
Classroom Floor Plan
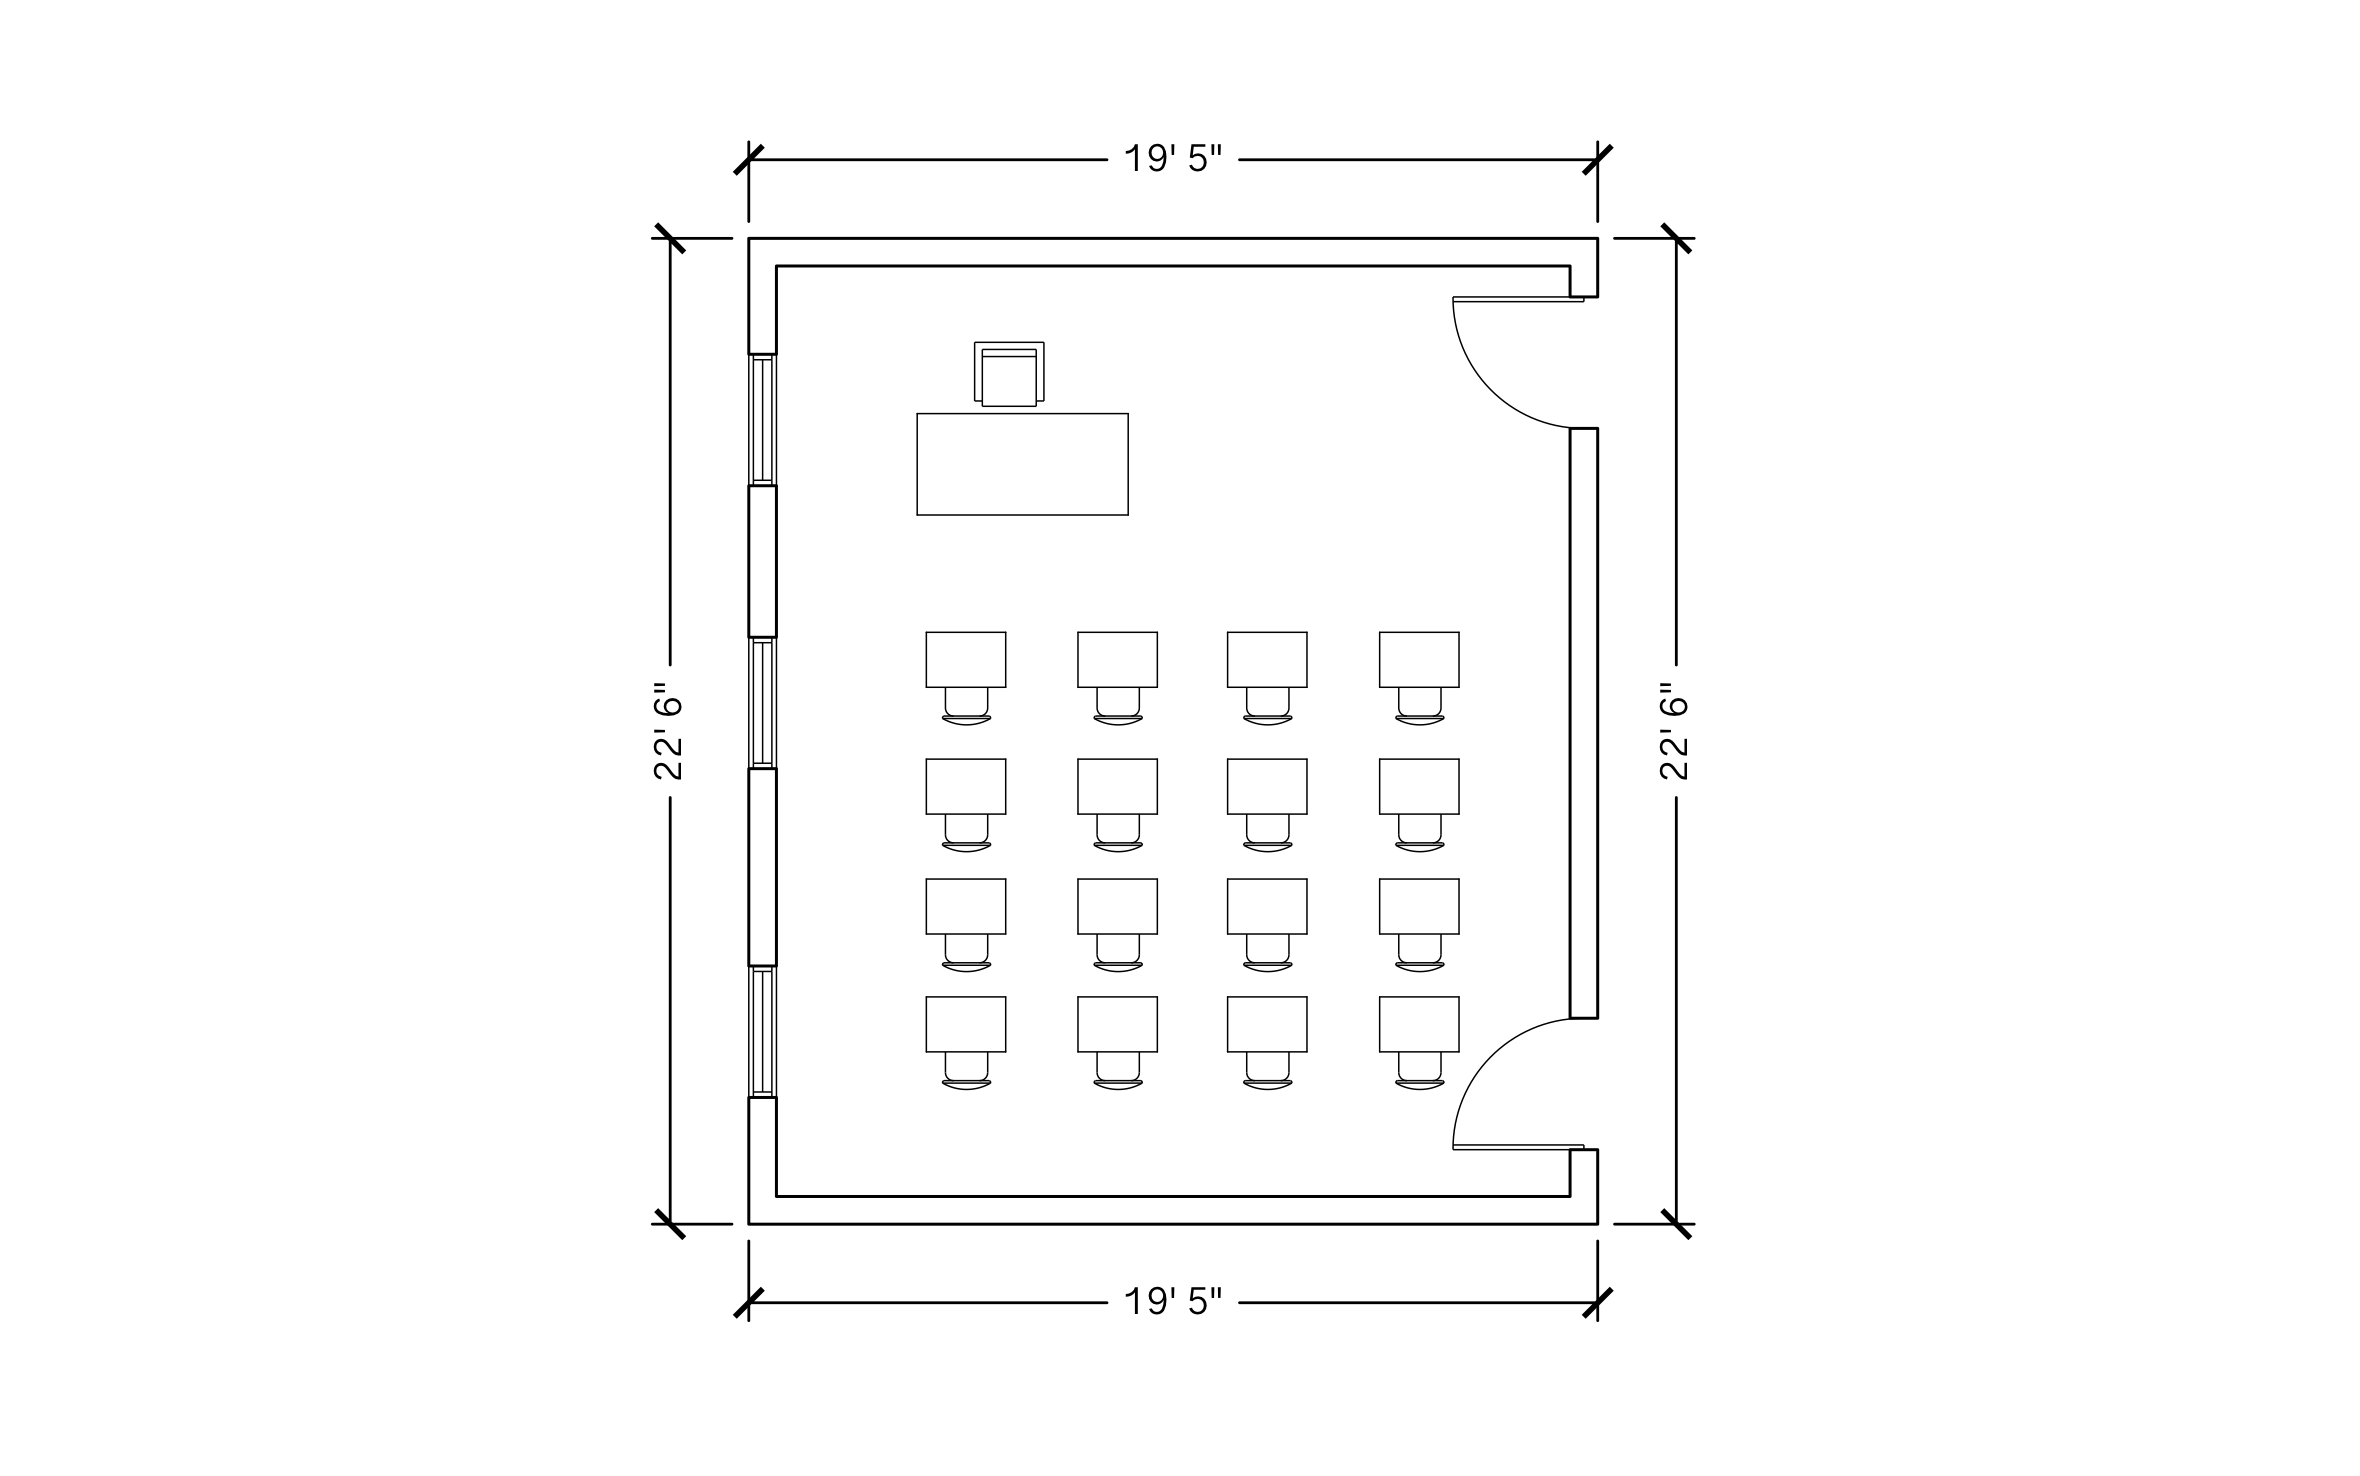
A good classroom layout lets the teacher see every student from the front of the room and still walk to any desk without squeezing past chairs. ArcSite's classroom floor plan sets 16 desks in a grid facing the teacher's desk, with windows along one wall.
Key Features
This classroom floor plan includes:
- 19' 5" x 22' 6" room
- 16 student desks with chairs in four rows of four
- Teacher's desk and chair at the front
- Two doors on the same wall
- Windows along the opposite wall
Two doors on the hallway wall give the class a second way out. Keep the path to each one clear of desks and cubbies.


Accurate to scale


Design from anywhere


Professional results
Trusted by Pros. Recognized by the Industry.
With top ratings across Software Advice, GetApp, and Capterra, professional contractors choose us for ease of use, powerful tools, and unmatched customer support.





Furniture & Interior Design
templates you might like

Frequently asked questions
How many students does this classroom hold?
Can I switch to group tables instead of rows?
Can I use this plan for a classroom remodel bid?






