
Christmas Tree Placement Layout
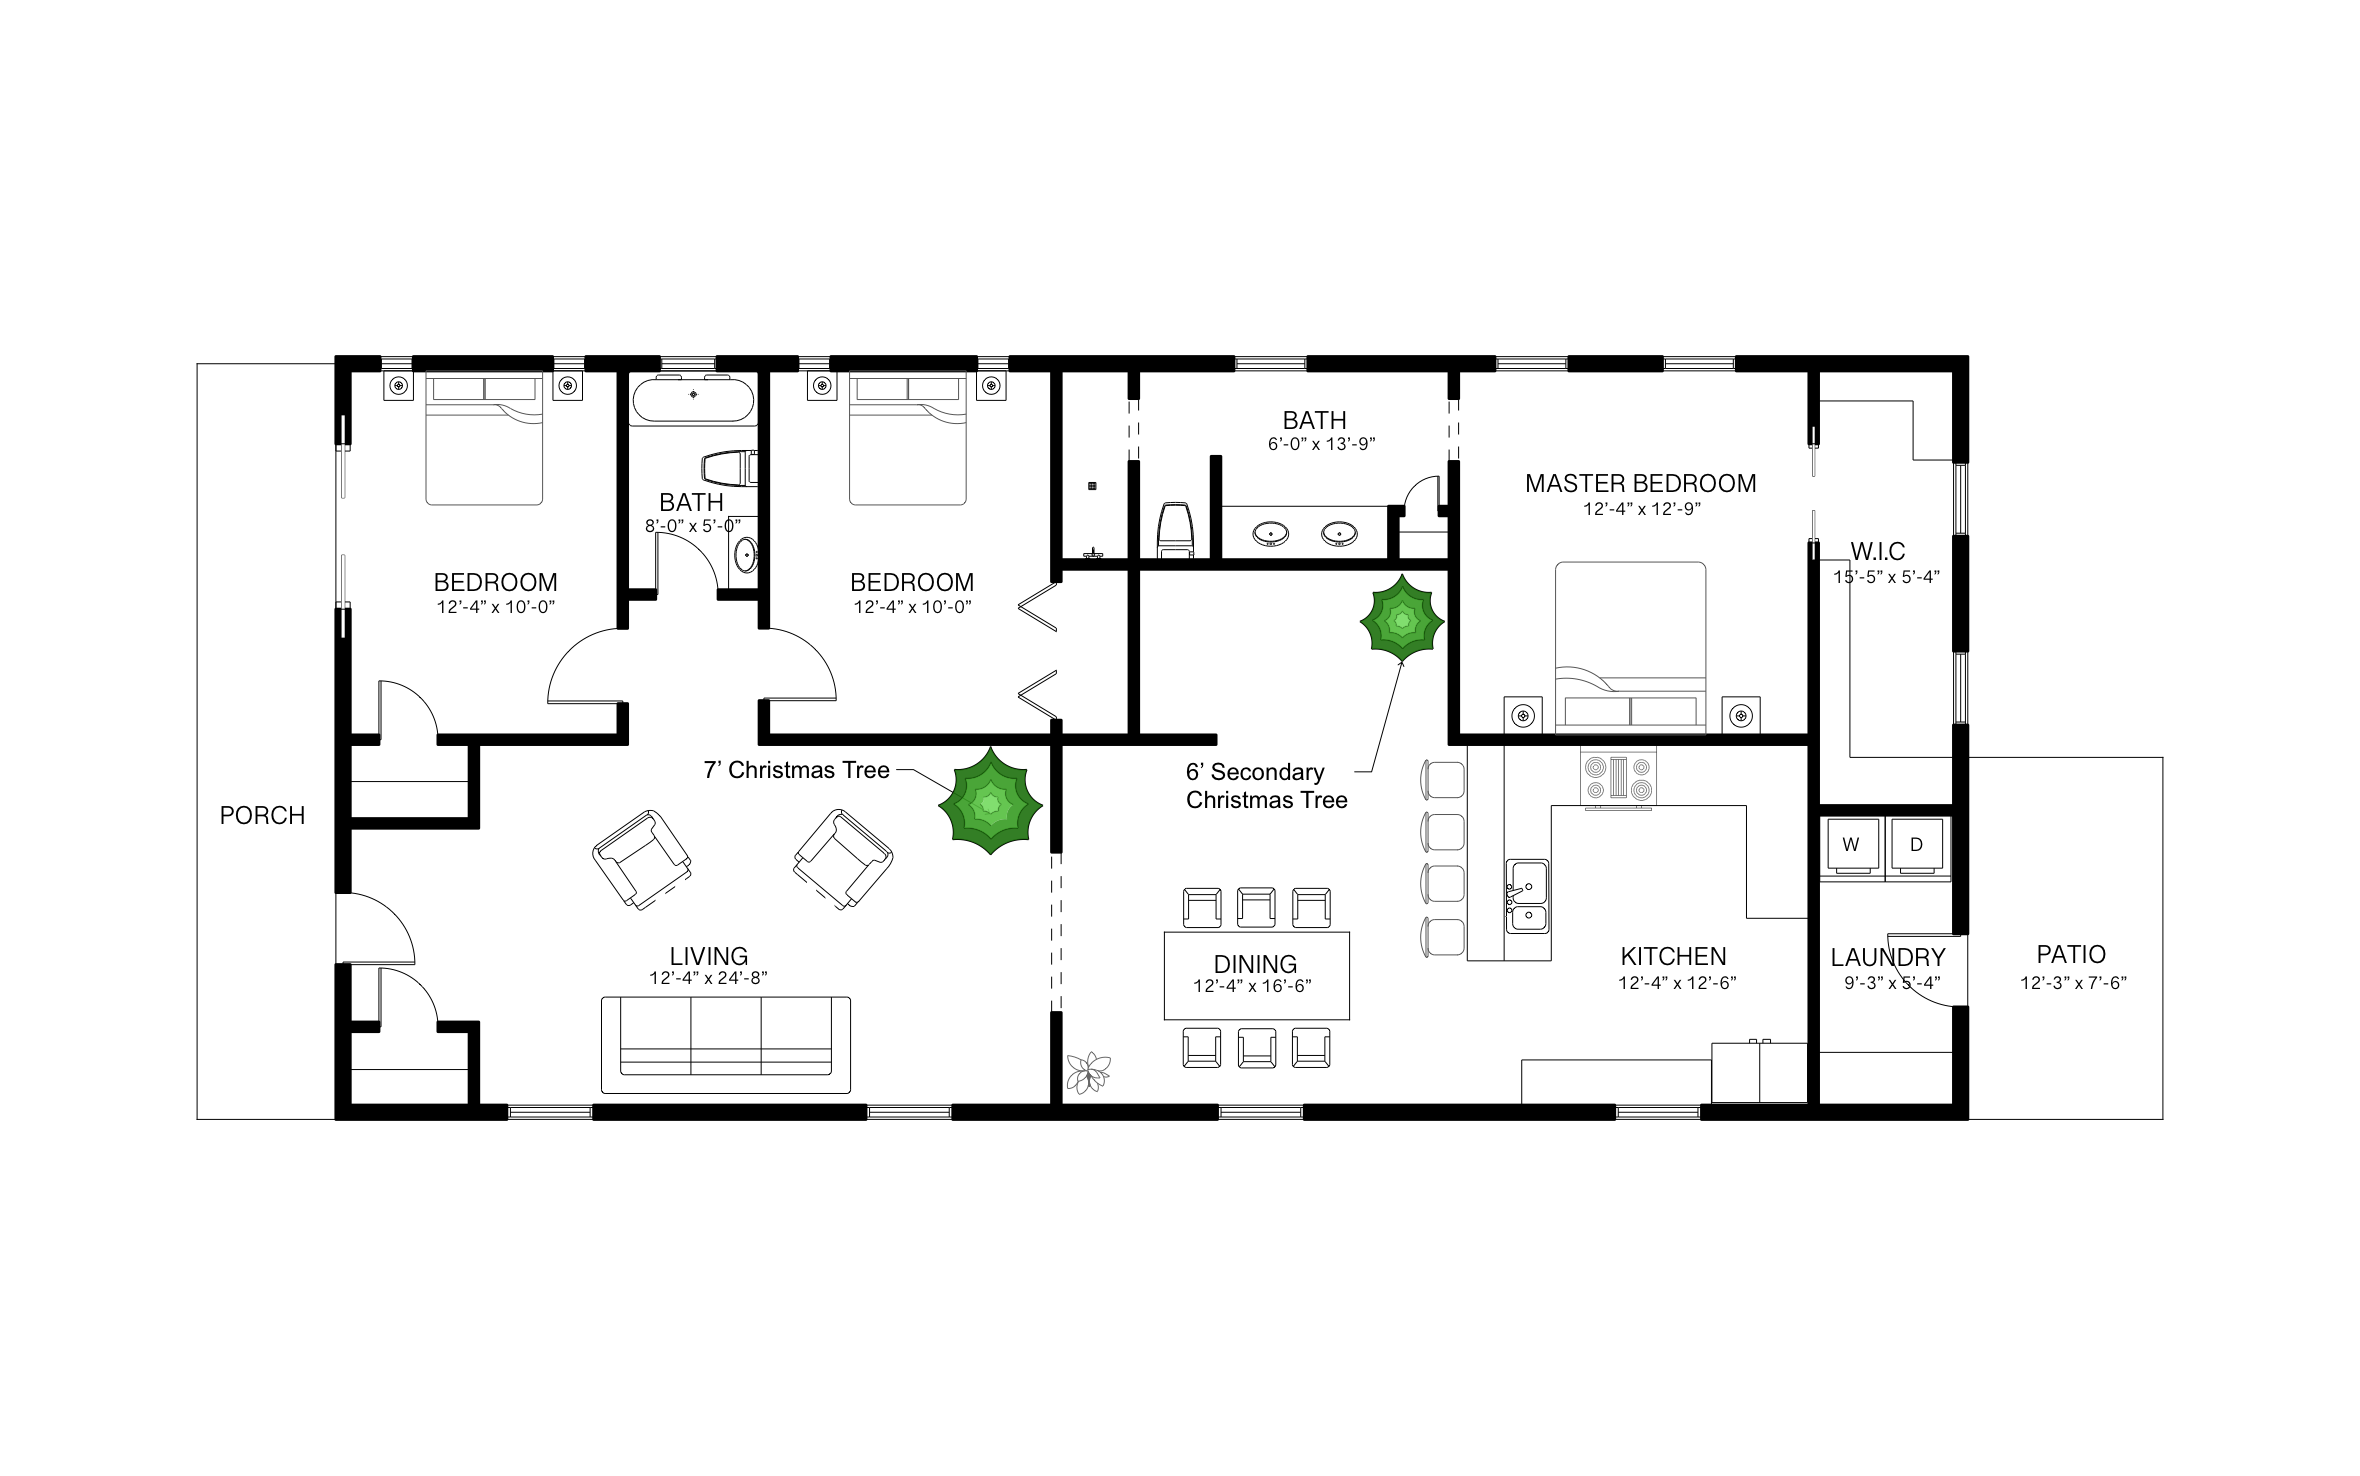
The right spot for a Christmas tree is visible from the front door and the couch, close to an outlet, and out of the path to the kitchen. ArcSite's Christmas tree placement layout shows two trees placed in a full three-bedroom house so you can see how each one sits in the room.
Key Features
This Christmas tree placement layout includes:
- 7' tree in the corner of the living room
- 6' secondary tree in the hall near the master bedroom
- Living room at 12'-4" x 24'-8" with a sofa and two armchairs
- Dining room at 12'-4" x 16'-6" and kitchen with a four-stool peninsula
- Three bedrooms and two baths
The 7' tree sits in the living room corner, against two walls and out of the walkway to the dining room. A corner keeps the tree clear of foot traffic and puts it near a wall outlet for the lights.


Accurate to scale


Design from anywhere


Professional results
Trusted by Pros. Recognized by the Industry.
With top ratings across Software Advice, GetApp, and Capterra, professional contractors choose us for ease of use, powerful tools, and unmatched customer support.





Furniture & Interior Design
templates you might like

Frequently asked questions
What size trees are shown?
Can I move the tree to a different room?
Is ArcSite only for contractors?






