
Residential HVAC System Diagram
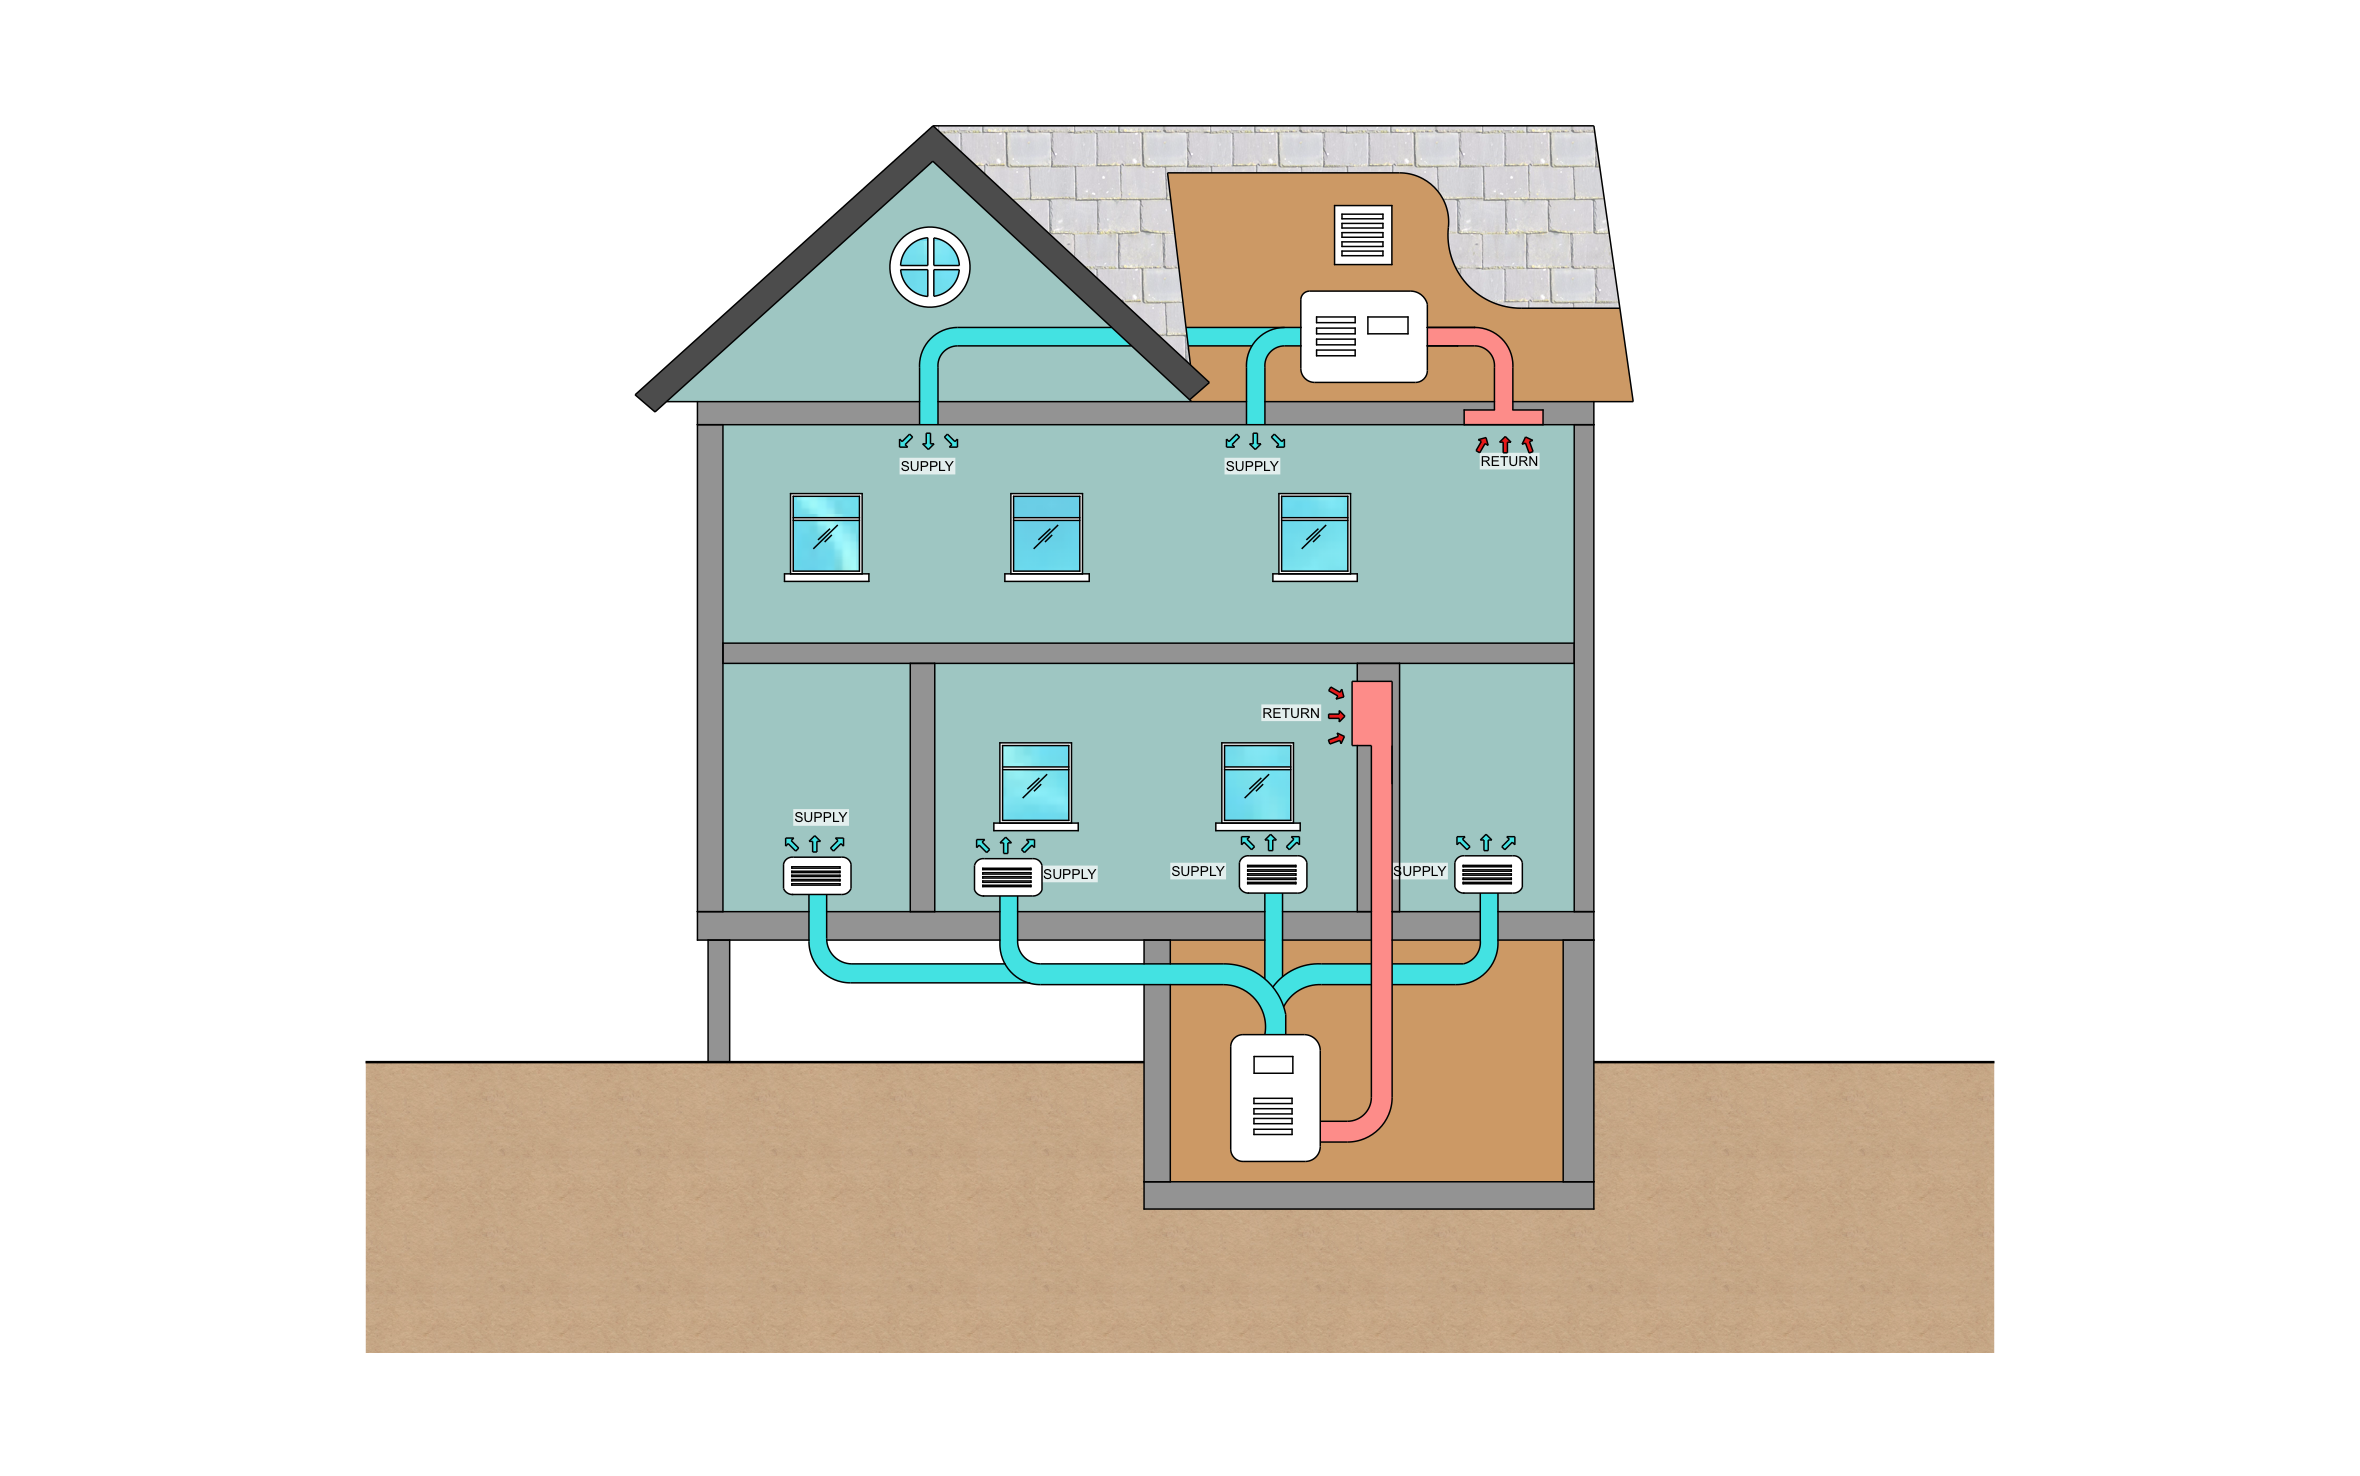
Upstairs bedrooms that run hot all summer are a familiar headache in a two-story house. ArcSite's residential HVAC system diagram shows a basement furnace serving the first floor and an attic air handler serving the second, with every supply and return marked.
Key Features
This residential HVAC system diagram includes:
- Two-story house in cutaway view
- Basement furnace feeding the first floor
- Four first-floor supply registers
- First-floor return running back to the furnace
- Attic air handler serving the second floor
- Two second-floor ceiling supplies
- Second-floor ceiling return
- Attic vent in the roof
Each floor here has a single return, so rooms with closed doors may need a jumper duct or a door undercut to get air back to it.


Fully customizable


Industry specific


Professional & accurate designs
Design tips
Key Considerations When Designing a Residential HVAC System
Trusted by Pros. Recognized by the Industry.
With top ratings across Software Advice, GetApp, and Capterra, professional contractors choose us for ease of use, powerful tools, and unmatched customer support.






Frequently asked questions
Why does this house have two HVAC units?
Can I show a single system instead?
Can ArcSite total up the registers and duct?






