
Multi Zone Mini Split Installation Diagram
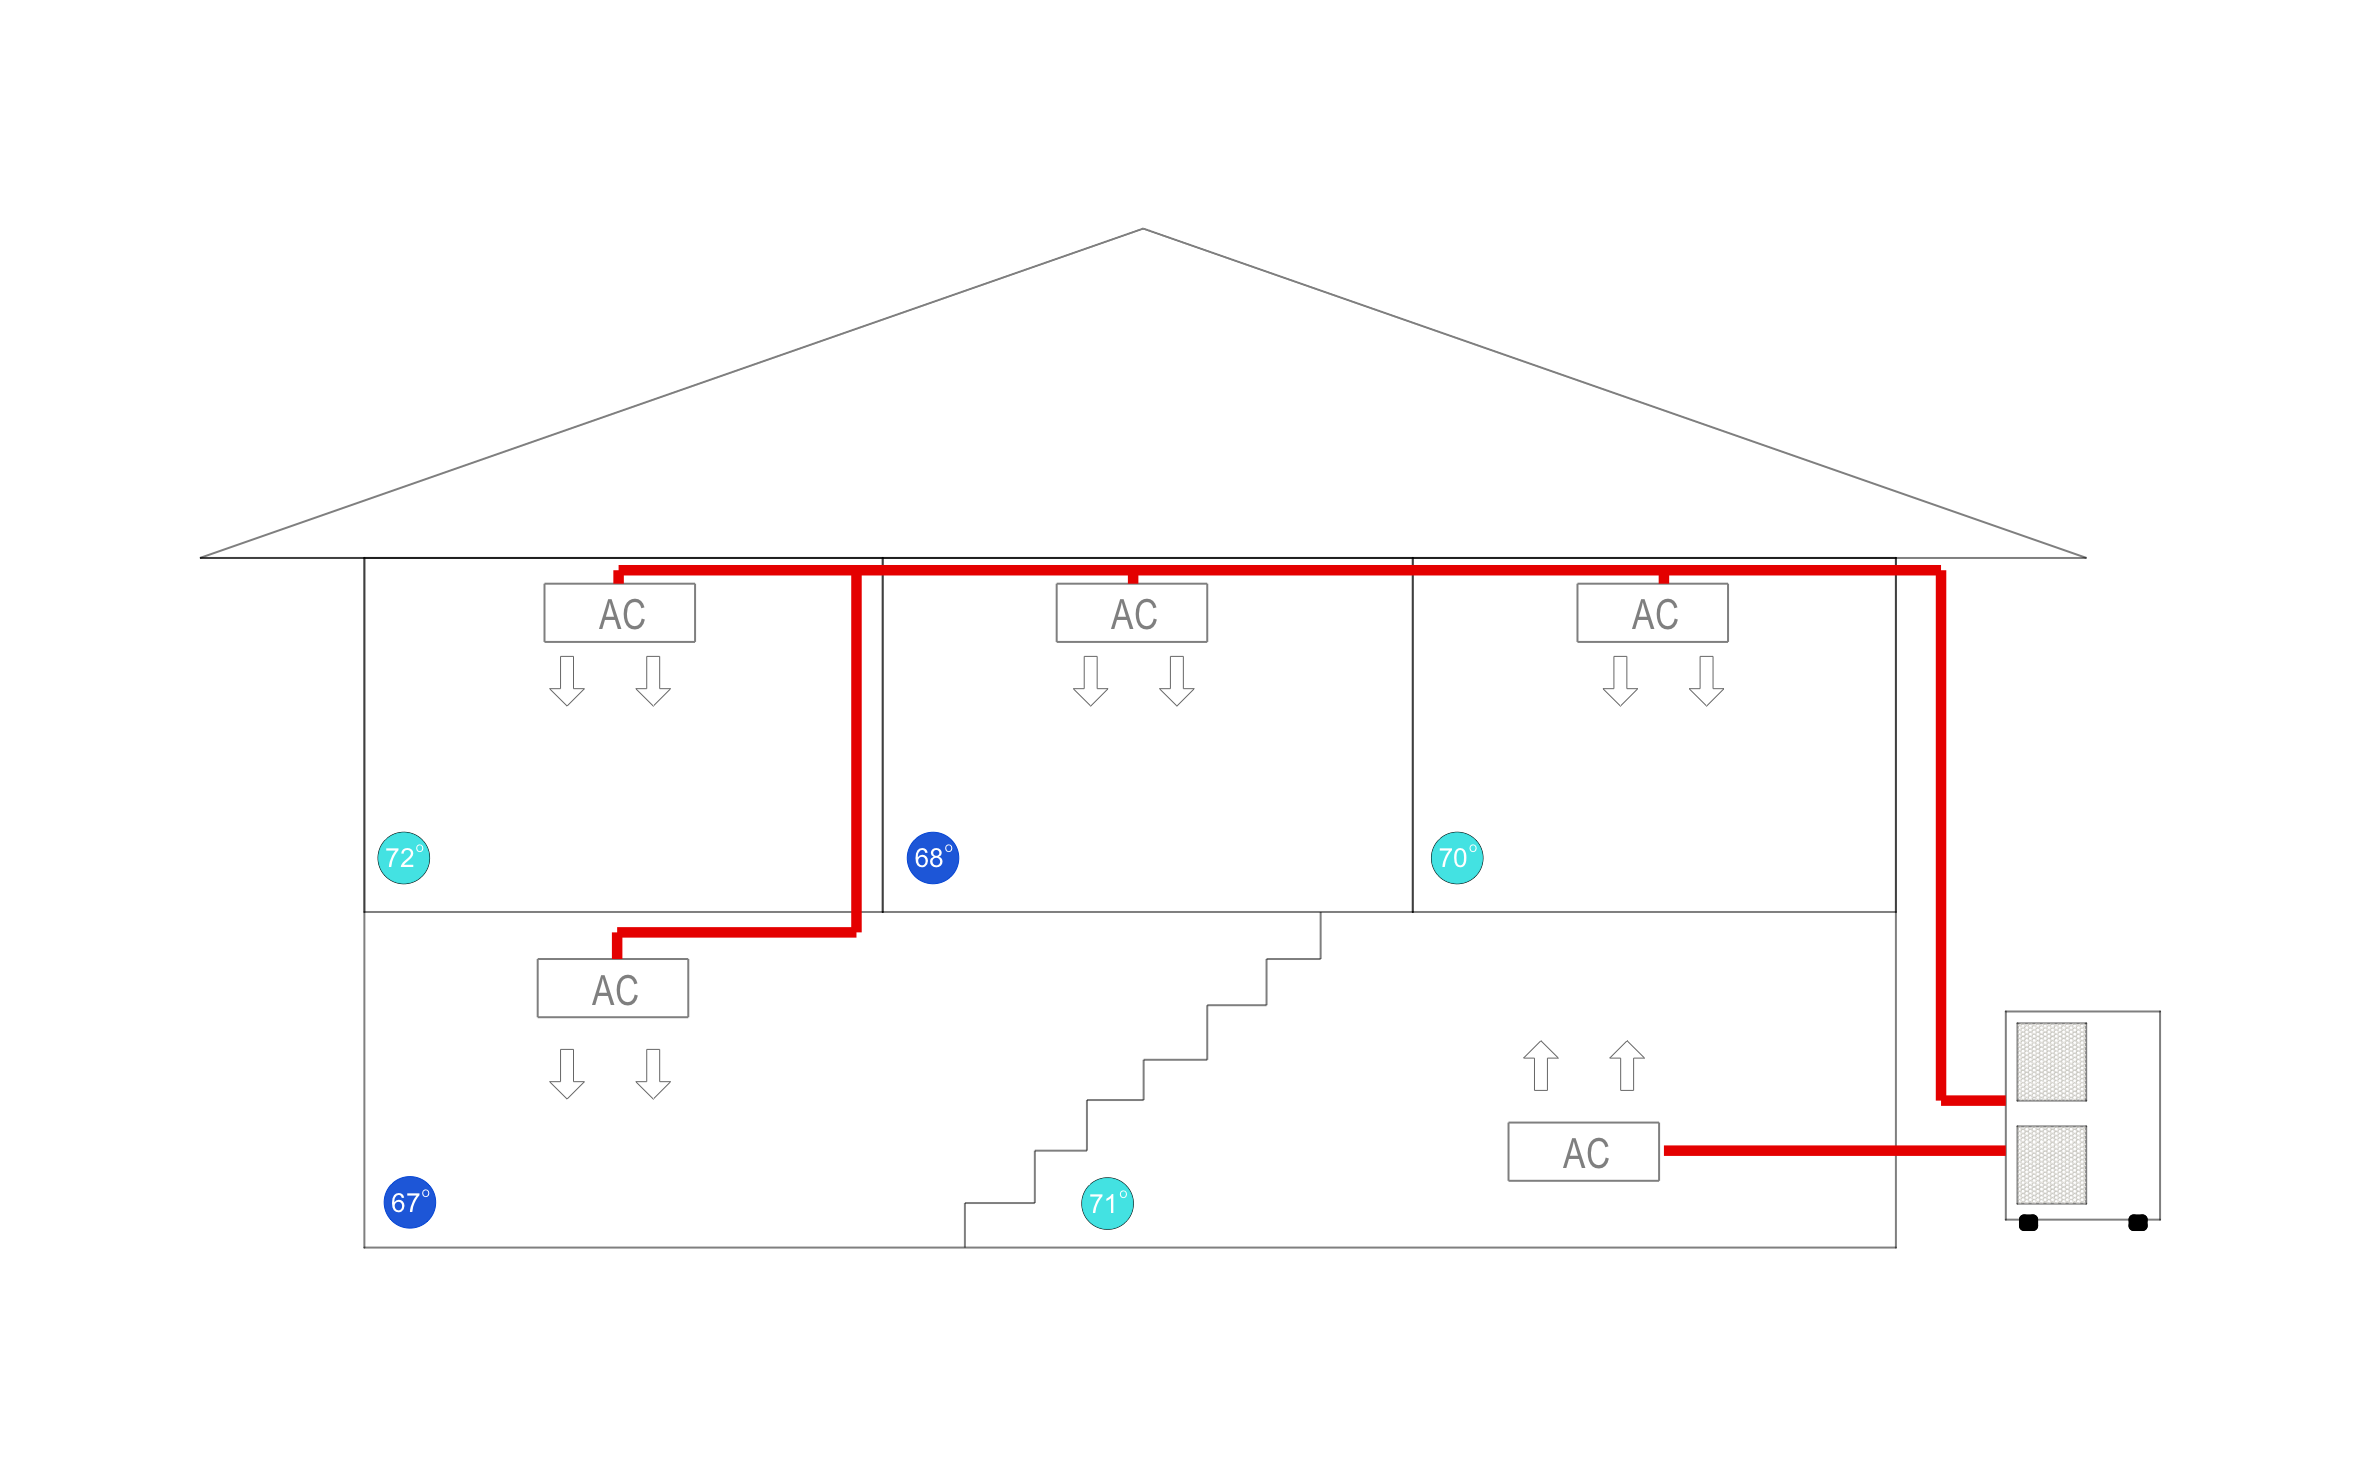
With a multi zone mini split, every room holds its own temperature: upstairs bedrooms sleep cool while the downstairs den stays warm. ArcSite's multi zone mini split installation diagram runs five indoor heads off one outdoor unit across two stories.
Key Features
This multi zone mini split installation diagram includes:
- Five wall-mounted indoor heads
- Three heads upstairs and two downstairs
- One outdoor unit with two connection points
- Line sets routed through the walls and ceiling
- A different temperature in each of the five zones
- Stairway linking the two floors
Each zone shows its own reading, from 67° to 72°, so a customer can see one system holding five different set points at once.


Fully customizable


Industry specific


Professional & accurate designs
Trusted by Pros. Recognized by the Industry.
With top ratings across Software Advice, GetApp, and Capterra, professional contractors choose us for ease of use, powerful tools, and unmatched customer support.





Frequently asked questions
Does this diagram show line set lengths?
Can I change the number of zones?
Does ArcSite run on the tablet I already have?






