
Radiant Floor Heating Diagram
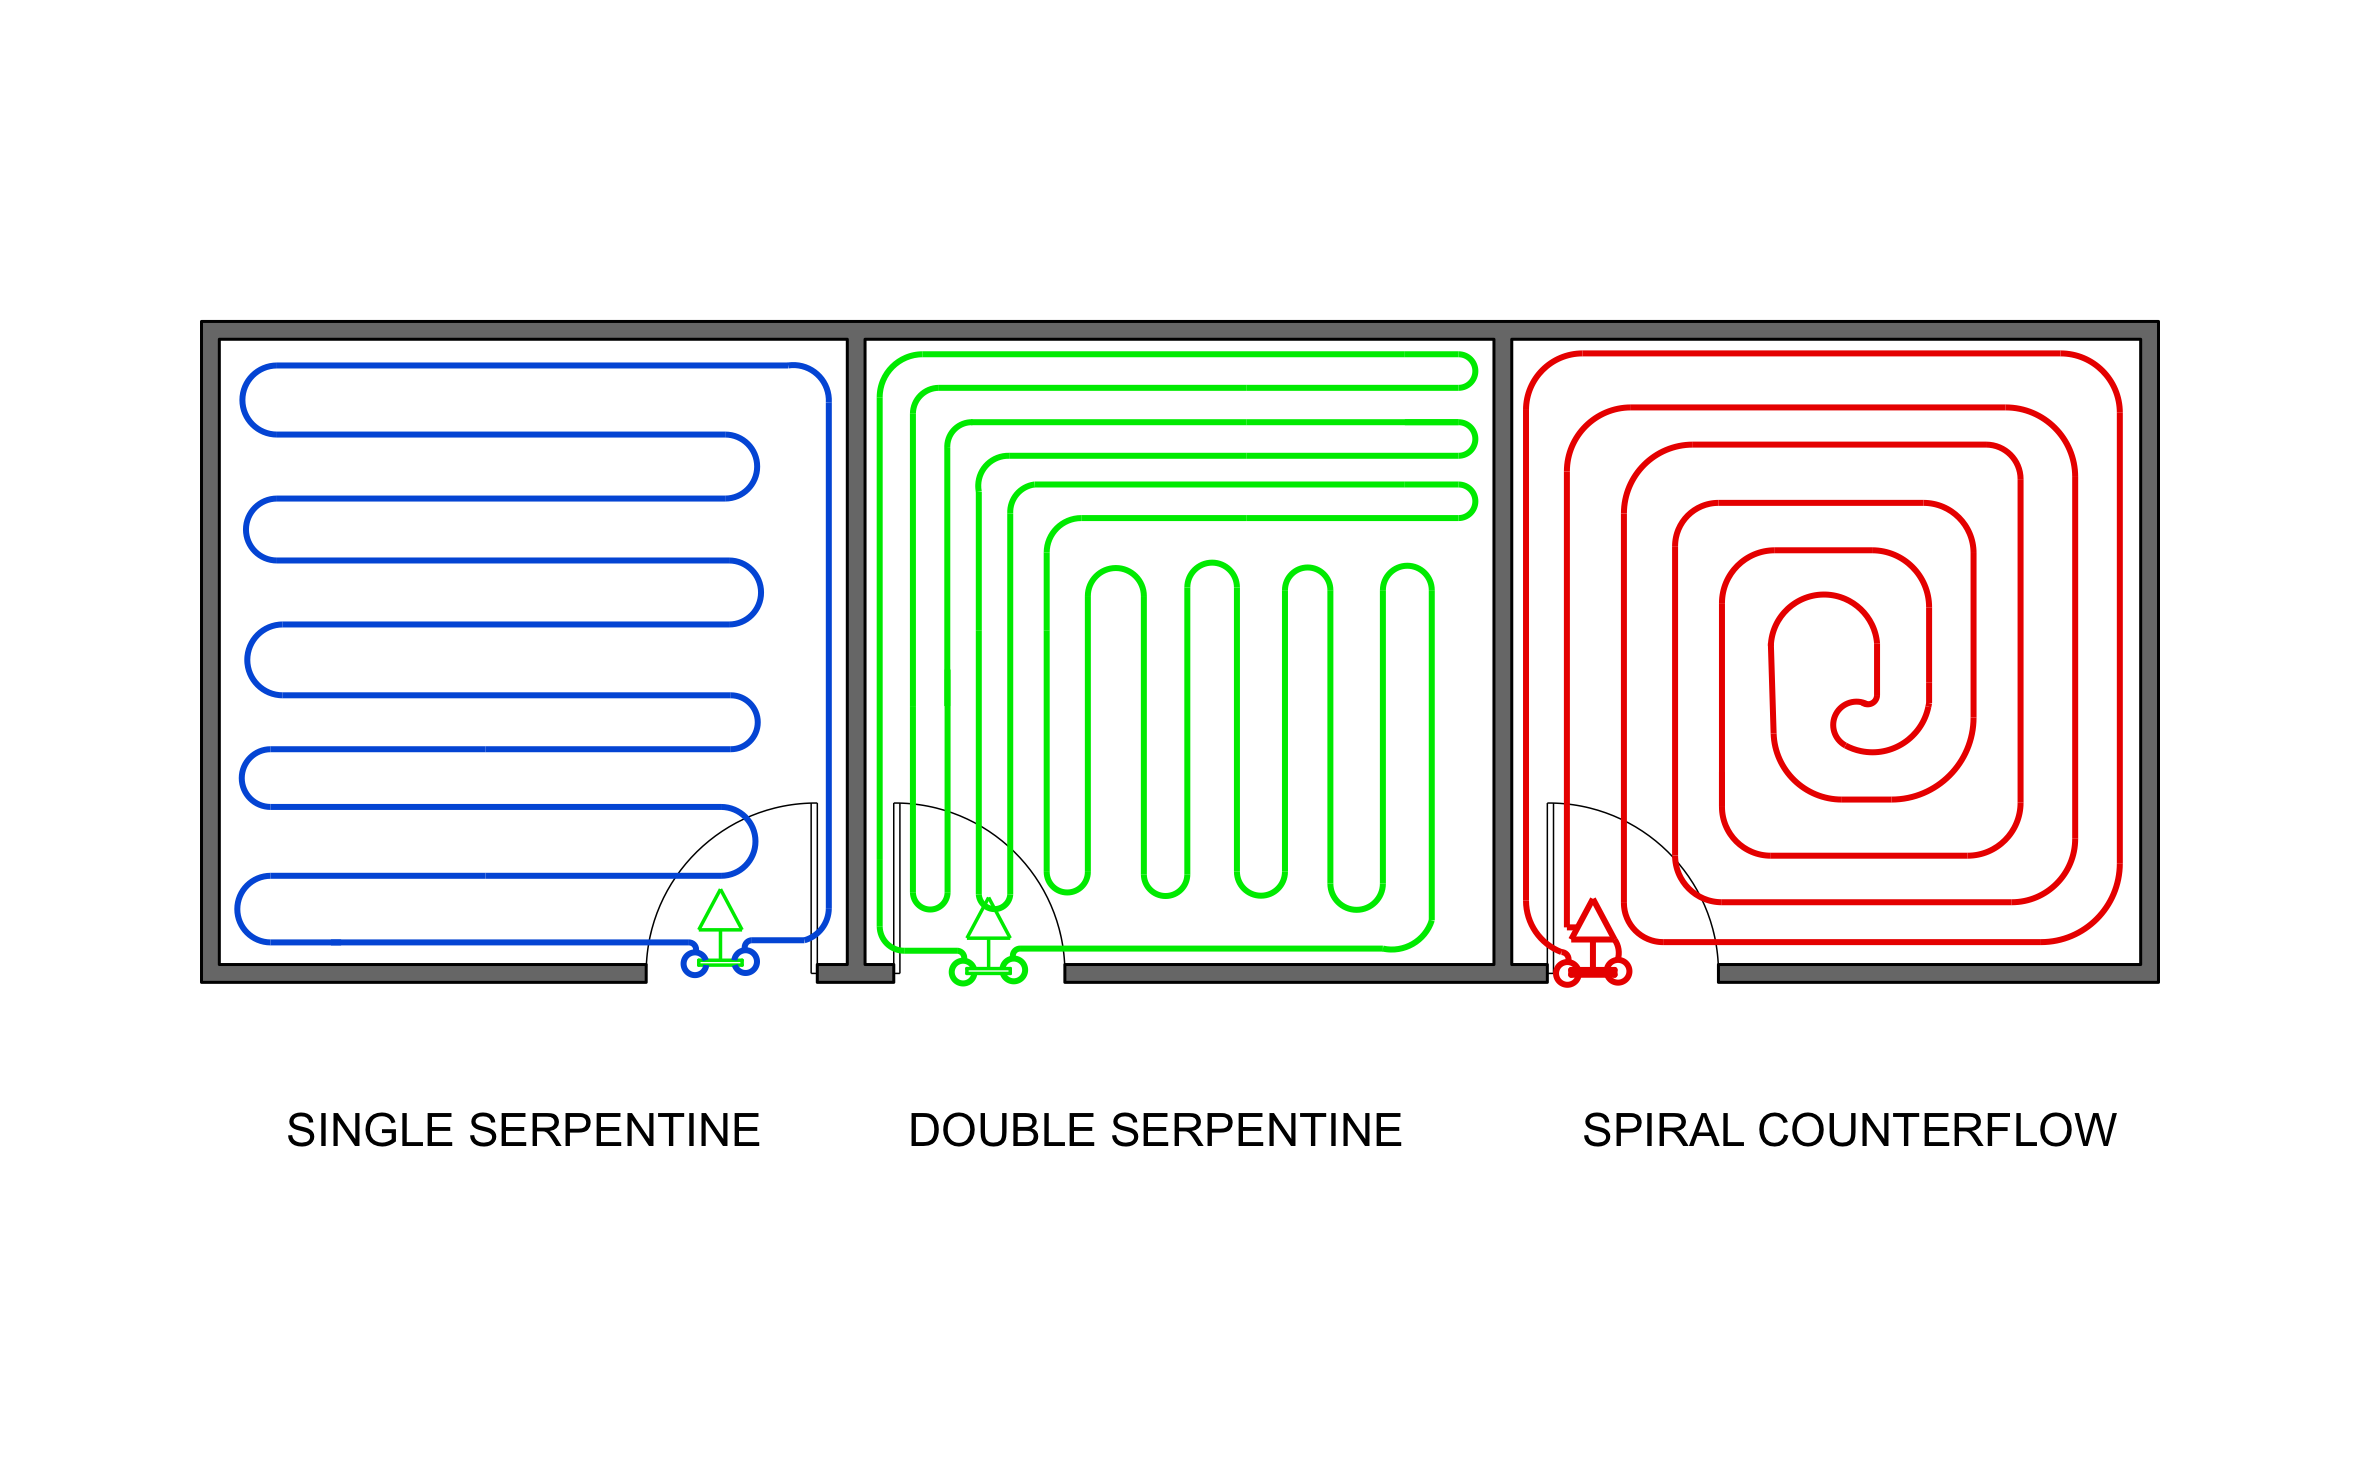
Heat rising from the floor keeps bare feet comfortable on bathroom tile or a basement slab on January mornings. Compare three tubing patterns in matching rooms using ArcSite's radiant floor heating diagram.
Key Features
This radiant floor heating diagram includes:
- Single serpentine loop in the first room
- Double serpentine loop in the second room
- Spiral counterflow loop in the third room
- Supply and return connections at each doorway
- Color-coded tubing for each pattern
- Matching room sizes for a side-by-side comparison
In the spiral counterflow room, supply and return tubing run next to each other the whole way, so hot and cooler water sit side by side and the floor warms more evenly.


Fully customizable


Industry specific


Professional & accurate designs
Trusted by Pros. Recognized by the Industry.
With top ratings across Software Advice, GetApp, and Capterra, professional contractors choose us for ease of use, powerful tools, and unmatched customer support.






Frequently asked questions
Does this diagram show the manifold?
Can I change the tubing spacing?
Can my office see the layout before I get back?






