
Residential Electrical One Line Diagram
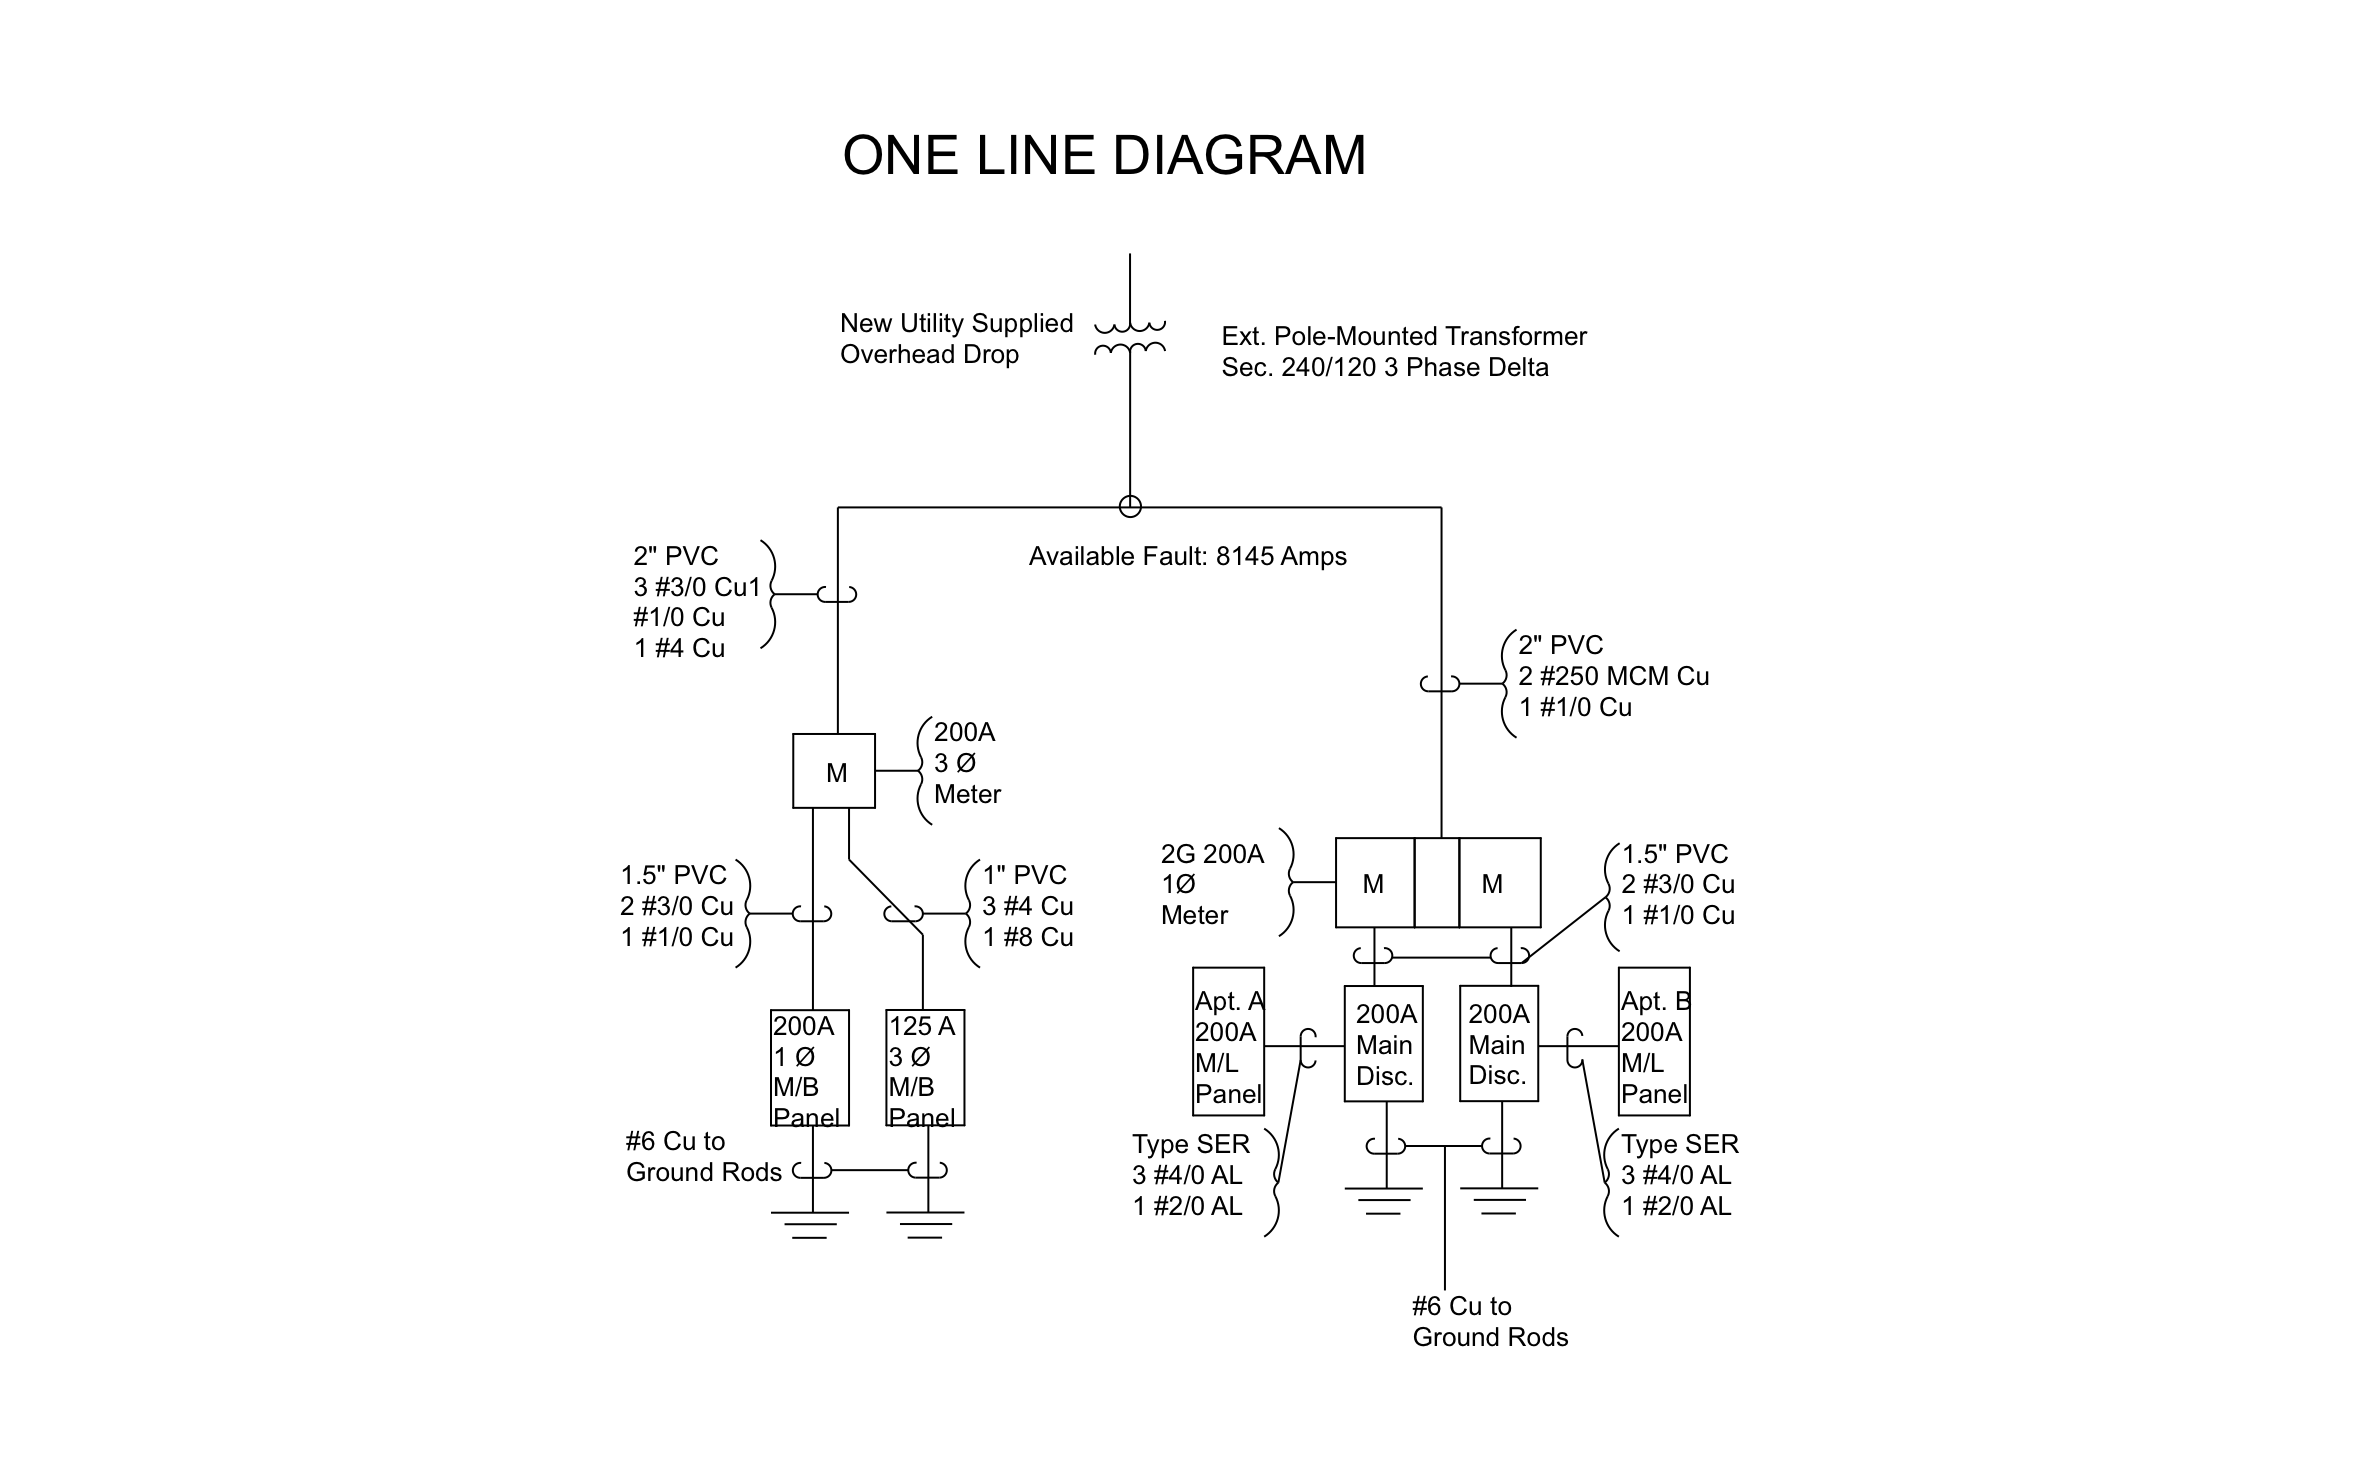
A one line diagram gets the utility, the inspector, and your crew on the same page about how power reaches every panel in a house or a duplex. ArcSite's residential electrical one line diagram traces a 240/120V service from the pole transformer through two meter bases to four panels and the ground rods.
Key Features
This residential electrical one line diagram includes:
- New overhead drop from a pole-mounted transformer
- 240/120V 3-phase delta secondary
- 8,145 A of available fault current
- 200A 3-phase meter feeding a 200A and a 125A main breaker panel
- 2-gang 200A meter feeding two 200A main disconnects
- 200A main lug panels for Apt. A and Apt. B
- Conduit and conductor callouts on every run
- #6 Cu to ground rods
The two apartment feeders run Type SER aluminum while every other run is copper, so price them separately.


Fully customizable


Industry specific


Professional & accurate designs
Design tips
Key Considerations When Designing a Residential One Line Diagram
Trusted by Pros. Recognized by the Industry.
With top ratings across Software Advice, GetApp, and Capterra, professional contractors choose us for ease of use, powerful tools, and unmatched customer support.






Frequently asked questions
What do M/B and M/L mean on the panels?
Can I change it to a single-phase service?
Can my whole team quote from the same pricing?






