
Electrical Rough In Diagram
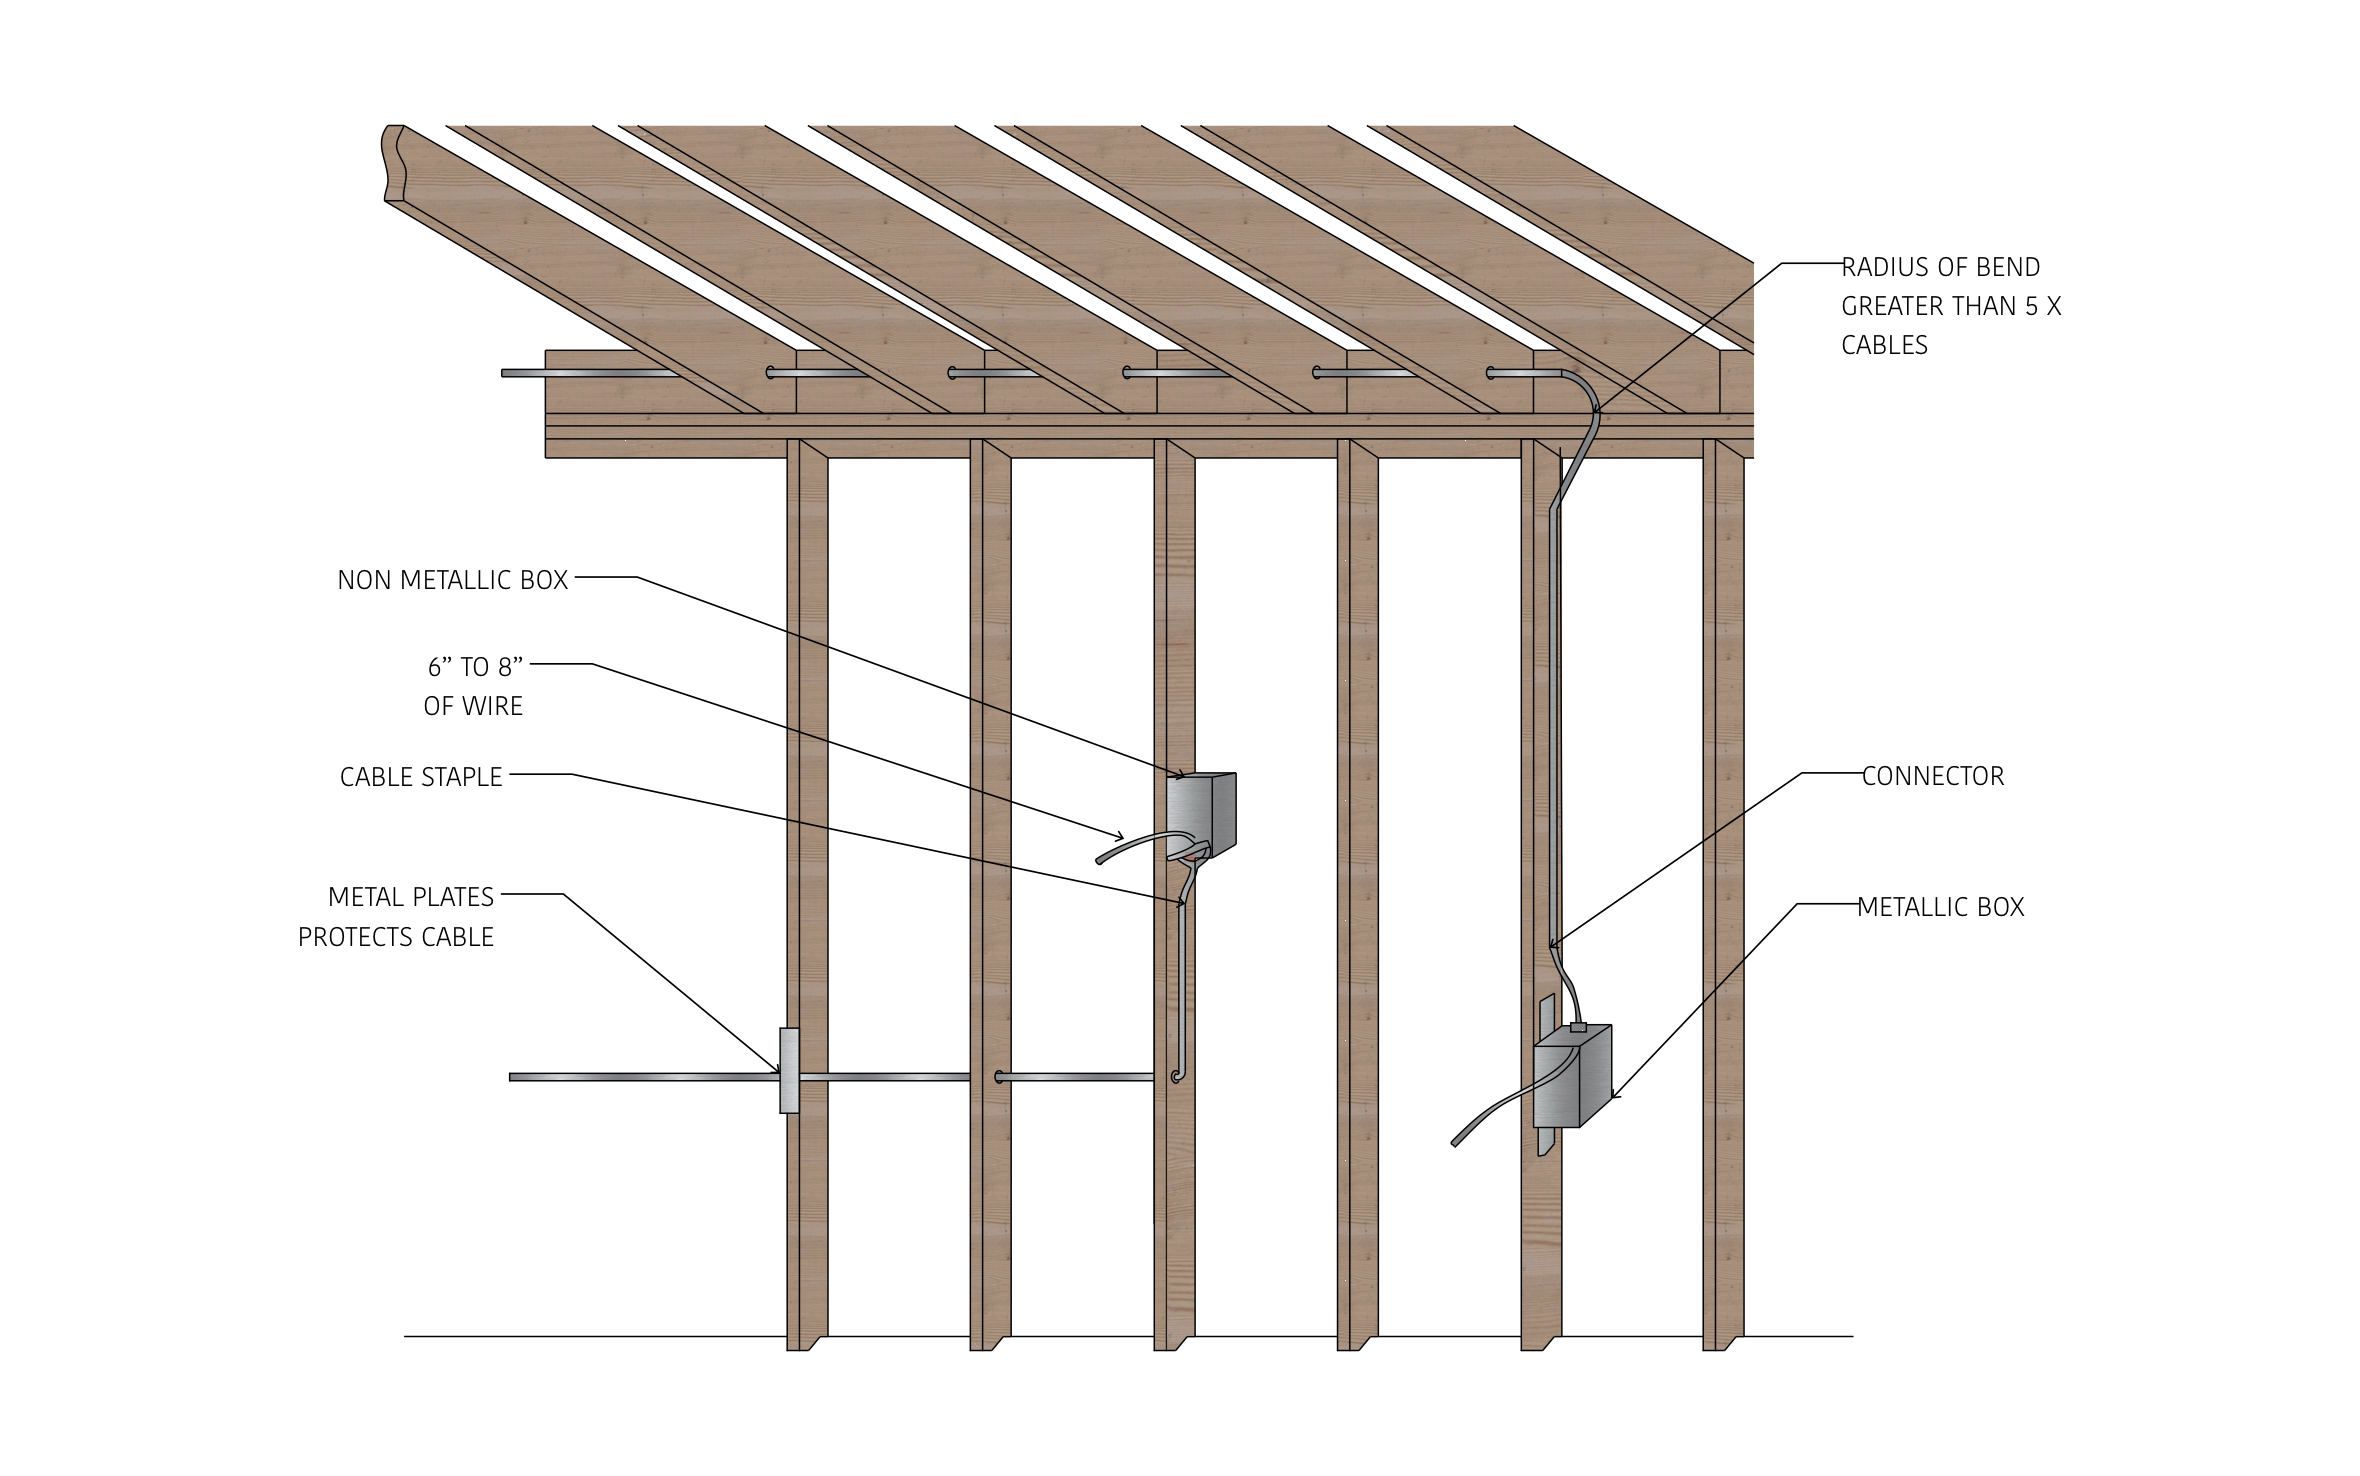
Pass inspection the first time and the drywall crew stays on schedule instead of waiting on fixes. Begin with ArcSite's electrical rough in diagram, which shows cable runs, boxes, and cable protection on a framed wall under the ceiling joists.
Key Features
This electrical rough in diagram includes:
- Cable run through drilled holes in the top plate and studs
- Non-metallic box with 6" to 8" of free wire
- Metallic box with a cable connector
- Cable staple holding the cable near the box
- Metal plate protecting the cable at a stud
- Bend radius callout of more than 5 times the cable size
The cable drops from the top plate to the metal box in a wide curve, kept above five times its own size so the bend doesn't damage the cable.


Fully customizable


Industry specific


Professional & accurate designs
Trusted by Pros. Recognized by the Industry.
With top ratings across Software Advice, GetApp, and Capterra, professional contractors choose us for ease of use, powerful tools, and unmatched customer support.







Frequently asked questions
Does this diagram show the panel connection?
Can I swap the boxes for old work boxes?
Is ArcSite built for electricians?






