
Detached Garage Sub Panel Wiring Diagram
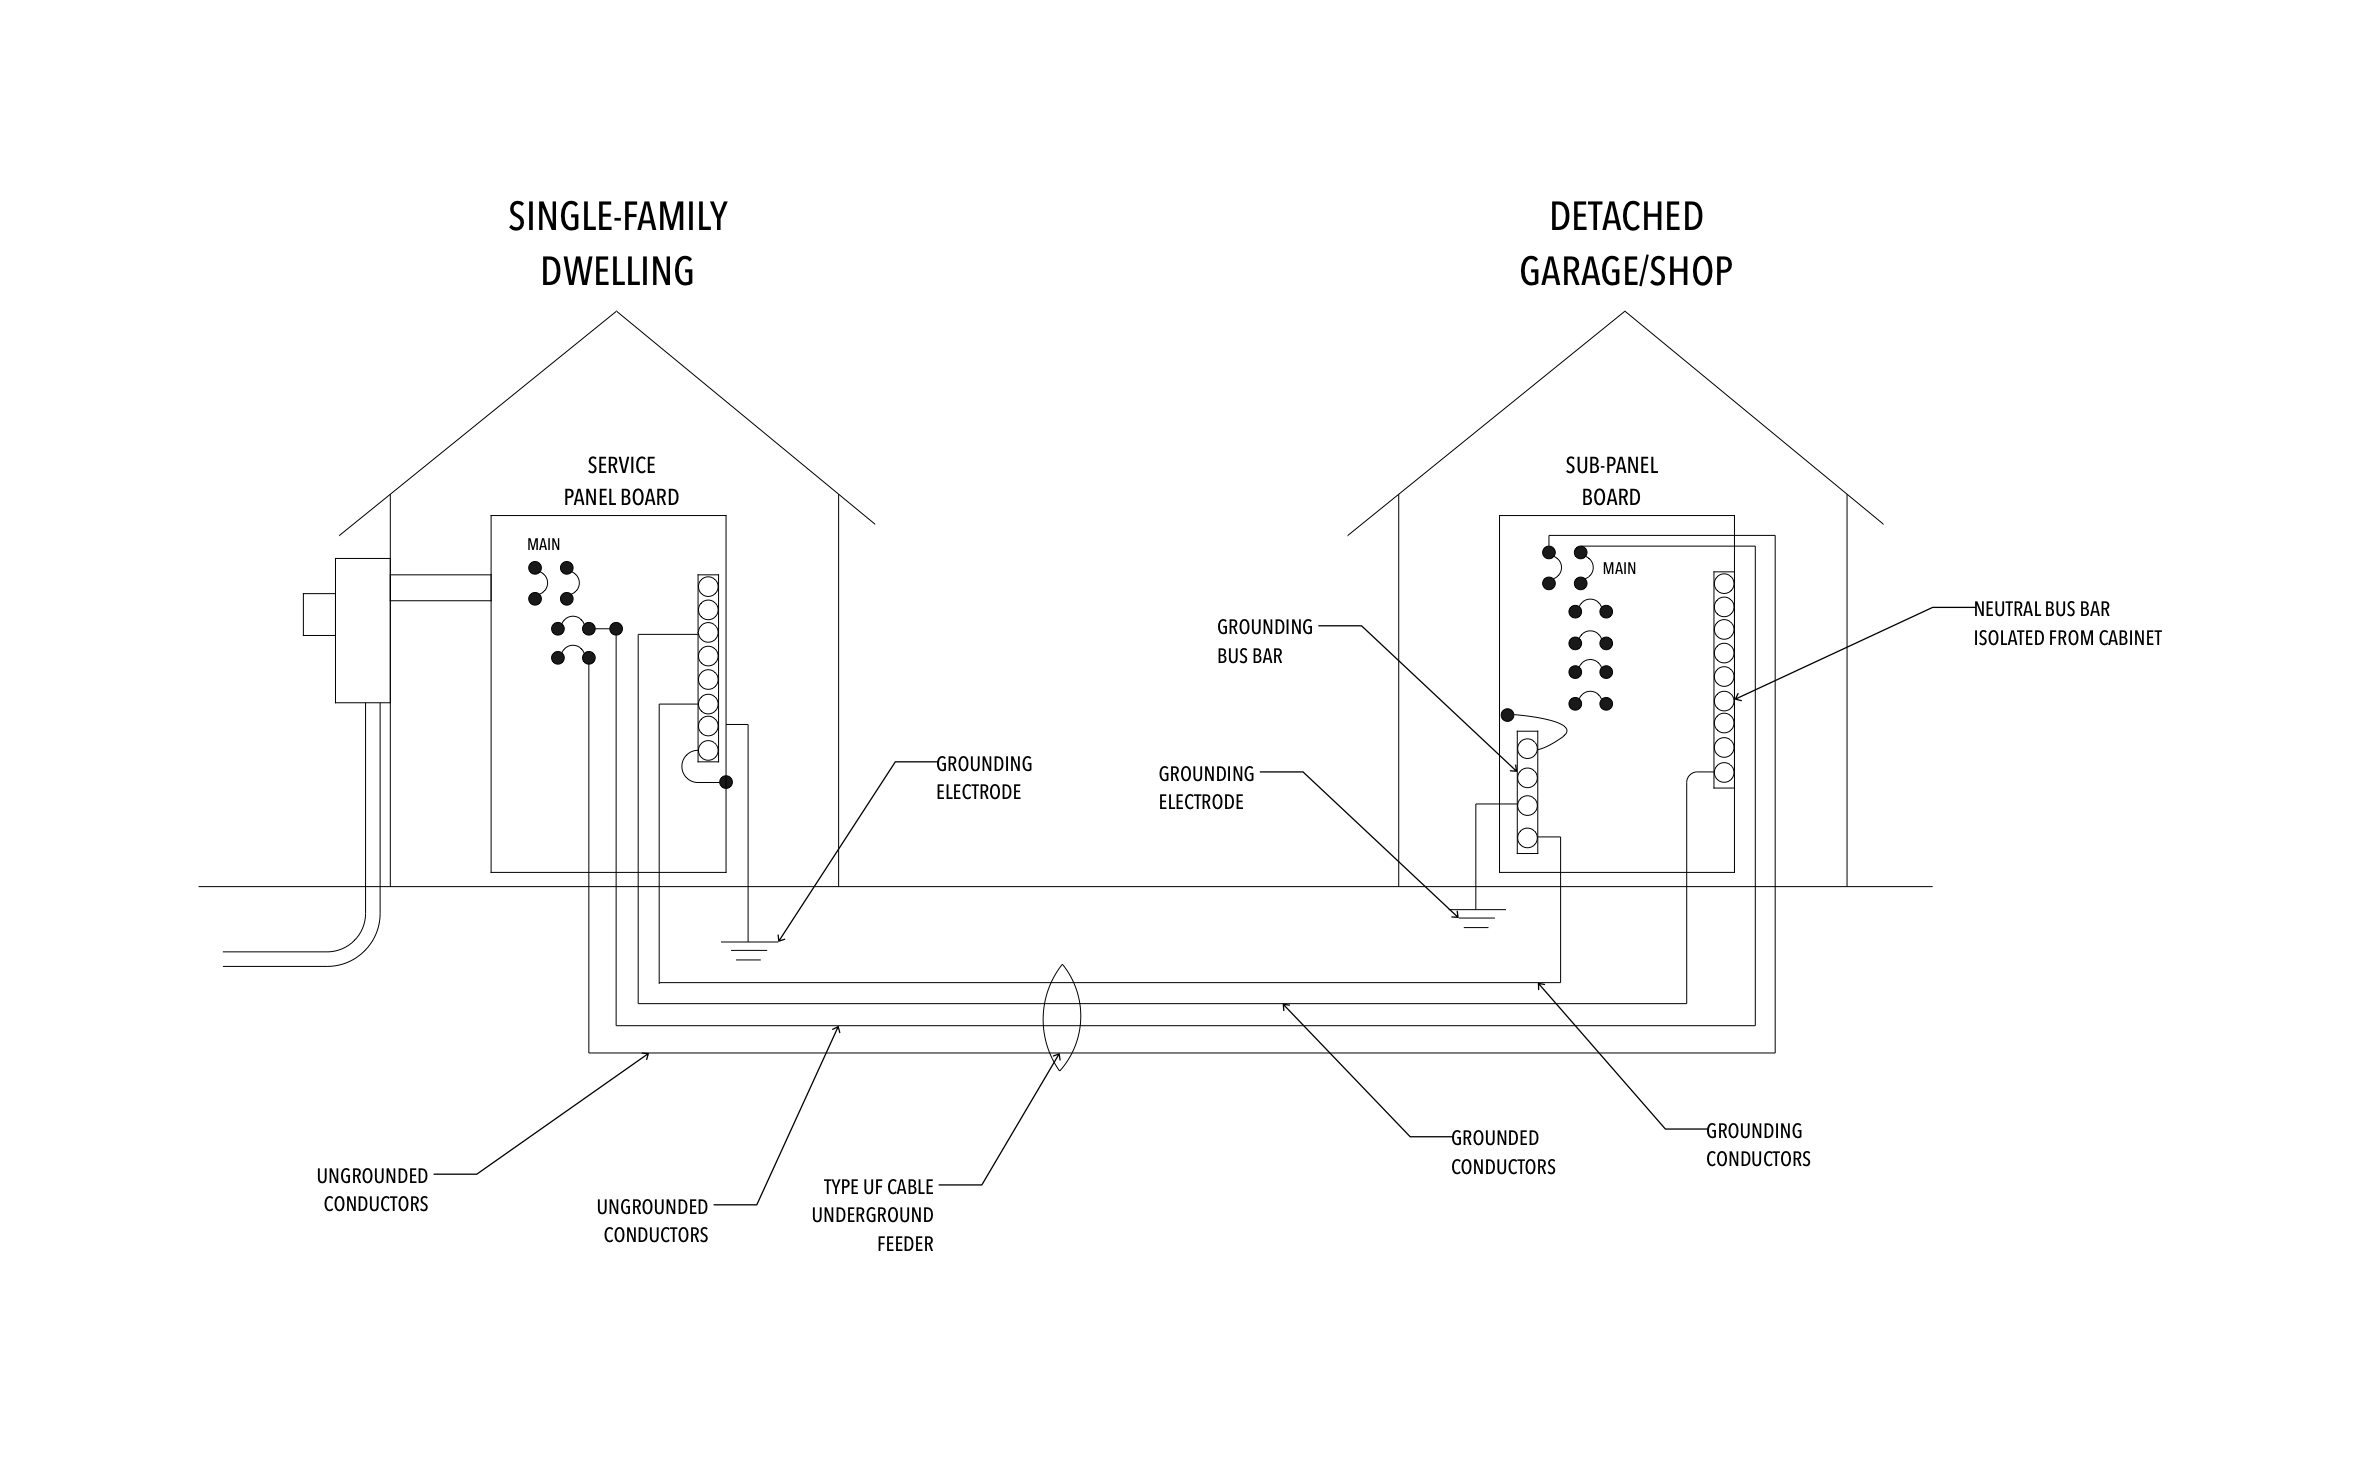
Running power to a detached garage turns it into a real shop for a table saw, a compressor, or a car charger, with no extension cords snaking across the yard. ArcSite's detached garage sub panel wiring diagram follows the feeder from the house service panel to the garage.
Key Features
This detached garage sub panel wiring diagram includes:
- Service panel board in the single-family dwelling
- Sub-panel board in the detached garage or shop
- Type UF cable as the underground feeder
- Two ungrounded conductors, a grounded conductor, and a grounding conductor
- Grounding electrode at each building
- Neutral bus bar isolated from the sub-panel cabinet
The garage sub-panel keeps its neutral bus bar off the cabinet and gives the ground its own bar, a split inspectors check on any feed to a separate building.


Fully customizable


Industry specific


Professional & accurate designs
Trusted by Pros. Recognized by the Industry.
With top ratings across Software Advice, GetApp, and Capterra, professional contractors choose us for ease of use, powerful tools, and unmatched customer support.







Frequently asked questions
Does this diagram show wire sizes?
Can I run the feeder in conduit instead of UF cable?
Can I quote the trench and the panel from one drawing?






