
Electrical Floor Plan
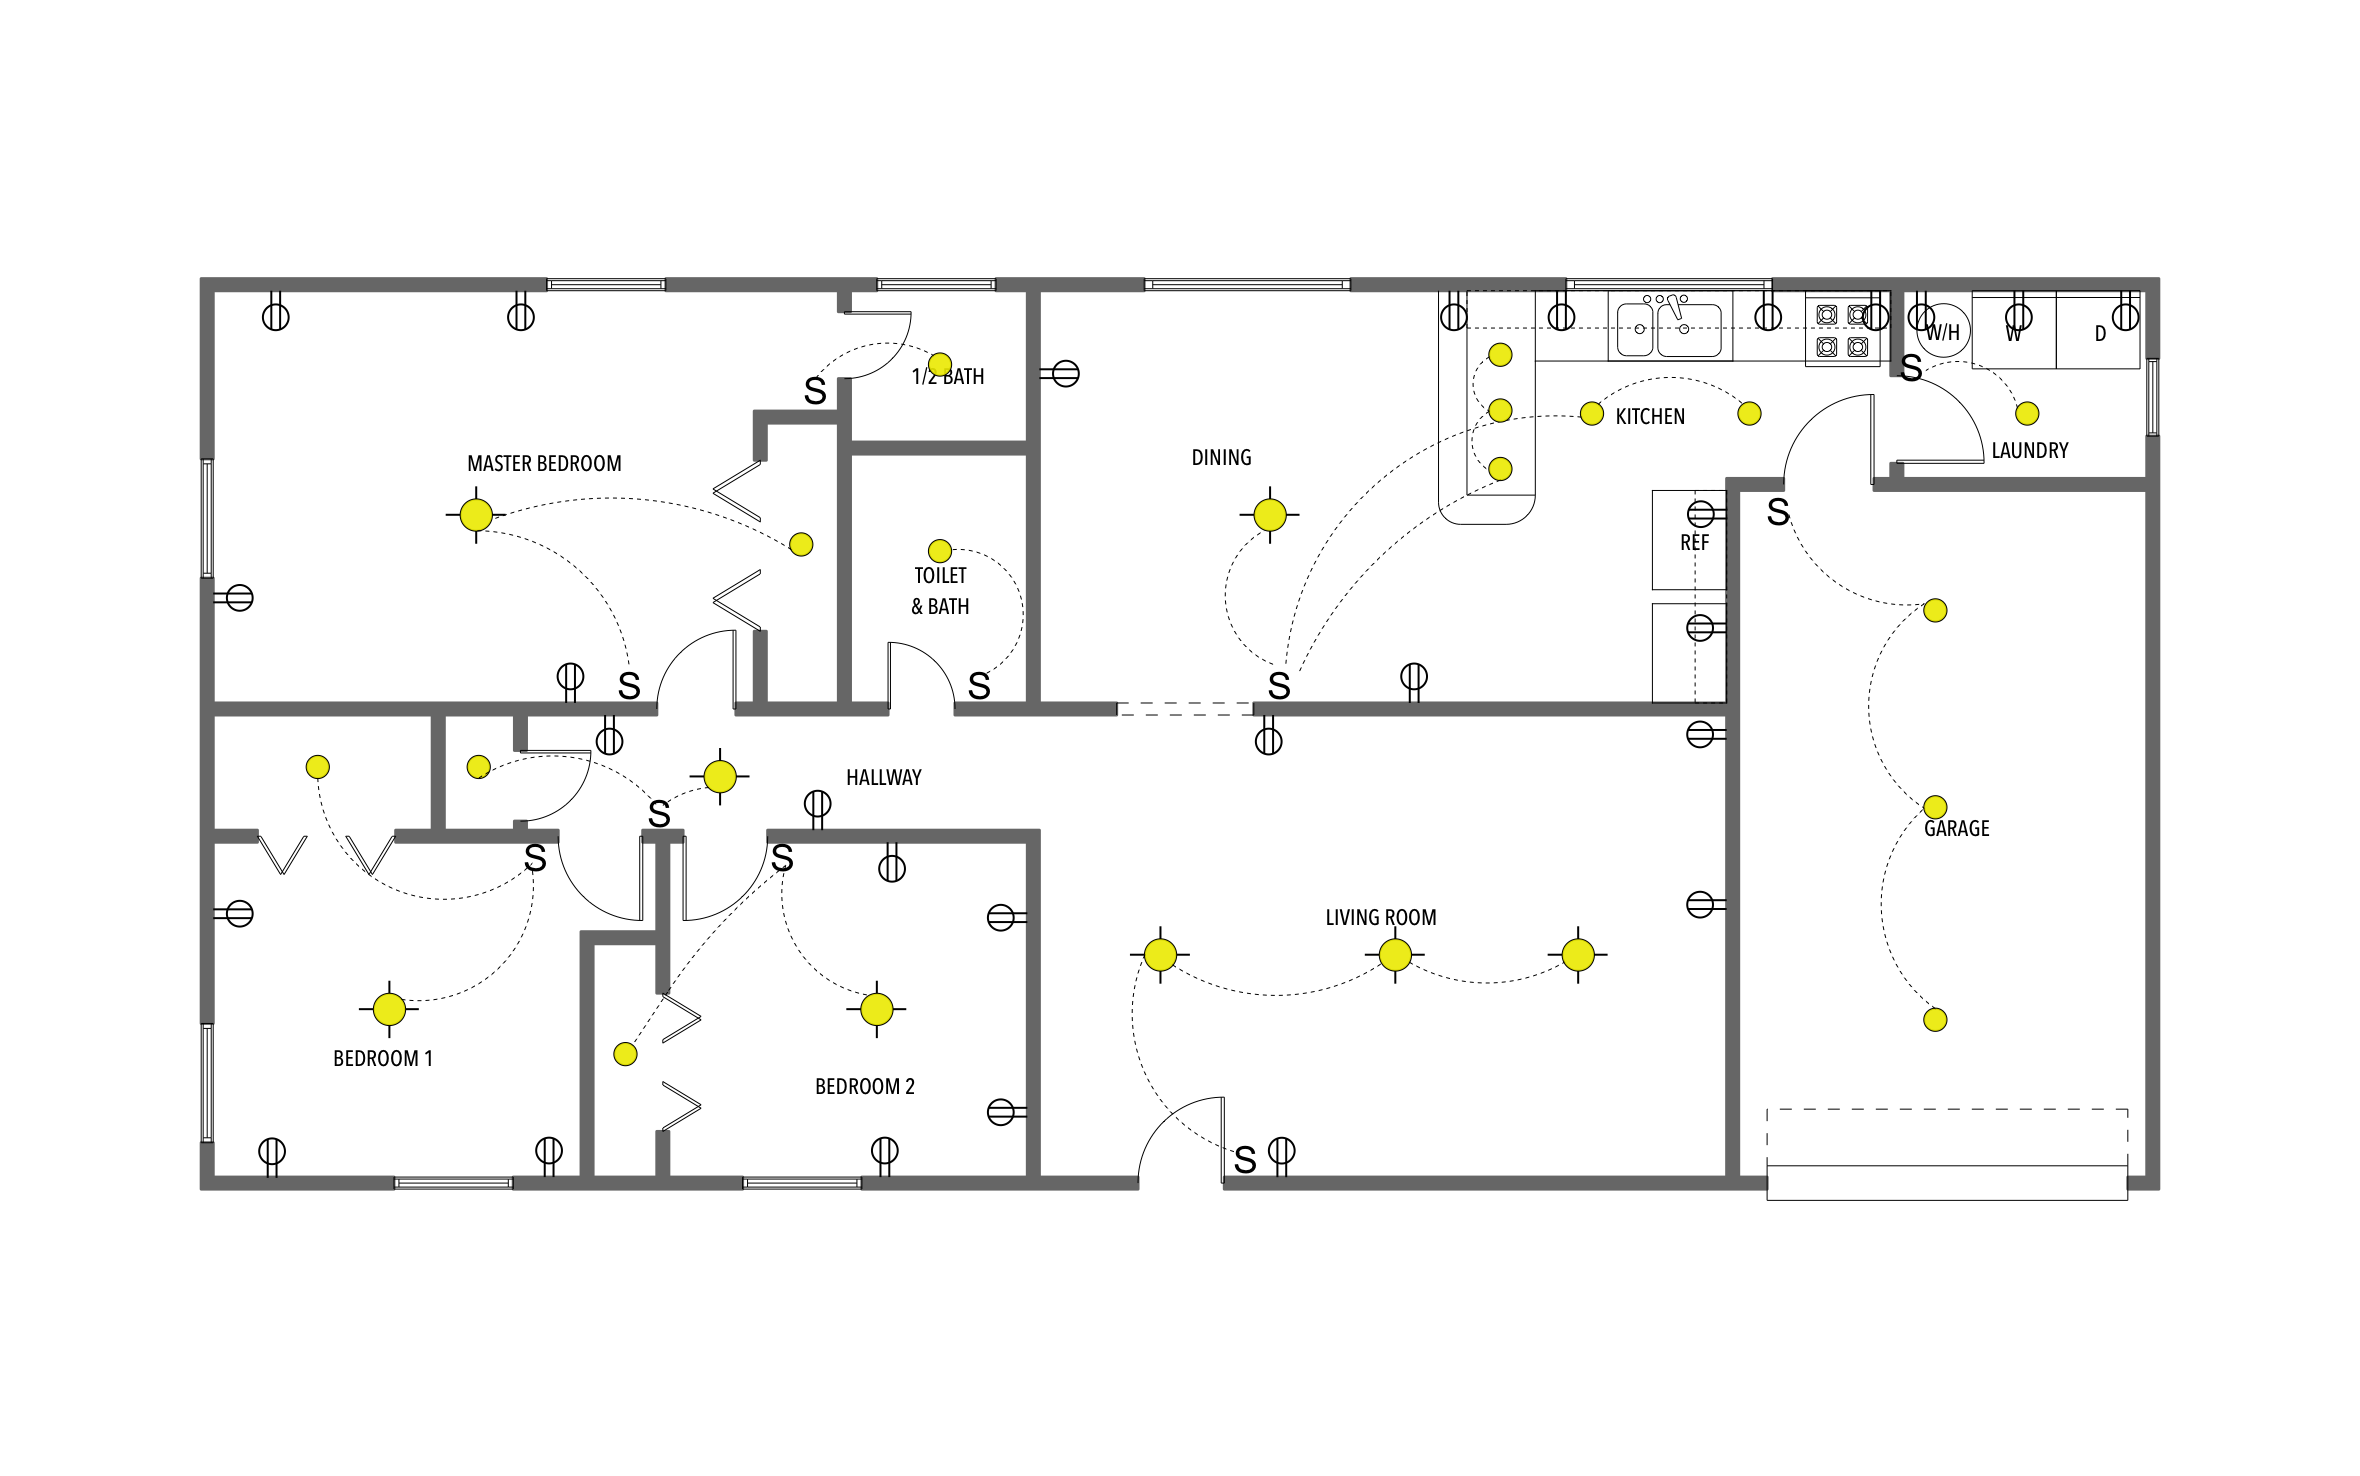
Planning devices before the walls close puts a lamp outlet behind the reading chair and a switch inside every door. ArcSite's electrical floor plan places outlets, switches, and lights throughout a three-bedroom house, garage included.
Key Features
This electrical floor plan includes:
- Three bedrooms, a full bath, and a half bath
- Duplex outlets along the walls of every room
- Ceiling lights tied to their switches with dashed lines
- Three lights over the kitchen island
- Washer, dryer, and water heater in the laundry
- Three switched lights down the length of the garage
The living room runs three ceiling lights from one switch beside the front door, so the whole room lights up the moment someone walks in.


Accurate to scale


Design from anywhere


Professional results
Trusted by Pros. Recognized by the Industry.
With top ratings across Software Advice, GetApp, and Capterra, professional contractors choose us for ease of use, powerful tools, and unmatched customer support.







Frequently asked questions
What do the dashed lines on an electrical floor plan mean?
Can I add GFCI outlets or smoke detectors?
Can ArcSite count the devices for my estimate?






