
Mini Split Installation Diagram
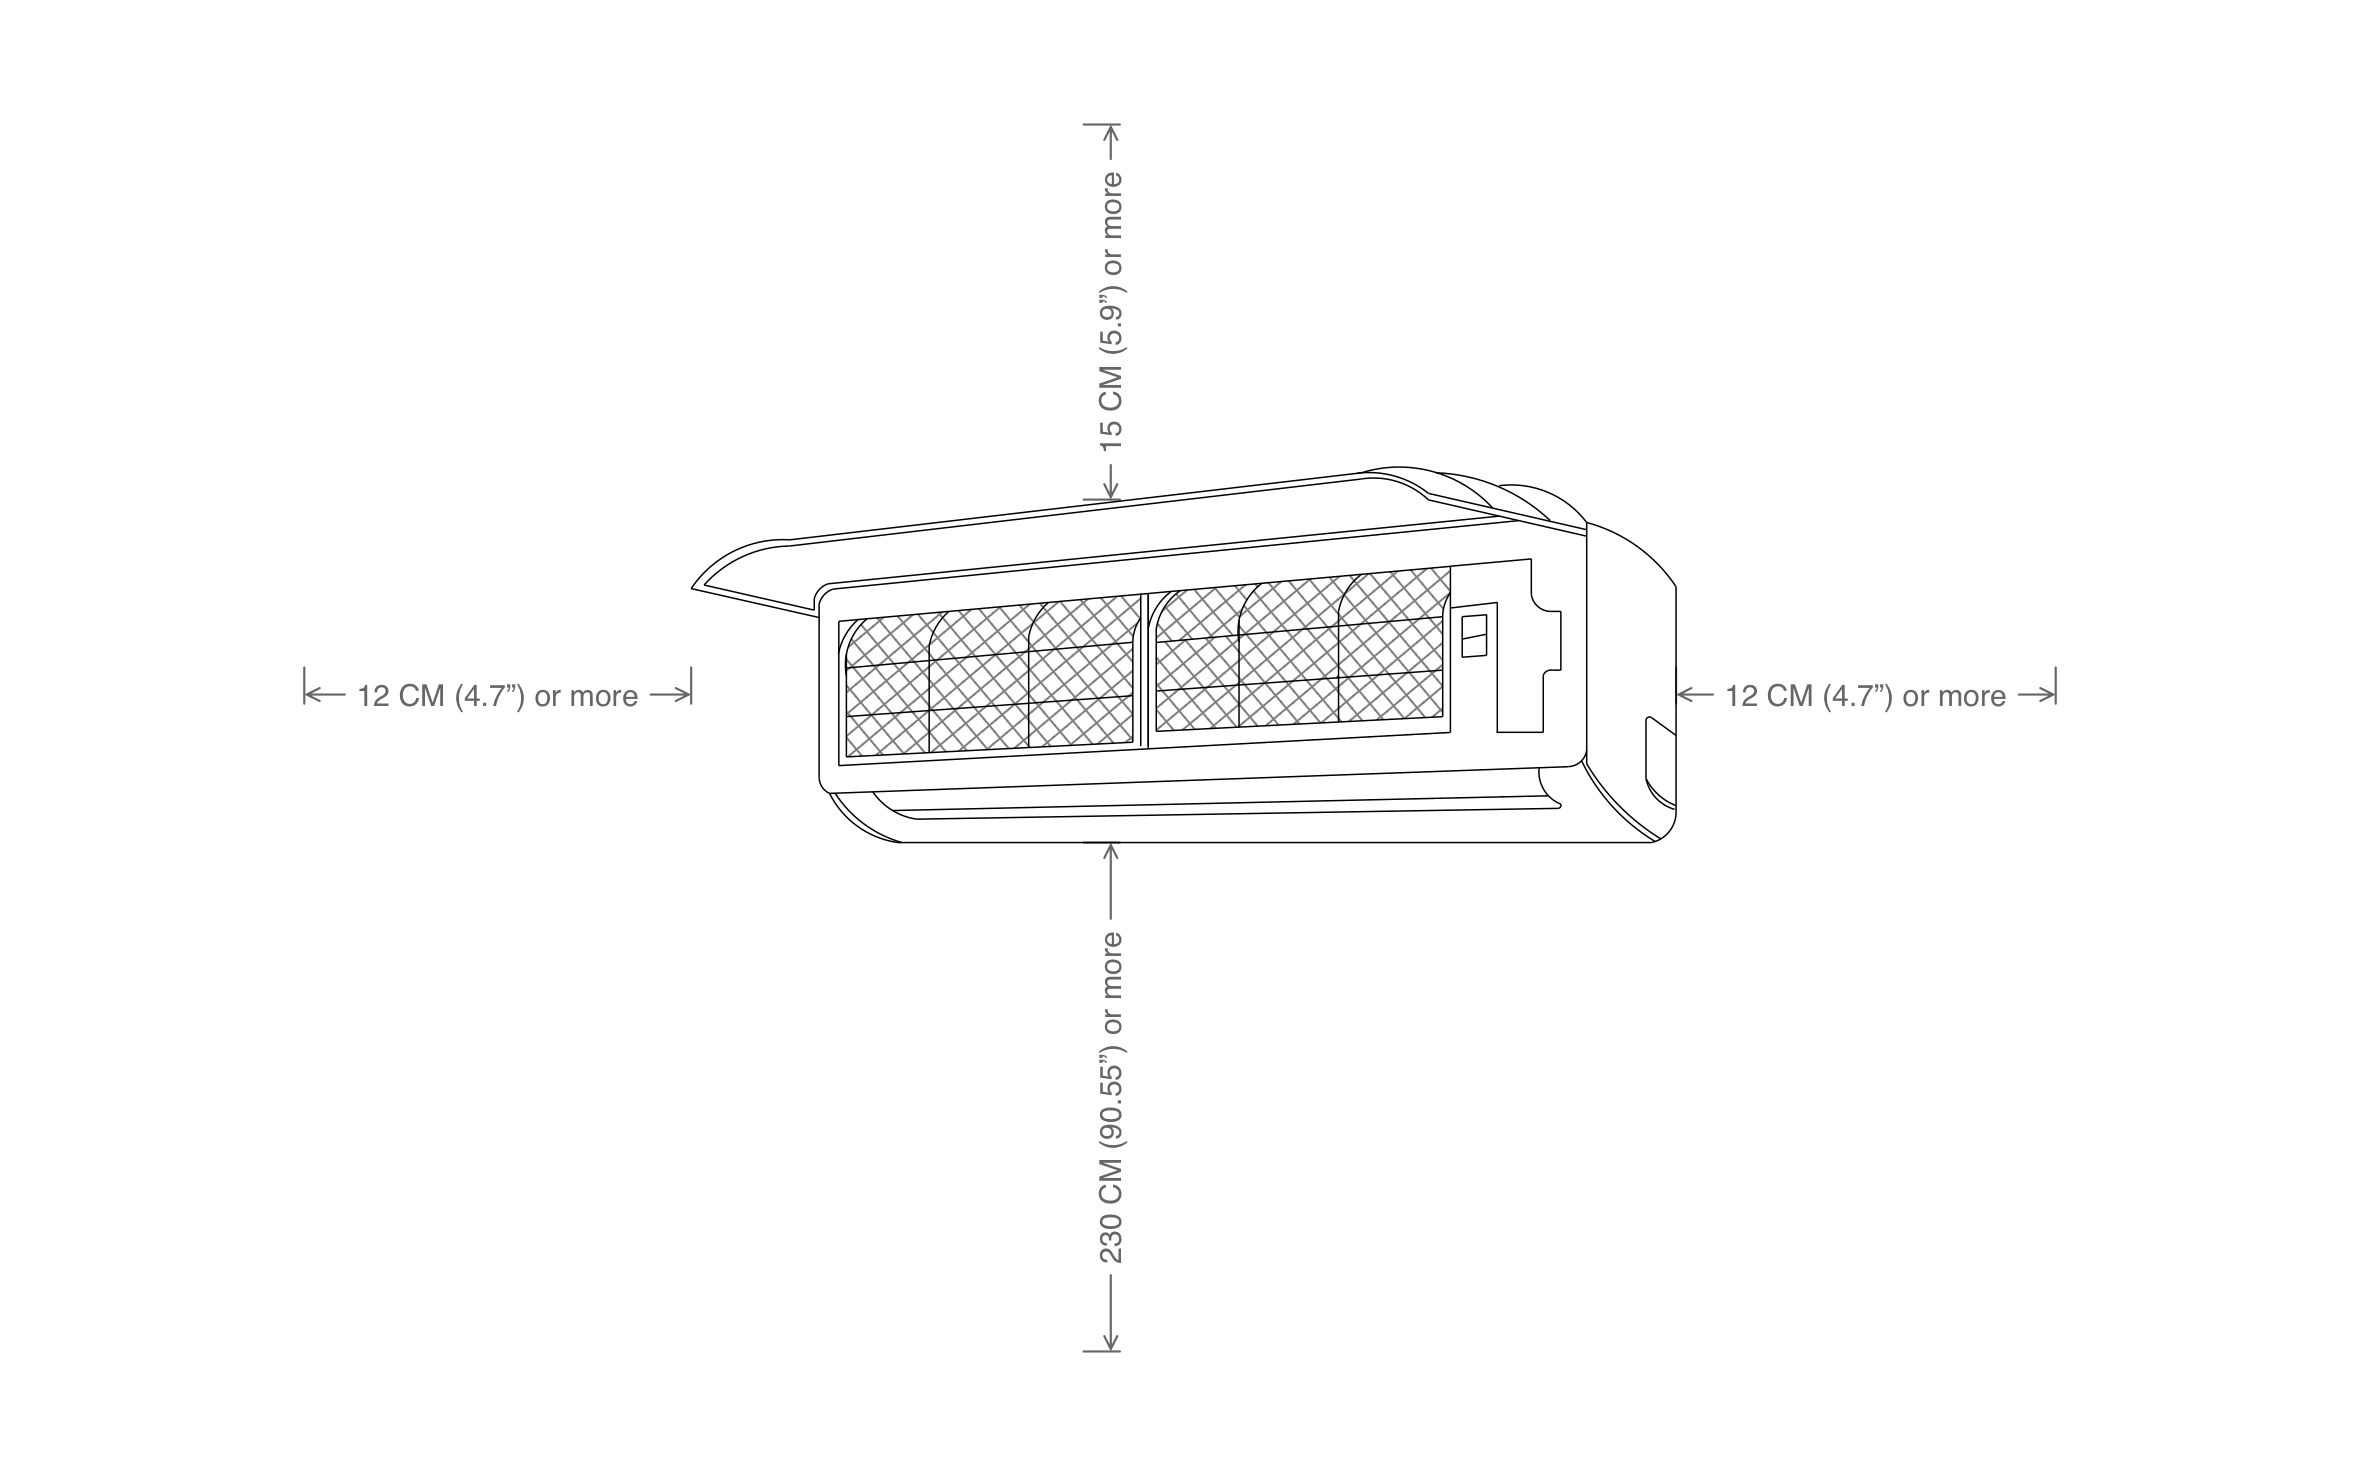
A ductless mini split heats or cools one room quietly without tearing into walls for ductwork, ideal for an addition, a garage, or a bedroom that never gets comfortable. ArcSite's mini split installation diagram shows the clearances the indoor unit needs before you mark the mounting plate.




Free access to over 1,200 shapes and blocks included with the ArcSite CAD app
Key Features
This mini split installation diagram includes:
- Wall-mounted indoor unit with the front panel open
- 15 cm (5.9") clearance above the unit
- 12 cm (4.7") clearance on each side
- 230 cm (90.55") or more below the unit
- Filter screens visible behind the front panel
- Metric and imperial dimensions on every clearance
The clearances above and below add up to 245 cm (about 8') before you count the unit itself, so check ceiling height before you pick the wall.
Trusted by the Pros. Honored for Innovation.





Key Considerations When Installing a Mini Split
Clearances around the indoor unit control airflow and leave room to open the panel and service the filters. ArcSite lets you place the unit on your customer's wall plan and check every clearance before you drill for the line set.

HVAC & Mechanical
templates you might like

FAQ
No. It covers the indoor unit's wall clearances only. Add the outdoor condenser and line set routing in ArcSite for a full install plan.
Yes! You can edit the dimension labels in ArcSite to show imperial, metric, or both.
Yes. HVAC contractors draw system layouts, place equipment, and build proposals in ArcSite, all from a tablet on site.






