

Pool Pump Plumbing Layout
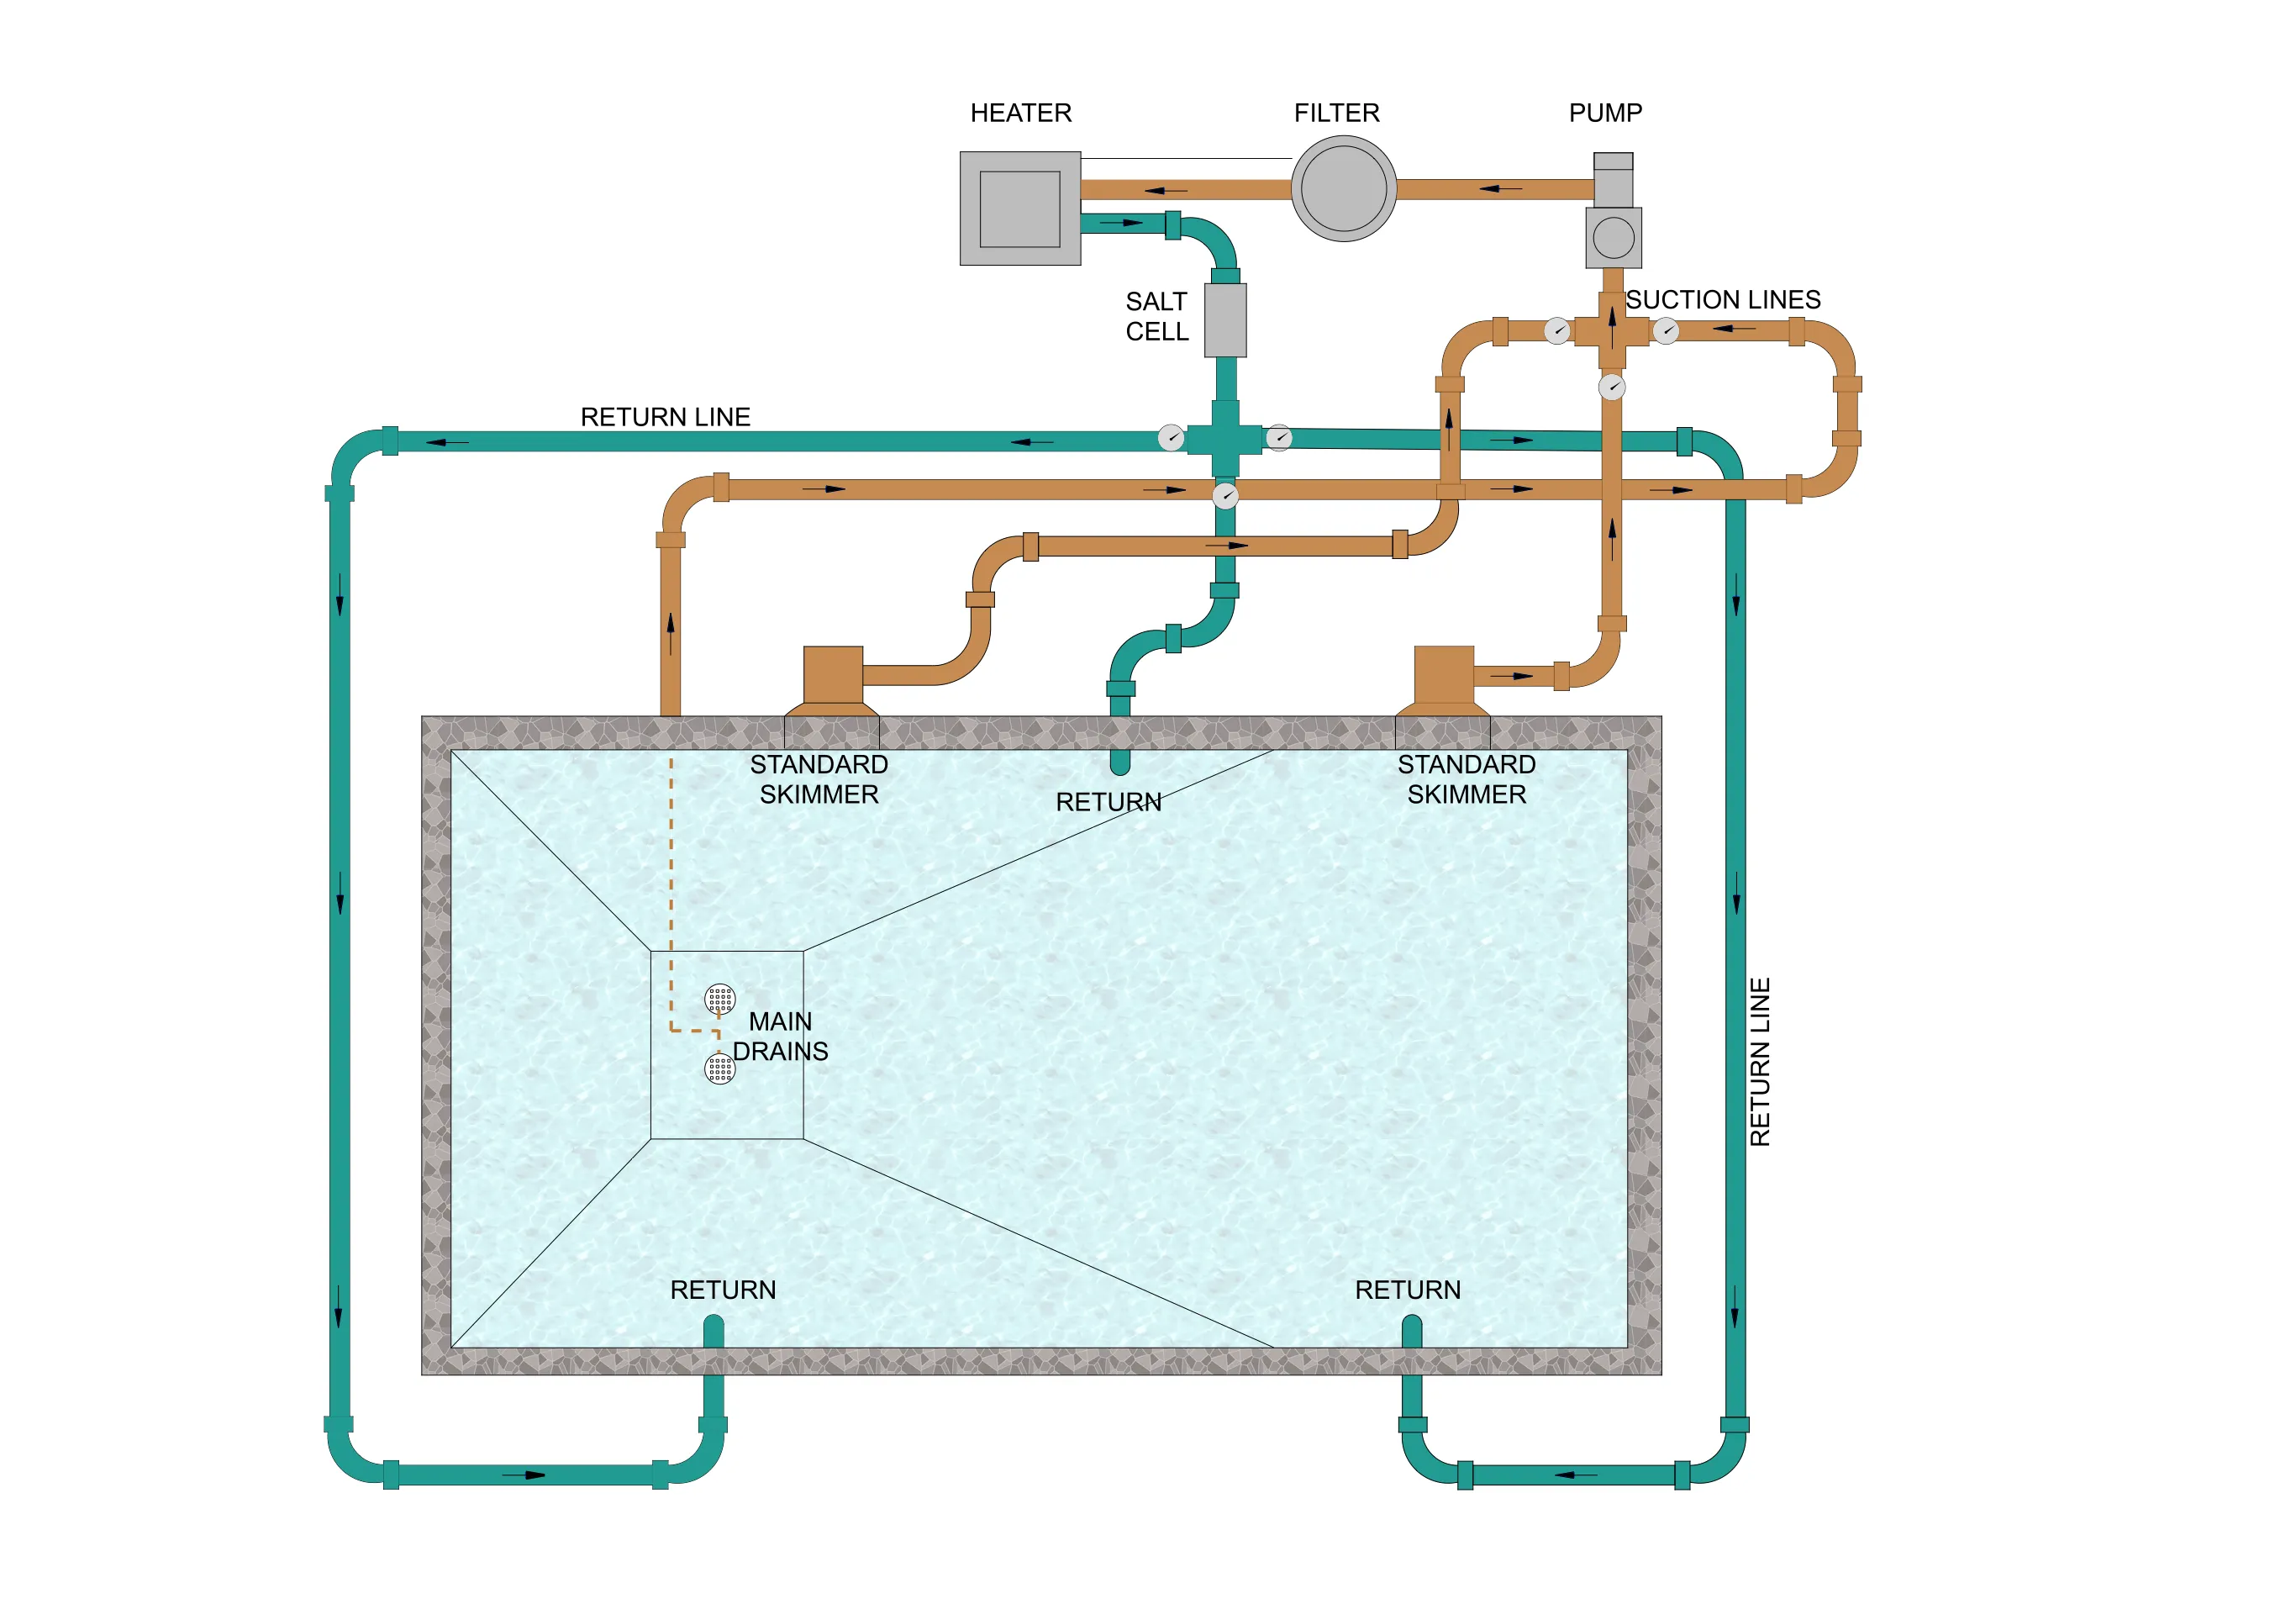
Getting the pump, filter, salt cell, and heater in the right order matters as much as the pipe routing itself for a pool's circulation system. ArcSite's pool pump plumbing layout lays out that equipment sequence for you, ready to adjust to your own pool setup.
Opens right in your browser — no install. Make it yours within minutes.


Free access to over 1,200 shapes and blocks included with the ArcSite CAD app
Key Features
This pool pump plumbing layout includes
- Suction lines from skimmers and main drains to the pump
- Pump, filter, salt cell, and heater equipment sequence
- Return lines distributed to multiple pool return points
- Color-coded suction (orange) and return (teal) lines
- Directional flow arrows
- Equipment labels for on-site reference
This layout includes a salt cell in the equipment sequence, worth removing in ArcSite if your pool uses chlorine tablets or another sanitization method instead.
Key Considerations When Designing a Pool Pump Plumbing Layout
The pump, filter, salt cell, and heater need to run in a specific order for the system to work efficiently and protect the equipment, which is what this layout's color-coded suction and return lines are built around. In ArcSite, you can mark up this layout with your own equipment sequence and line routing for the pool you're working on.

Trusted by the Pros. Honored for Innovation.





Plumbing & Restroom Fixtures
templates you might like


FAQ
Yes! ArcSite lets you add, move, or remove components to match your exact system.
Absolutely. The layout includes a salt cell in the system and can be modified for any sanitization method.
Once your layout is complete, ArcSite can generate material counts and estimates based on what you’ve drawn.






