
HVAC Inspection Diagram
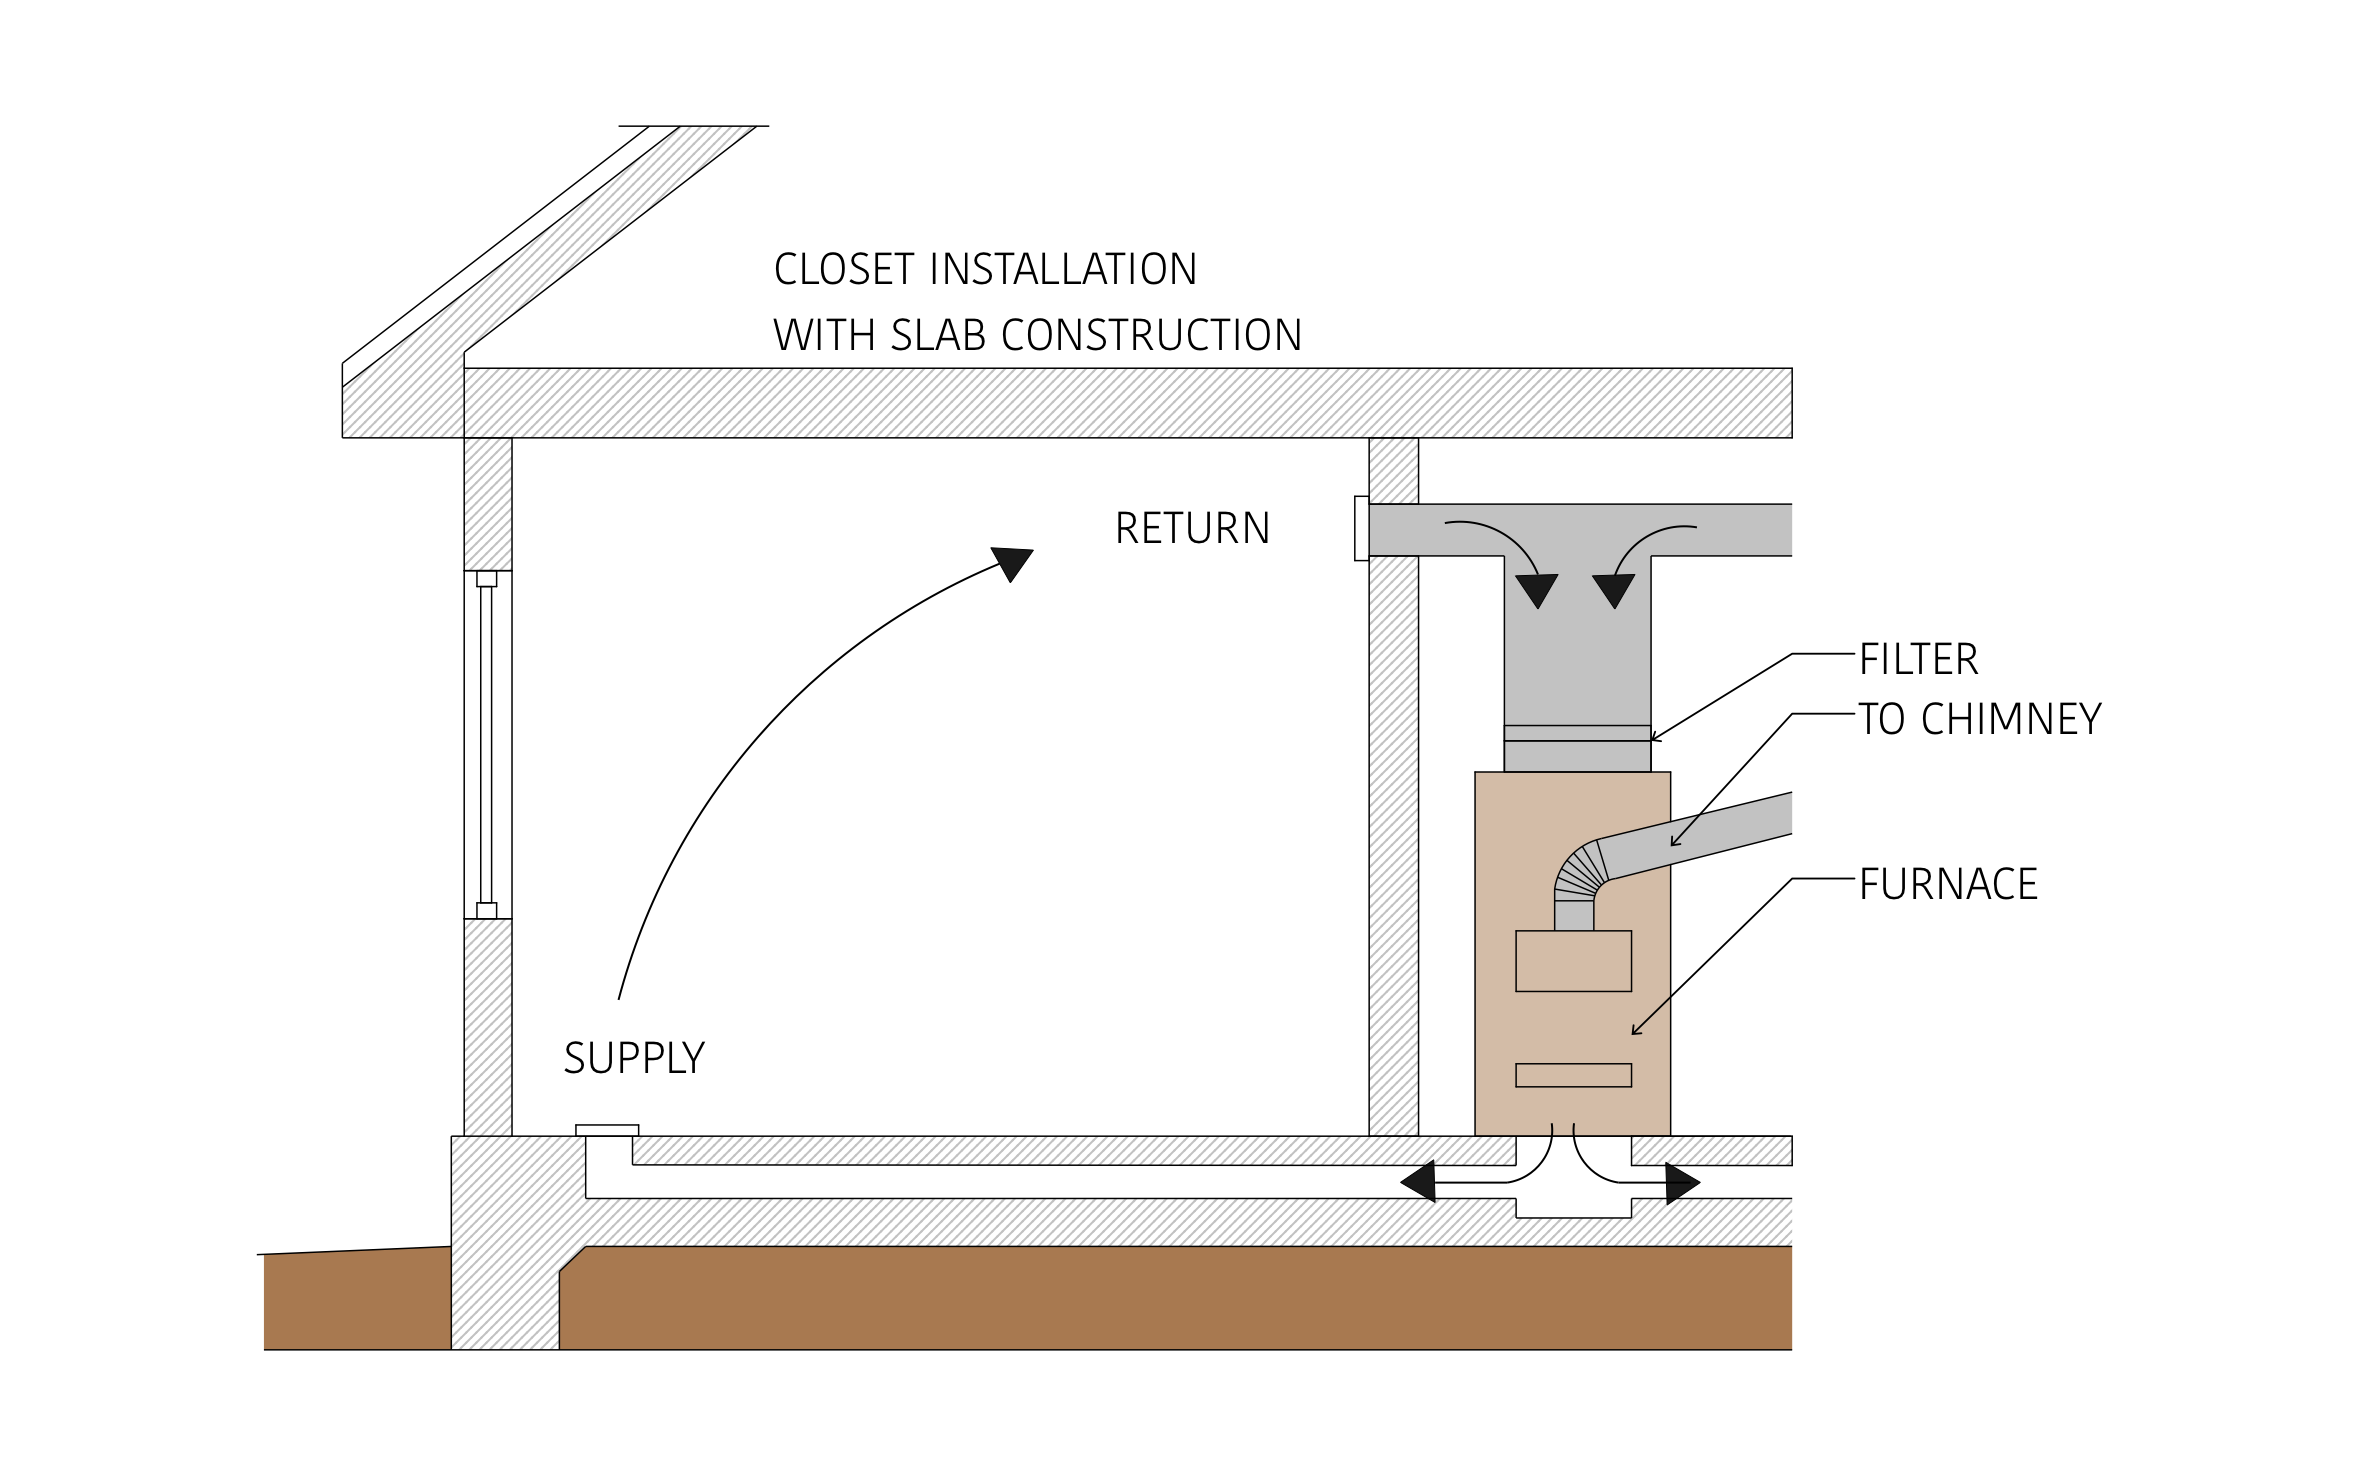
In a slab home, a furnace tucked in a closet is easy to overlook until a dirty filter, a bad flue, or a blocked return is the reason the house won't heat. ArcSite's HVAC inspection diagram shows that closet setup in section, from the return grille to the supply duct running under the floor.
Key Features
This HVAC inspection diagram includes:
- Slab-on-grade house in section
- Furnace installed in a closet
- Return grille high on the closet wall
- Filter between the return and the furnace
- Flue running to the chimney
- Supply duct in the slab to a floor register
- Airflow arrows through the room
The supply duct runs inside the slab, so a crushed or blocked section won't show from the room, and a weak floor register is often the first sign.


Fully customizable


Industry specific


Professional & accurate designs
Design tips
Why an HVAC Inspection Diagram Matters
Trusted by Pros. Recognized by the Industry.
With top ratings across Software Advice, GetApp, and Capterra, professional contractors choose us for ease of use, powerful tools, and unmatched customer support.





Frequently asked questions
Why is the supply duct in the slab?
Can I show an attic furnace instead?
Can the homeowner approve the repair during the visit?






