
Lean to Shed Plans
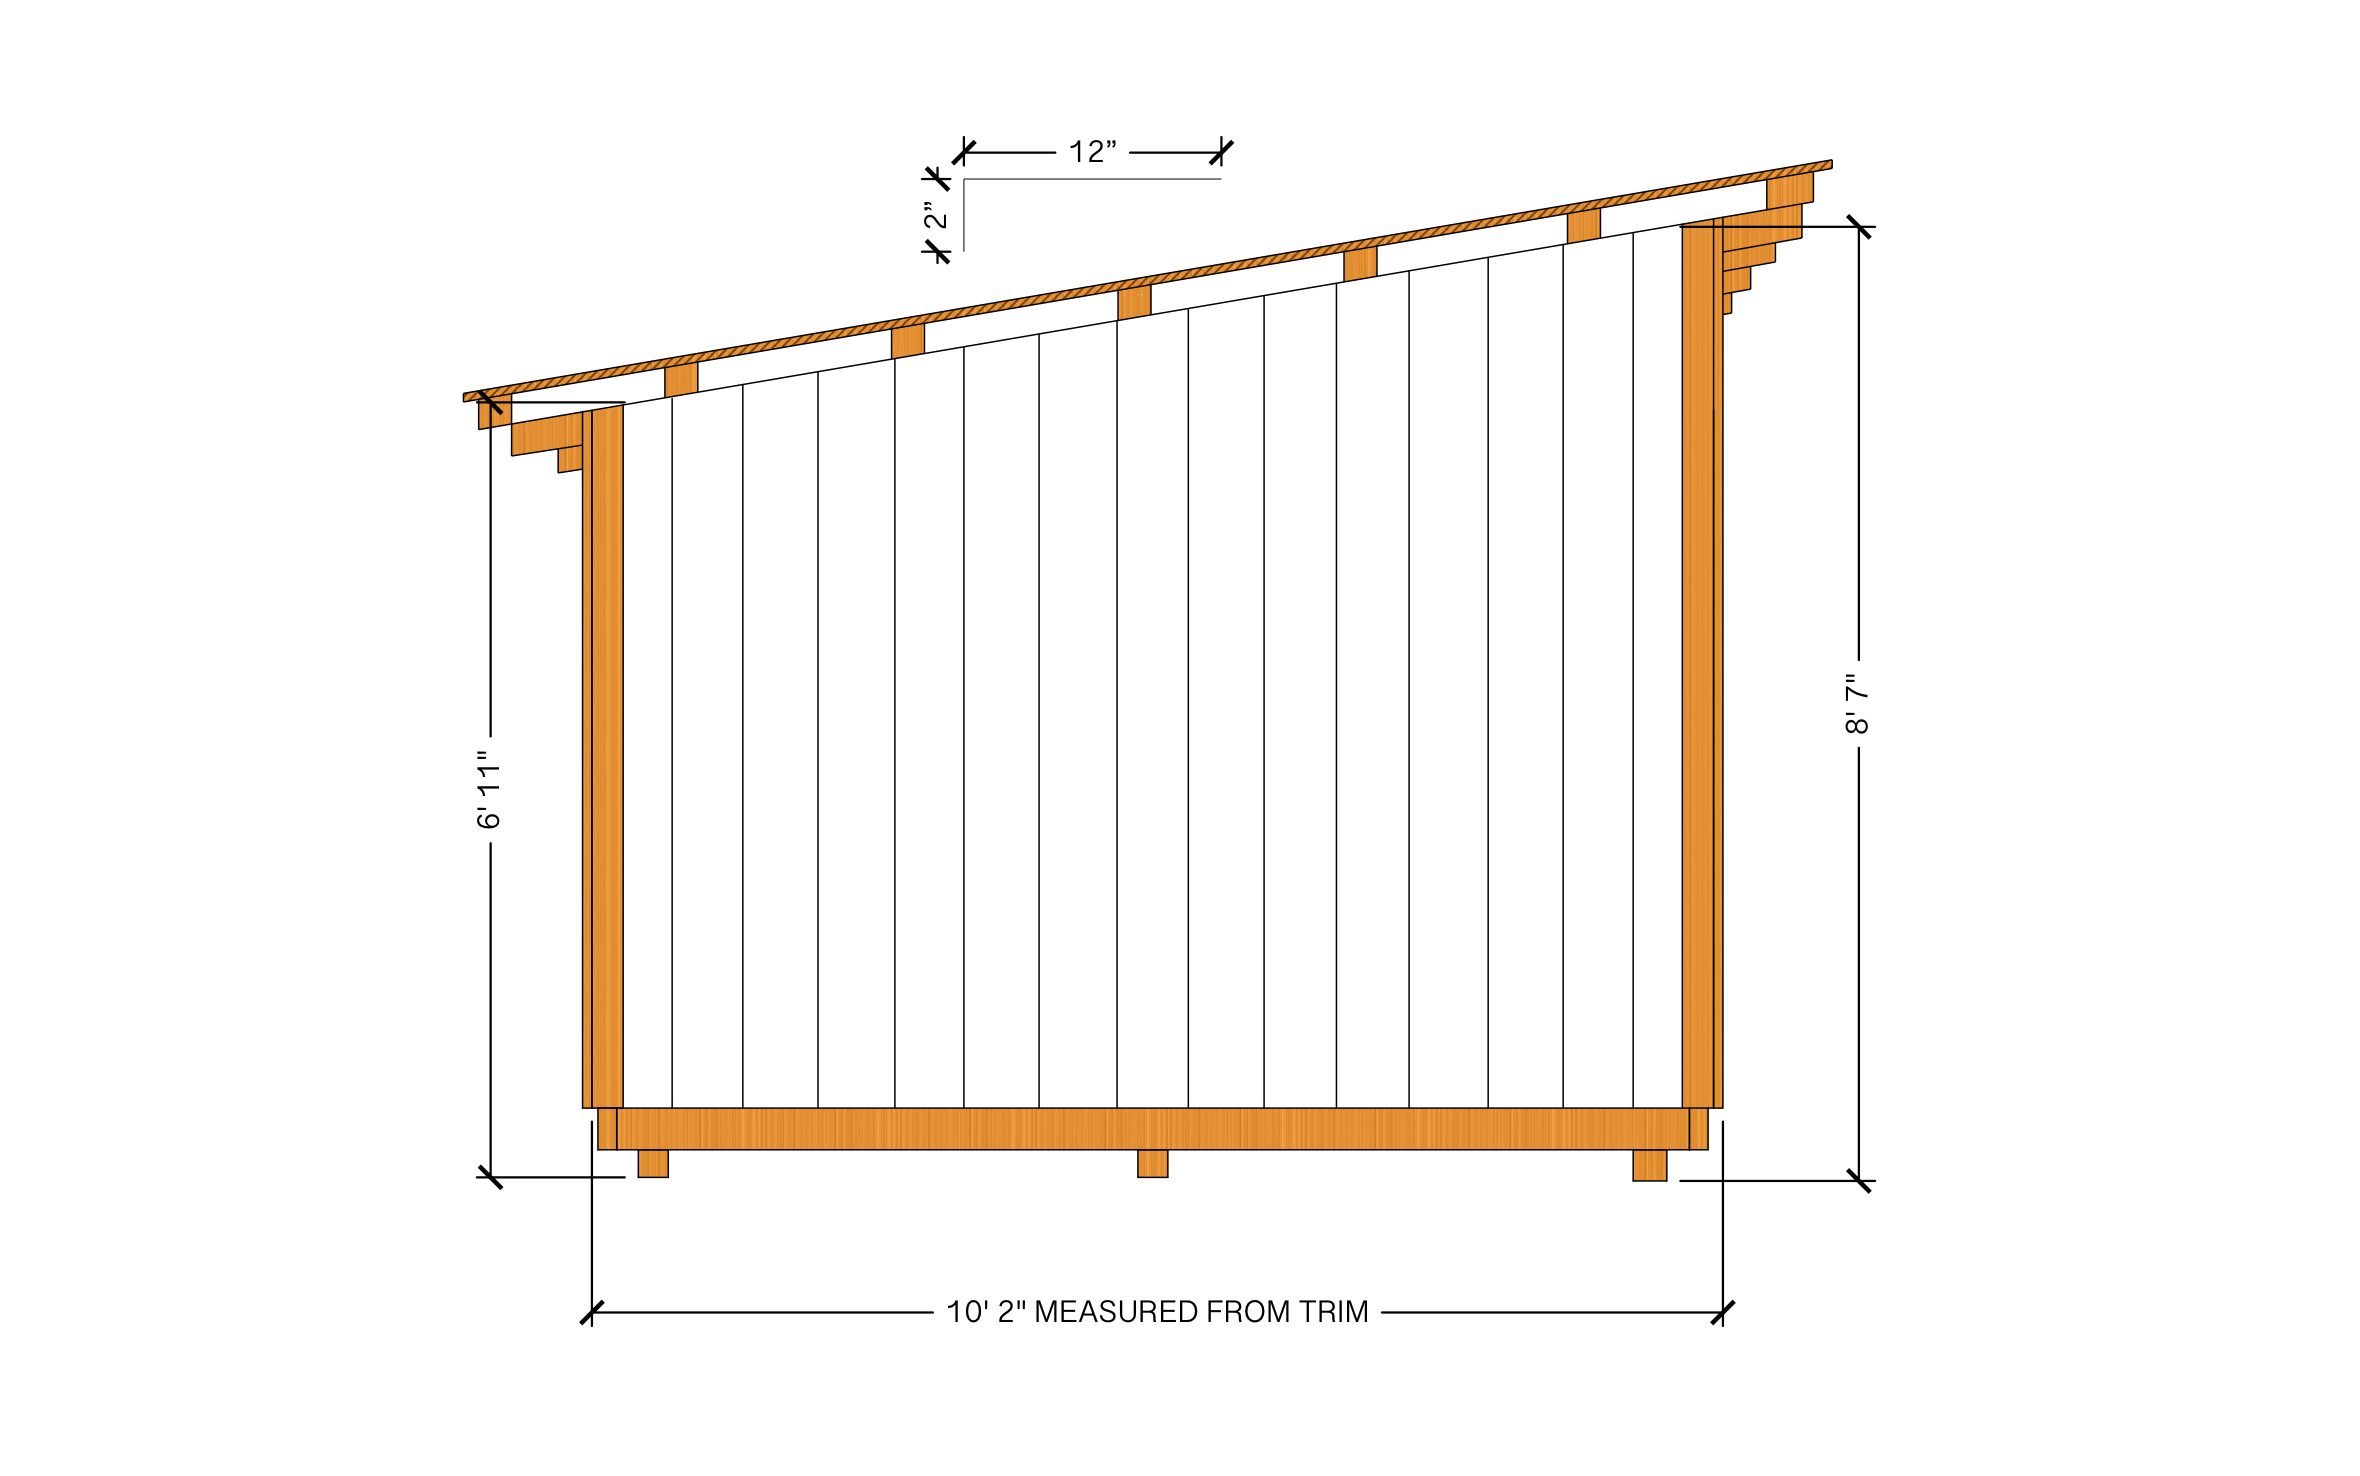
A lean-to shed fits against a fence, a garage wall, or the back of the house, which makes it the go-to for firewood, bikes, and trash cans in a narrow side yard. ArcSite's lean to shed plans show the single-slope roof with its wall heights, pitch, and framing already dimensioned.
Key Features
These lean to shed plans include:
- Side elevation of a single-slope shed
- Low wall at 6' 11" and high wall at 8' 7"
- Roof slope marked at 2" of rise per 12" of run
- Rafters with overhang past each wall
- Vertical board siding
- Floor frame raised on three runners
- 10' 2" overall width measured from trim
A 2/12 slope sits at the bottom of the range for asphalt shingles, which need extra underlayment at that pitch. Check the shingle maker's specs or plan for metal roofing.


Accurate to scale


Industry specific


Ready made to share or export
Trusted by Pros. Recognized by the Industry.
With top ratings across Software Advice, GetApp, and Capterra, professional contractors choose us for ease of use, powerful tools, and unmatched customer support.





Landscaping & Outdoor Living
templates you might like

Frequently asked questions
Is this a floor plan or an elevation?
Can I make the roof steeper?
Can I share this drawing with a customer who doesn't use ArcSite?






