
Above Ground Pool Deck Plans
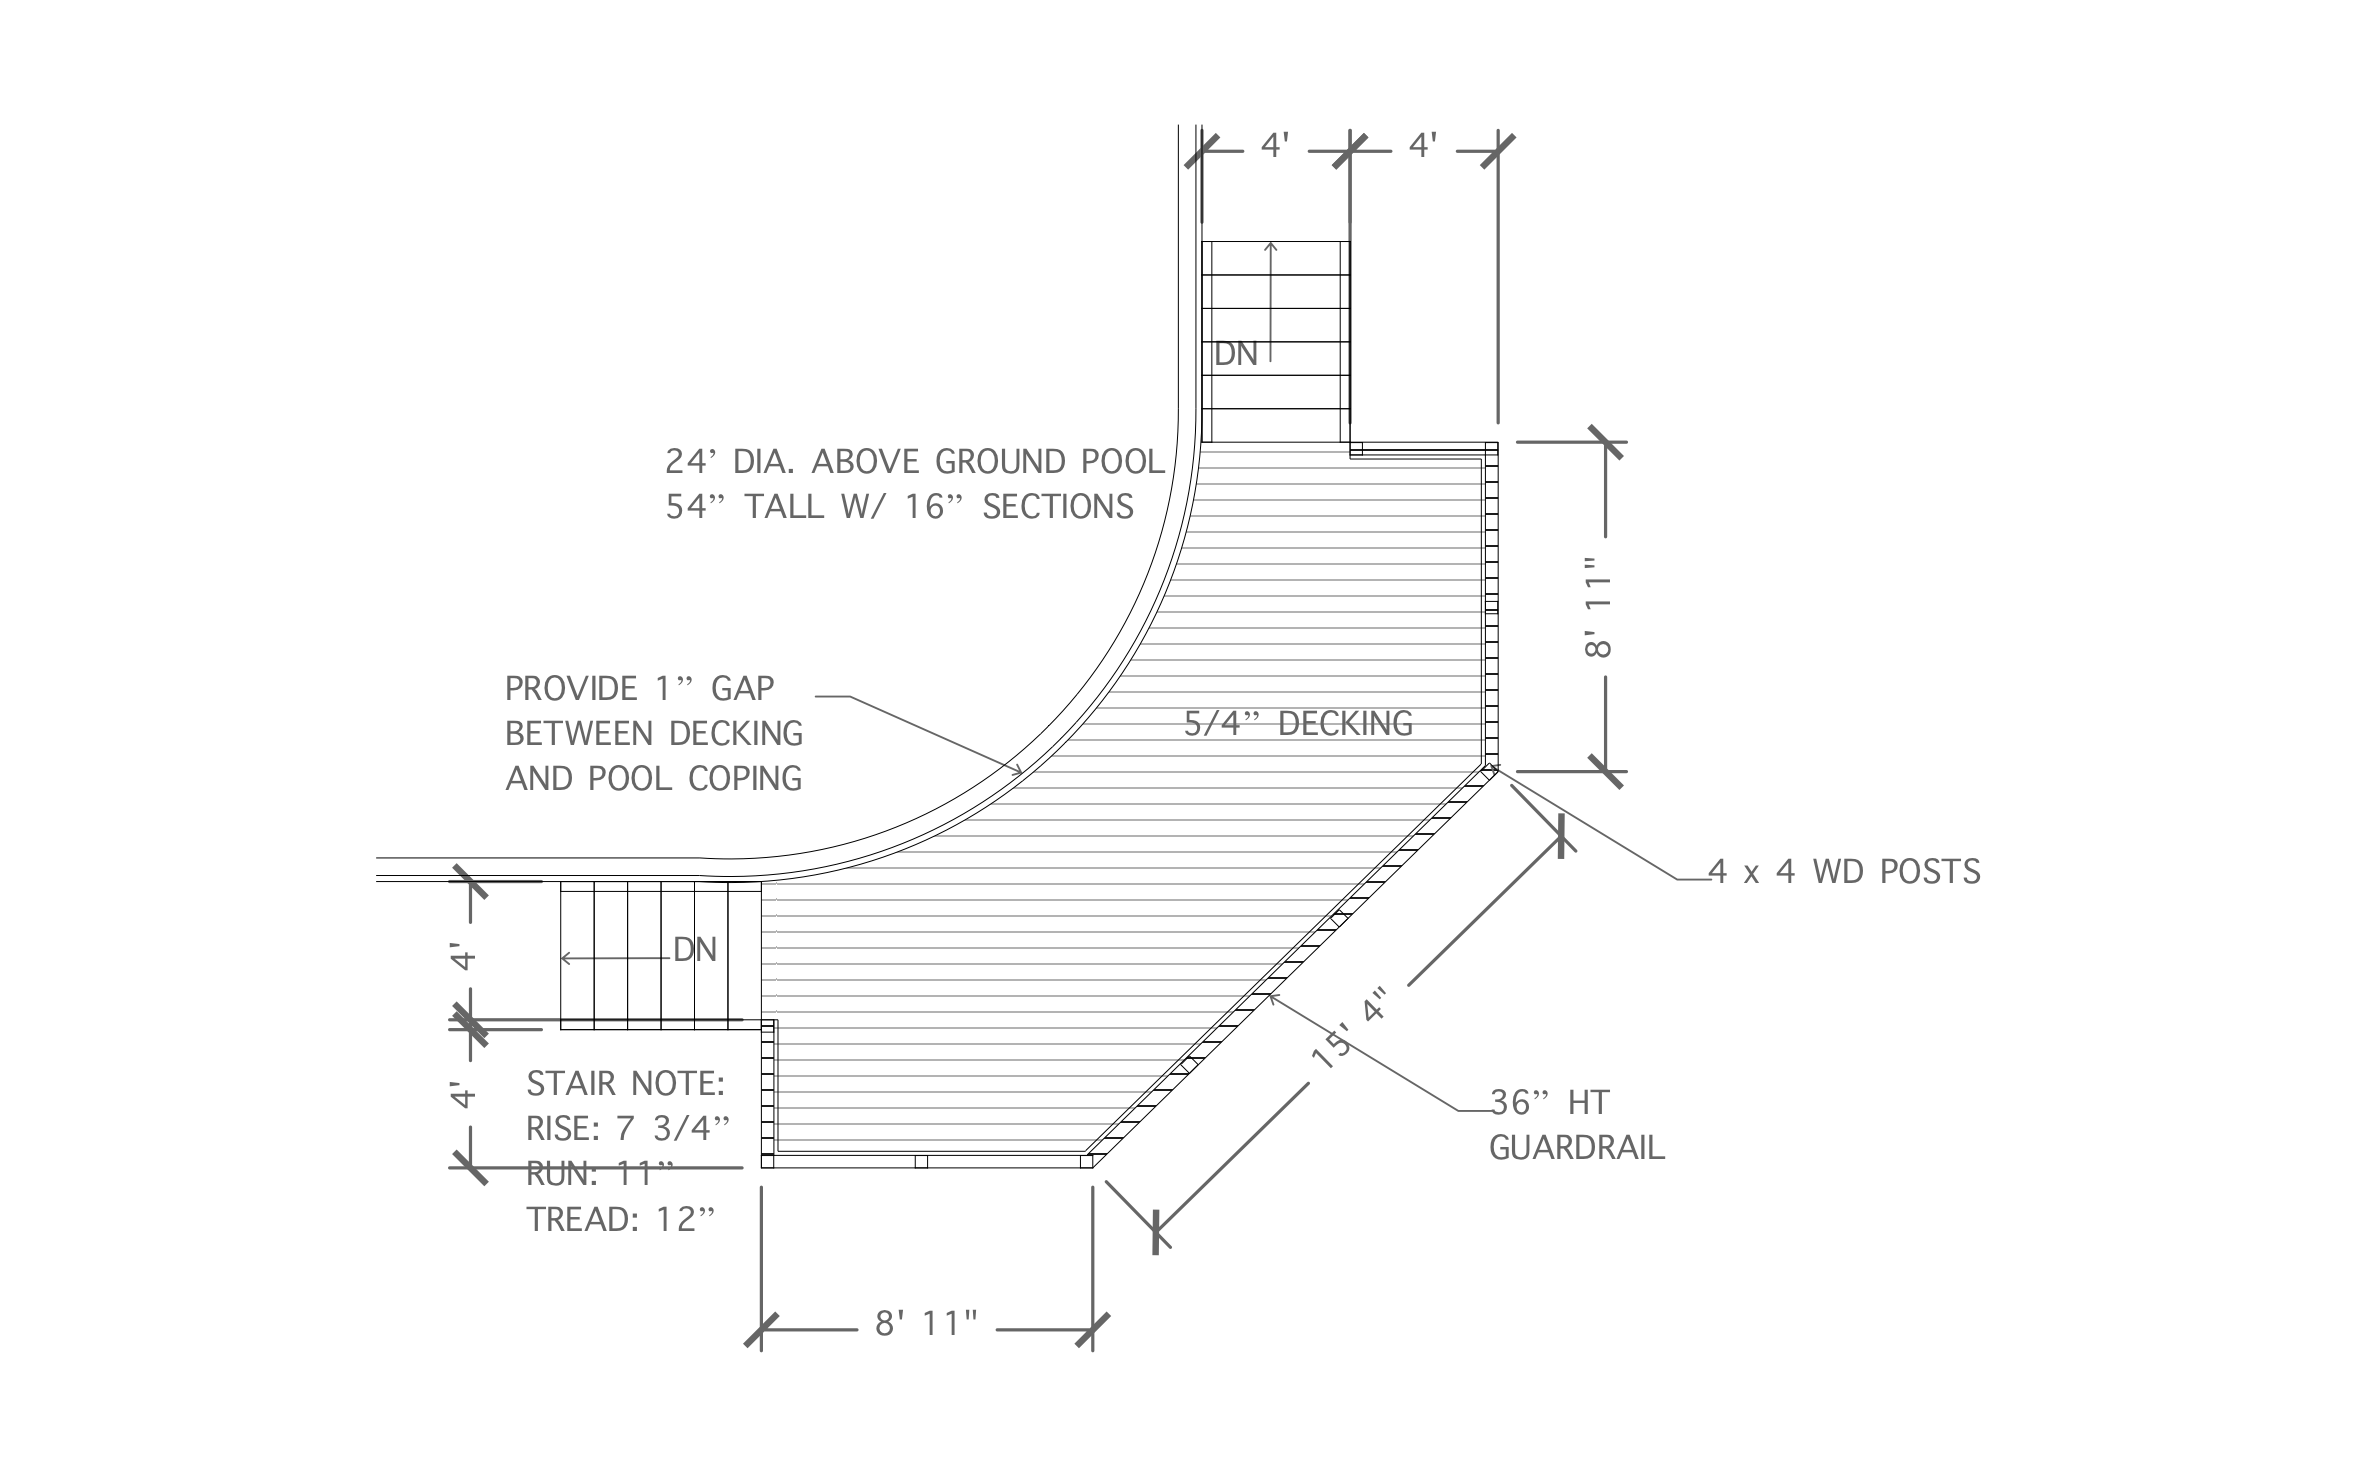
An above ground pool deck turns a pool you climb into from a ladder into a place where the family can sit, dry off, and watch the kids swim. ArcSite's above ground pool deck plans wrap the deck around the pool wall with two sets of stairs and a guardrail already drawn.
Key Features
These above ground pool deck plans include:
- Deck wrapping a quarter of a 54" tall pool
- 5/4" deck boards
- 1" gap between the deck boards and the pool coping
- 36" guardrail on 4x4 posts along the outer edge
- Two 4' wide stair runs
- Stair rise of 7 3/4", run of 11", and 12" treads
The 1" gap gives the pool wall room to shift as it fills and settles, so the deck boards never press on the coping.


Accurate to scale


Design from anywhere


Professional results
Trusted by Pros. Recognized by the Industry.
With top ratings across Software Advice, GetApp, and Capterra, professional contractors choose us for ease of use, powerful tools, and unmatched customer support.





Landscaping & Outdoor Living
templates you might like

Frequently asked questions
Does this plan show the framing under the deck?
Can I wrap the deck farther around the pool?
Can I show the homeowner the deck before they sign?






