
Hot Tub Deck Plans
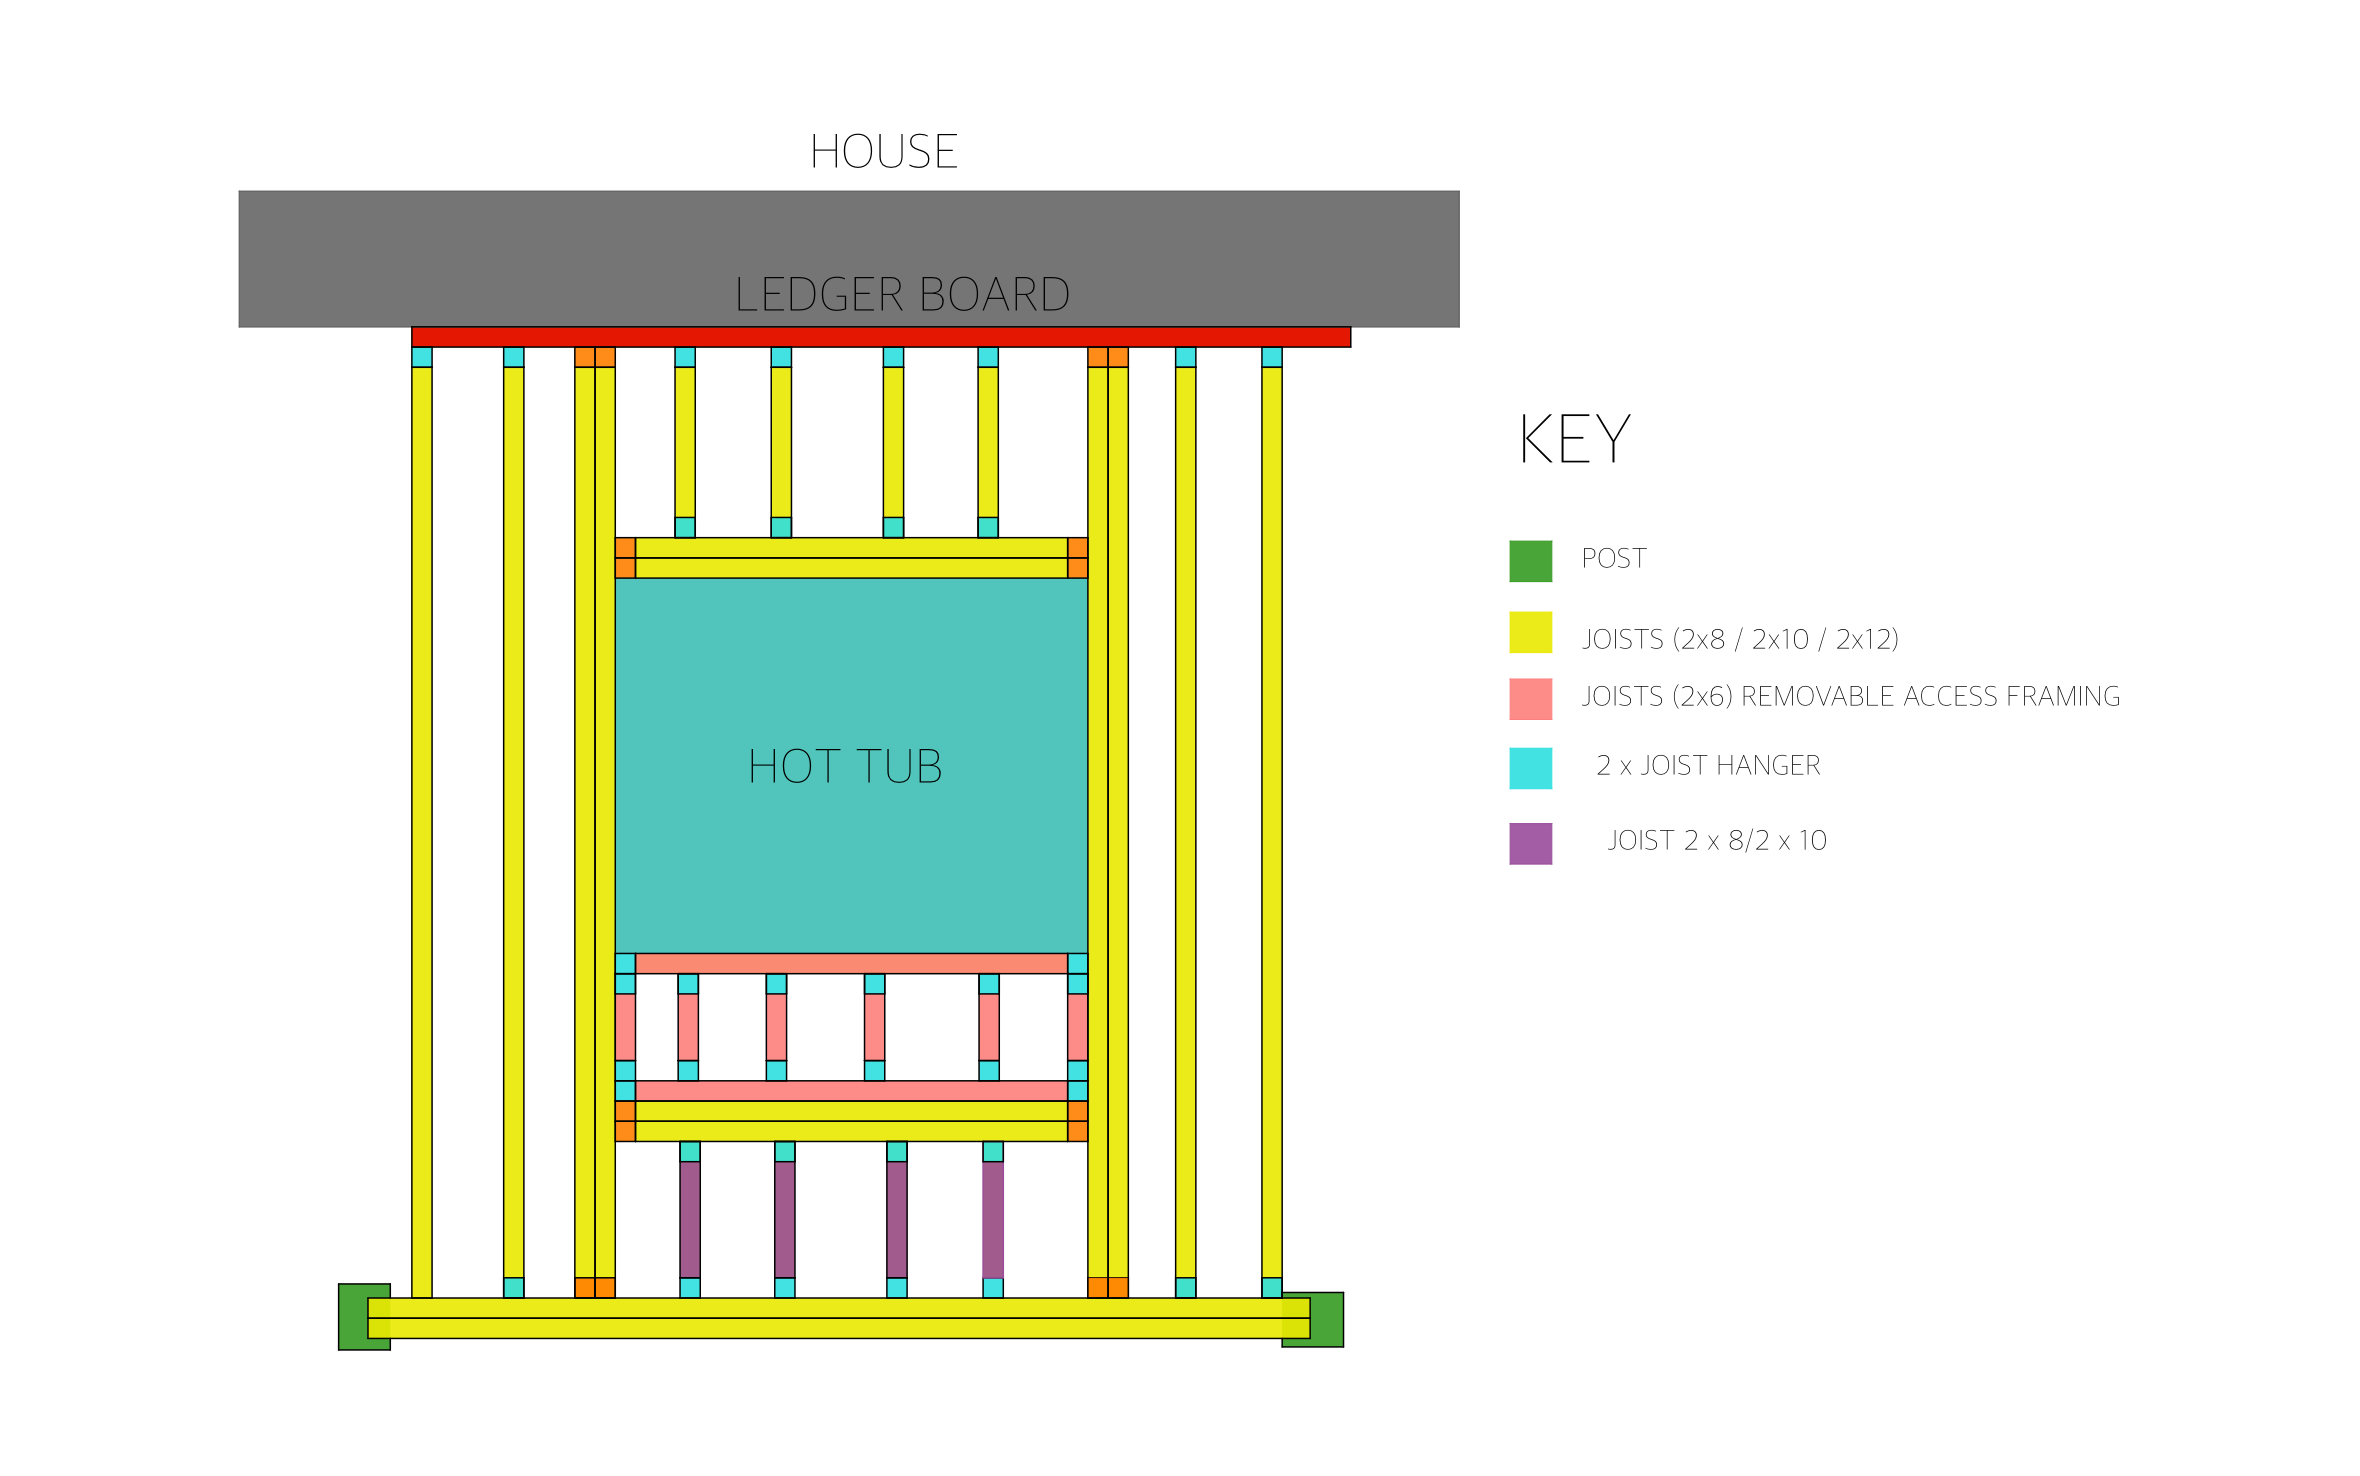
A hot tub set into the deck puts the soak right outside the back door, close enough to use on a cold night without a walk across a frozen yard. ArcSite's hot tub deck plans frame the opening with doubled joists, joist hangers, and a removable access panel for the equipment.
Key Features
These hot tub deck plans include:
- Ledger board attached to the house
- Hot tub set into an opening in the deck frame
- Doubled joists on both sides of the opening
- Removable 2x6 access framing in front of the tub
- Joist hangers at the joist connections
- Doubled beam on two corner posts
- Color-coded key for posts, joists, and hangers
The removable access framing sits right where a service tech needs to reach the pump and heater. Fasten those boards with screws so they come off without tearing up the deck.


Accurate to scale


Design from anywhere


Professional results
Trusted by Pros. Recognized by the Industry.
With top ratings across Software Advice, GetApp, and Capterra, professional contractors choose us for ease of use, powerful tools, and unmatched customer support.





Landscaping & Outdoor Living
templates you might like

Frequently asked questions
Does this plan show what holds up the hot tub?
Can I resize the opening for a different tub?
Can I price the job from this plan?






