
Covered Deck Plans
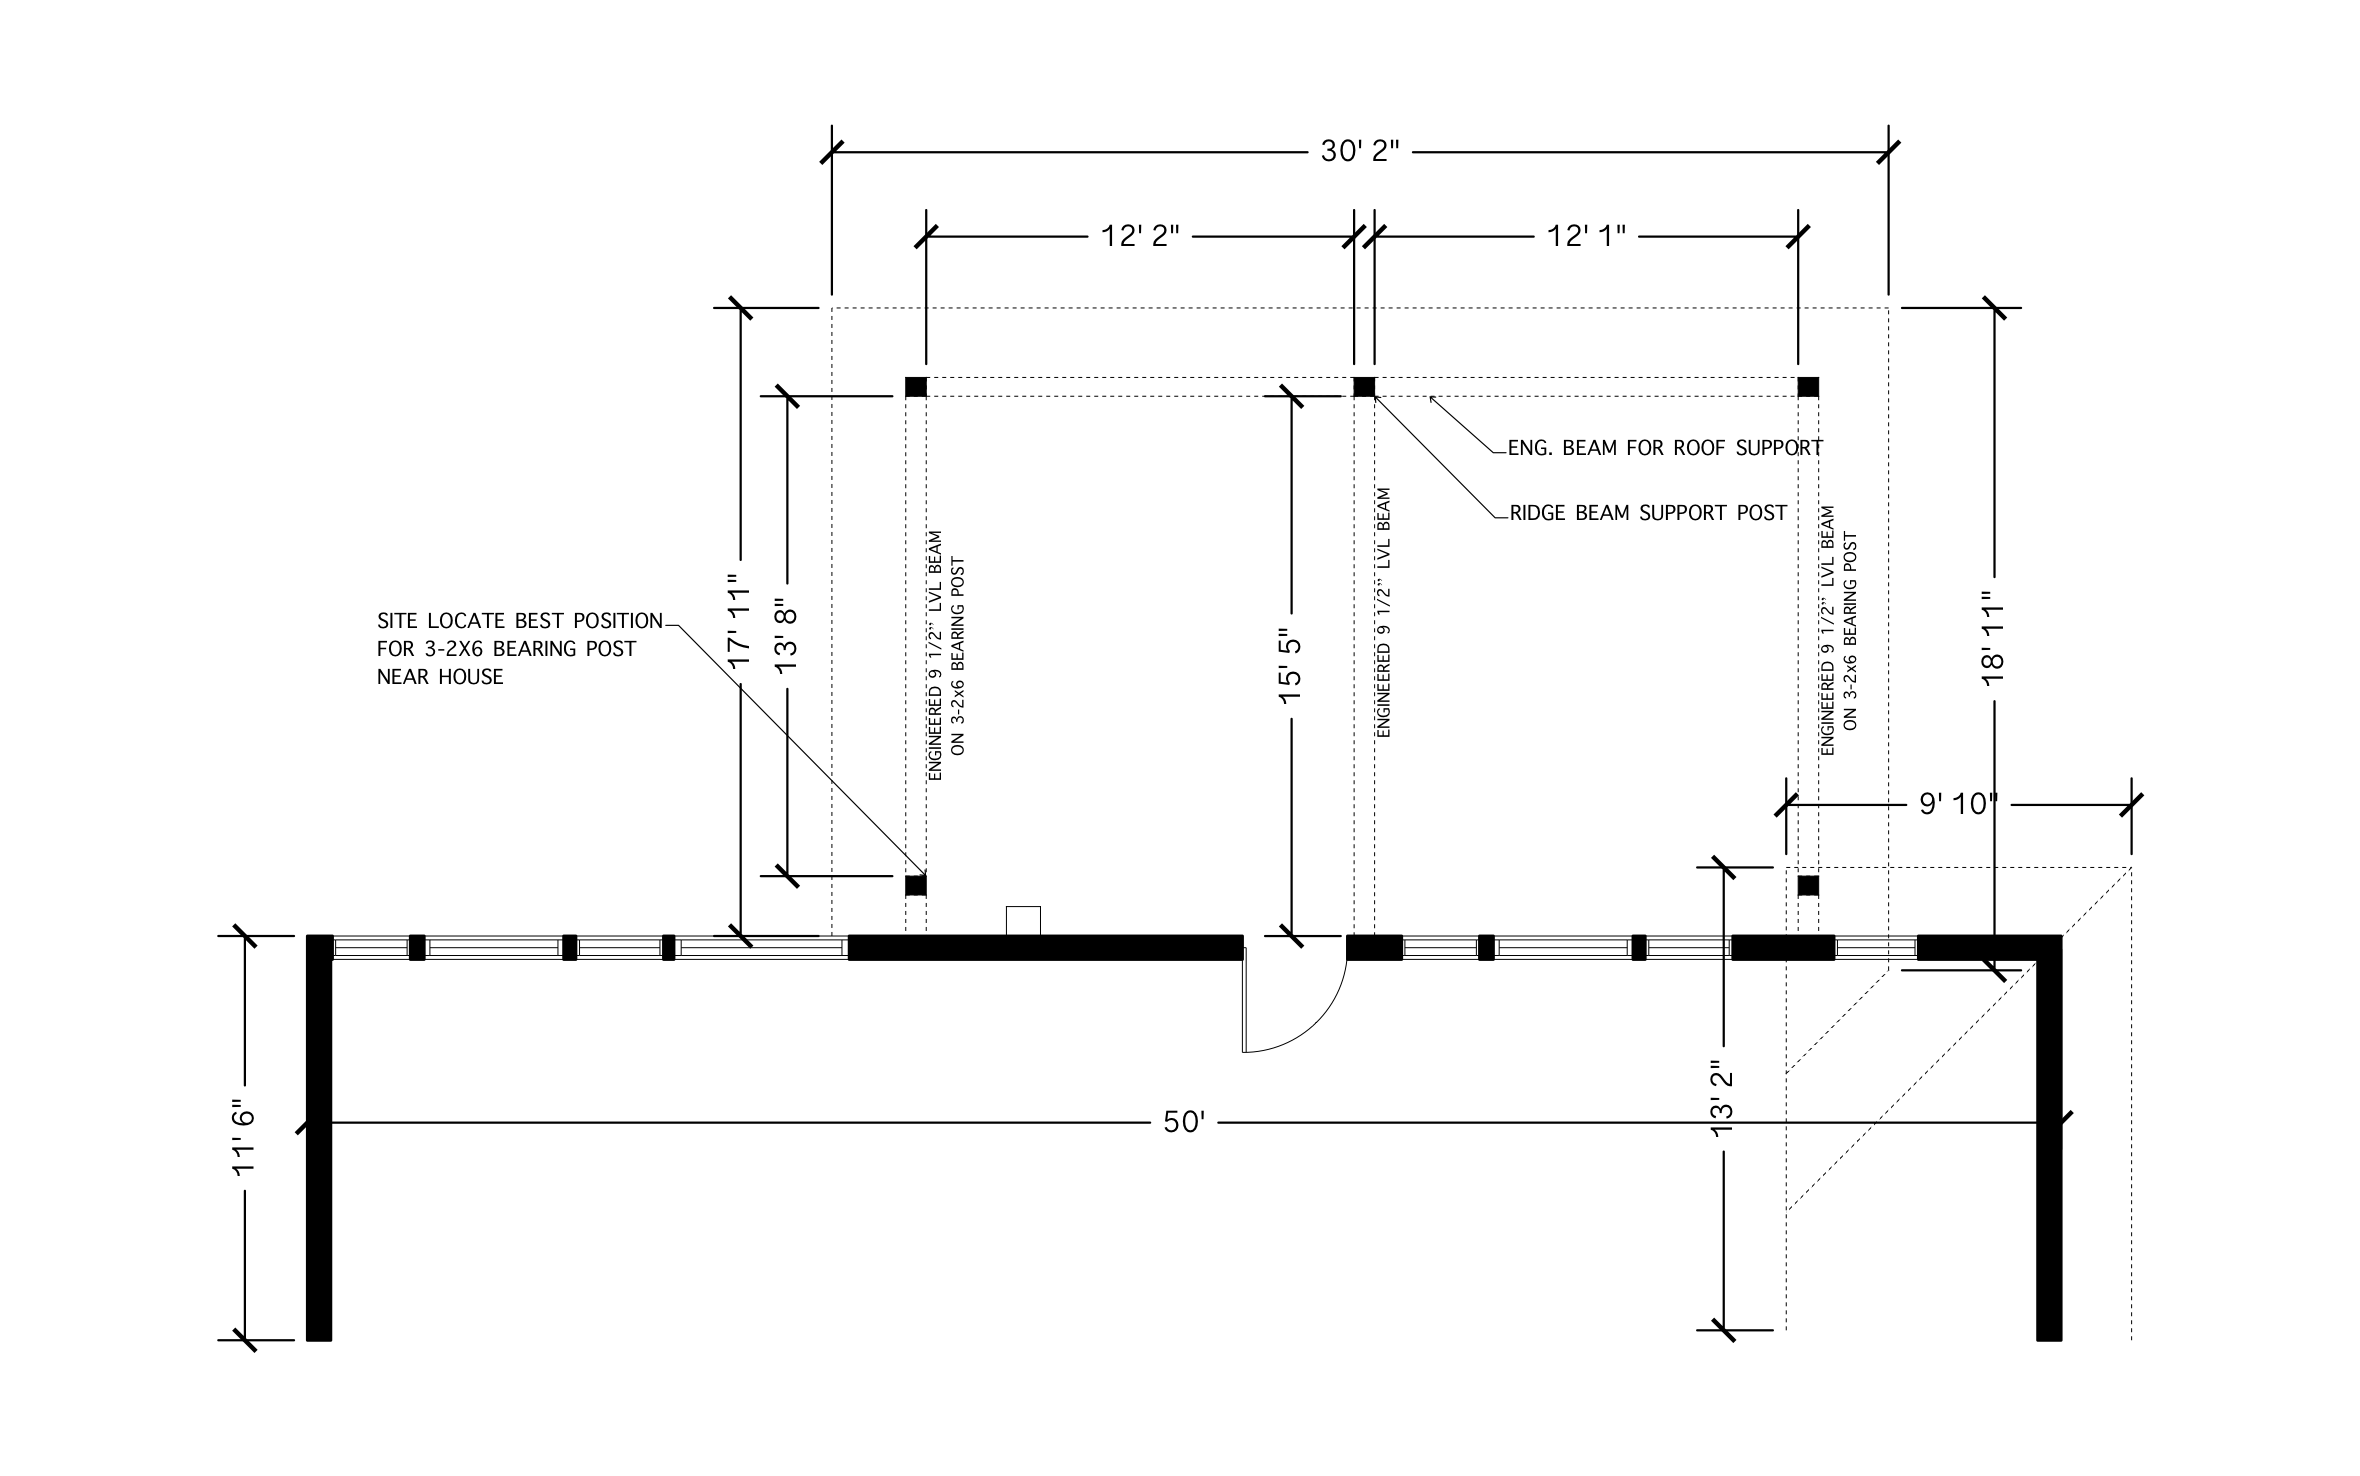
A covered deck keeps the grill going in the rain and the afternoon sun off the dinner table, so the back of the house gets used in every season. ArcSite's covered deck plans lay out the LVL beams and bearing posts that carry the roof over a 30' 2" wide deck.
Key Features
These covered deck plans include:
- Plan view of a 30' 2" wide covered area off a 50' house wall
- Three engineered 9 1/2" LVL beams on 3-2x6 bearing posts
- Engineered beam for roof support along the outer edge
- Ridge beam support post at the center
- Post spacing of 12' 2" and 12' 1"
One bearing post near the house is marked "site locate," so you set its final spot once you see what's behind the siding. Expect it to move a few inches.


Accurate to scale


Design from anywhere


Professional results
Trusted by Pros. Recognized by the Industry.
With top ratings across Software Advice, GetApp, and Capterra, professional contractors choose us for ease of use, powerful tools, and unmatched customer support.





Landscaping & Outdoor Living
templates you might like

Frequently asked questions
Does this plan show the roof framing?
Can I change the size of the covered area?
Can my office manager review the plan without a paid seat?






