
Garage Workshop Layout Plan
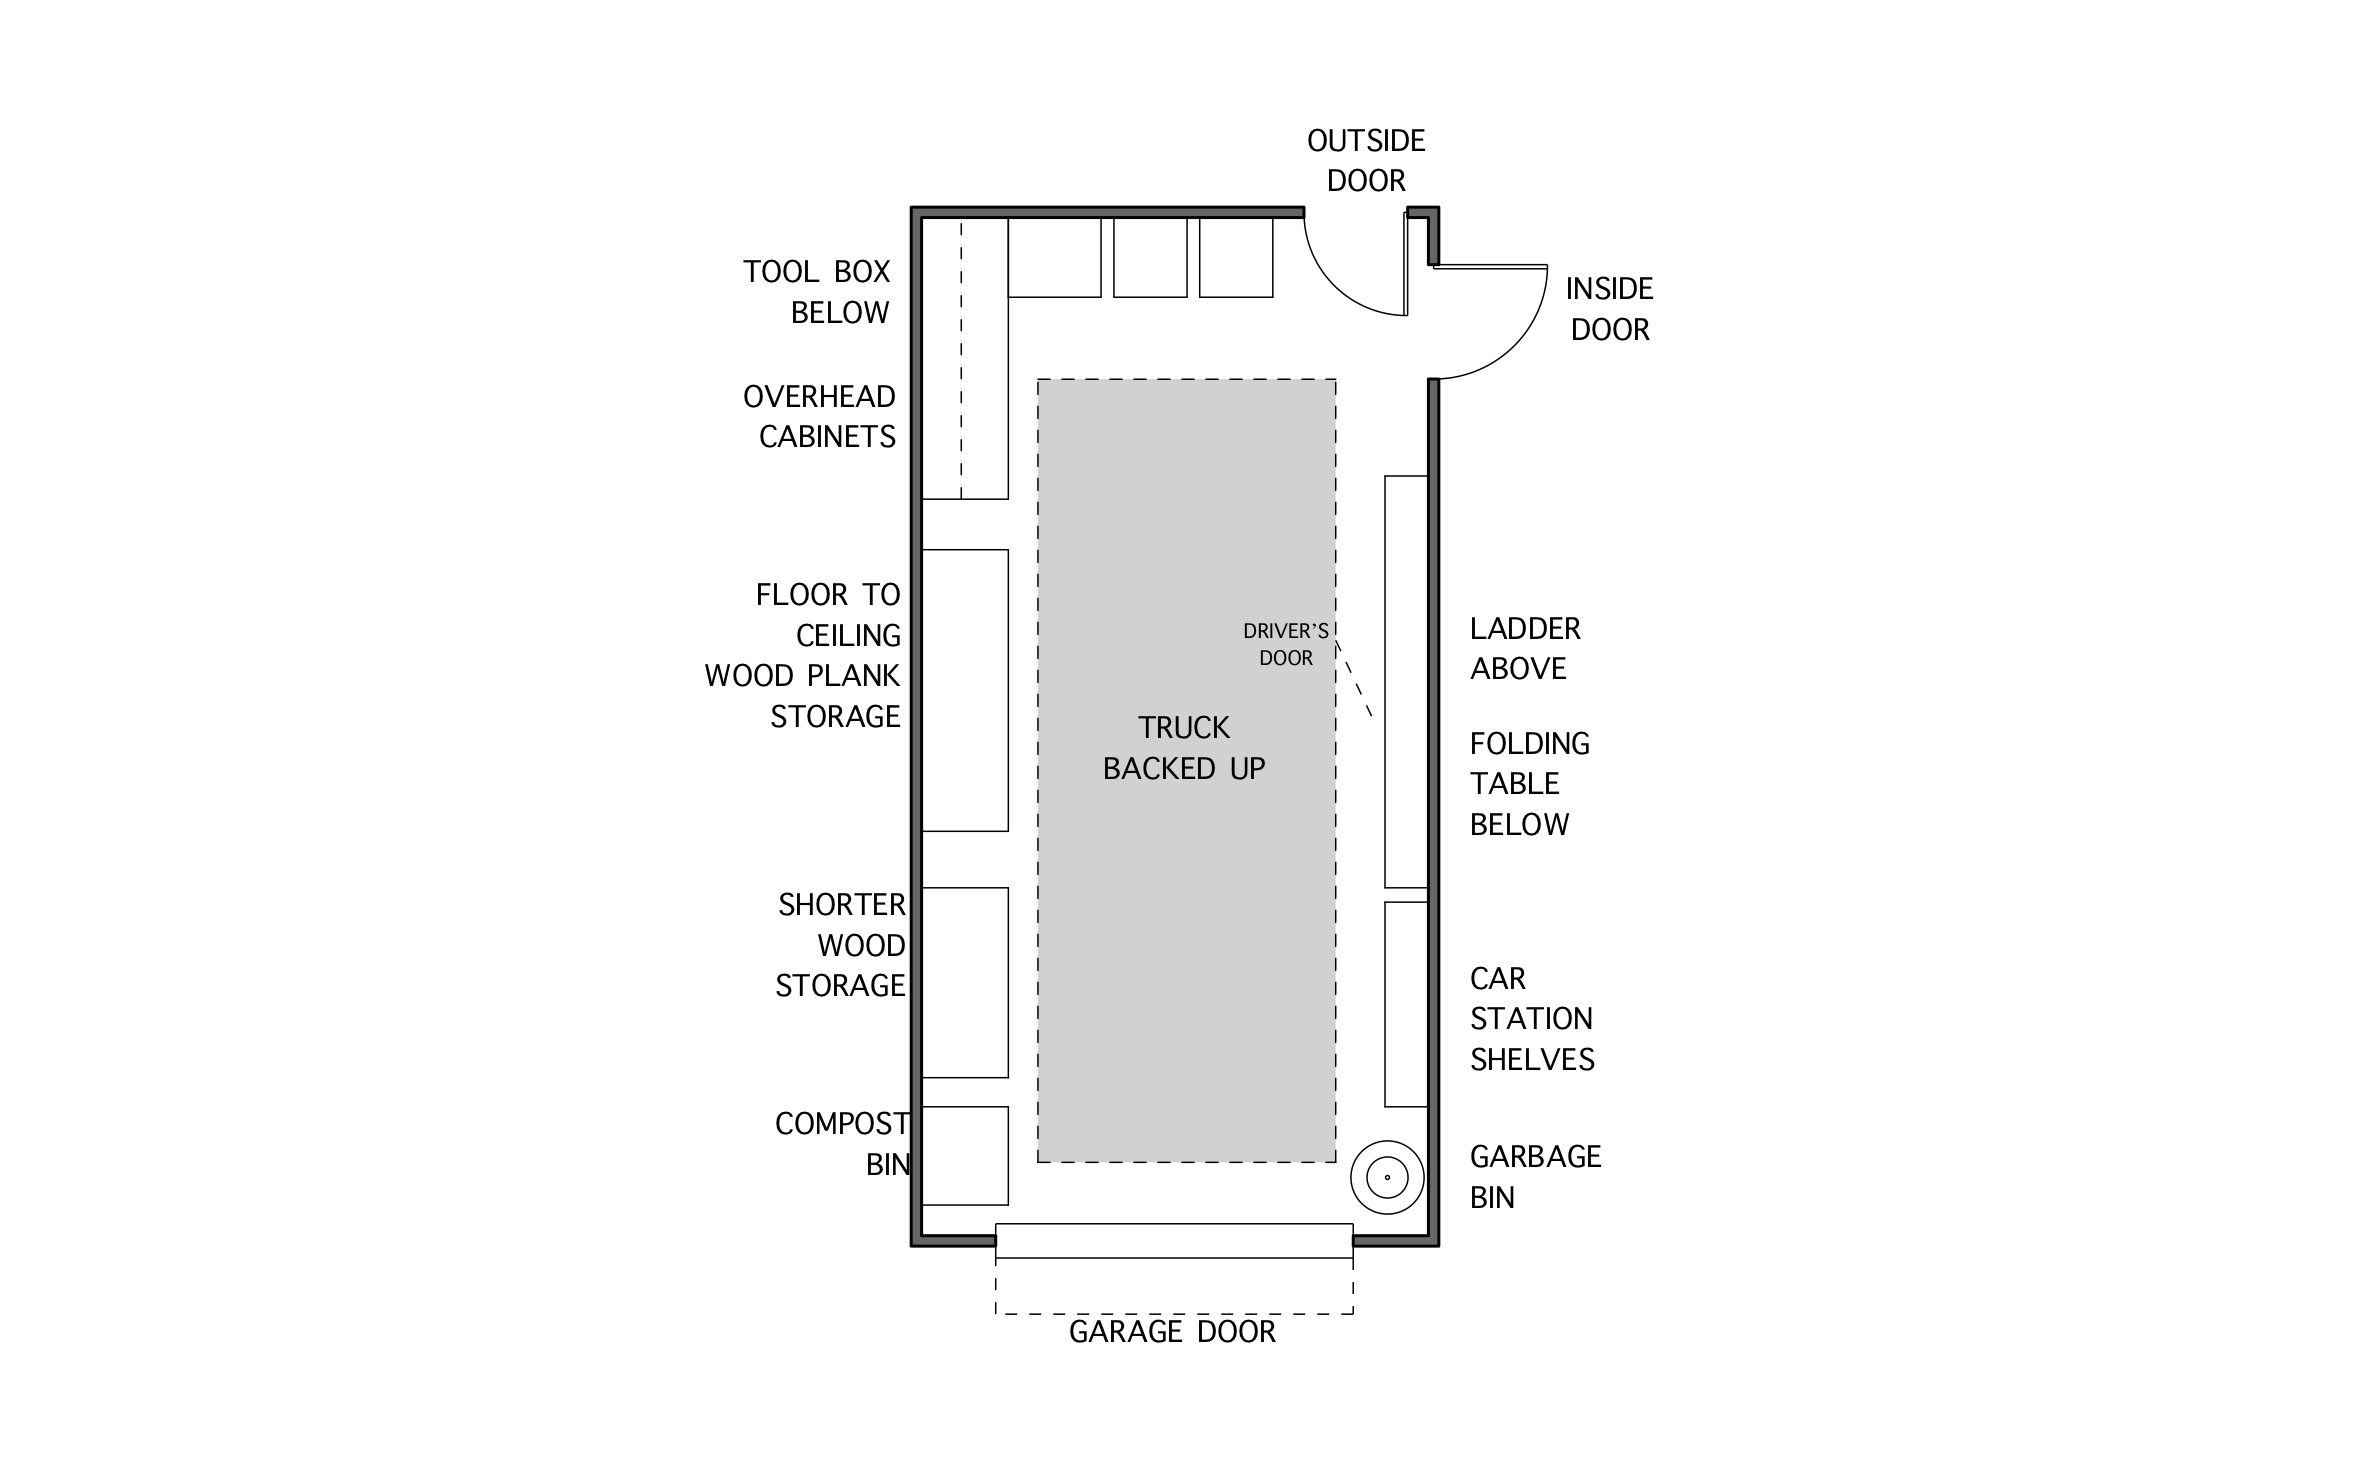
A garage workshop has to hold lumber, tools, and a project bench and still leave room to park the truck at the end of the day. ArcSite's garage workshop layout plan lines the walls with storage and keeps the middle of the floor open for the vehicle.
Key Features
This garage workshop layout plan includes:
- Truck backed into the center of the garage
- Floor-to-ceiling wood plank storage on one wall
- Shorter wood storage rack next to it
- Overhead cabinets with a tool box below
- Ladder hung above a folding work table
- Car station shelves, compost bin, and garbage bin
- Garage door, outside door, and door into the house
The folding table sits right beside the truck's driver door. Fold it up before you park, or the door won't open all the way.


Accurate to scale


Design from anywhere


Professional results
Trusted by Pros. Recognized by the Industry.
With top ratings across Software Advice, GetApp, and Capterra, professional contractors choose us for ease of use, powerful tools, and unmatched customer support.





Furniture & Interior Design
templates you might like

Frequently asked questions
Does this plan show the garage dimensions?
Can I add a workbench along the back wall?
Do I need drafting experience to change this plan?






