
Fence Shop Drawings
A concrete fence needs an accurate shop drawing before anyone pours a post, since the block layout and anchor spacing determine how the fence actually stands up. ArcSite's fence shop drawing template lays that detail out for you, ready to edit for your own site.


Free access to over 1,200 shapes and blocks included with the ArcSite CAD app
Key Features
This concrete fence shop drawing includes
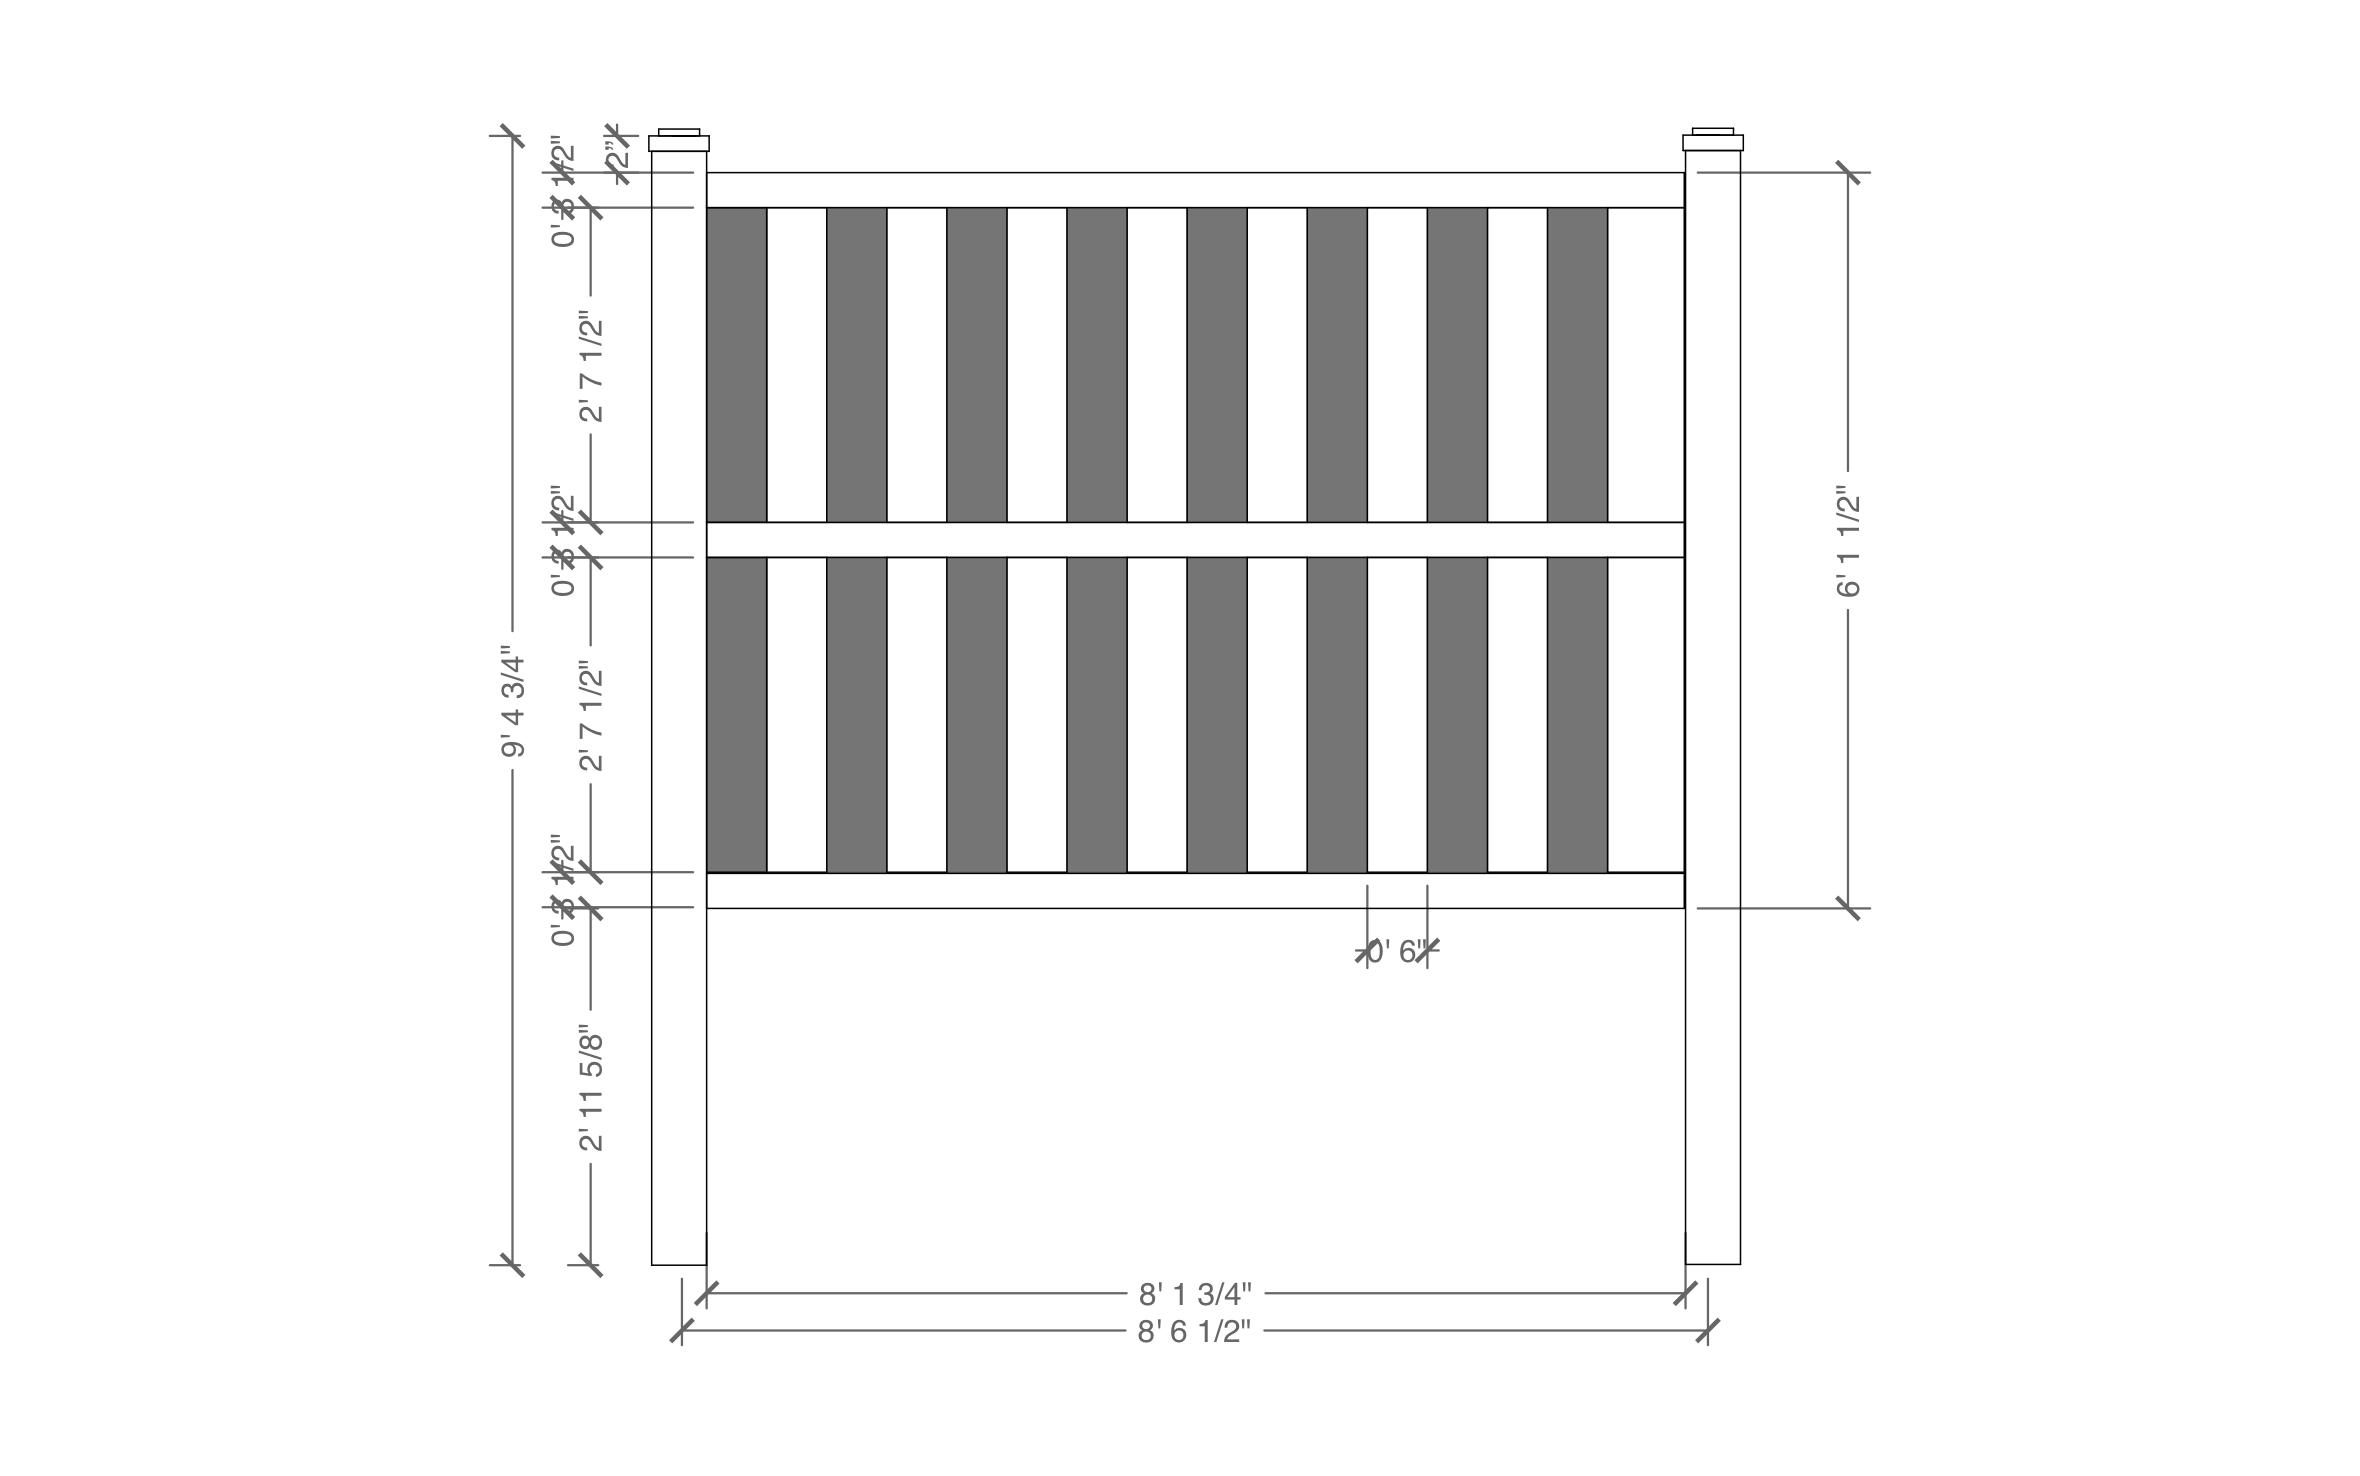
- Fence elevation view
- Fence detail section
- Sliding gate plan
- Concrete post plan view
- Dimensions and measurements for each section
- Anchor, CMU block, and steel reinforcement details
The gate detail is drawn for a sliding gate specifically, worth checking if your site calls for a swing gate instead.
Trusted by the Pros. Honored for Innovation.





What is a Concrete Fence?
A concrete fence is a barrier built from concrete blocks or panels, chosen for properties that need more durability and security than a wood or vinyl fence provides. Residential, commercial, and industrial sites all use this construction for the same reason: it holds up.

Landscaping & Outdoor Living
templates you might like
FAQ
An accurate fence shop drawing in ArcSite ensures proper measurements, material estimation, and alignment, reducing errors during installation and ensuring a visually appealing and structurally sound fence.
Using a digital tool like ArcSite simplifies the design process by allowing precise measurements, customizable templates, and easy sharing with clients or contractors. It keeps workflows consistent from planning through execution.
ArcSite offers a free 14-day trial, giving you full access to its features. After the trial, you can choose from various subscription plans tailored to your needs.






