
Fence Property Layout Plan
A fenced backyard gives kids and dogs room to run and gives a homeowner some privacy from the street. ArcSite's fence property layout plan maps the whole fence line around the house, so you can quote the job in feet instead of guesses.




Free access to over 1,200 shapes and blocks included with the ArcSite CAD app
Key Features
This fence property layout plan includes:
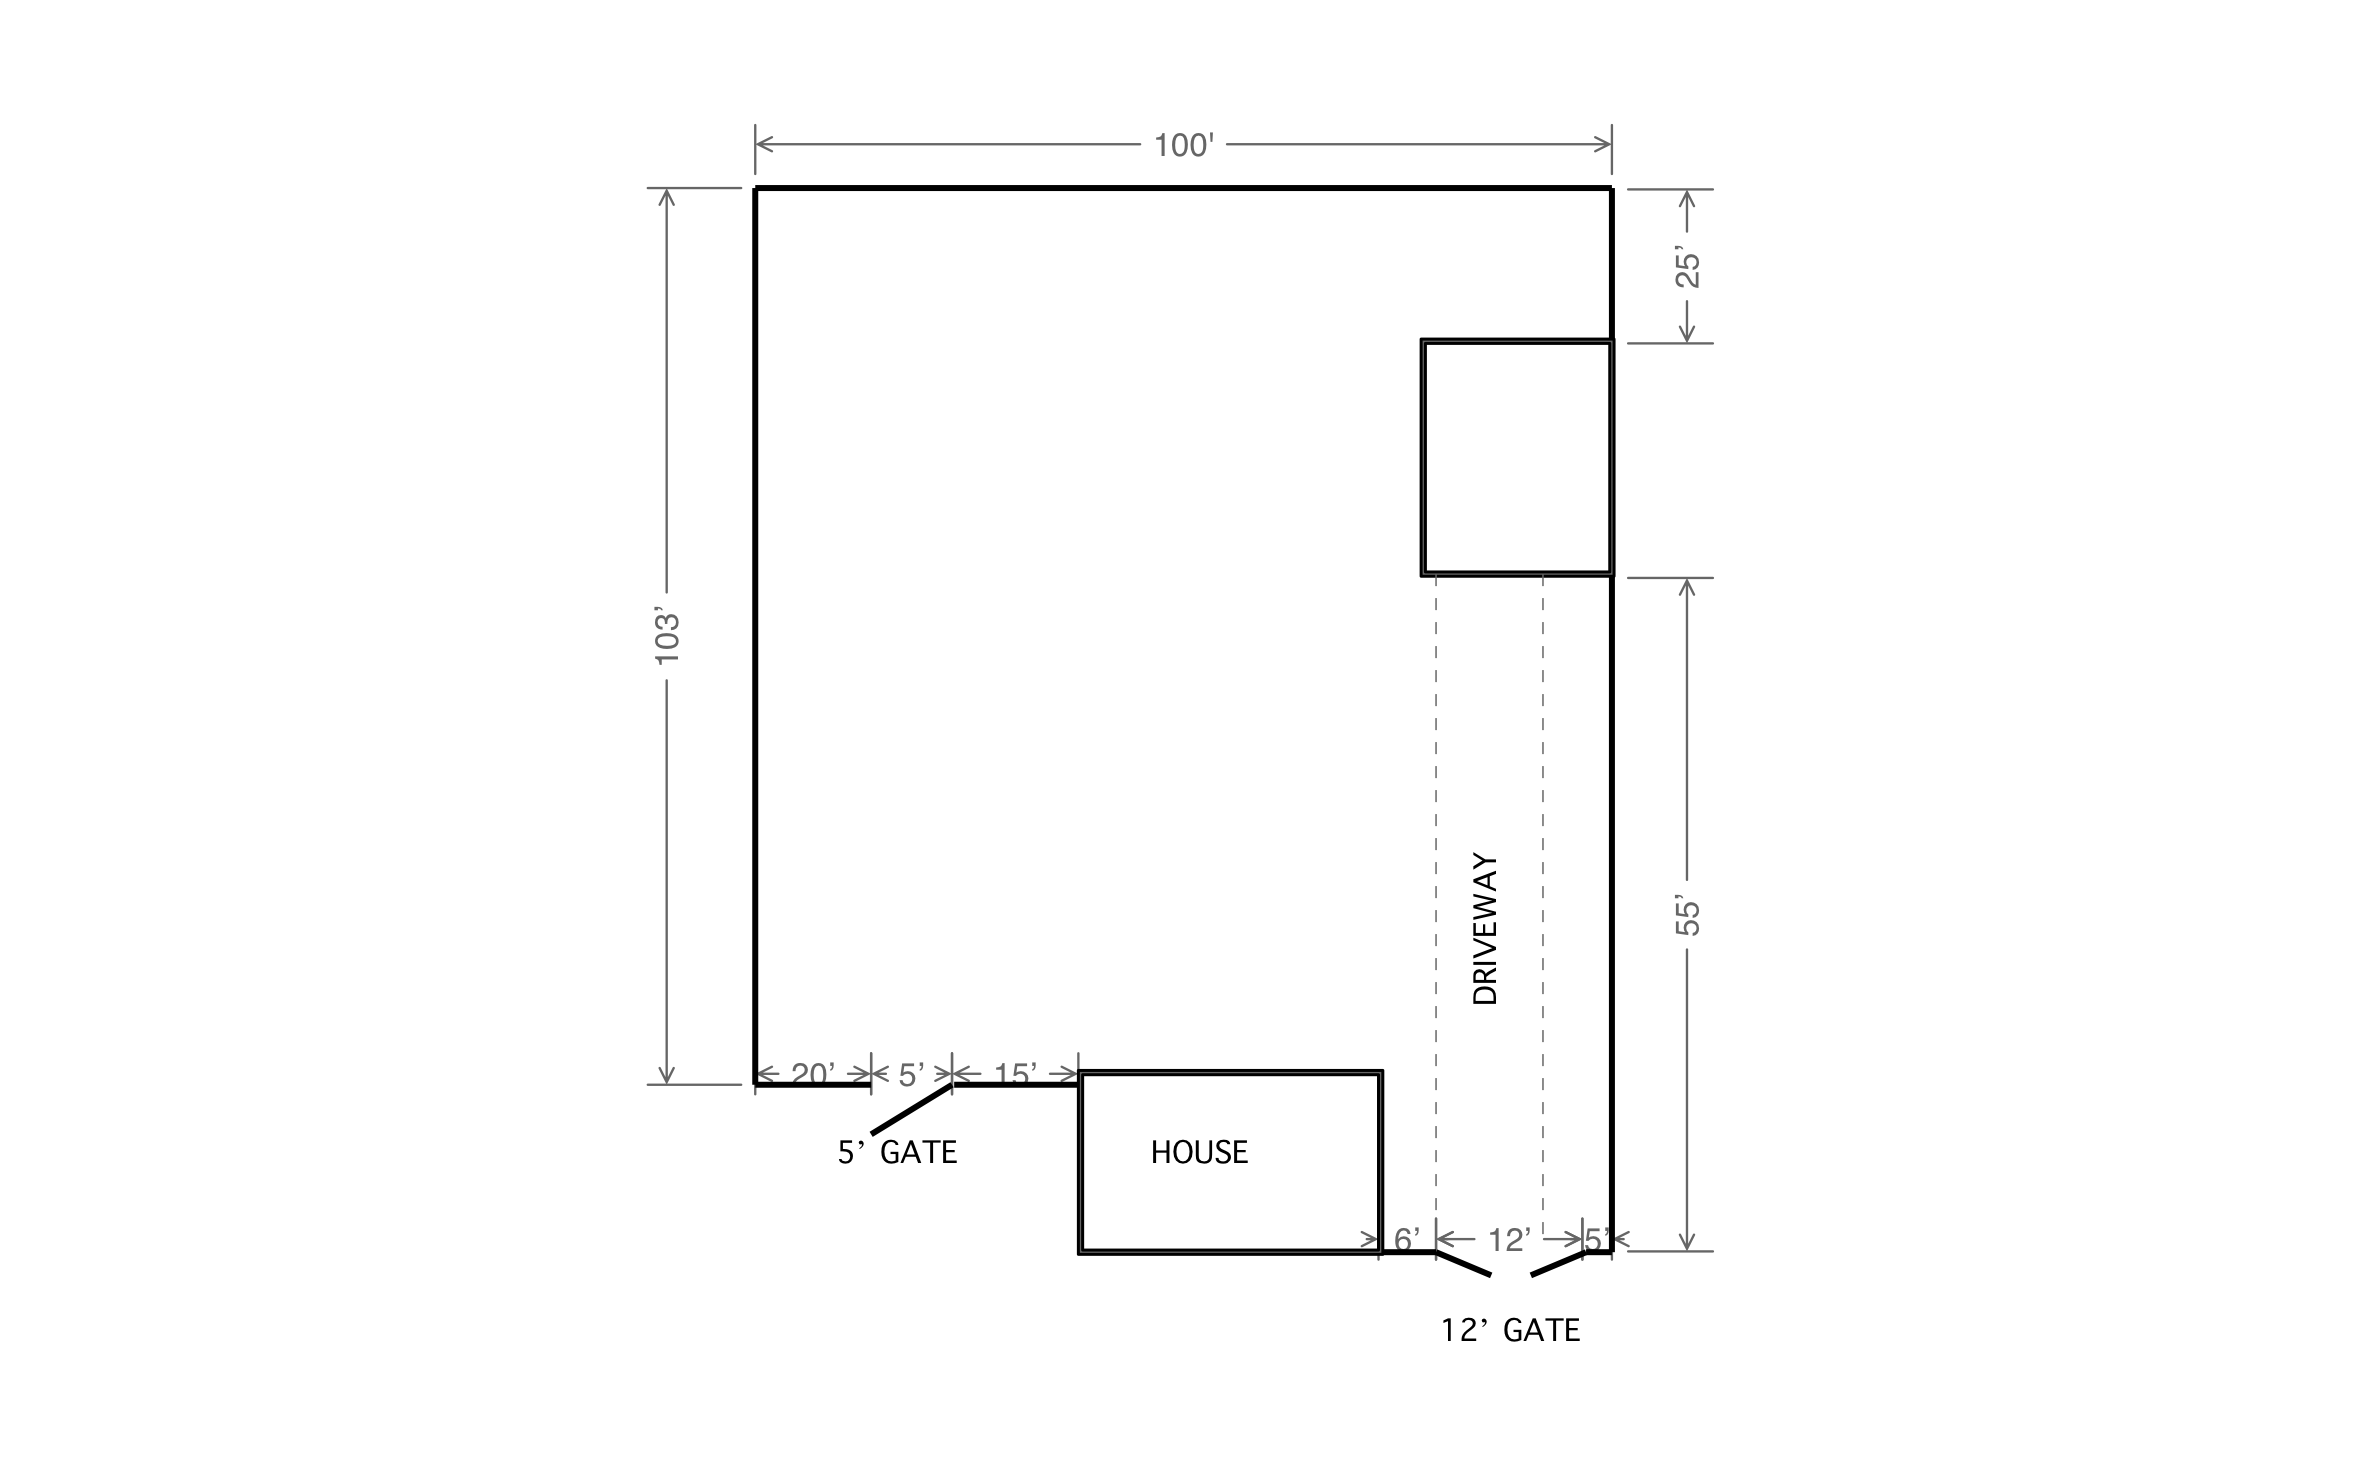
- 100' by 103' fenced yard in plan view
- House footprint tied into the fence line
- Driveway running to a 12' drive gate
- 5' walk gate between two short fence runs
- Detached structure at the end of the driveway
- Dimensions on every fence run
Every run carries its own dimension, from the 20' and 15' runs beside the walk gate to the 55' side line, so you can add up linear footage straight off the plan.
Trusted by the Pros. Honored for Innovation.





Why Use a Fence Property Layout Plan?
A layout plan shows you where every foot of fence and every gate goes before you order a single post. ArcSite lets you trace your customer's property, drop in gates, and measure every run in one drawing.

Landscaping & Outdoor Living
templates you might like
FAQ
No. It shows the fence line, the house, the driveway, and the gates. Add property lines and setbacks from the survey before you lock in the layout.
Yes! You can resize or move both gates in ArcSite and adjust the fence runs around them.
Yes! ArcSite pulls the linear feet and gate count off your plan into a priced estimate, and the layout prints right along with the number.






