
8x8 Shed Plans
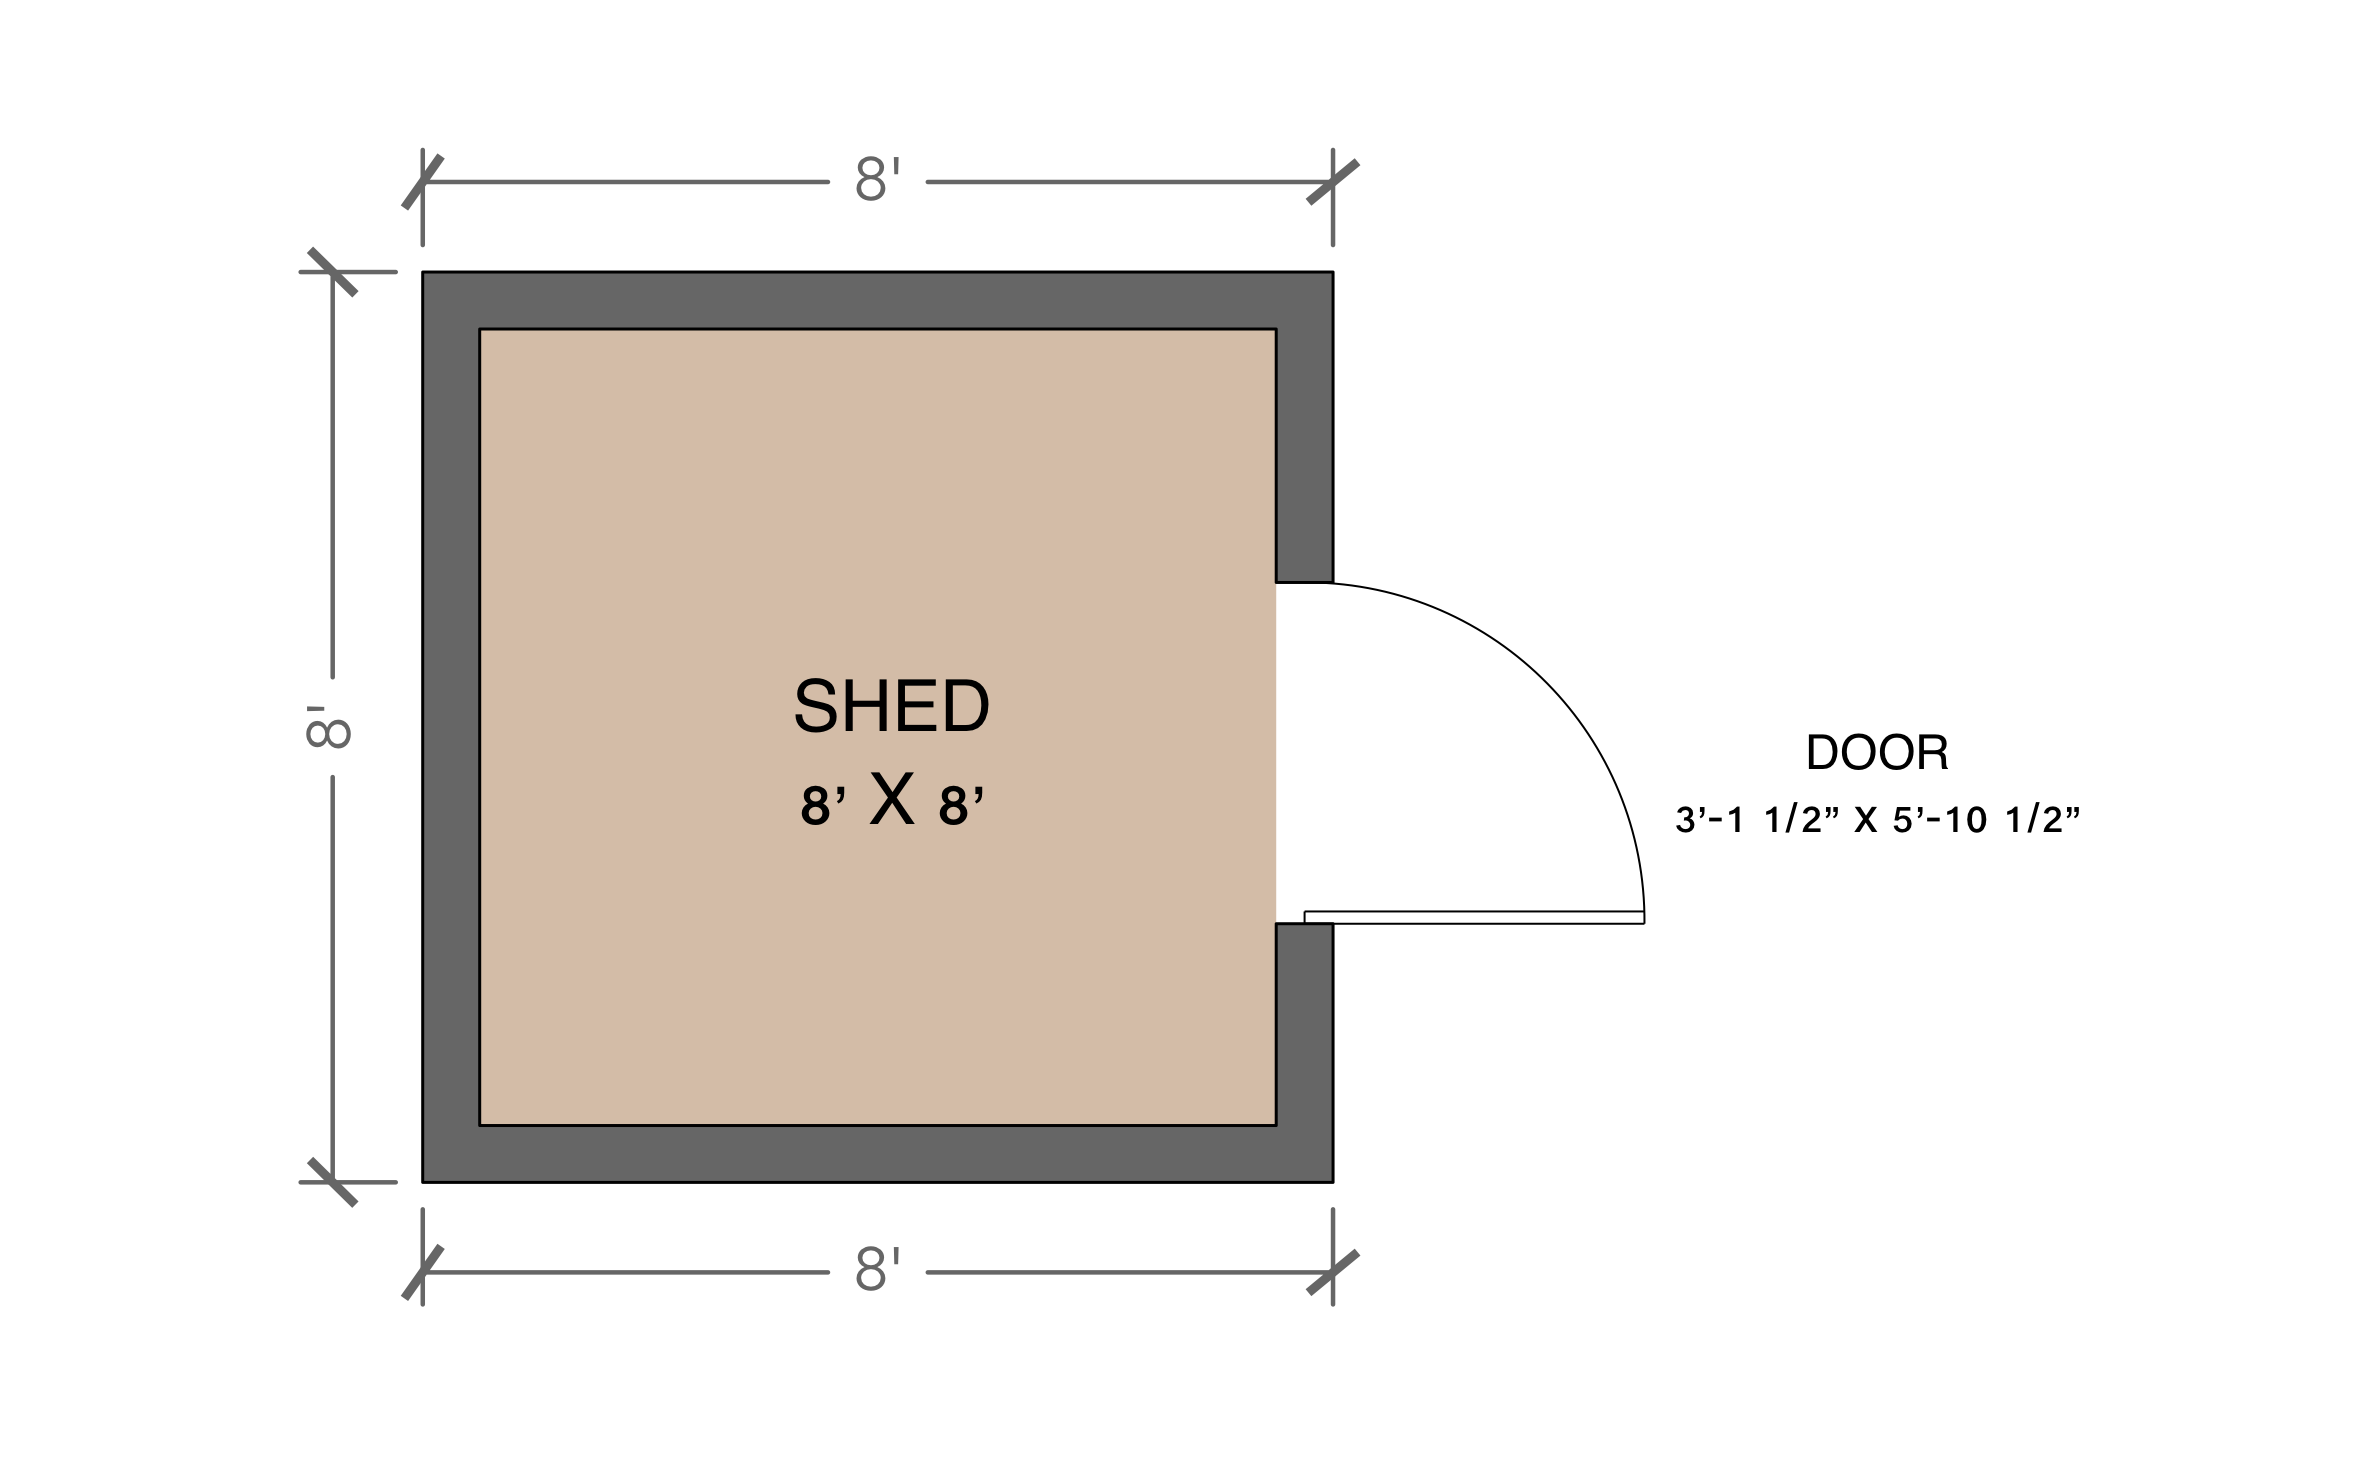
An 8x8 shed tucks into a side yard or a back corner and still holds the mower, a few bikes, and the garden tools that keep piling up in the garage. ArcSite's 8x8 shed plans give you a square footprint and a door opening you can resize around the customer's gear.
Key Features
These 8x8 shed plans include:
- 8' x 8' footprint with dimensions on all four sides
- Wall thickness drawn to scale around the full perimeter
- Single door on one side wall
- Door opening labeled 3'-1 1/2" x 5'-10 1/2"
- Door swing arc drawn outside the wall
The door swings out, so leave clear ground in front of it when you pick the spot. A fence post or raised bed too close will stop it halfway open.


Accurate to scale


Design from anywhere


Professional results
Trusted by Pros. Recognized by the Industry.
With top ratings across Software Advice, GetApp, and Capterra, professional contractors choose us for ease of use, powerful tools, and unmatched customer support.





Landscaping & Outdoor Living
templates you might like

Frequently asked questions
Does this plan include a window?
Can I swap the single door for a double door?
Can I reuse this plan for every 8x8 shed I sell?






