
10x12 Shed Plans
A 10x12 shed gives you room for a lawn tractor, a workbench, or a winter's worth of patio furniture without taking over the backyard. ArcSite's 10x12 shed plans start you with plywood flooring and wide double doors already in place.
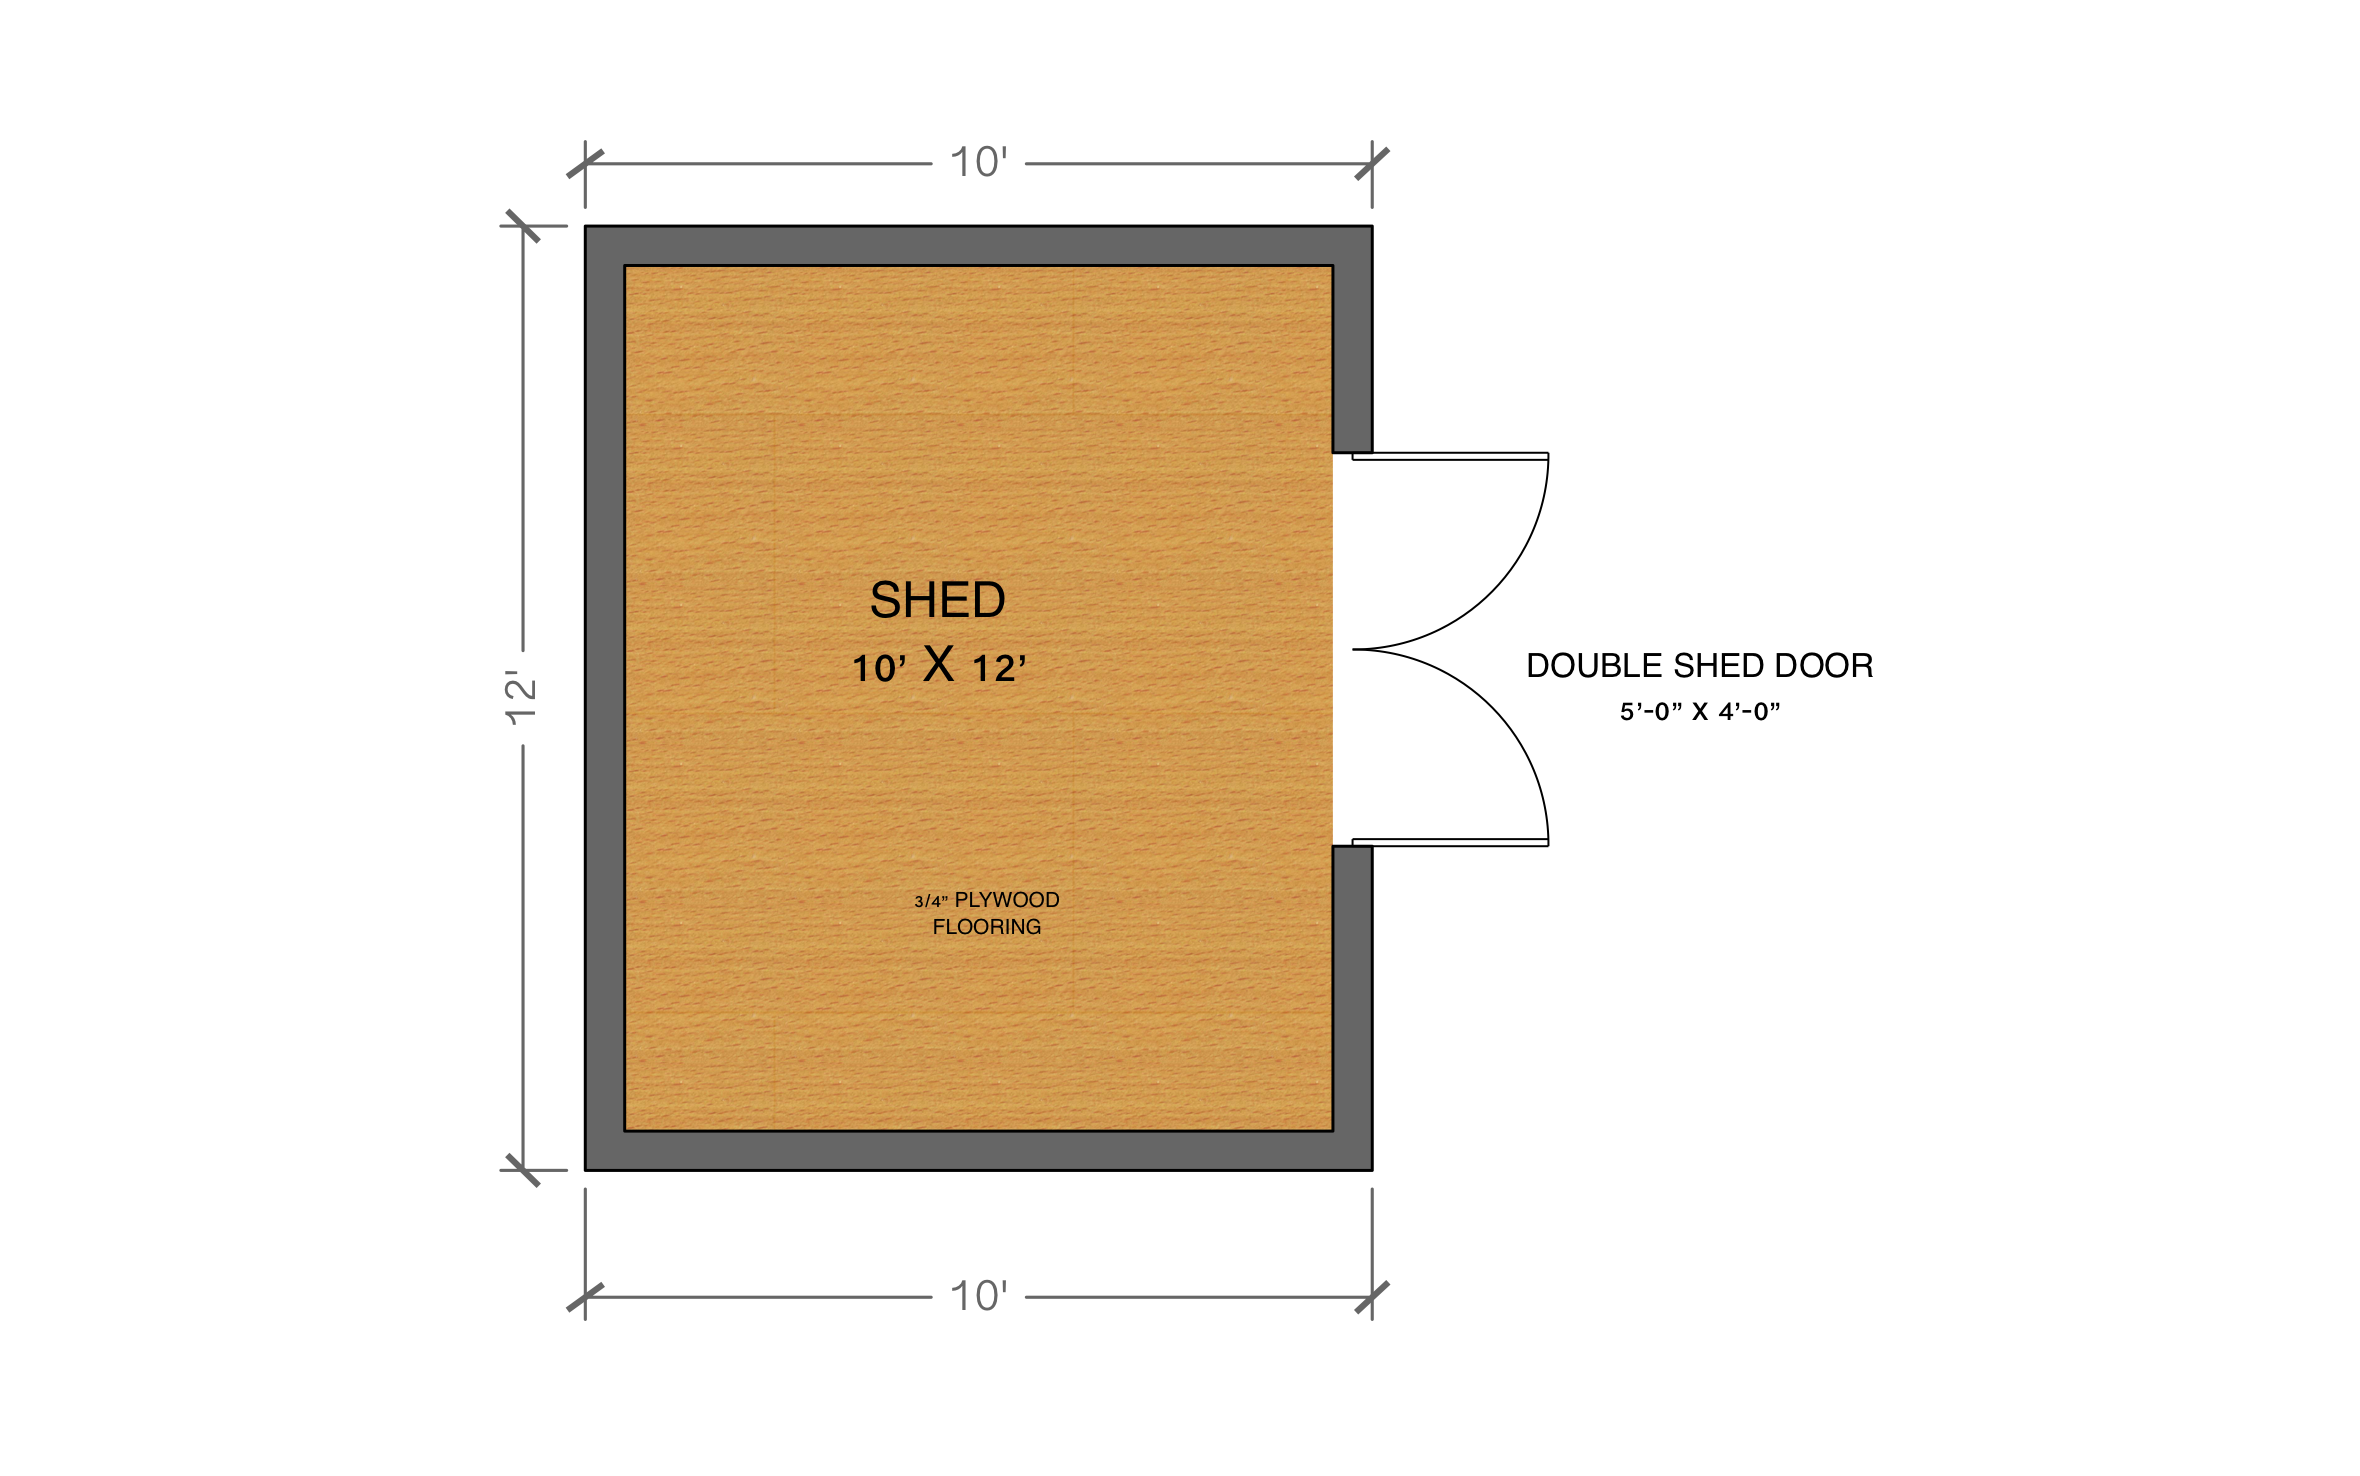
Key Features
These 10x12 shed plans include:
- 10' wide by 12' deep outline
- 3/4" plywood flooring across the full interior
- Double shed doors on the 12' wall
- Door opening labeled 5'-0" x 4'-0"
- Both door leaves swinging out
The doors sit in the middle of the long wall, so a tractor drives straight in and leaves equal storage on each side. Measure the customer's widest machine against the opening before you frame it.


Accurate to scale


Design from anywhere


Professional results
Trusted by Pros. Recognized by the Industry.
With top ratings across Software Advice, GetApp, and Capterra, professional contractors choose us for ease of use, powerful tools, and unmatched customer support.





Landscaping & Outdoor Living
templates you might like

Frequently asked questions
What flooring does this shed plan use?
Can I move the double doors to the 10' end wall?
Do I need a desktop computer to edit this plan?






