
10x10 Shed Plans
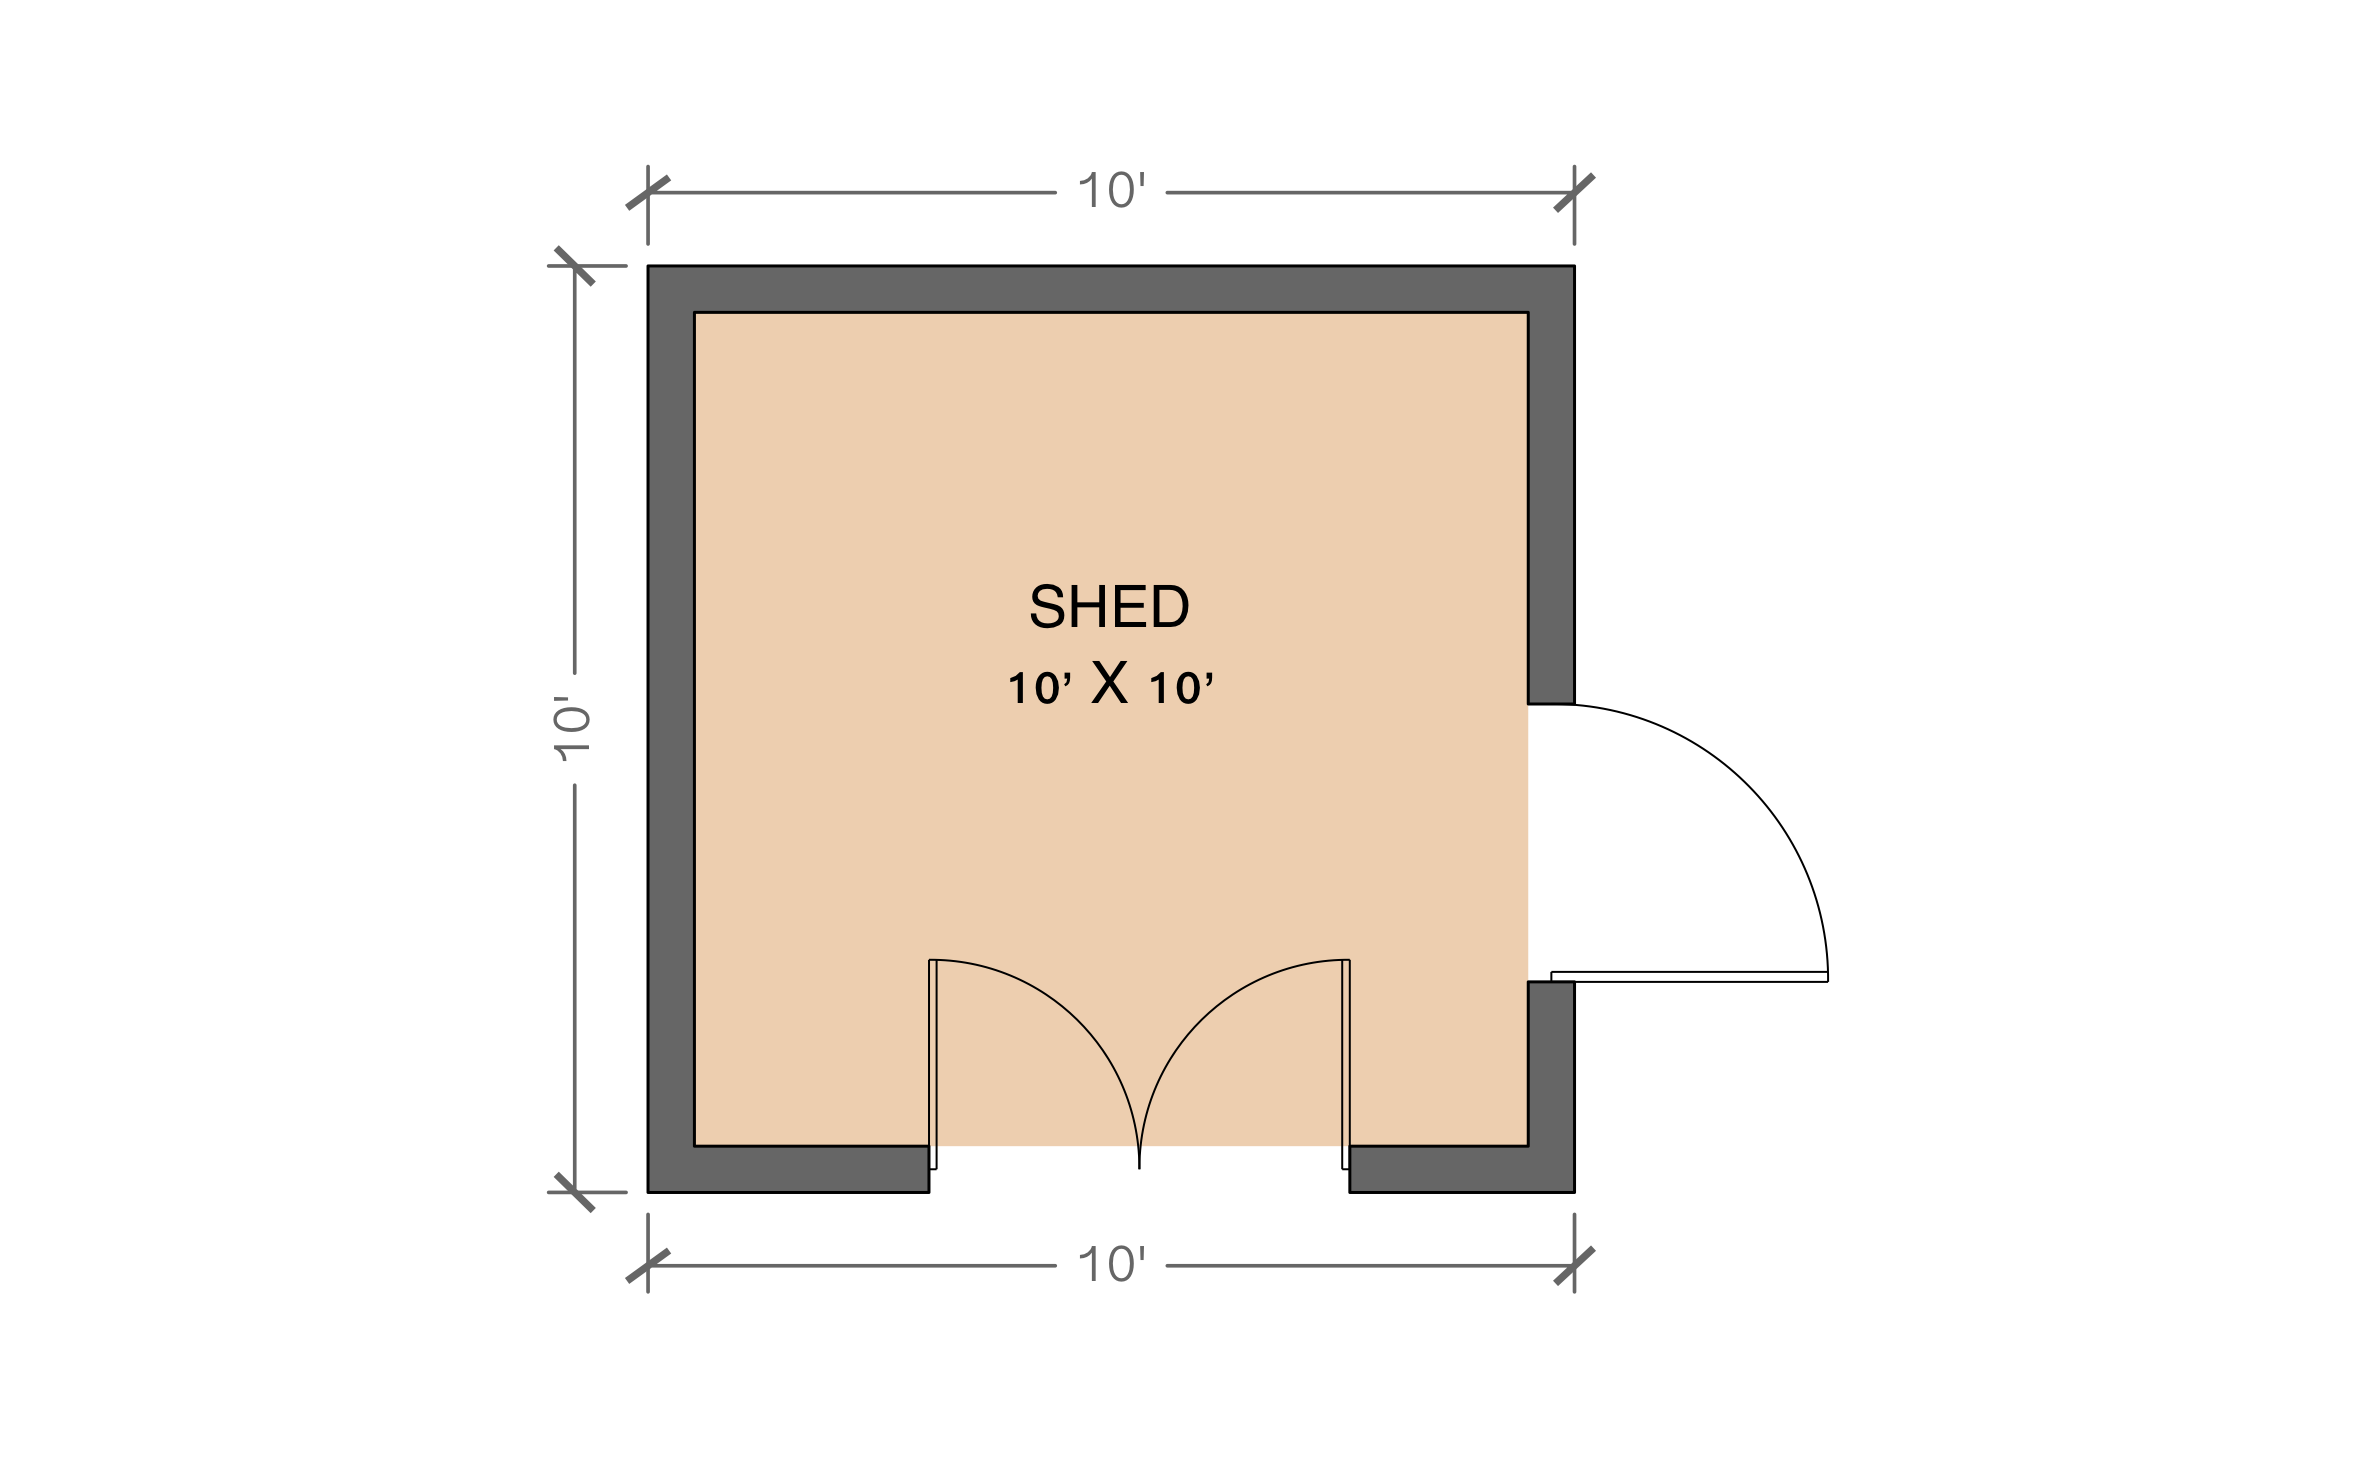
A 10x10 shed is big enough to roll a push mower through the front and still reach a potting bench along the back wall, which makes it a favorite for weekend gardeners. ArcSite's 10x10 shed plans lay out two entries on a 100-square-foot footprint you can adjust to fit the yard.
Key Features
These 10x10 shed plans include:
- 10' x 10' footprint, dimensioned on each side
- Double doors centered on the front wall
- Front doors that swing into the shed
- Second single door on the side wall
- Side door that swings out
Two entries let the owner pull equipment through the front and grab a rake from the side without moving anything. Check that the side door clears any walkway or fence line next to the shed.


Accurate to scale


Design from anywhere


Professional results
Trusted by Pros. Recognized by the Industry.
With top ratings across Software Advice, GetApp, and Capterra, professional contractors choose us for ease of use, powerful tools, and unmatched customer support.





Landscaping & Outdoor Living
templates you might like

Frequently asked questions
Do the front doors swing in or out?
Can I remove the side door?
Can I send this plan to a customer for approval?






