
12x20 Shed Plans
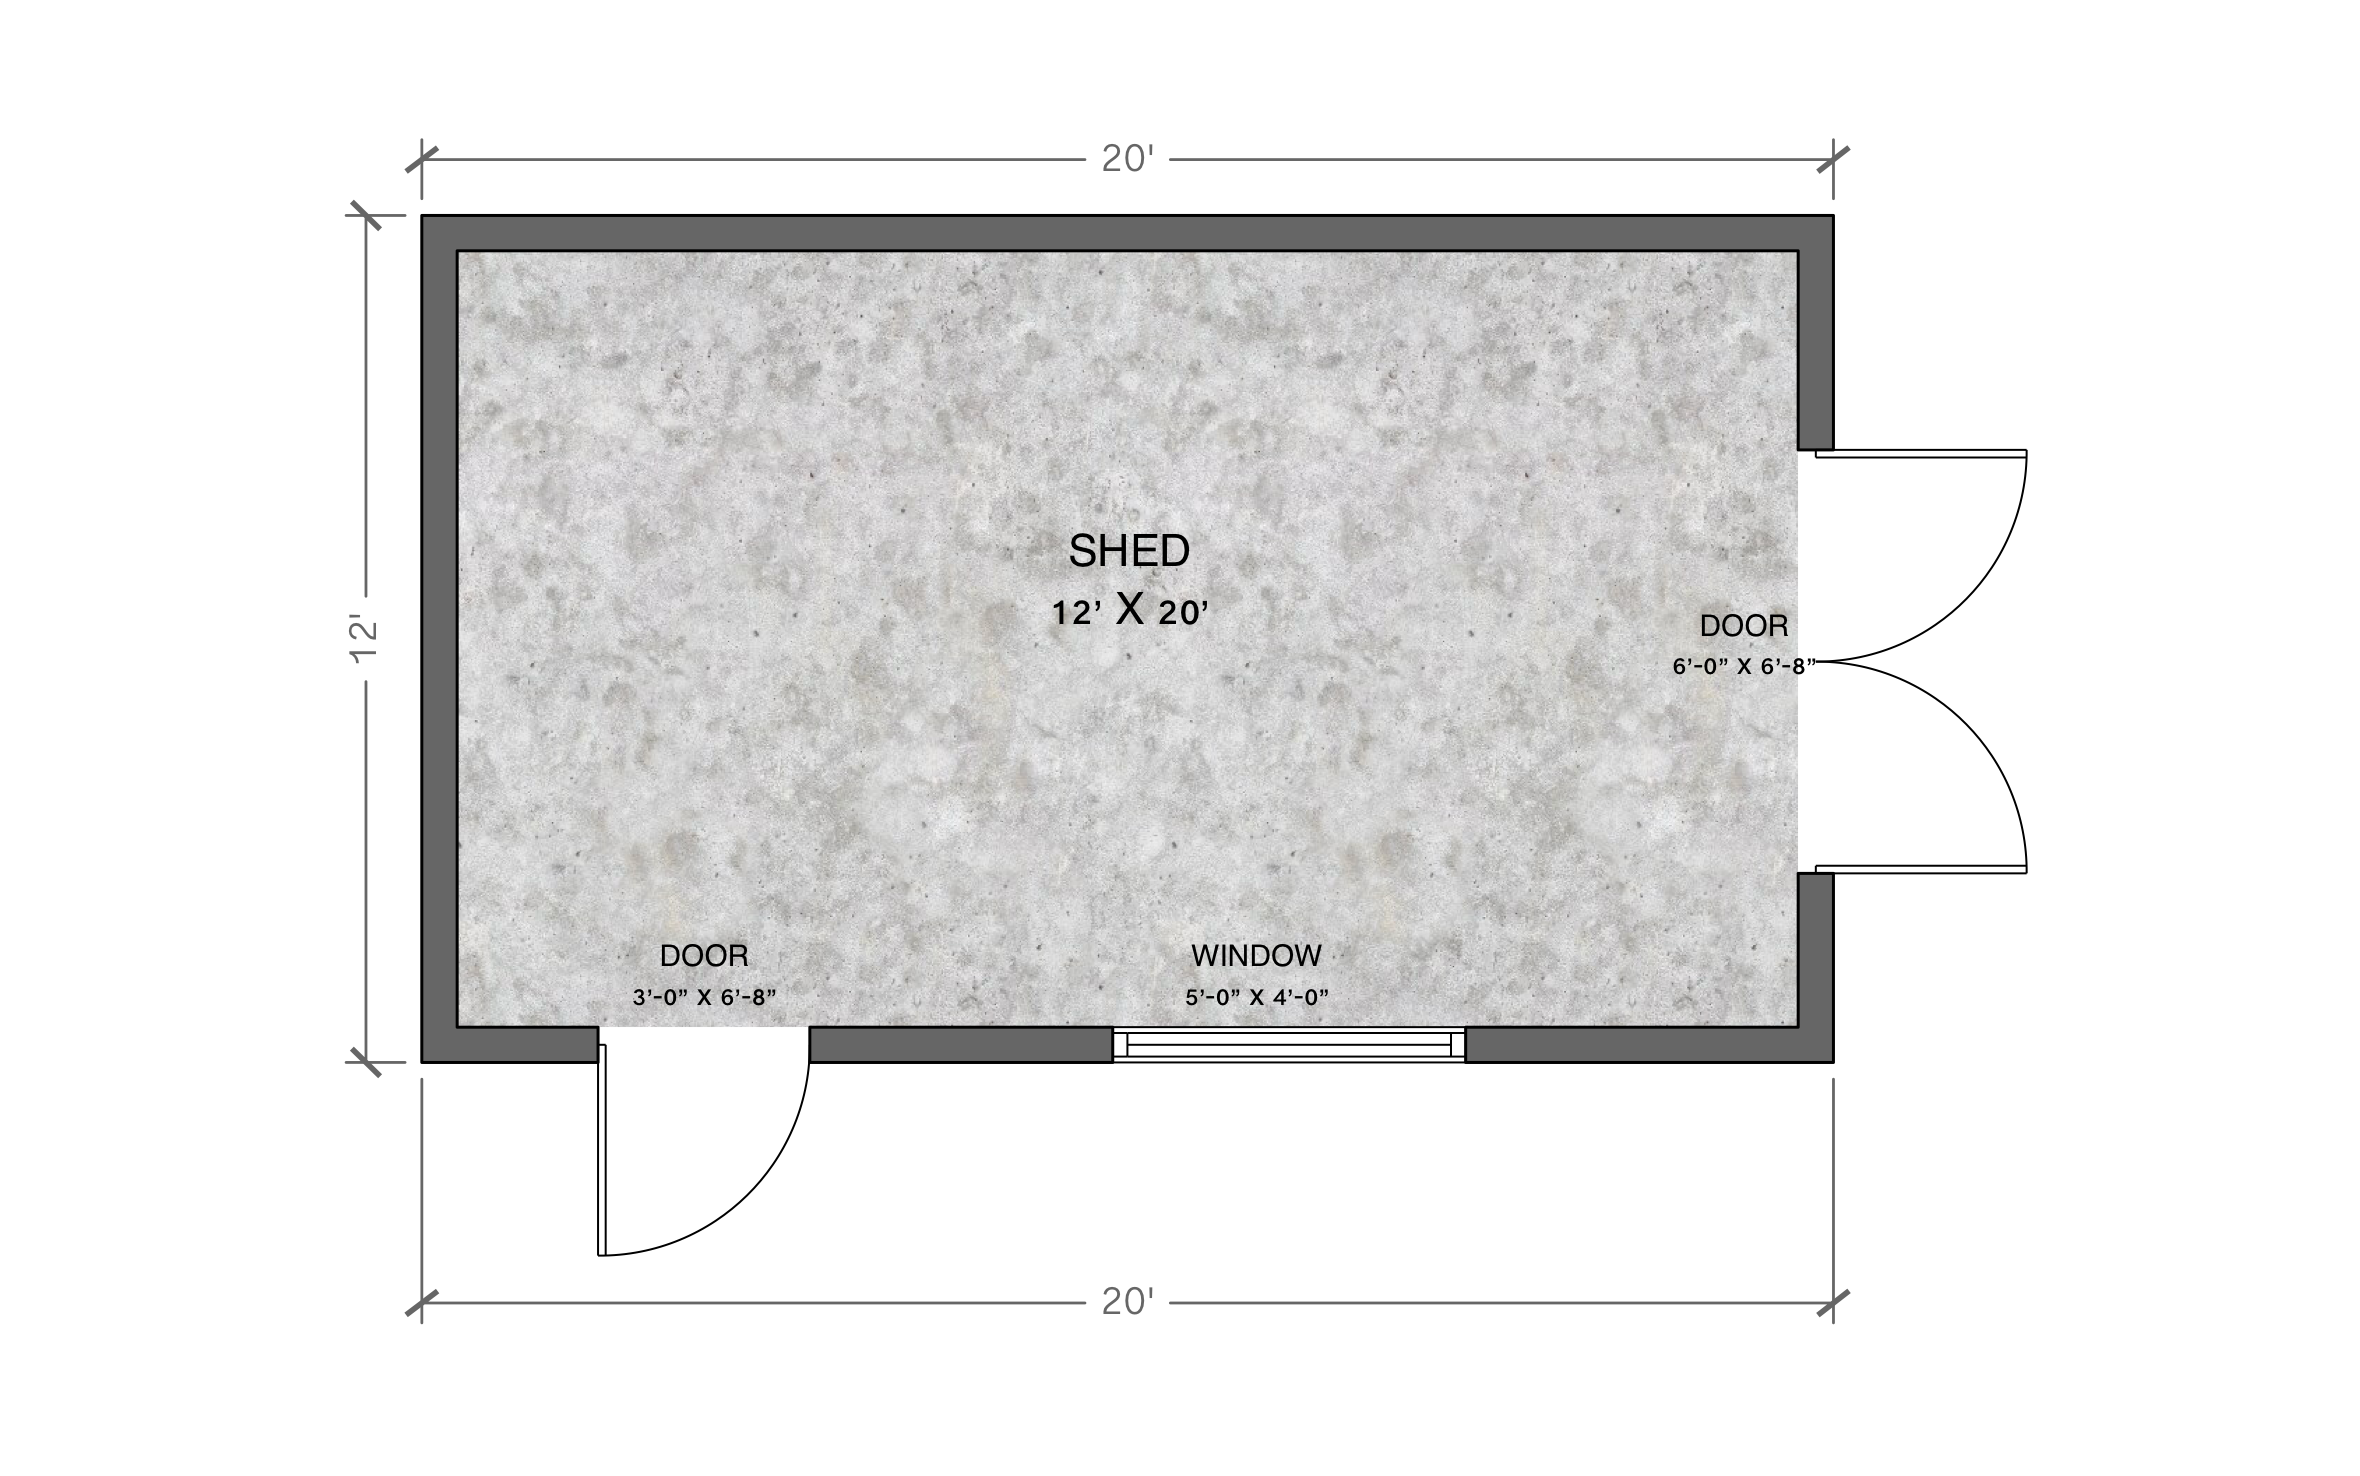
A 12x20 shed is close to a small garage, with room to park an ATV, store a riding mower, and still set up a workbench by the window. ArcSite's 12x20 shed plans show a concrete floor, wide double doors on the end wall, and a second walk-in door on the side.
Key Features
These 12x20 shed plans include:
- 240-square-foot footprint, 12' by 20'
- Concrete floor across the full interior
- 6'-0" x 6'-8" double doors on the 12' end wall
- 3'-0" x 6'-8" single door on the 20' wall
- 5'-0" x 4'-0" window on the same long wall
- All doors swinging out
At 240 square feet, this shed can trigger a building permit in some towns. Check local rules before you pour the slab.


Accurate to scale


Design from anywhere


Professional results
Trusted by Pros. Recognized by the Industry.
With top ratings across Software Advice, GetApp, and Capterra, professional contractors choose us for ease of use, powerful tools, and unmatched customer support.





Landscaping & Outdoor Living
templates you might like

Frequently asked questions
Does this plan include the slab details?
Can I change the concrete floor to wood?
Does ArcSite work with QuickBooks?





Ask AI about ArcSite:

