

Double Sink Plumbing Layout
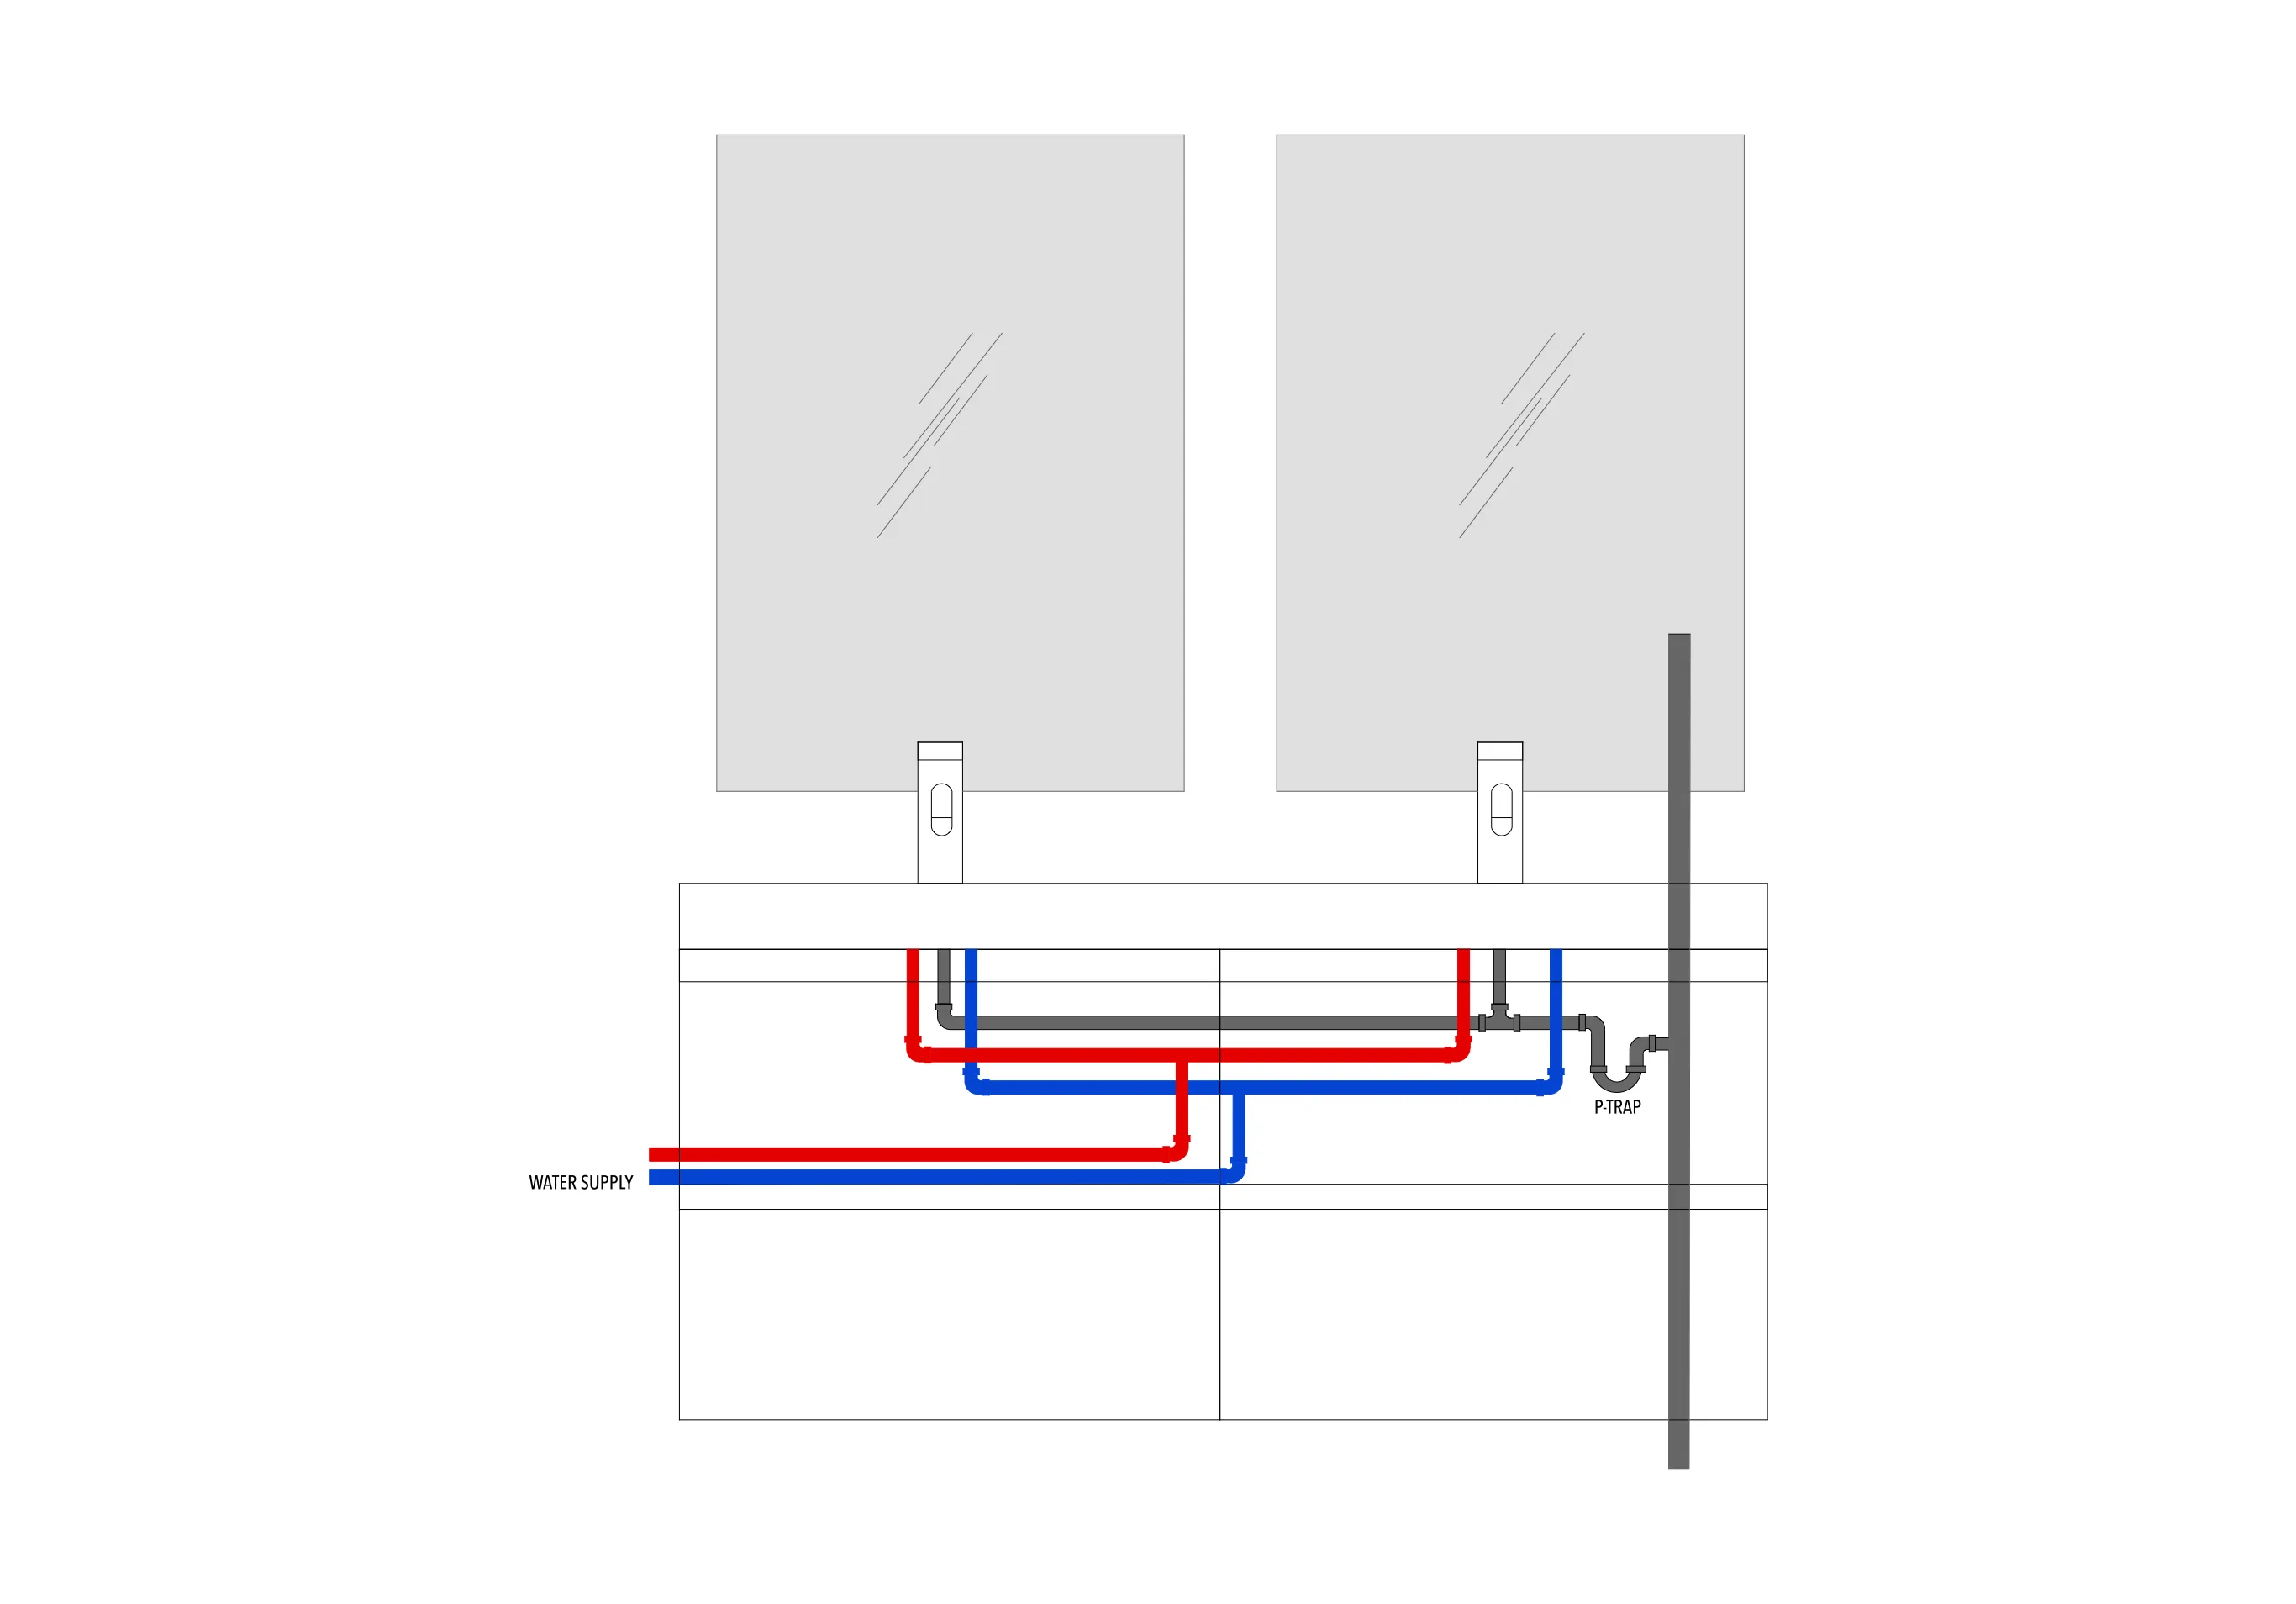
Two sinks sharing one drain line need the p-trap and cleanout placed so both sides drain evenly, a detail this layout works out for you. ArcSite's double sink plumbing layout gives you that routing already in place, ready to adjust to your own vanity.
Opens right in your browser — no install. Make it yours within minutes.


Free access to over 1,200 shapes and blocks included with the ArcSite CAD app
Key Features
This double sink plumbing layout includes
- Hot and cold supply lines branching to each sink
- Centralized drain pipe serving both sinks
- Shared p-trap and cleanout access
- Equalized line routing for consistent pressure and temperature
- Vanity cutout and faucet placement for reference
Both sinks share a single drain line and p-trap rather than each getting its own, worth switching to separate lines if your local code requires individual traps for a double vanity.
Key Considerations When Designing a Double Sink Plumbing Layout
A shared drain and p-trap simplify installation compared to running two separate drain lines, which is standard practice for a double vanity in a bathroom. In ArcSite, you can mark up this layout with your own supply and drain routing for the vanity you're working on.

Trusted by the Pros. Honored for Innovation.





Plumbing & Restroom Fixtures
templates you might like


FAQ
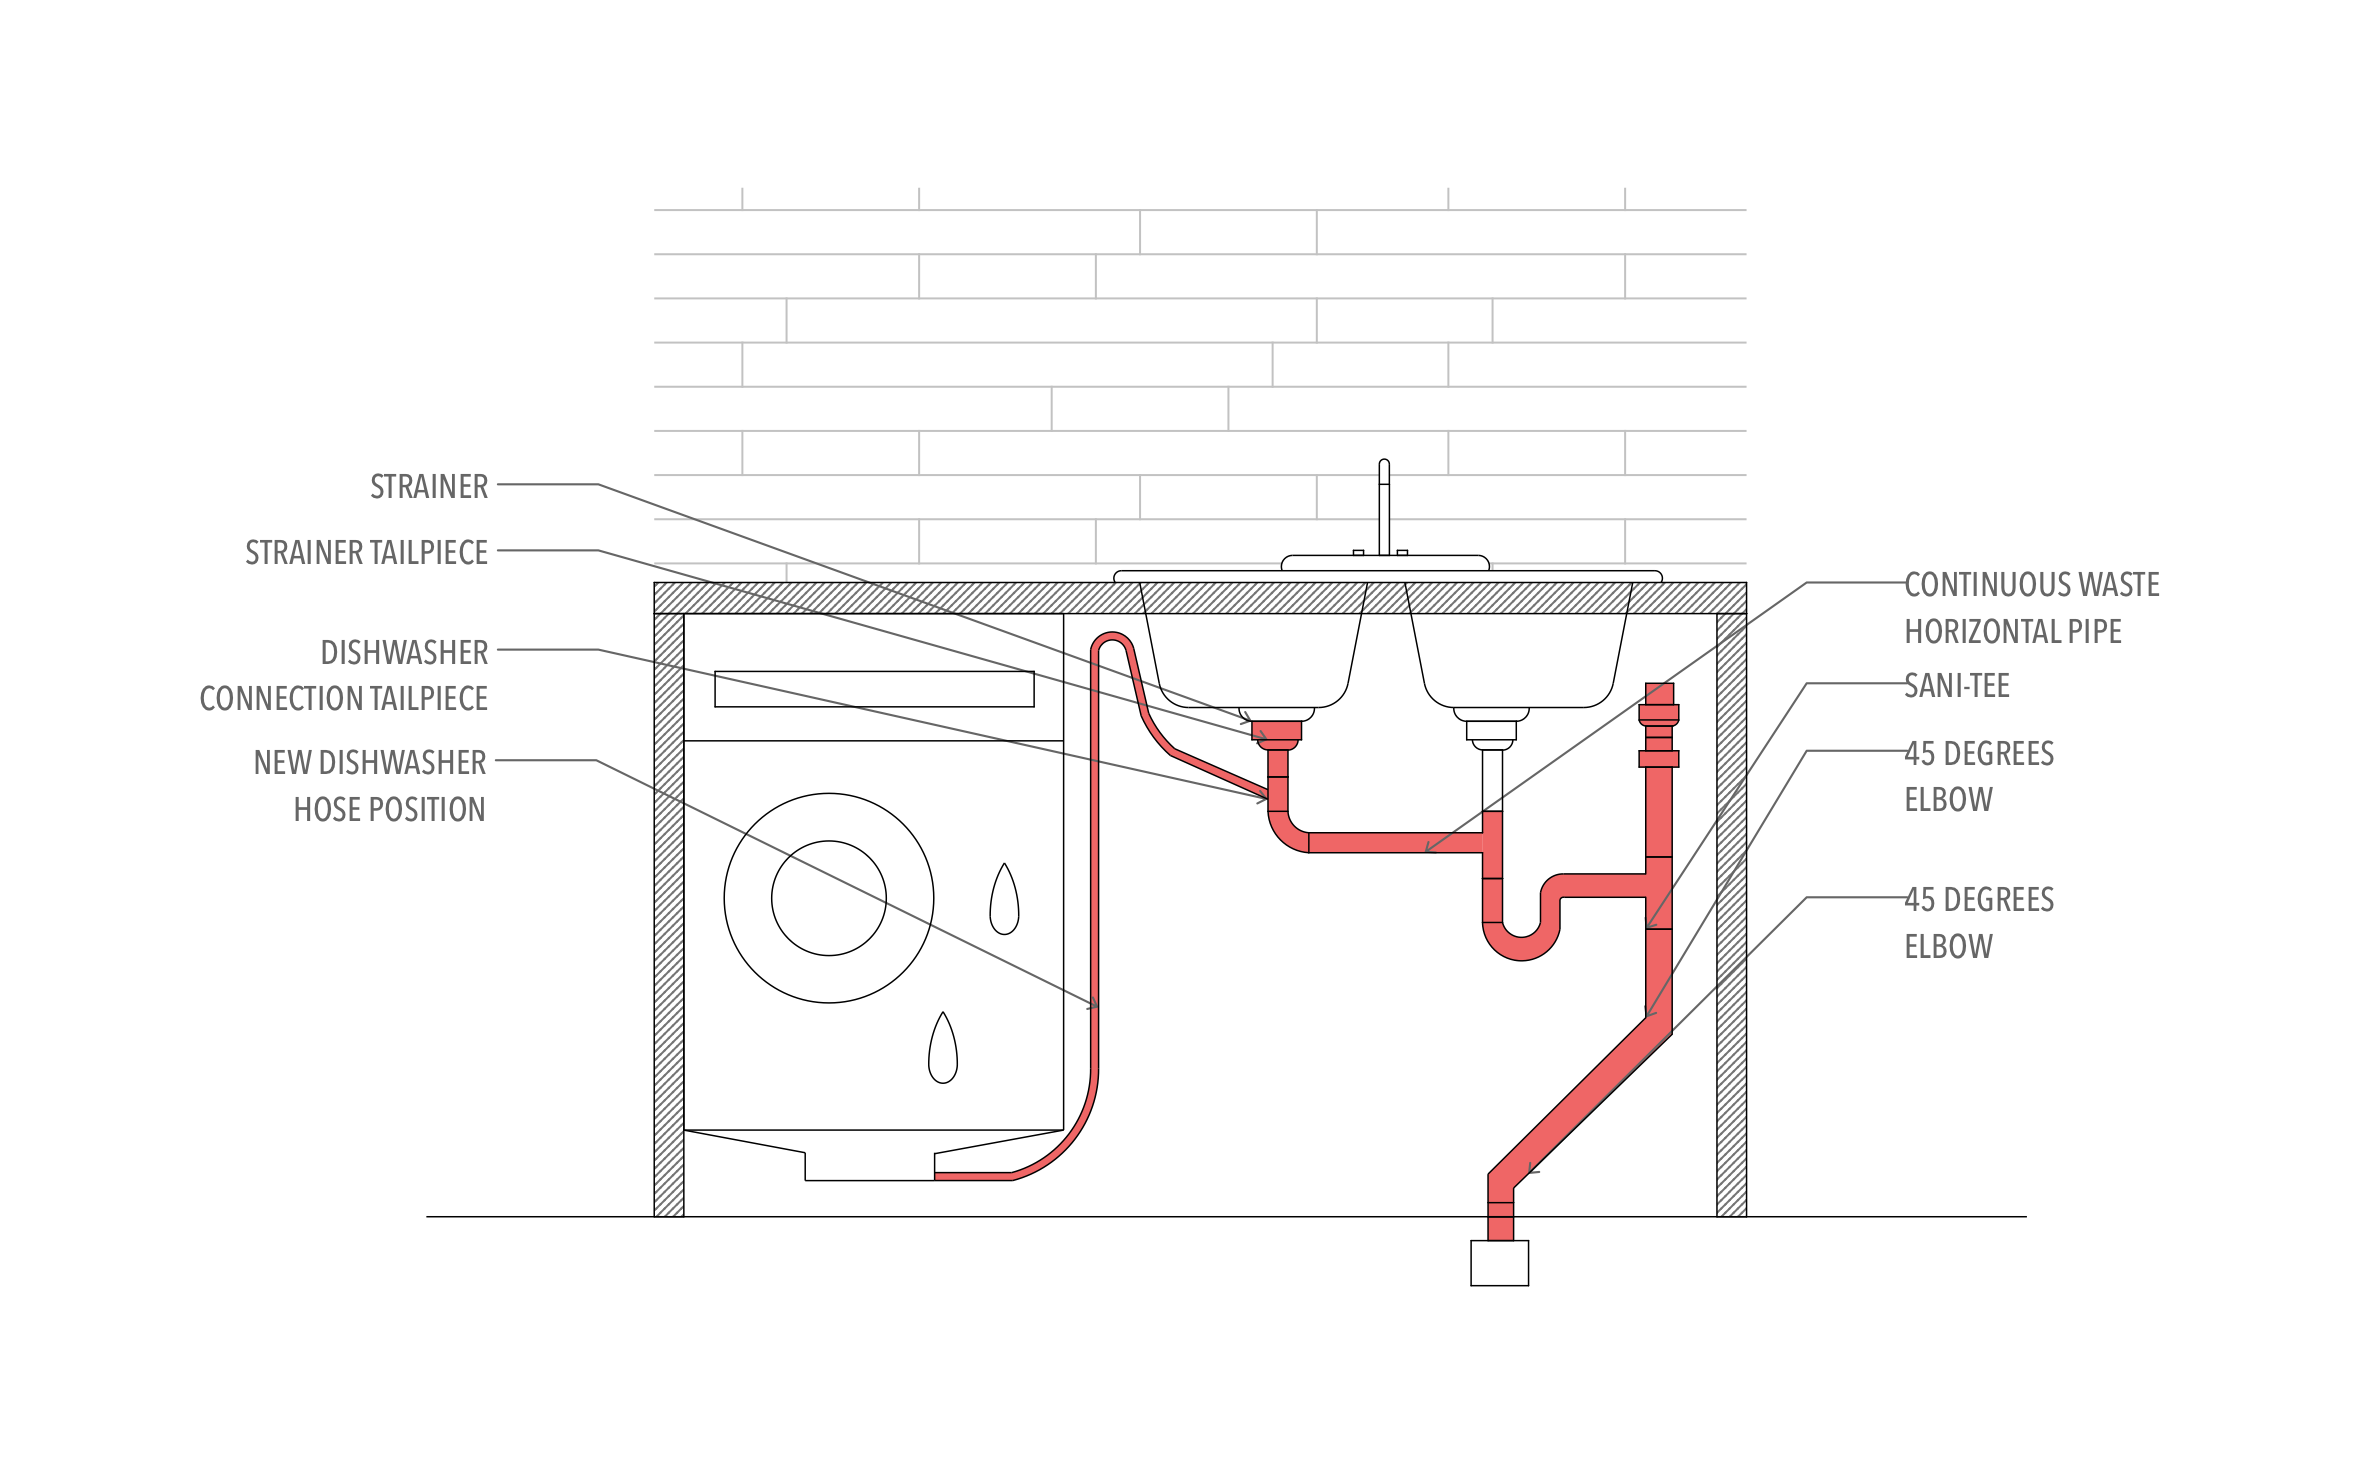
While similar, kitchen layouts often include garbage disposals and dishwashers. This drawing is better suited to bathroom vanities.
No. As shown here, both sinks share a single drain line and p-trap to simplify installation, which is common in bathrooms.
Typically, 1/2” PEX or copper for supply lines, and 1-1/2” to 2” PVC or ABS for drainage.






