

Deck Joist Layout
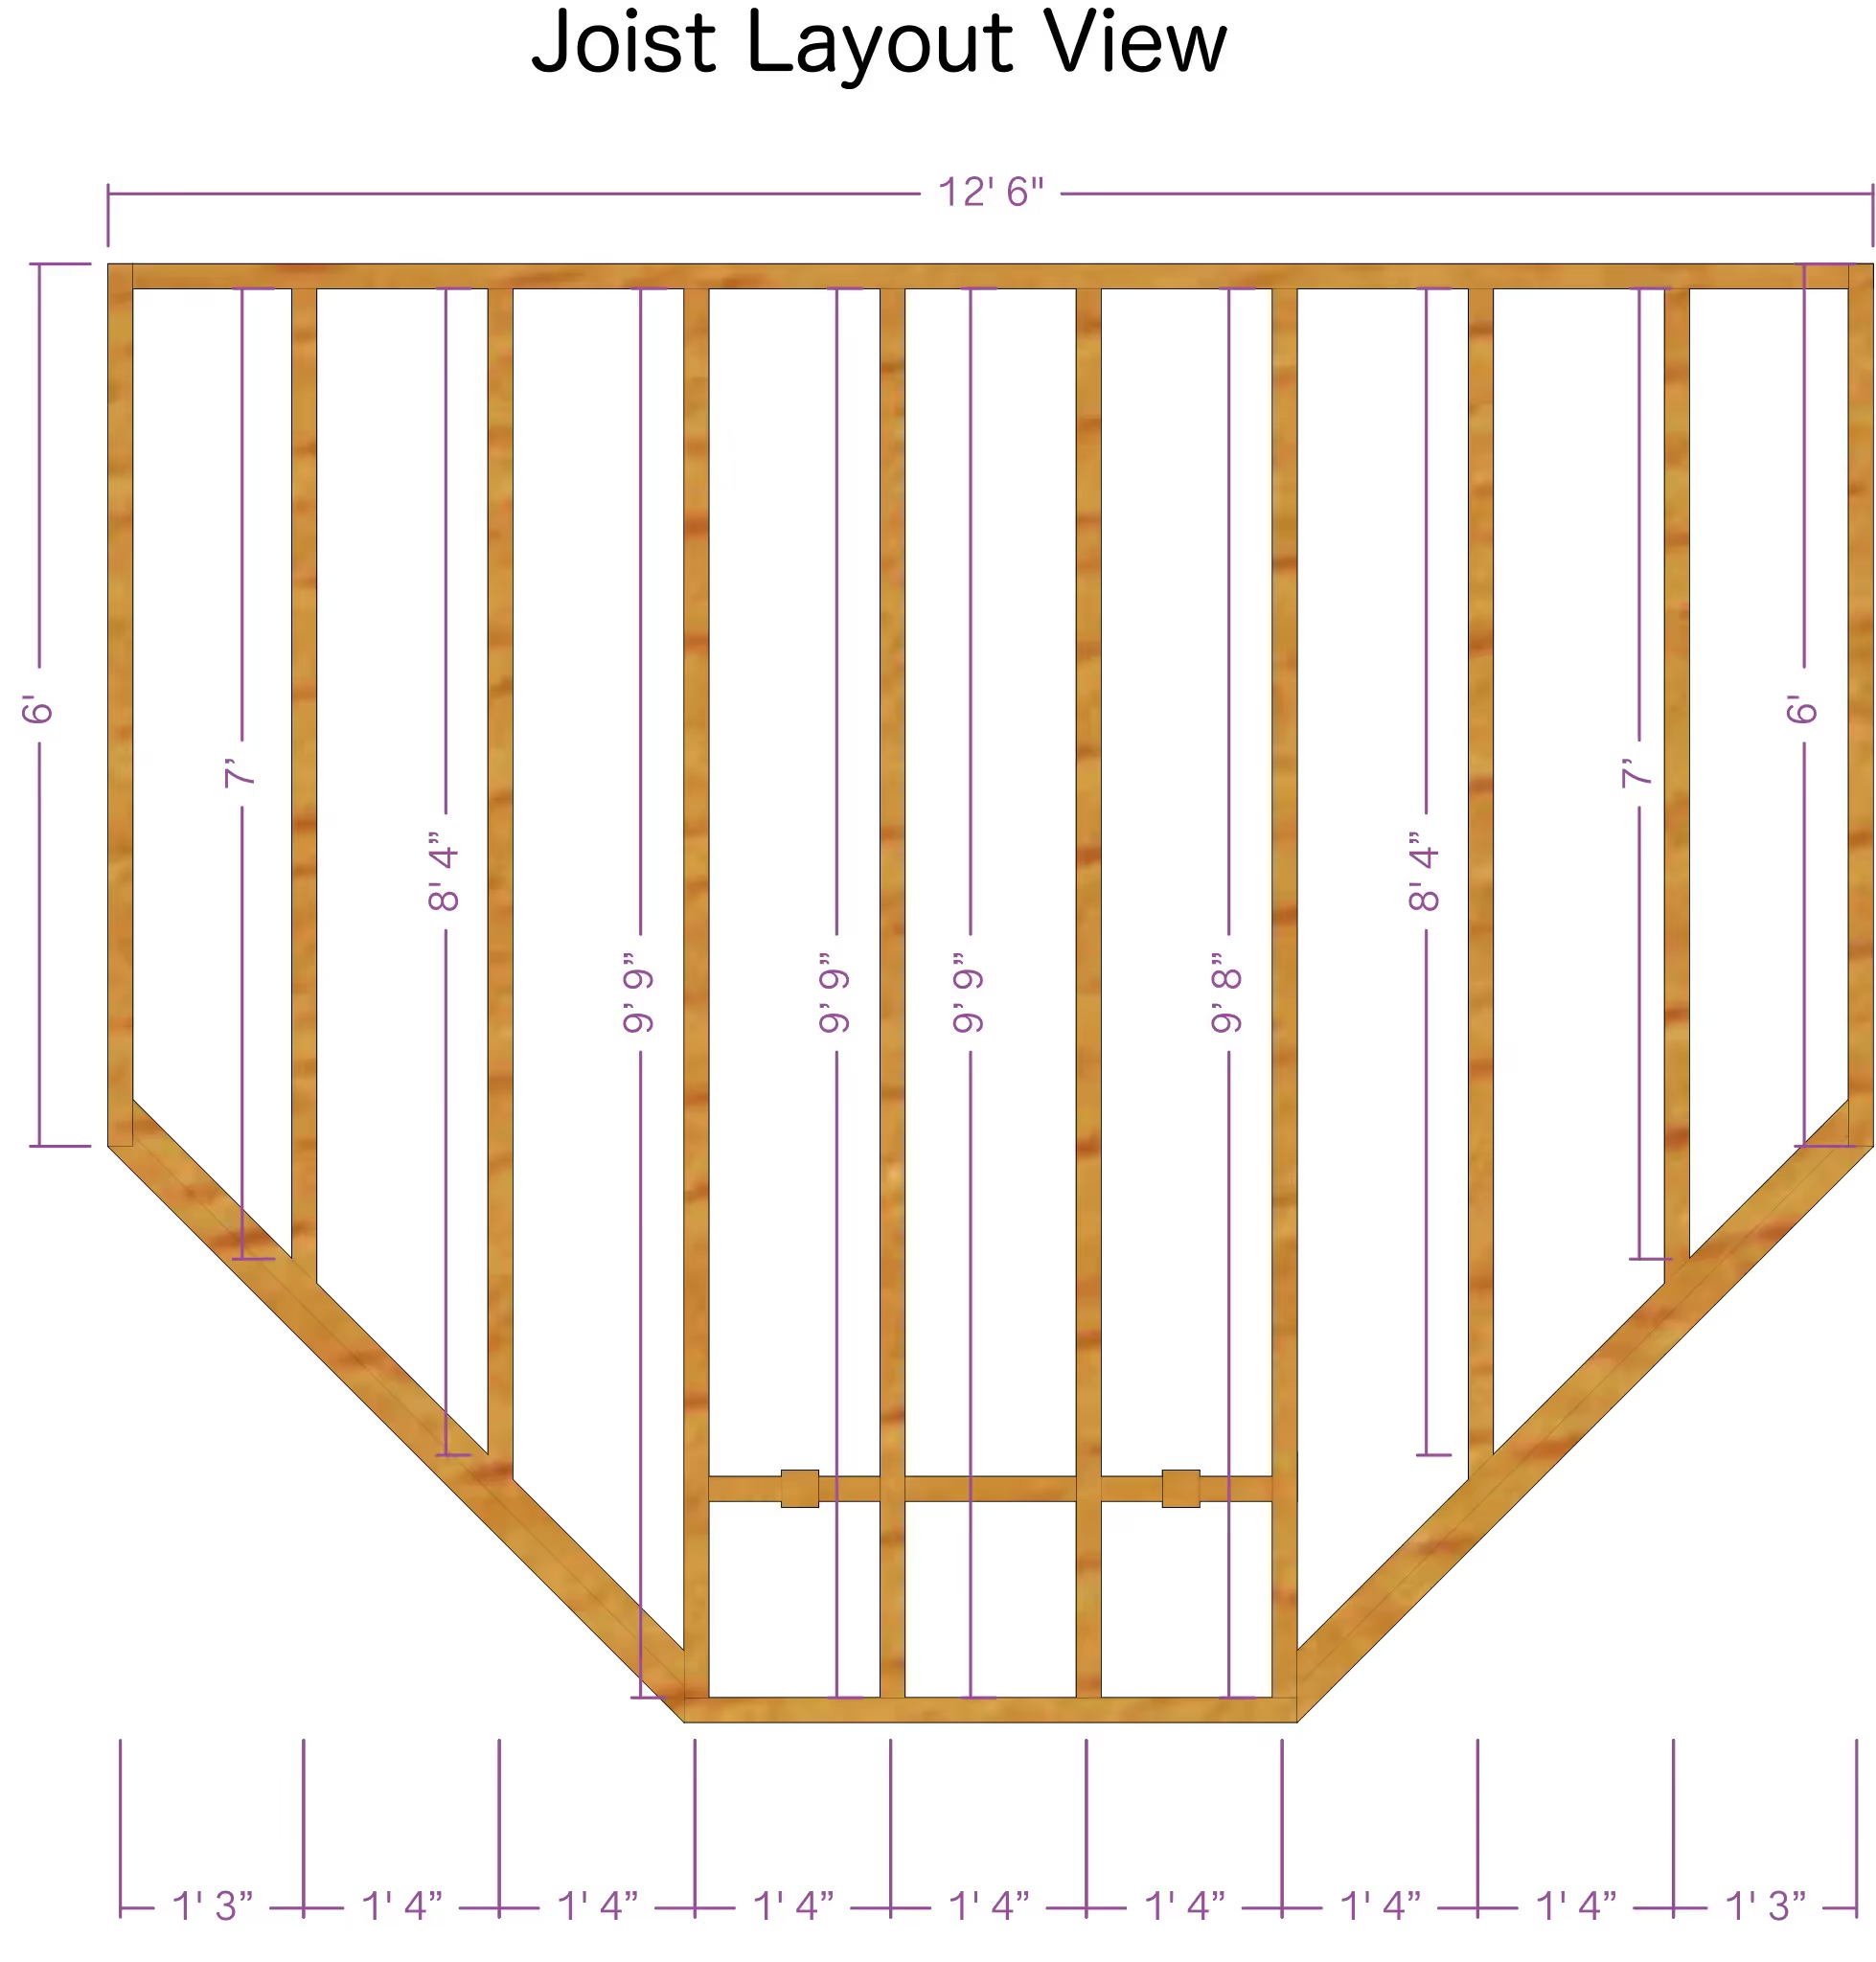
This deck joist layout uses angled joist placement on a 12'6" wide by 6' deep footprint, built for a deck shape that doesn't run on a simple rectangular grid. ArcSite's deck joist layout template gives you that framing already worked out, ready to adjust to your own footprint.
Opens right in your browser — no install. Make it yours within minutes.


Free access to over 1,200 shapes and blocks included with the ArcSite CAD app
Key Features
This deck joist layout includes
- 2x8 joists at 16-inch on-center spacing
- Angled joist placement
- 12'6" wide by 6' deep footprint, adjustable for other sizes
- Blocking locations for added support
- Layout notes for railings, stairs, or other add-ons
The joists run at an angle rather than a standard rectangular grid, worth checking your local blocking requirements since angled framing often needs support more often than 4 to 6 feet.
Key Considerations for a Deck Joist Layout
Angled joists need blocking every 4 to 6 feet to keep the frame from twisting, more often than a standard rectangular layout typically requires. In ArcSite, you can adjust this deck joist layout's angle and blocking intervals to match your own local code.

Trusted by the Pros. Honored for Innovation.





Landscaping & Outdoor Living
templates you might like
FAQ
A proper joist layout ensures even weight distribution, preventing sagging or structural failure while maximizing the deck’s lifespan.
Yes, this template is fully customizable, allowing you to modify joist spacing, dimensions, and angles to suit your specific project.
ArcSite offers a free 14-day trial, giving users full access to its powerful design tools and templates. After the trial, you can select the subscription plan that fits your needs.






