
L-Shaped Deck Layout
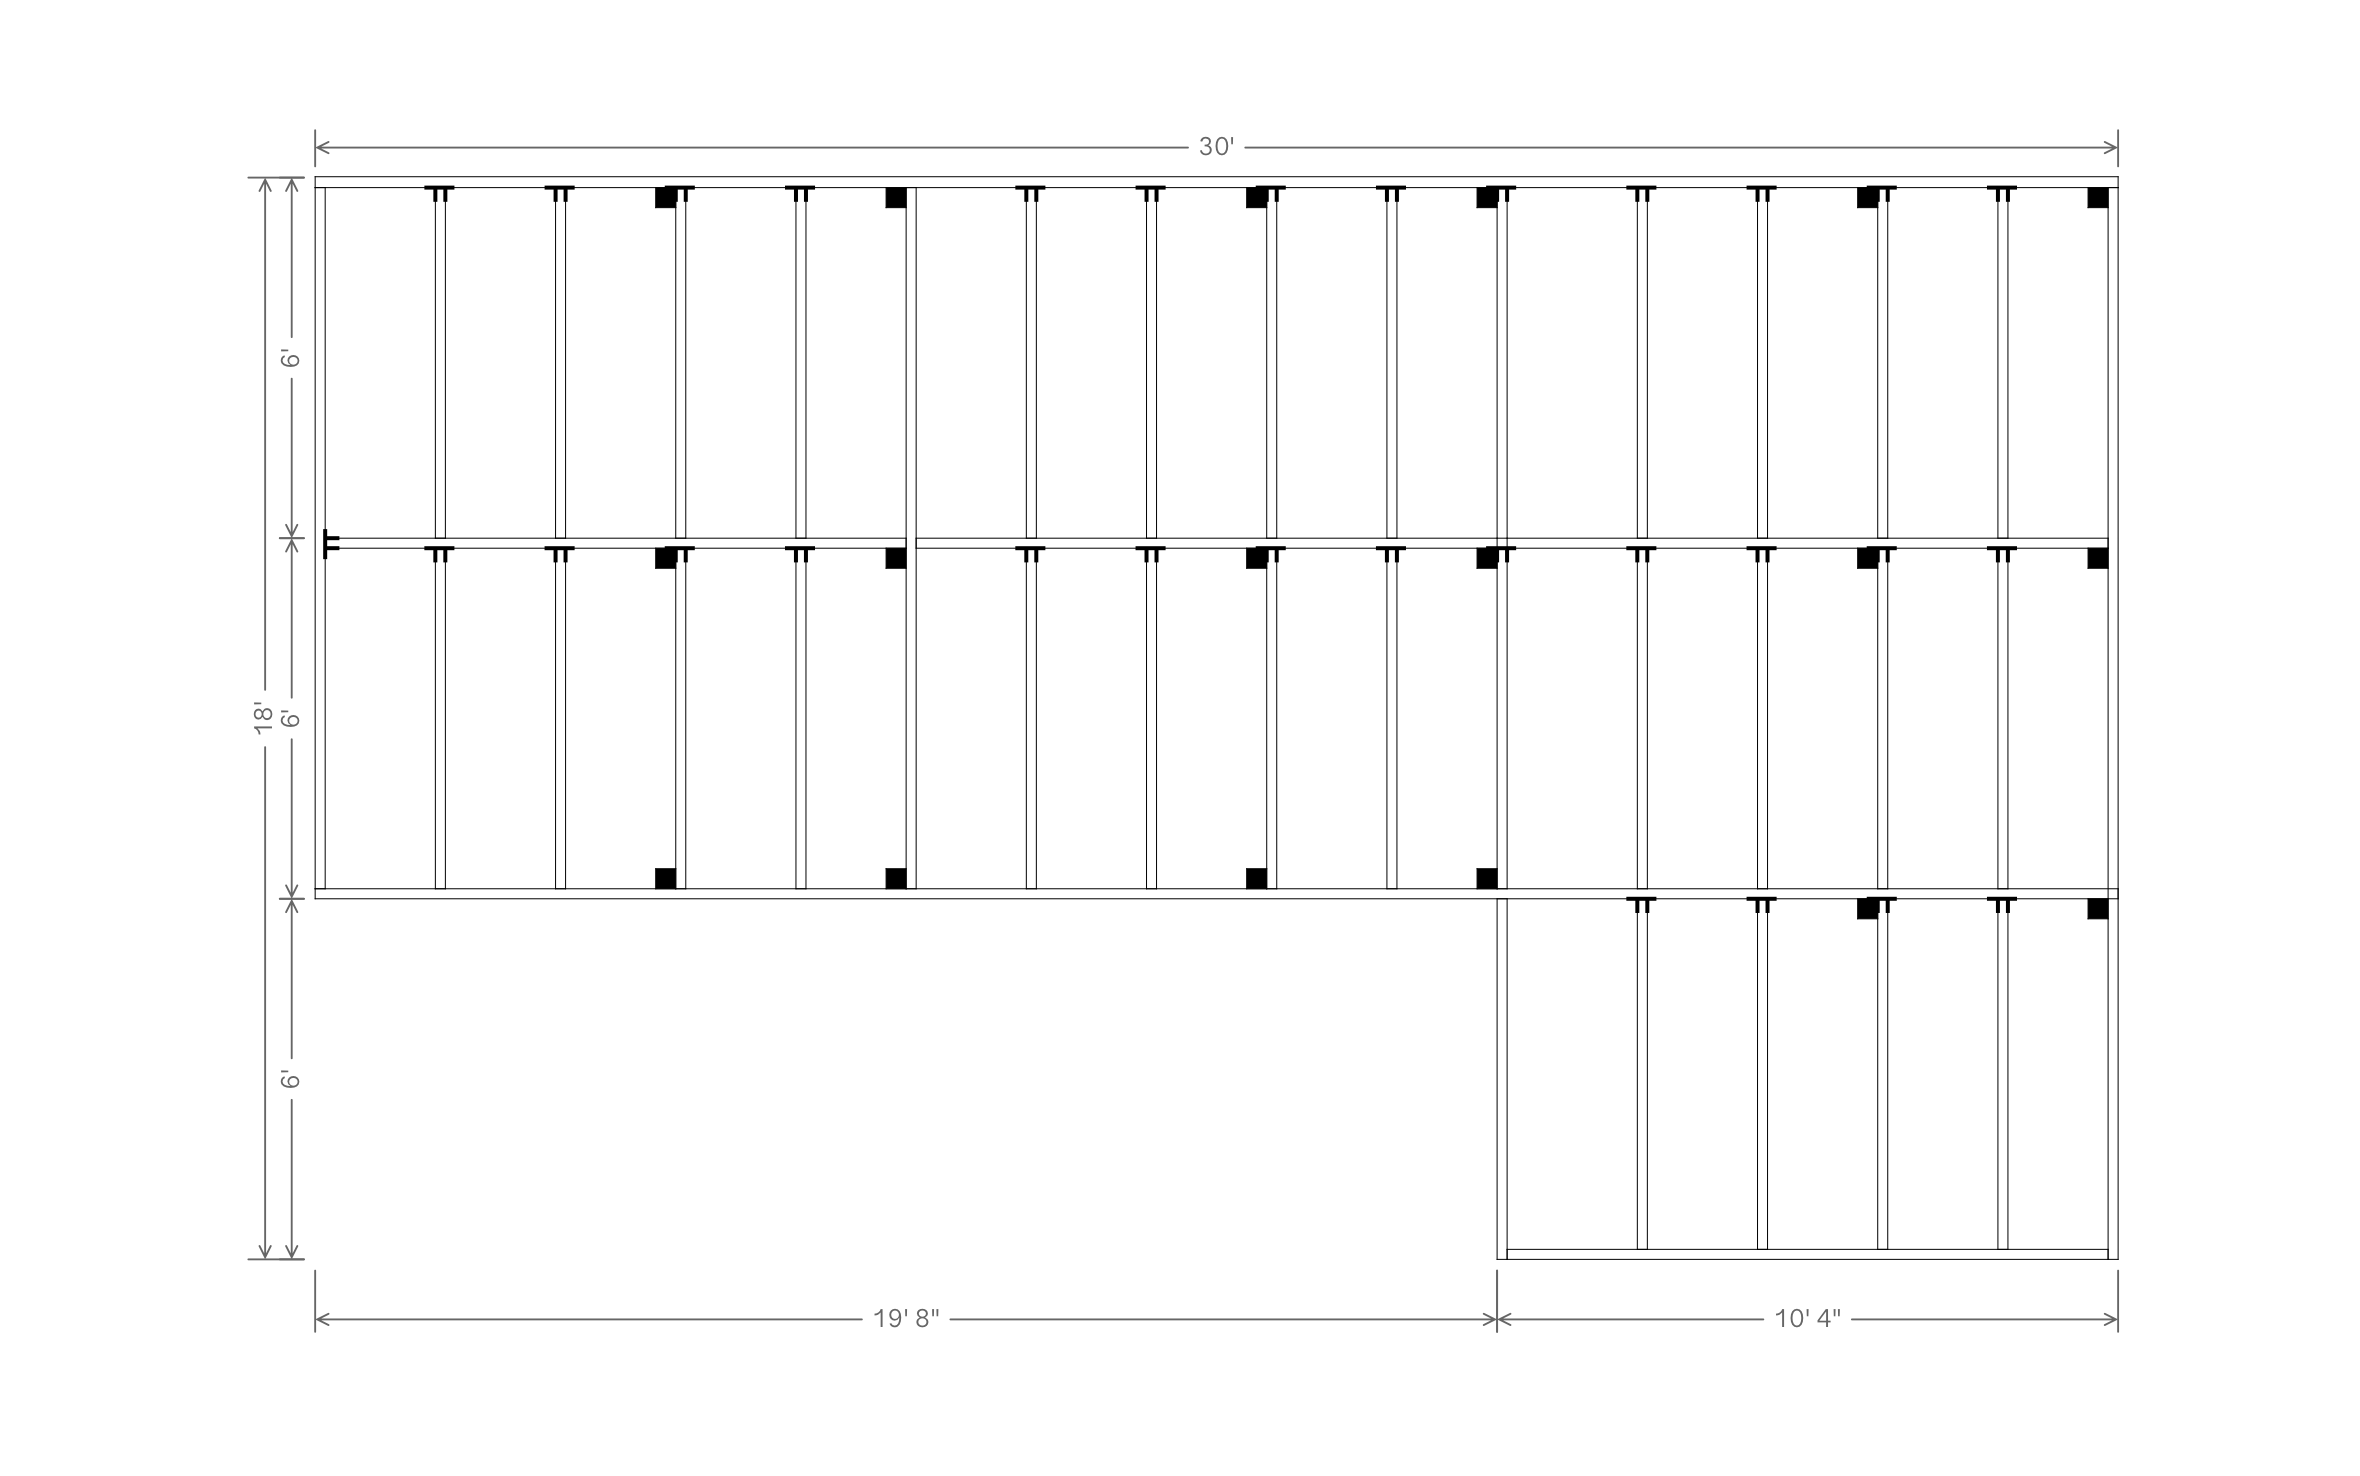
An L-shaped deck layout wraps outdoor living around a corner of the house, ideal for separating a dining area from a lounge space or framing two distinct zones without adding a second structure. With ArcSite's L-shaped deck layout template, you can frame it to fit your own house corner.




Free access to over 1,200 shapes and blocks included with the ArcSite CAD app
Key Features
This L-shaped deck layout includes:
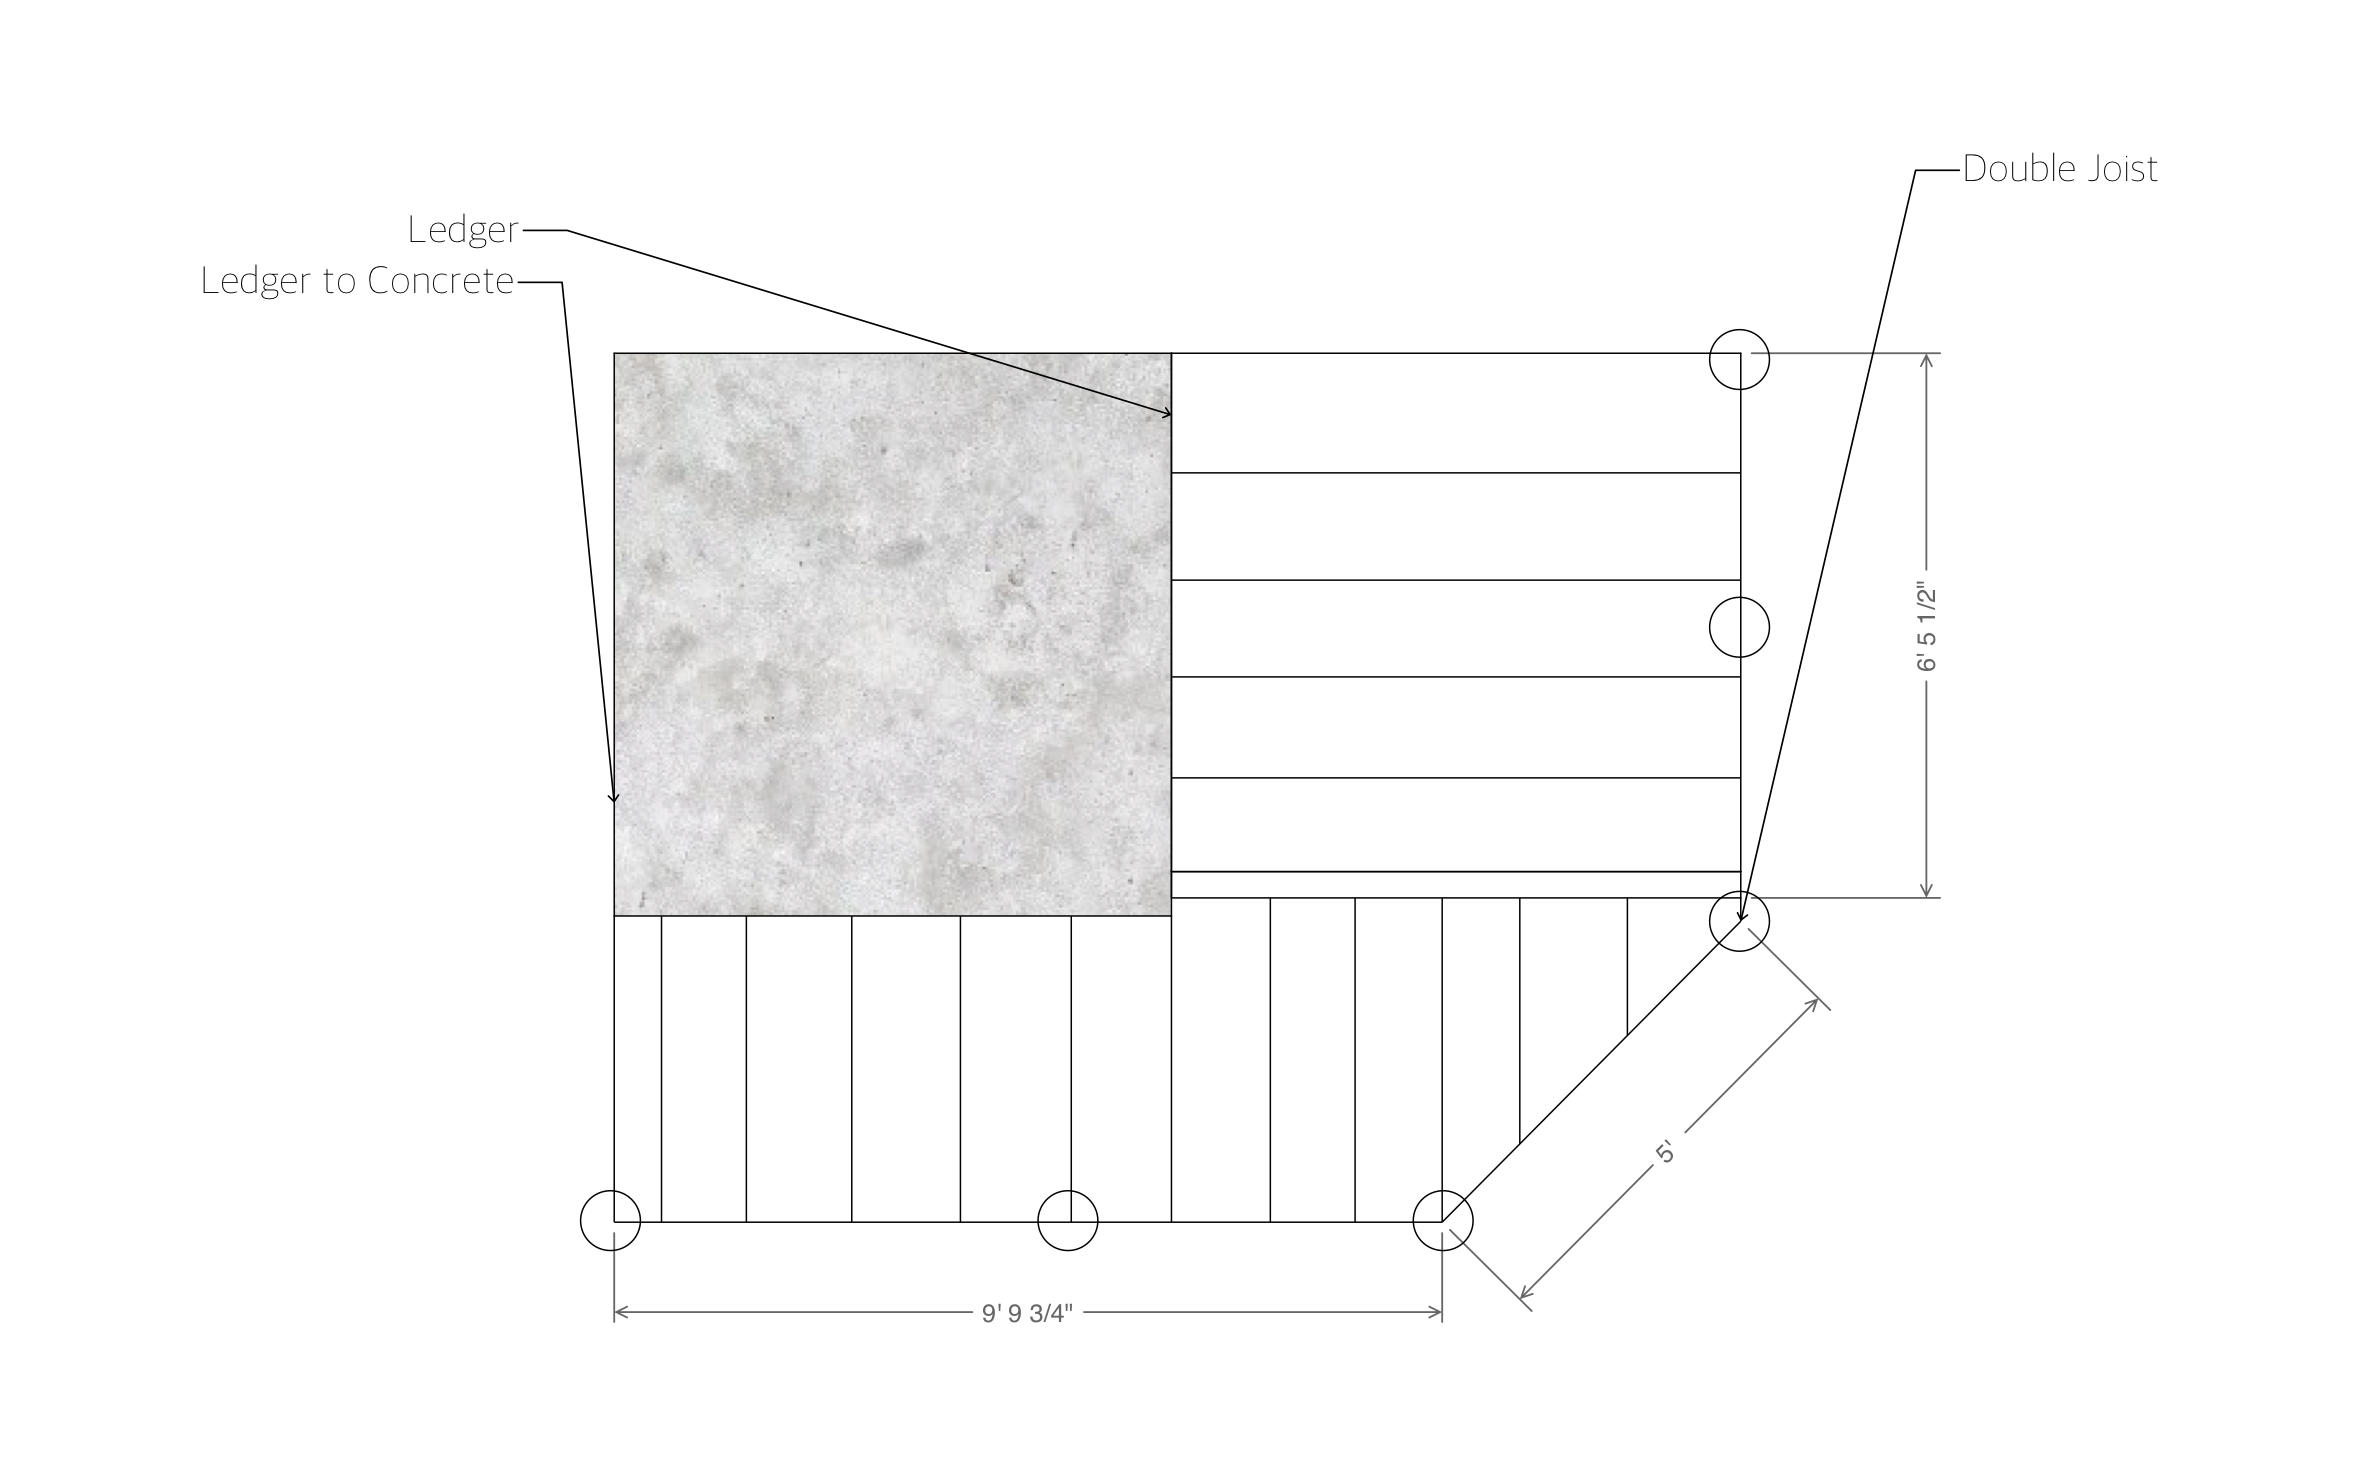
- An actual notch drawn into the footprint, not a relabeled rectangle
- The notch dimensioned at 19 feet 8 inches and 10 feet 4 inches
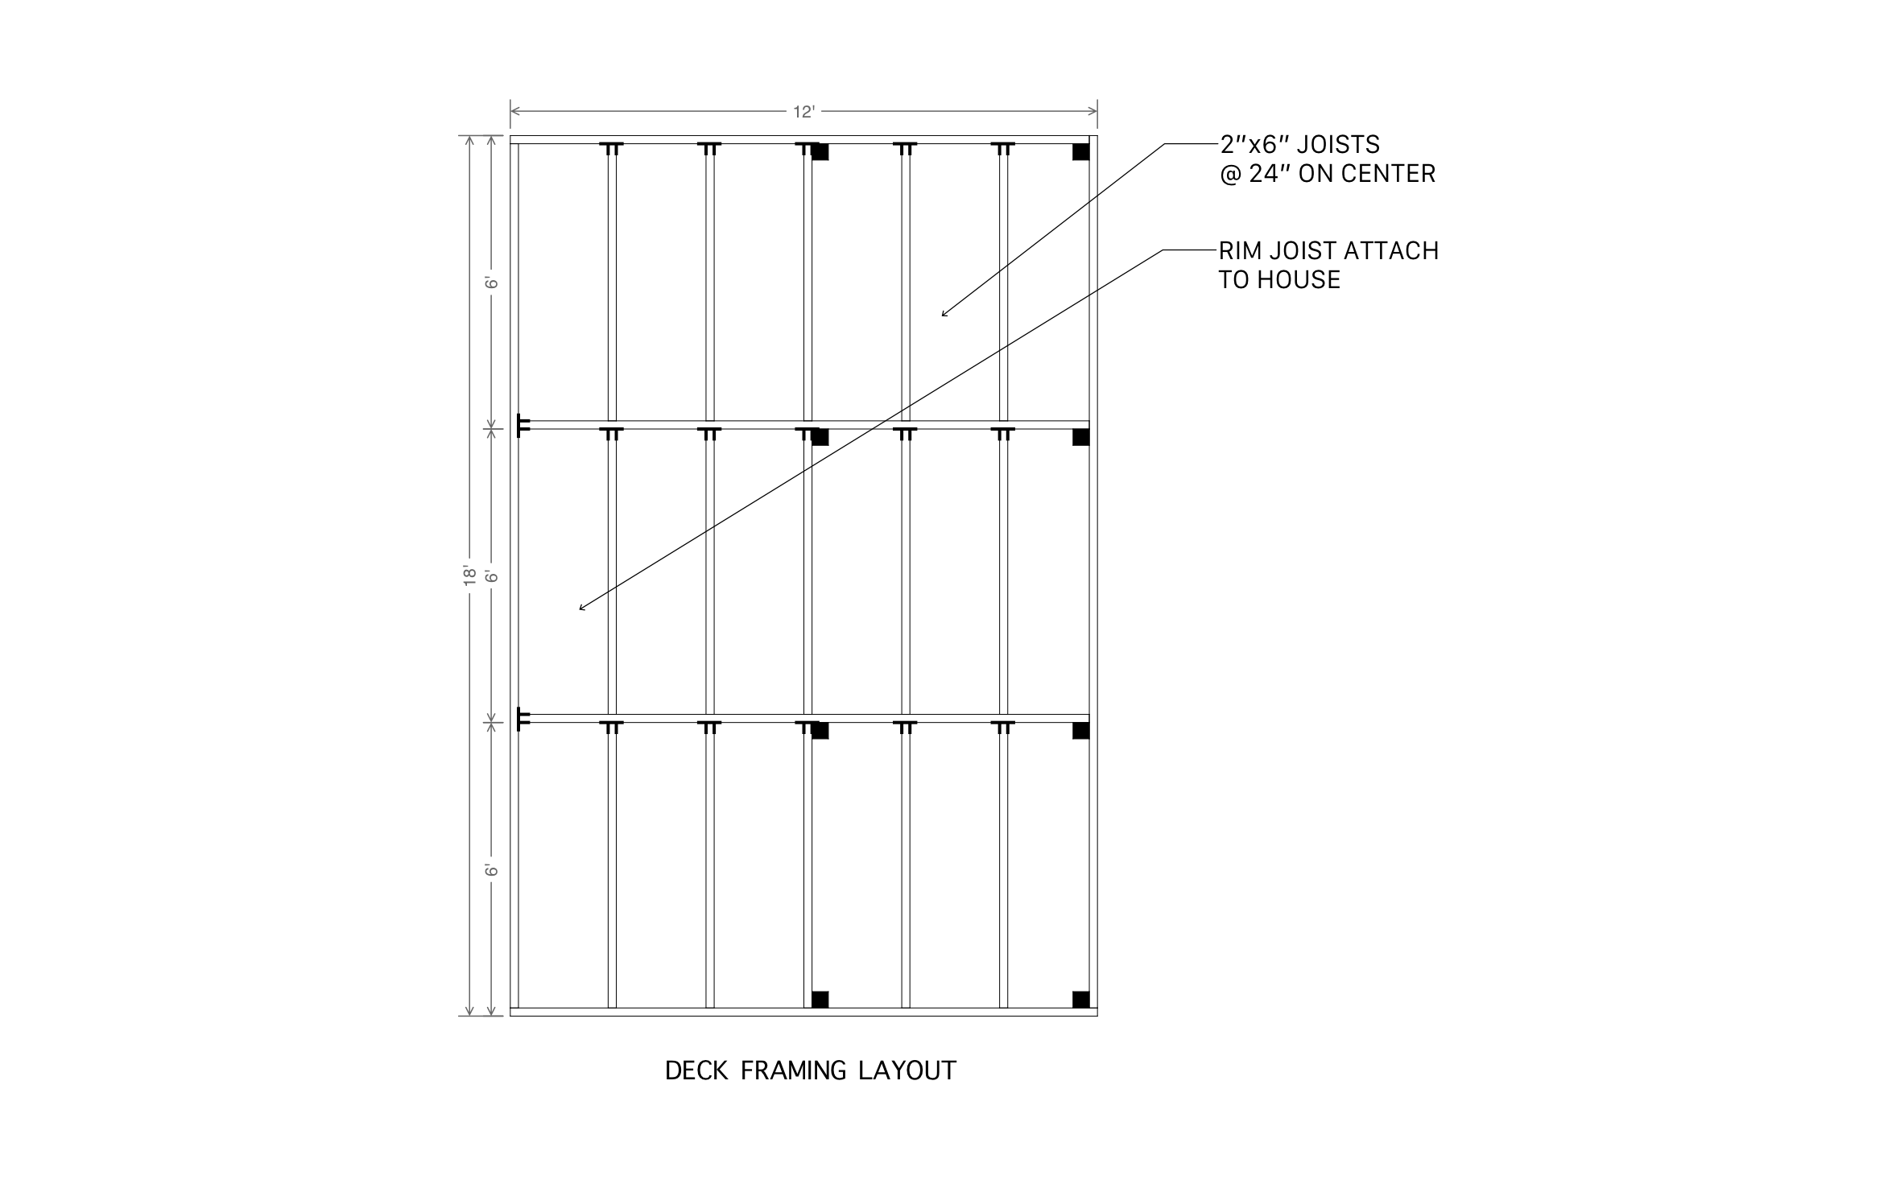
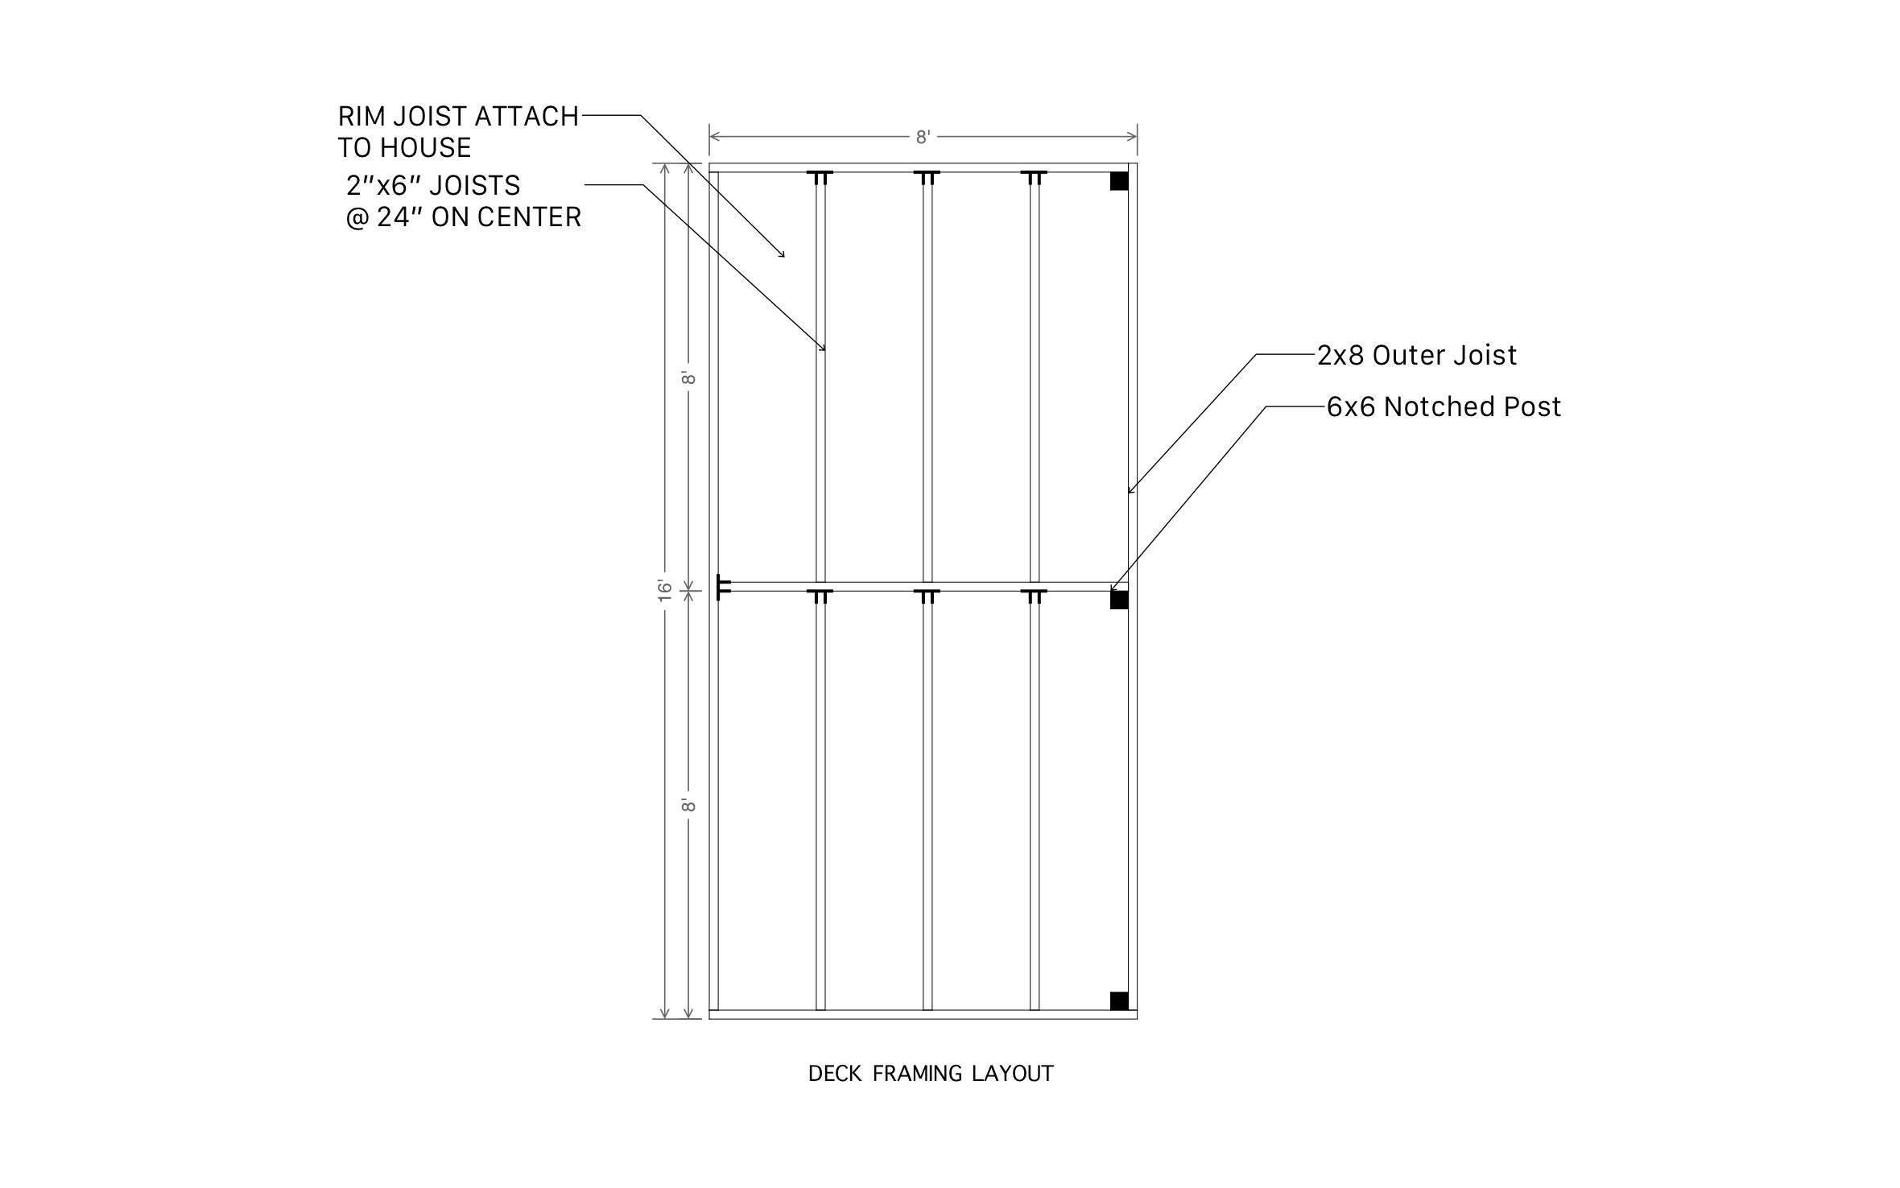
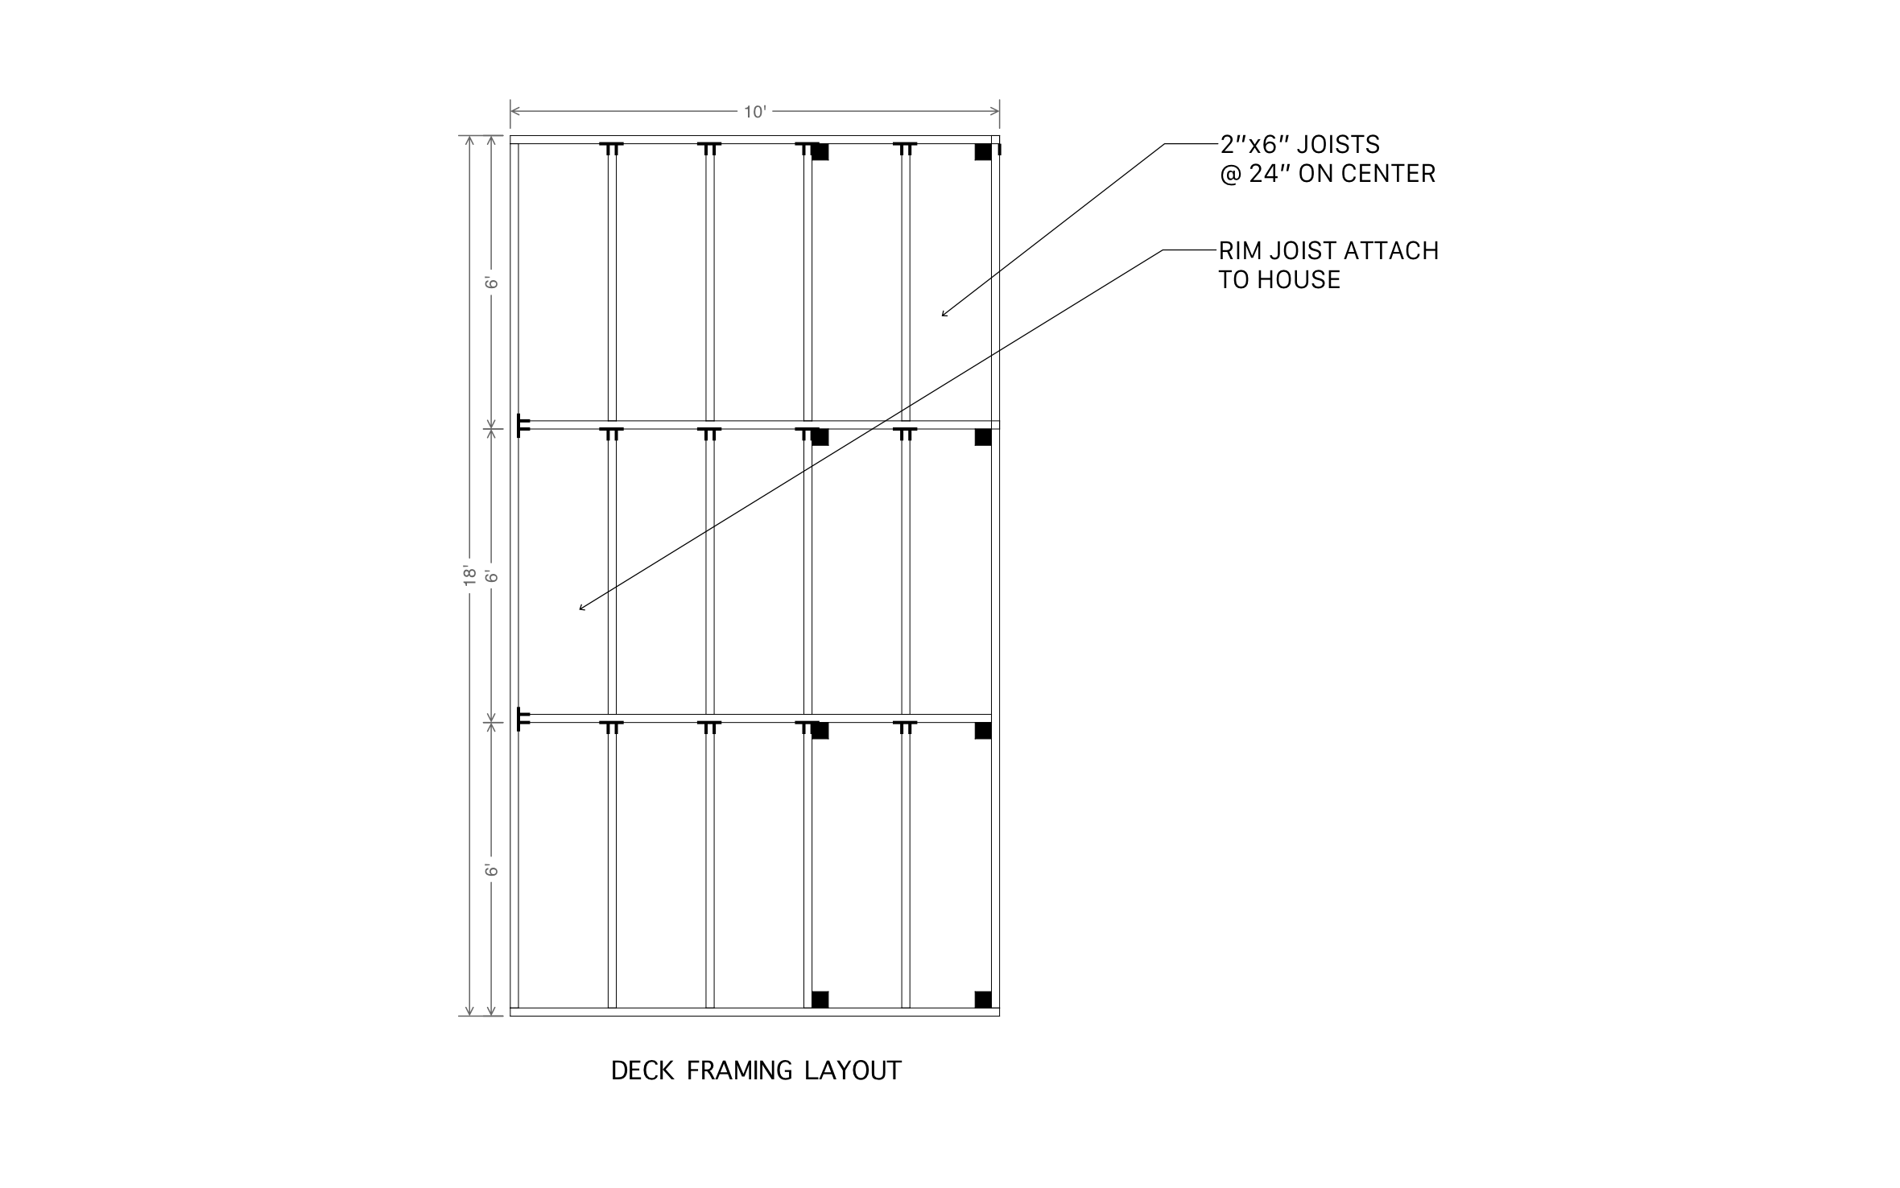
- Three equal 6-foot bays across the long leg's 18-foot depth
- The shorter leg framed separately as its own bay
- Adjustable leg lengths and offset
The offset dimensions carry down to the inch on both legs, so the corner lines up without field-measuring it yourself.
Trusted by the Pros. Honored for Innovation.





Key Considerations When Designing an L-Shaped Deck Layout
Framing the shorter leg as its own bay, instead of extending the long leg's 6-foot bay pattern into the corner, is what keeps the inside corner from needing a custom-length joist. ArcSite lets you resize either leg independently, so lengthening the shorter leg doesn't force a recalculation of the long leg's three bays.

Landscaping & Outdoor Living
templates you might like


FAQ
It's an actual notch drawn into the footprint at 19 feet 8 inches and 10 feet 4 inches, not a rectangle with a new label.
Yes! ArcSite lets you adjust either leg's length and the offset between them.
Yes. Once the layout is complete, ArcSite can total the framing and decking materials for both legs together.






