
Rooftop Deck Layout
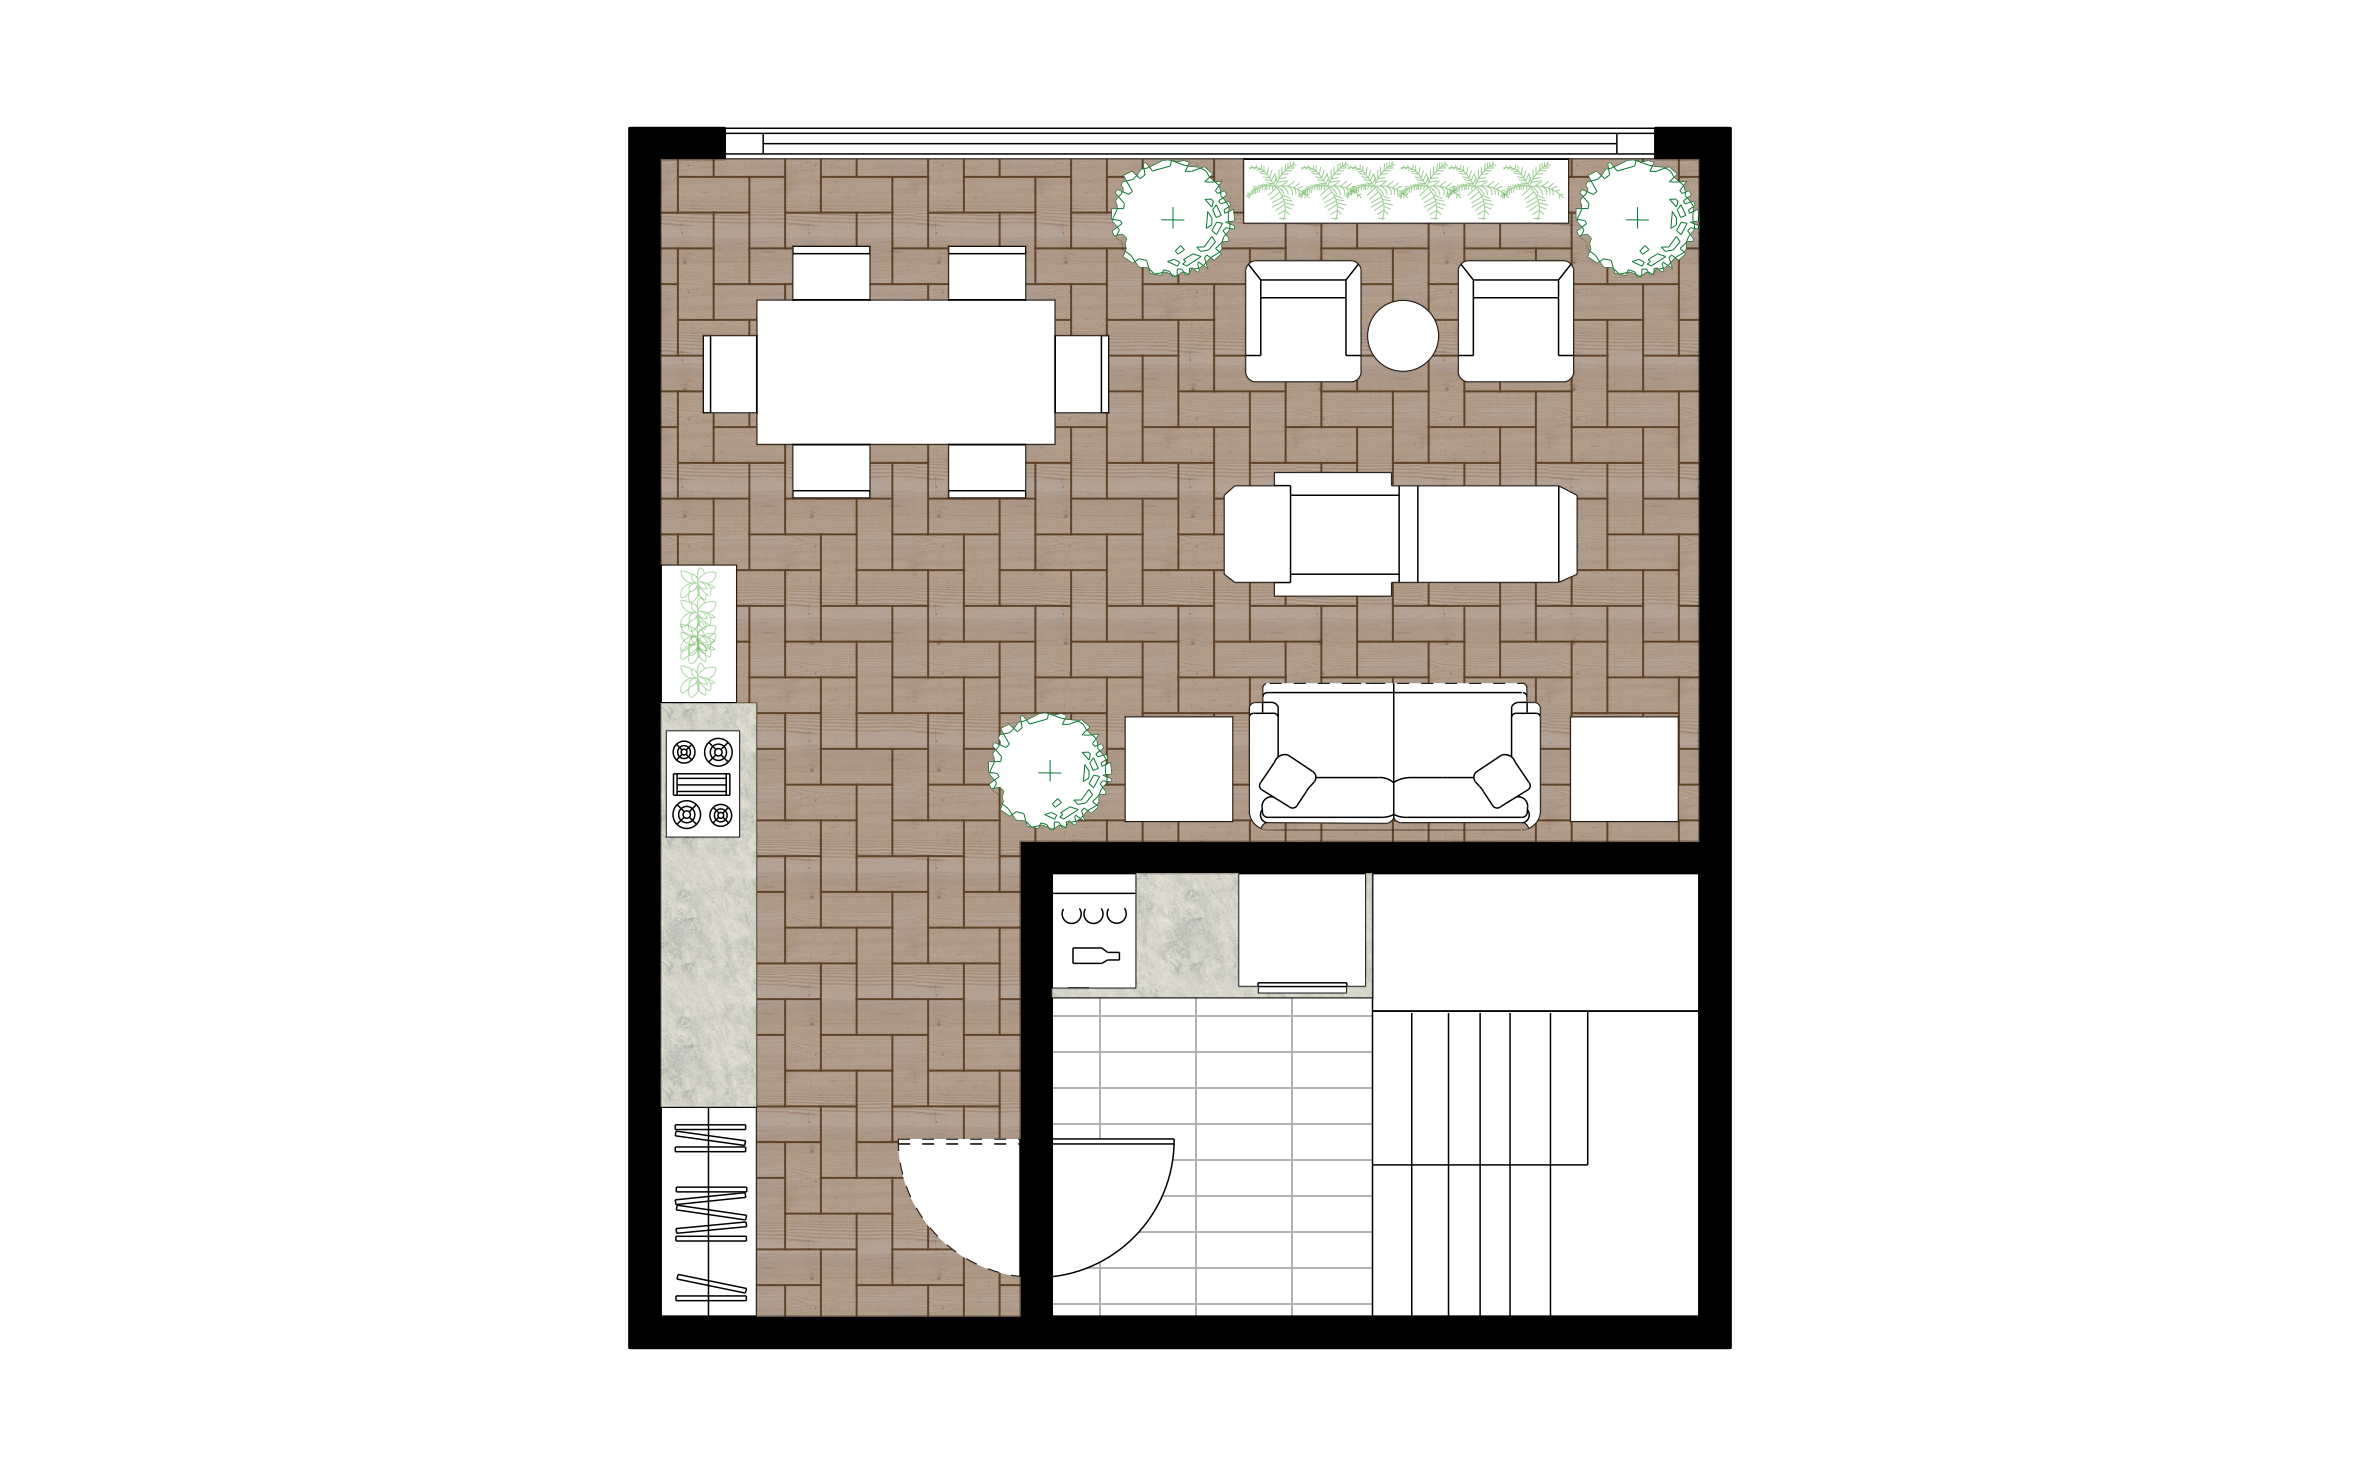
A rooftop deck layout turns unused roof space into a finished outdoor living area, ideal for entertaining, container gardening, or a private retreat above the street. With ArcSite's rooftop deck layout template, you can lay out the furniture and finishes to fit your own space.




Free access to over 1,200 shapes and blocks included with the ArcSite CAD app
Key Features
This rooftop deck layout includes:
- A dining set, lounge group, and sofa already furnishing the deck
- A herringbone decking pattern across the whole surface
- Rectangular and round planters along the rail
- An attached stair and full bath showing access and plumbing
- No roof drawn over the layout, on purpose
The stairwell and bath stay tucked into the plan without a roof over them, so the access route down from the deck is easy to trace at a glance.
Trusted by the Pros. Honored for Innovation.





What Is a Rooftop Deck Layout?
Unlike a ground-level deck plan, this layout is built around finishes and furniture instead of structural framing, showing a herringbone decking pattern, planter placement, and a full furniture arrangement already laid out. ArcSite lets you swap any of those pieces, so you can lay out your own rooftop space around the stair and bath access already shown on the plan.

Landscaping & Outdoor Living
templates you might like


FAQ
No, this rooftop deck layout intentionally leaves the roof off, so the furniture, decking pattern, and planters aren't hidden underneath one.
Yes! ArcSite lets you change the decking pattern and furniture arrangement to fit your own layout.
Yes. ArcSite handles furniture arrangements, planting layouts, and finish selections the same way it handles framing plans.






