

Deck Footing Spacing and Layout
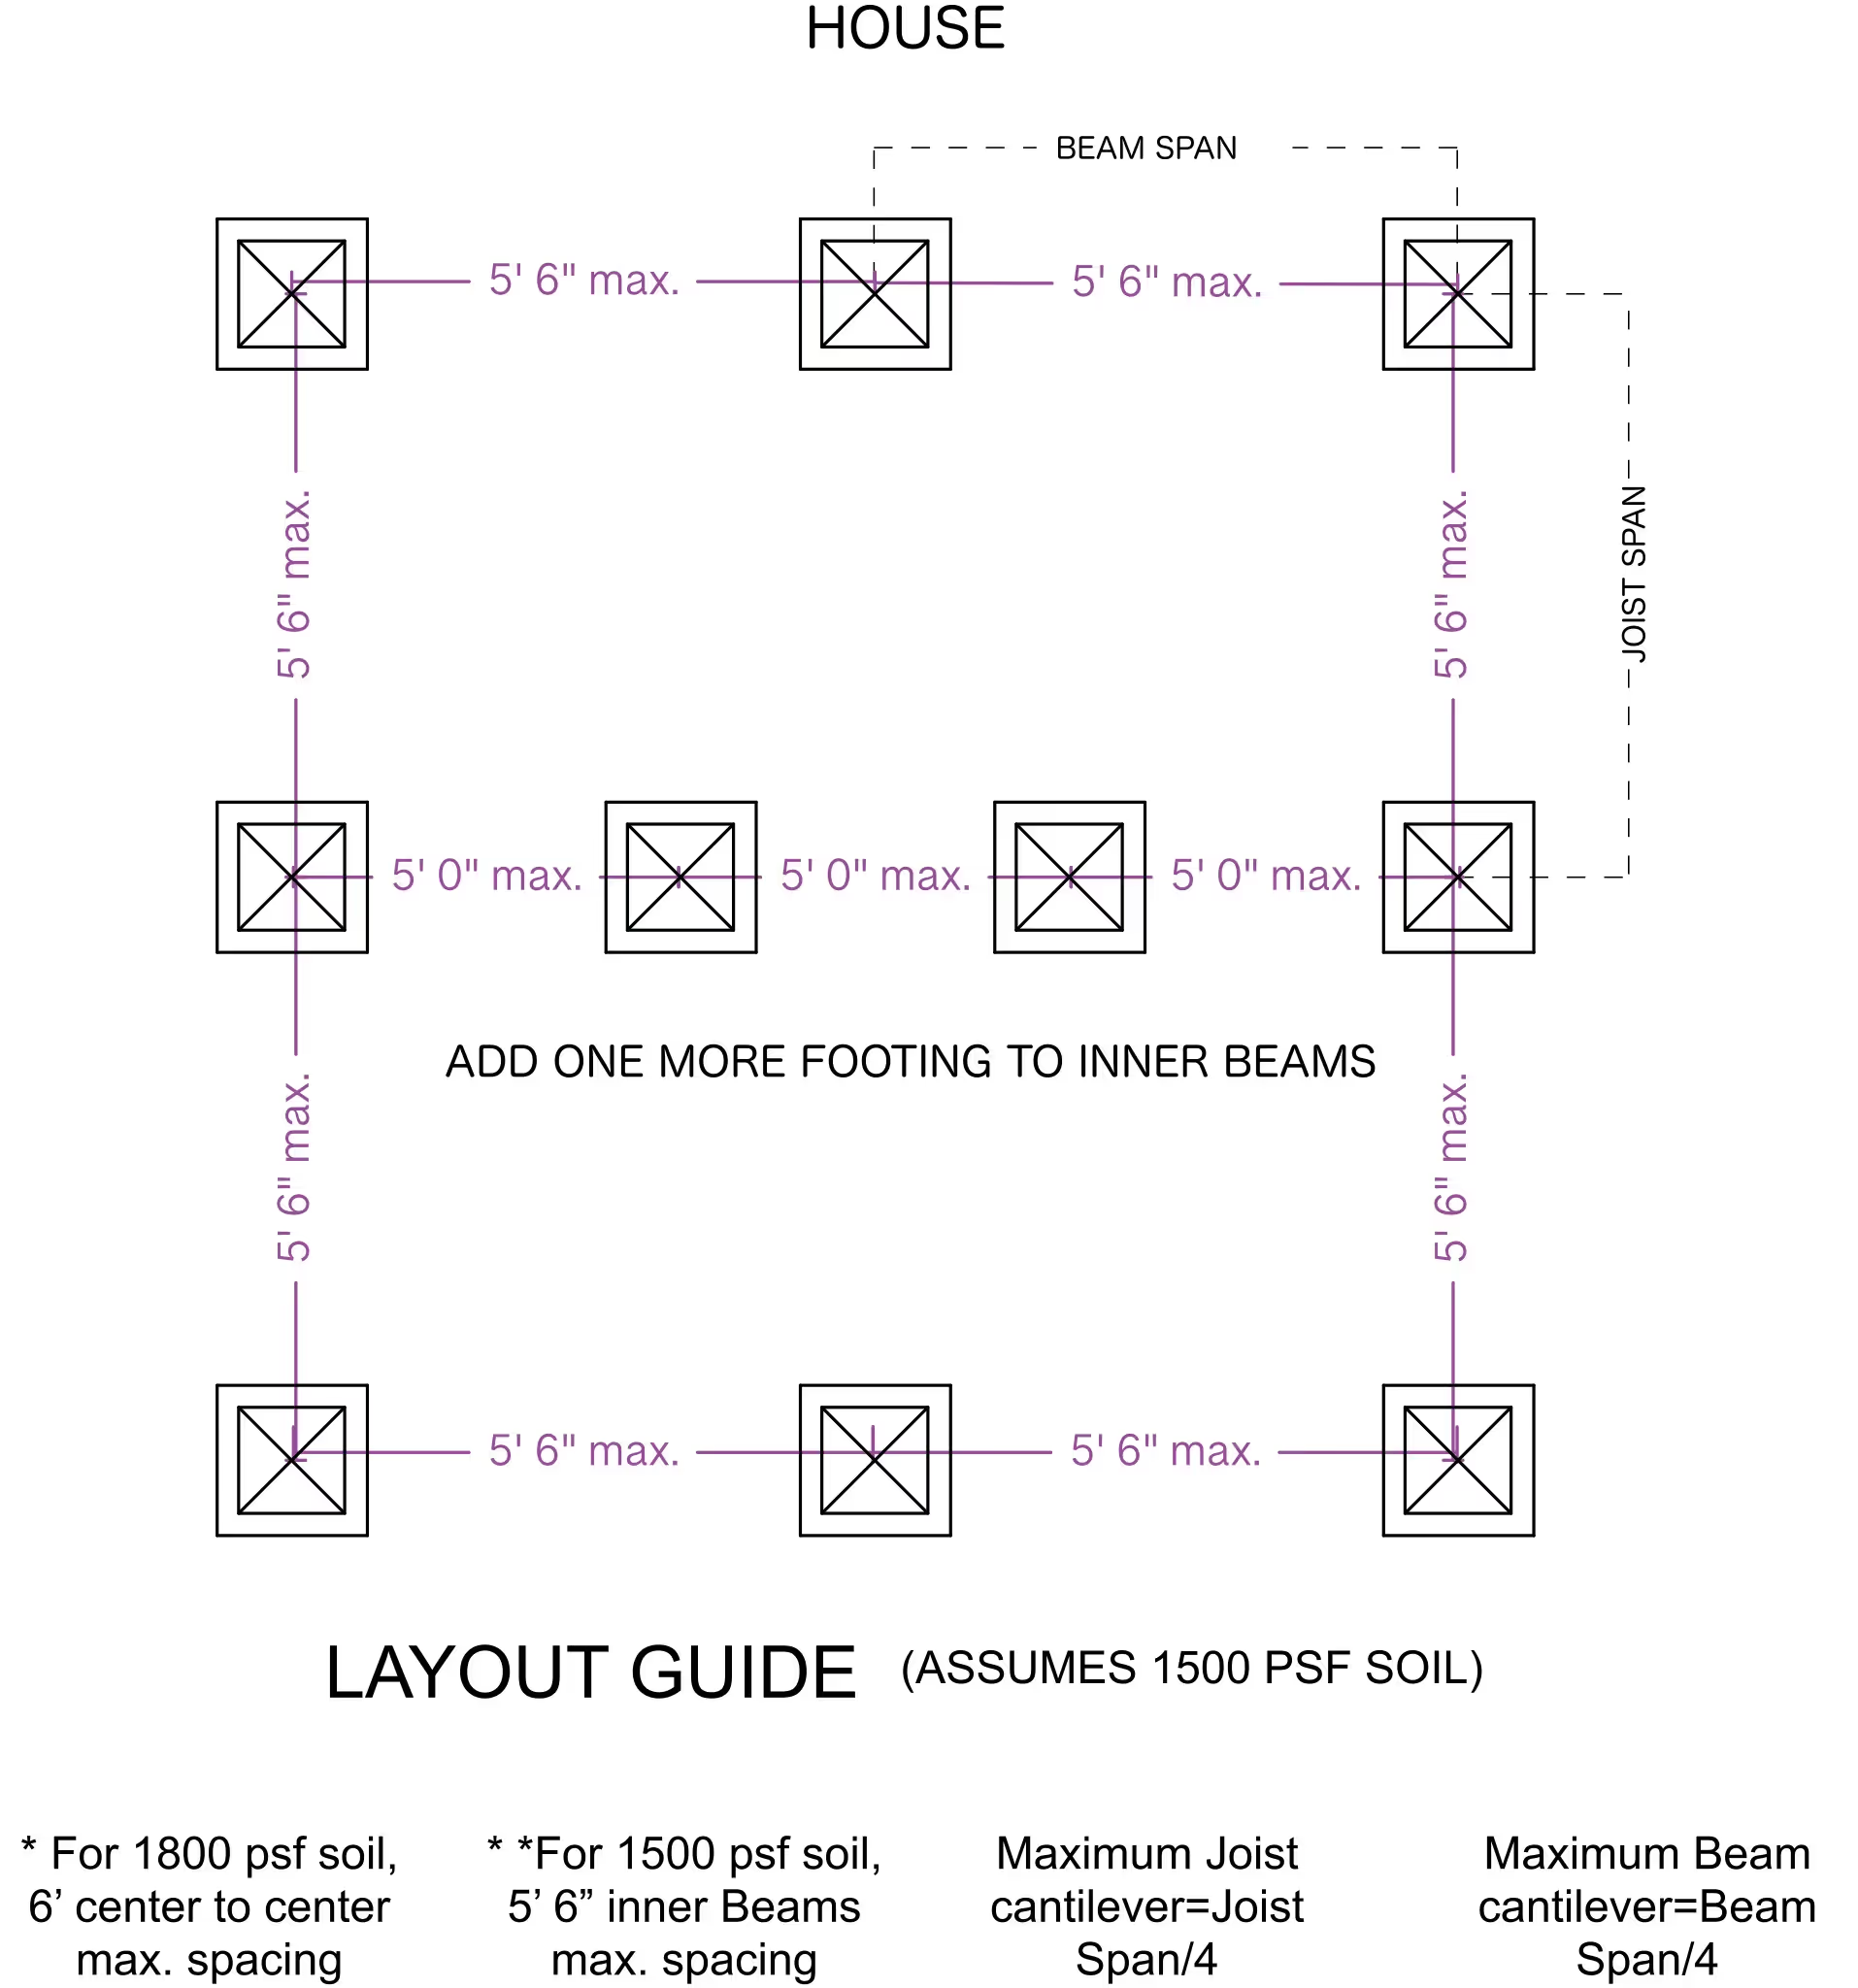
Footing spacing depends on soil capacity and load, not a fixed rule of thumb, so a spacing that works on one site can be wrong on another. This drawing spells out spacing options for two different soil conditions, built in ArcSite so you can adjust it to your own site's soil report.
Opens right in your browser — no install. Make it yours within minutes.


Free access to over 1,200 shapes and blocks included with the ArcSite CAD app
Key Features
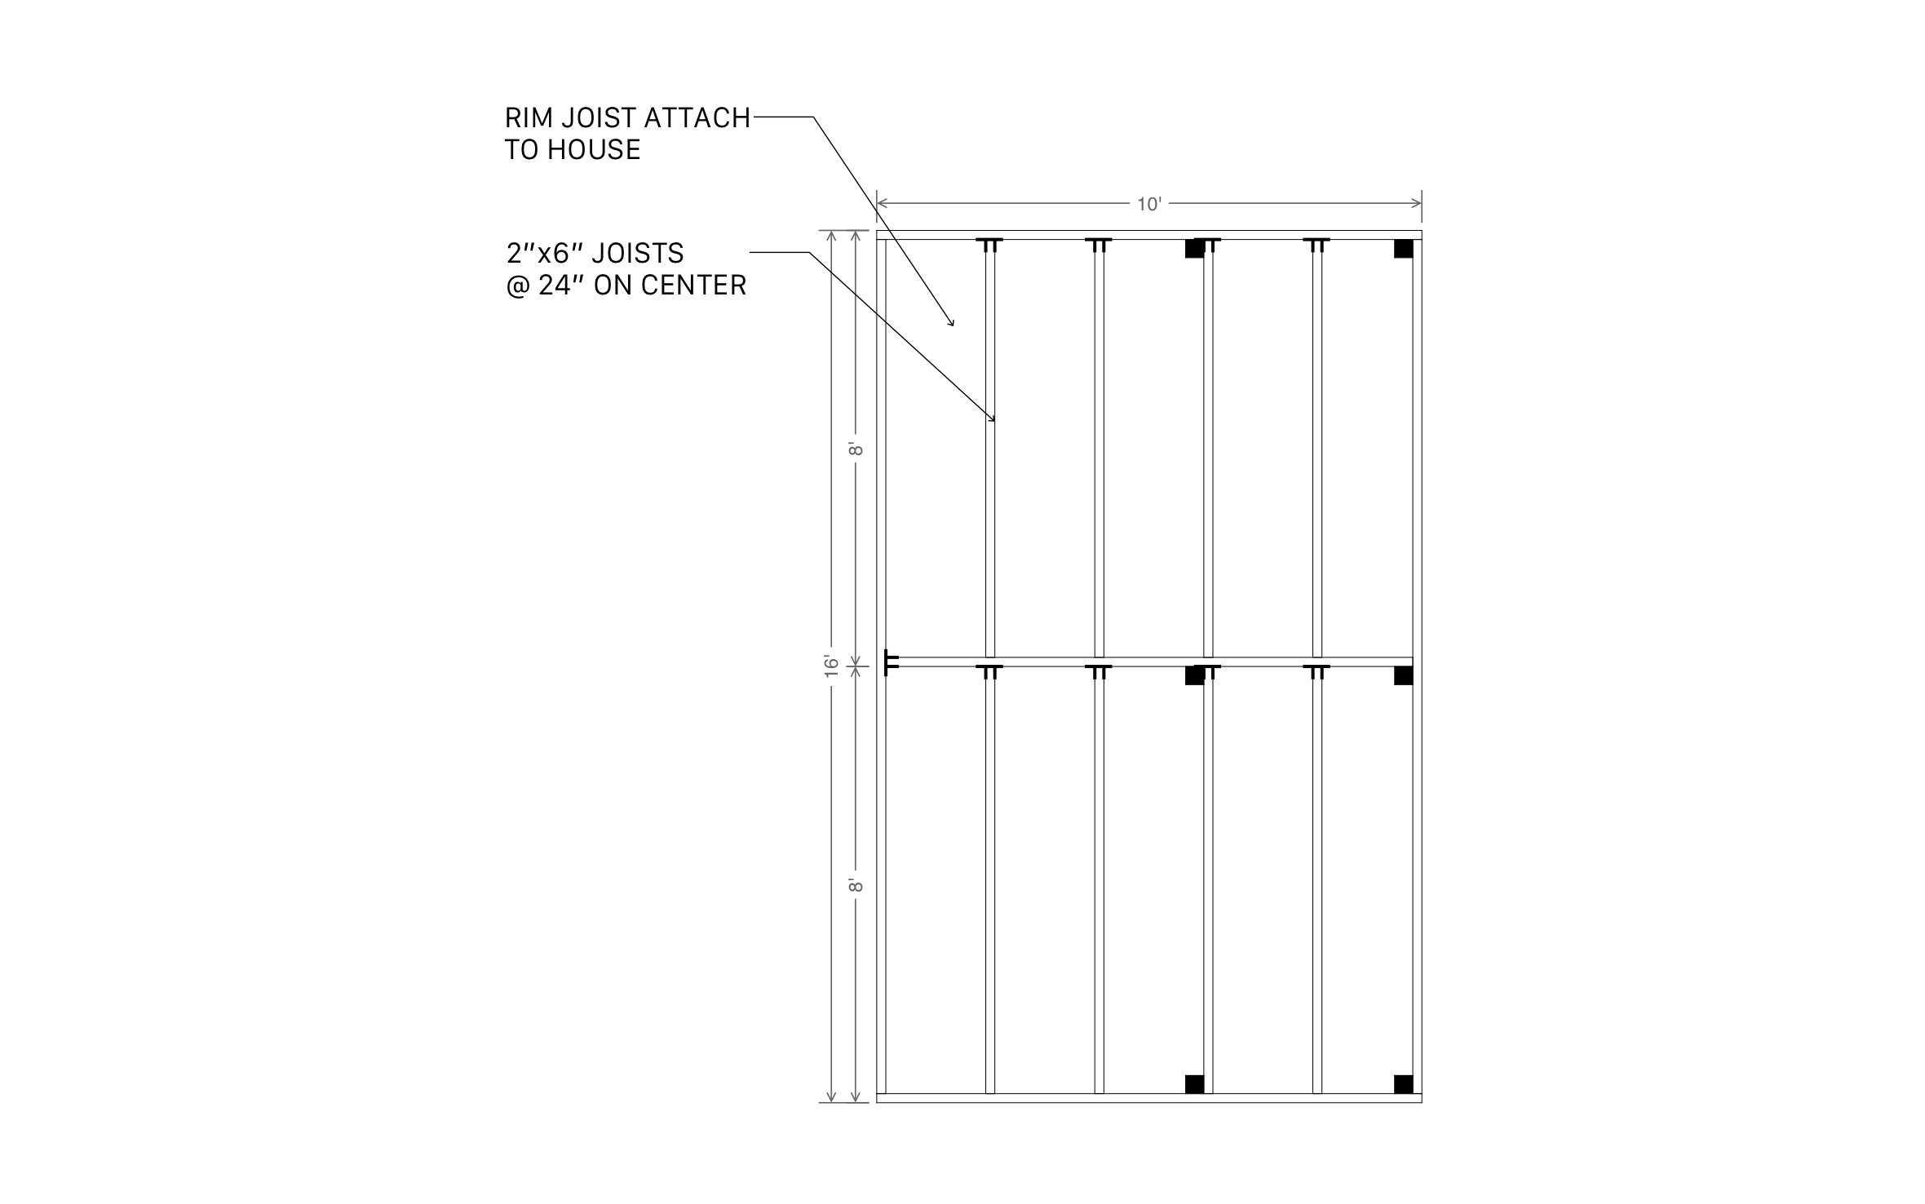
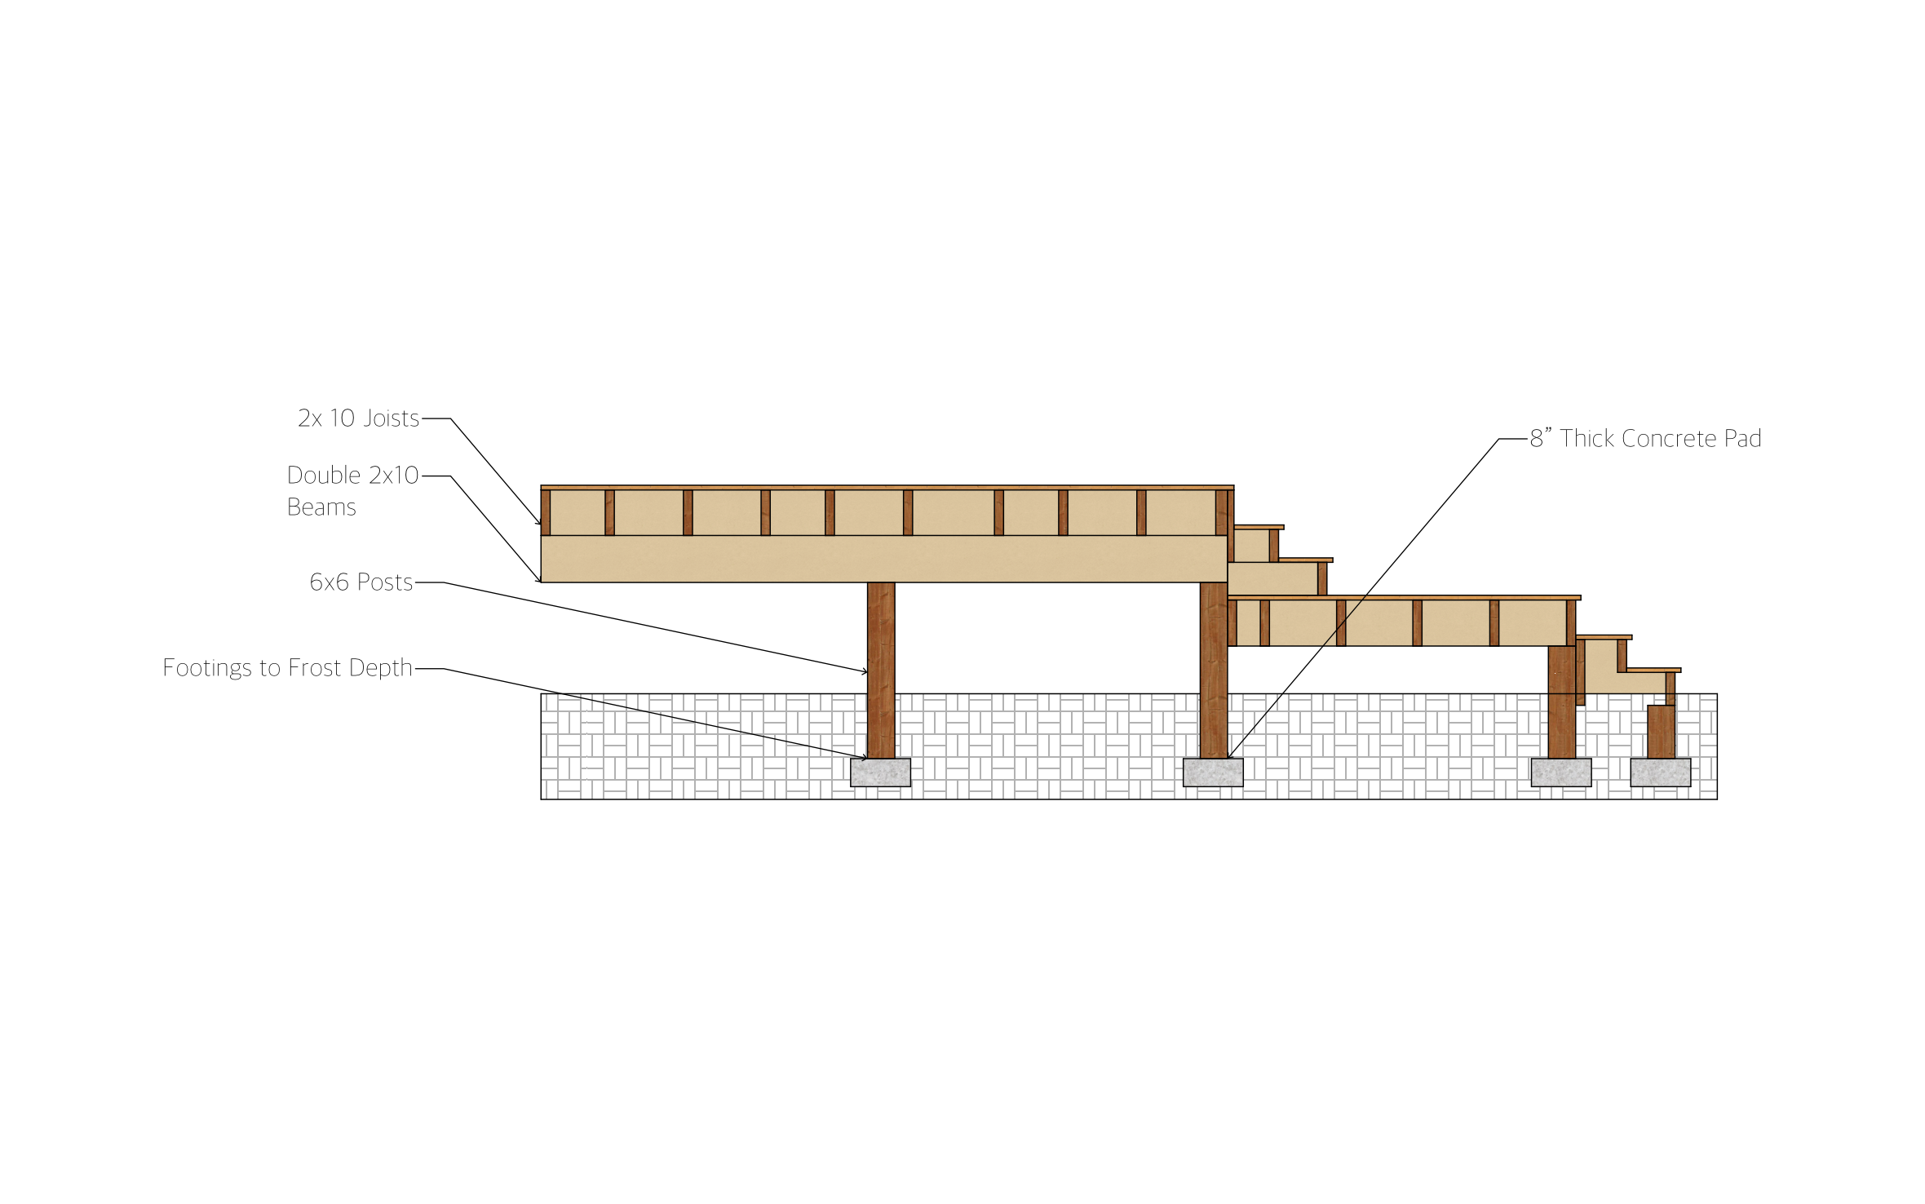
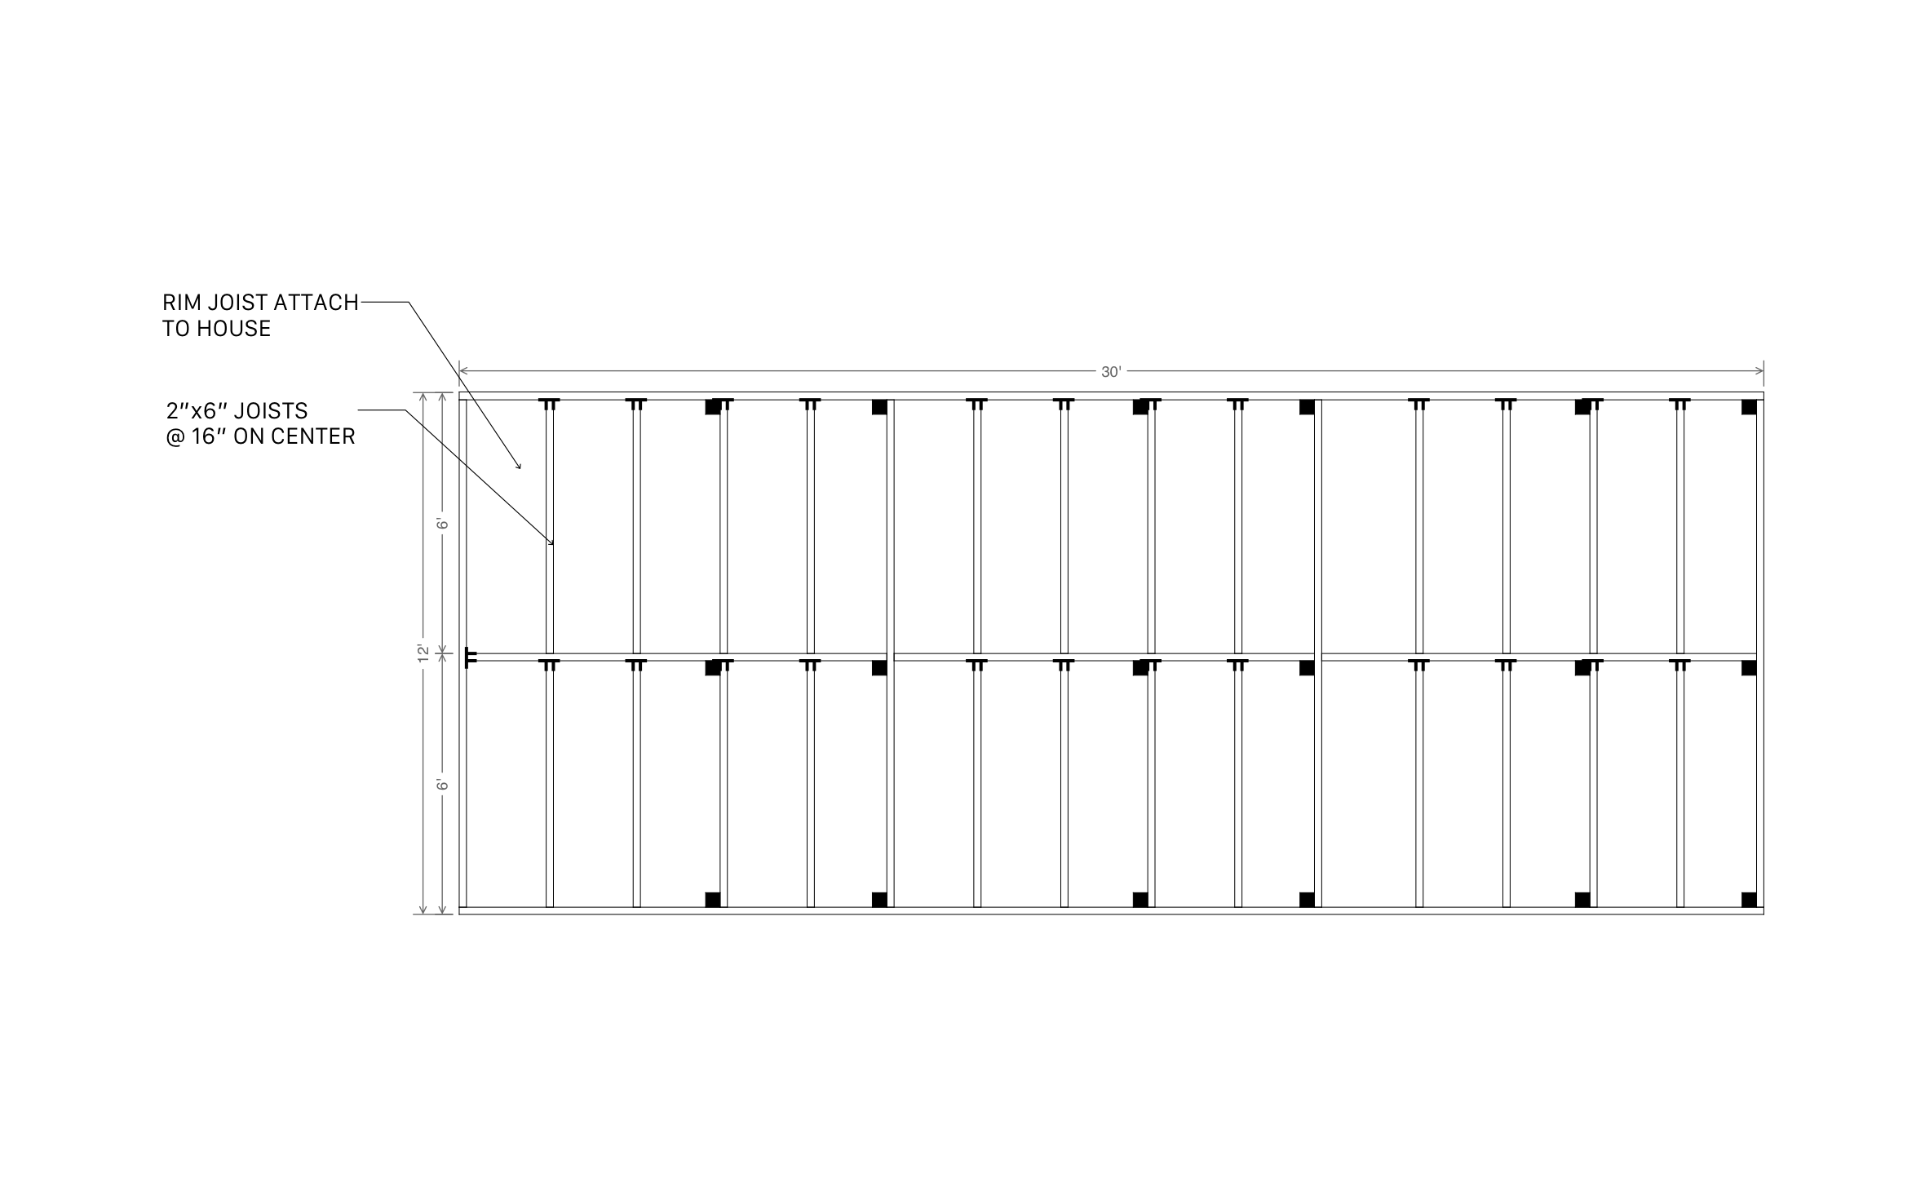
This deck footing spacing and layout drawing includes
- Adjustable footing spacing options (5'6" and 6'0" maximums)
- Load calculations based on 1500 PSF soil capacity
- Joist and beam cantilever notations
- Inner and outer beam footing placement
The spacing options assume 1500 PSF soil capacity, worth confirming against your own soil report since a lower capacity soil needs tighter spacing than what's shown here.
Key Considerations for Deck Footing Spacing
Footing spacing has to account for soil capacity and joist span together, since a spacing that's fine on solid soil can be too wide on weaker ground. In ArcSite, you can adjust this footing spacing layout's maximums and cantilever notations to match your own site's soil conditions.

Trusted by the Pros. Honored for Innovation.





Landscaping & Outdoor Living
templates you might like
FAQ
The spacing varies depending on soil type and load requirements. ArcSite’s template provides options for 5’6” and 6’0” maximum spacing based on 1500 PSF soil.
Proper spacing ensures even weight distribution, prevents structural issues, and complies with local building codes.
ArcSite offers a free 14-day trial, allowing you to explore its features before selecting a subscription plan.






