
Ground-Level Floating Deck Layout
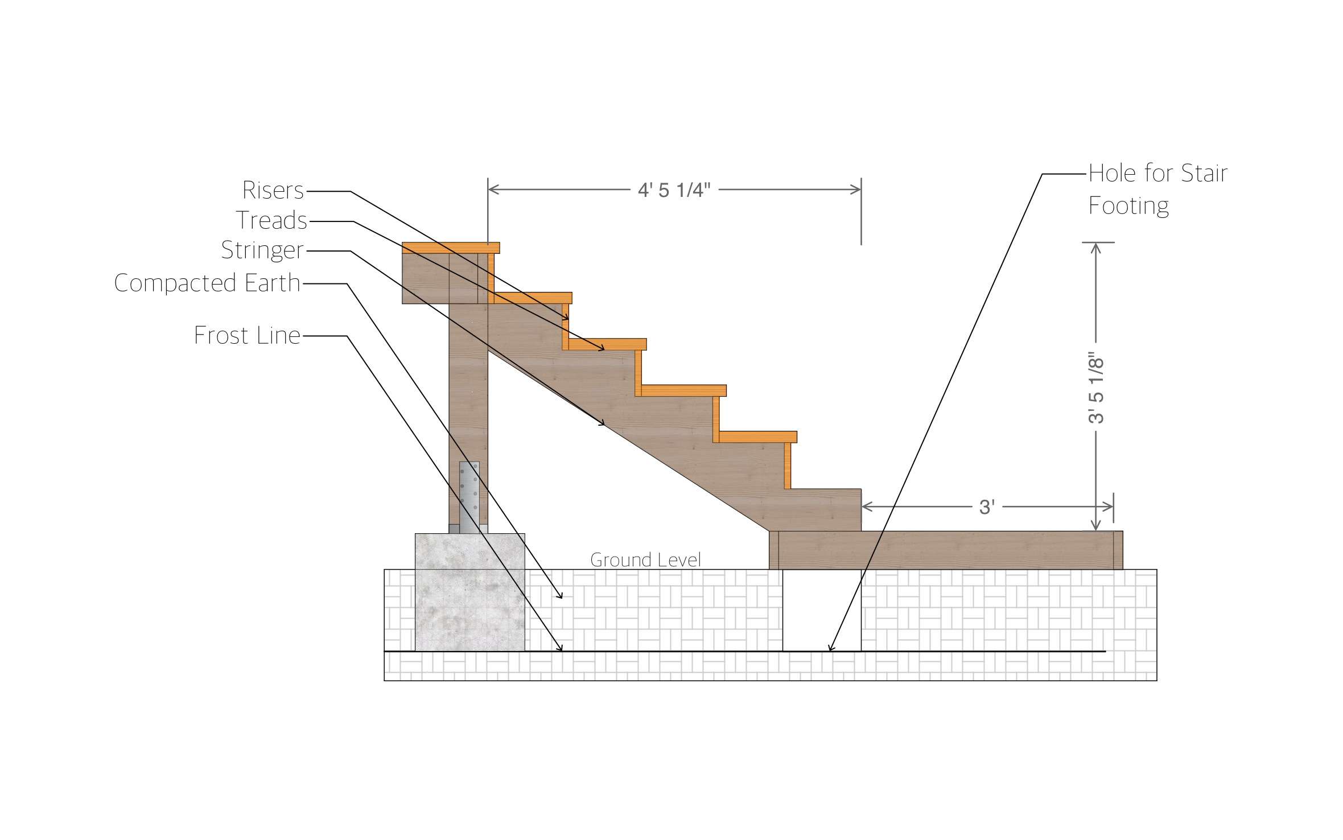
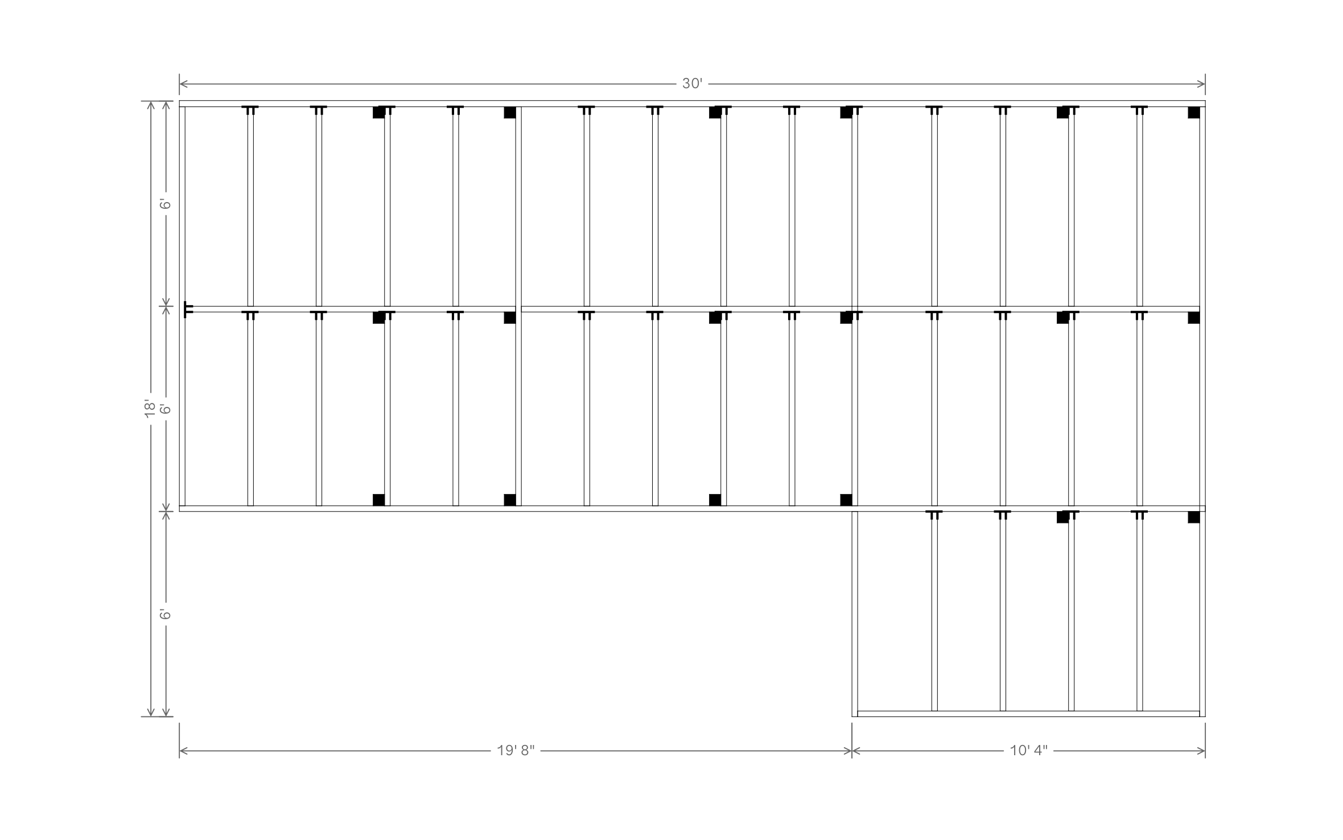
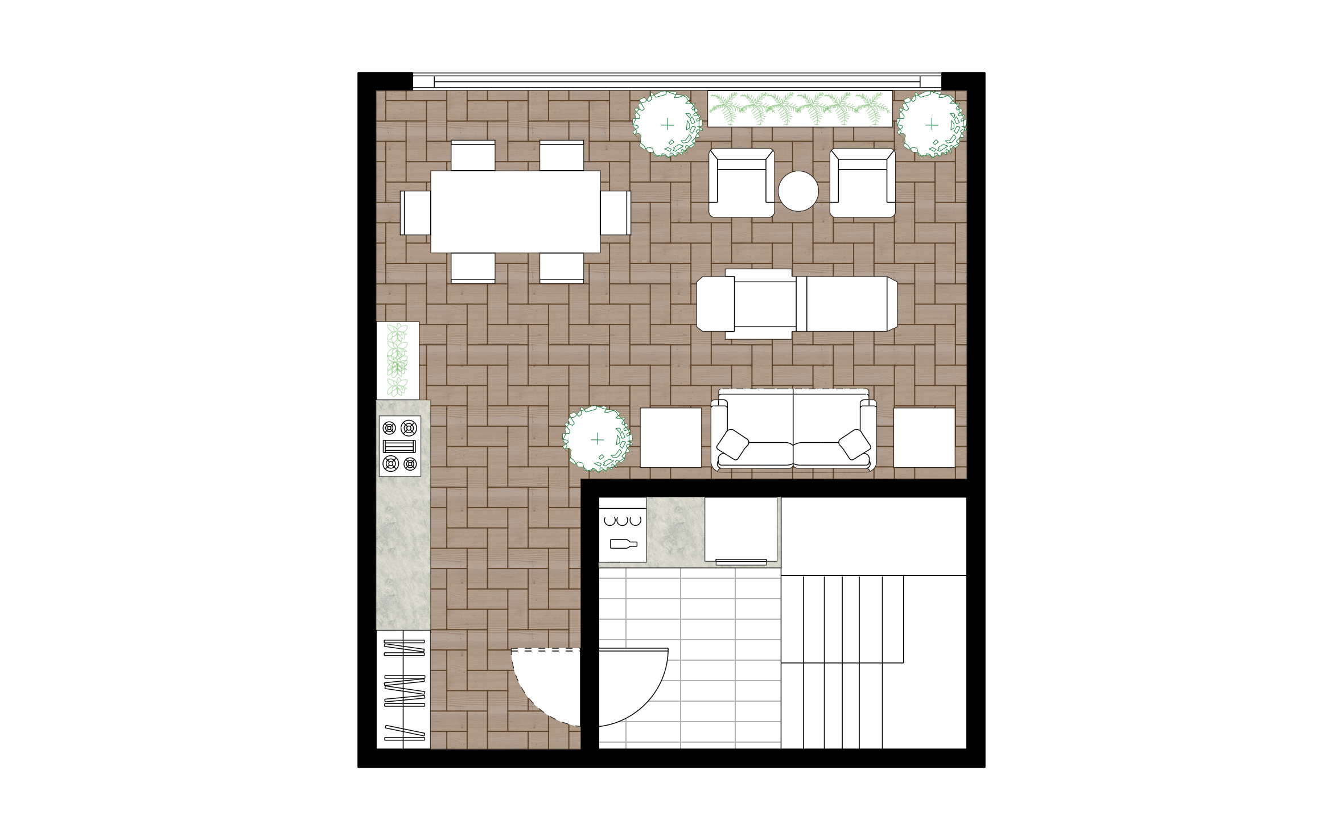
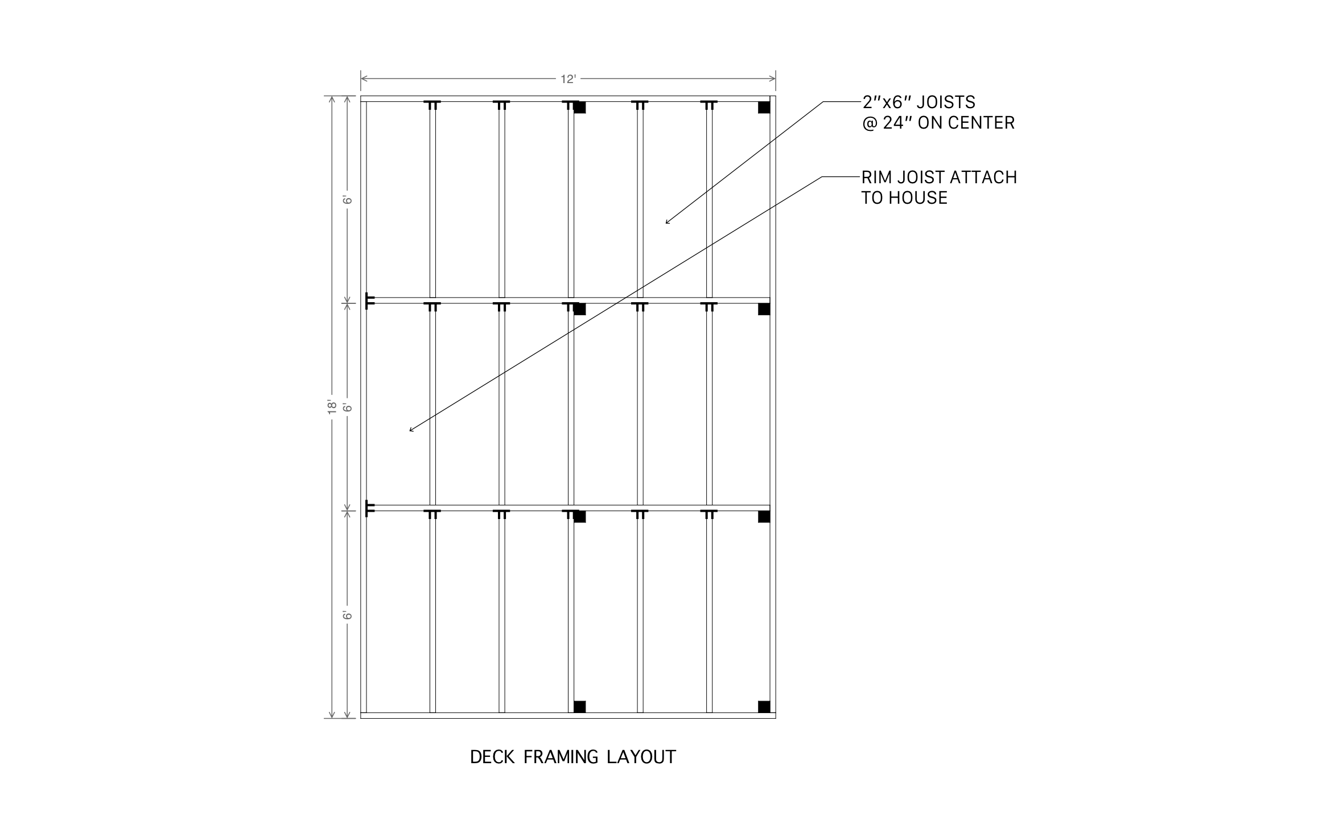
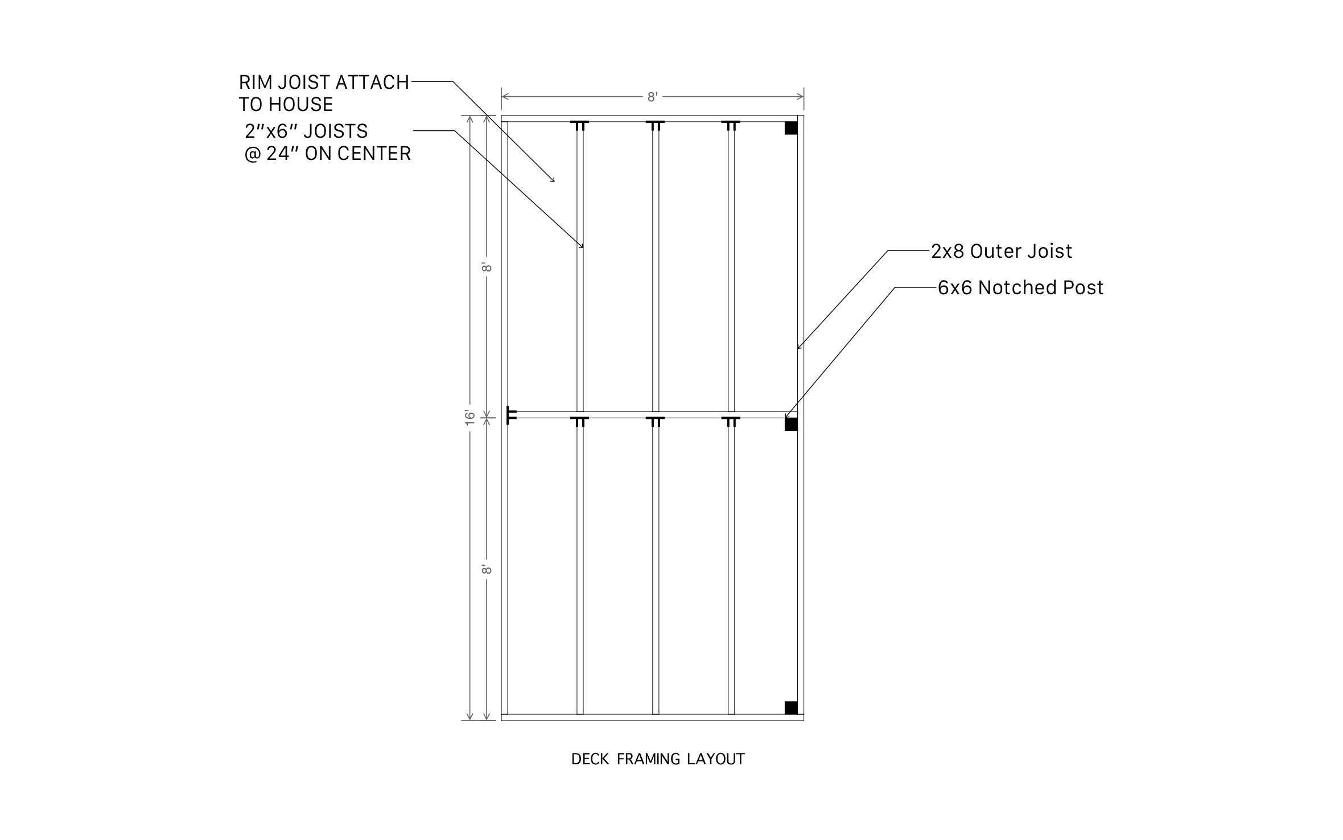
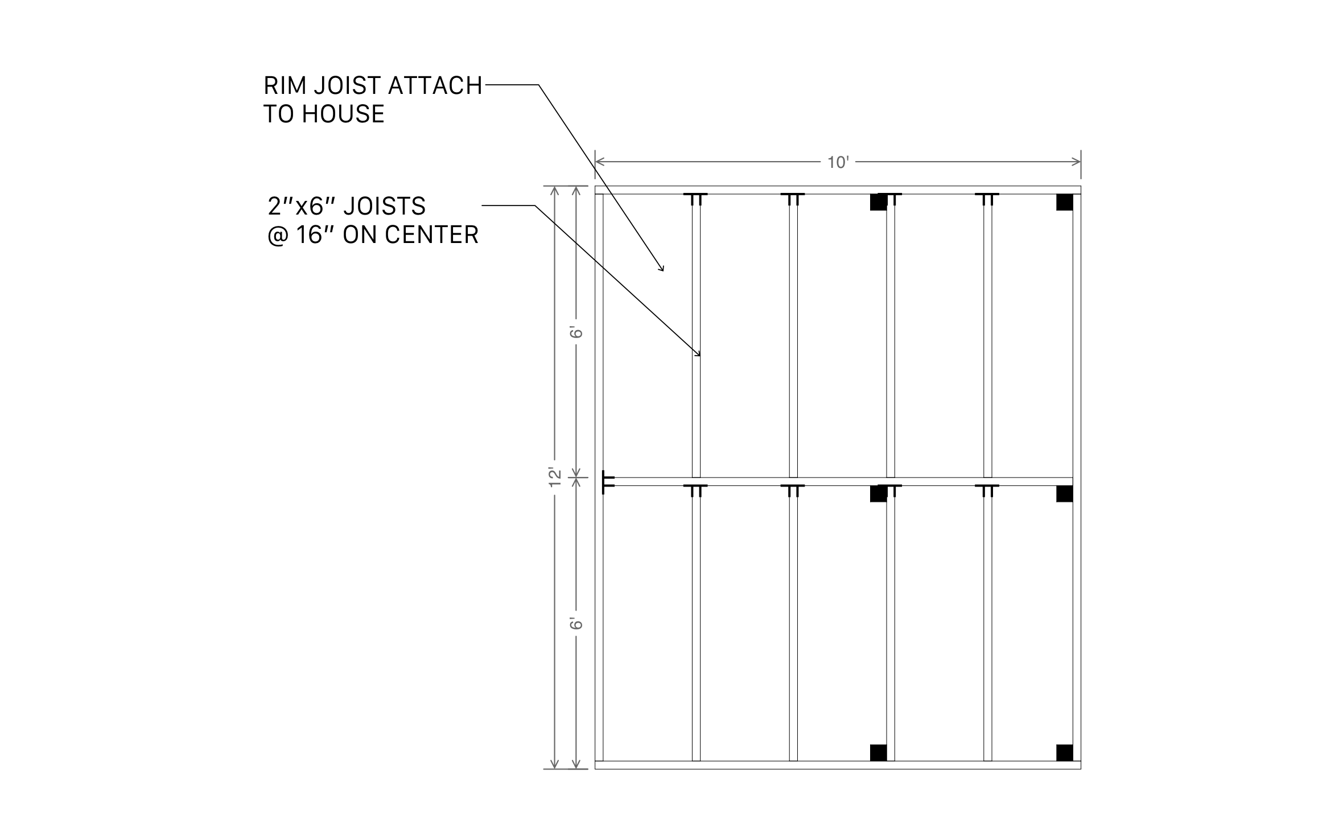
A ground-level floating deck opens up outdoor living right off the back door without the height or railing a raised deck needs, ideal for a low-profile patio feel or a family with young kids and pets. With ArcSite's ground-level floating deck template, you can frame it to fit your own site.




Free access to over 1,200 shapes and blocks included with the ArcSite CAD app
Key Features
This ground-level floating deck layout includes:
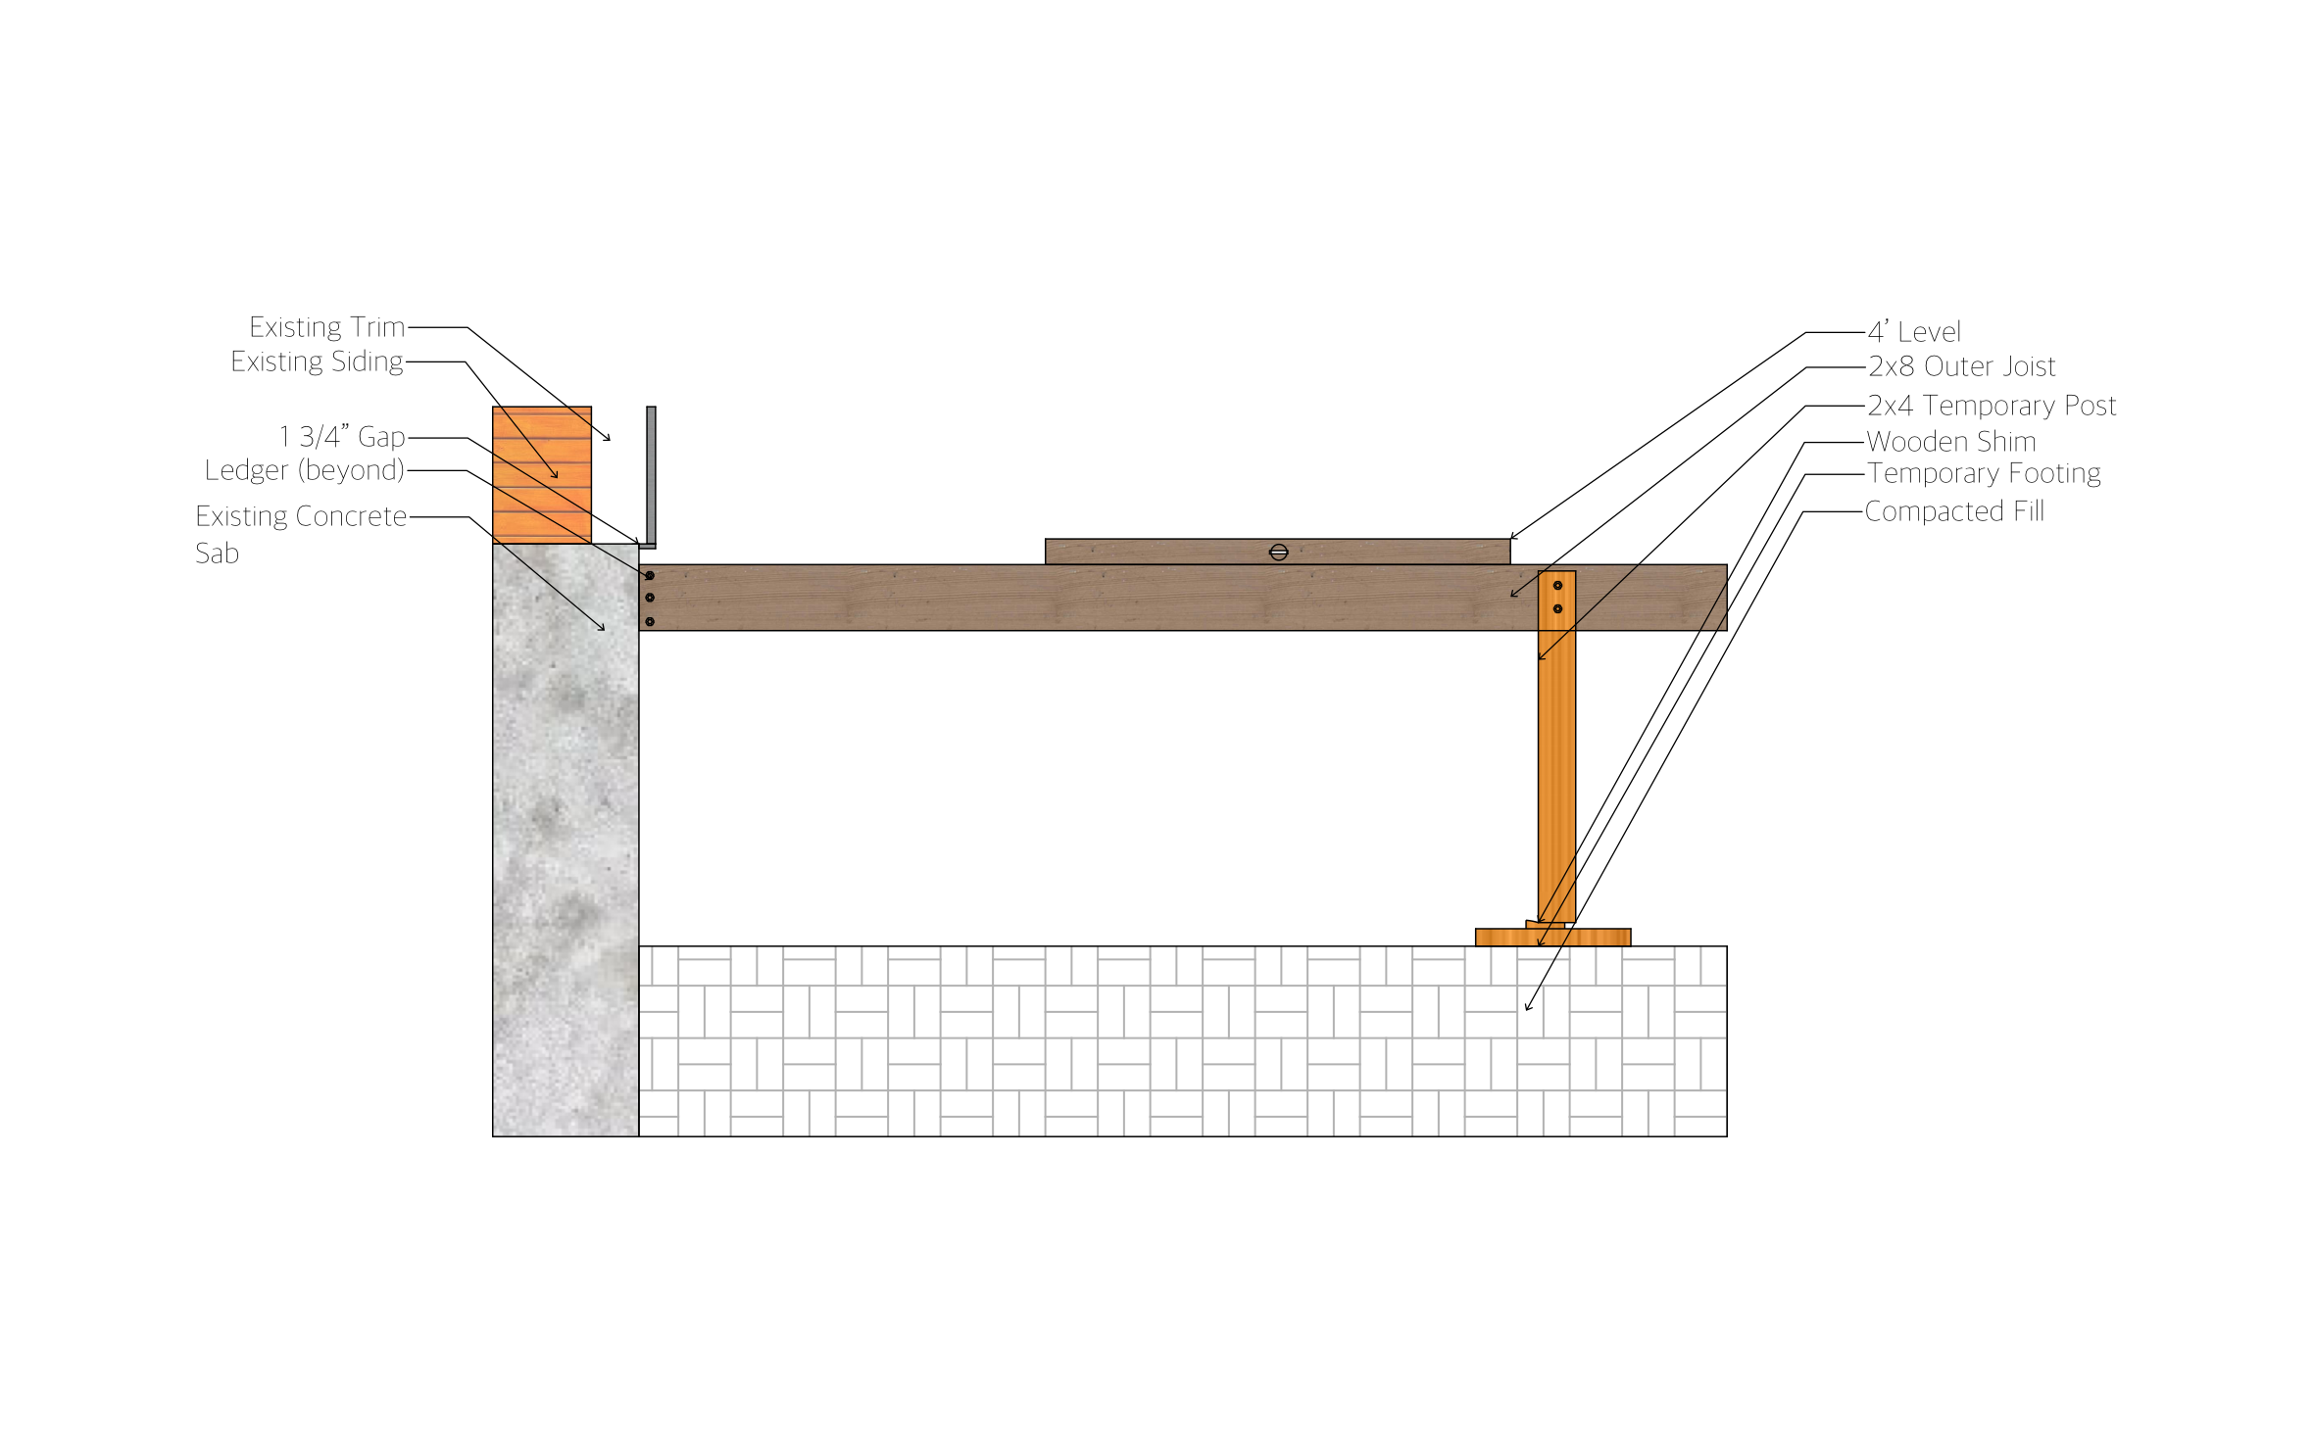
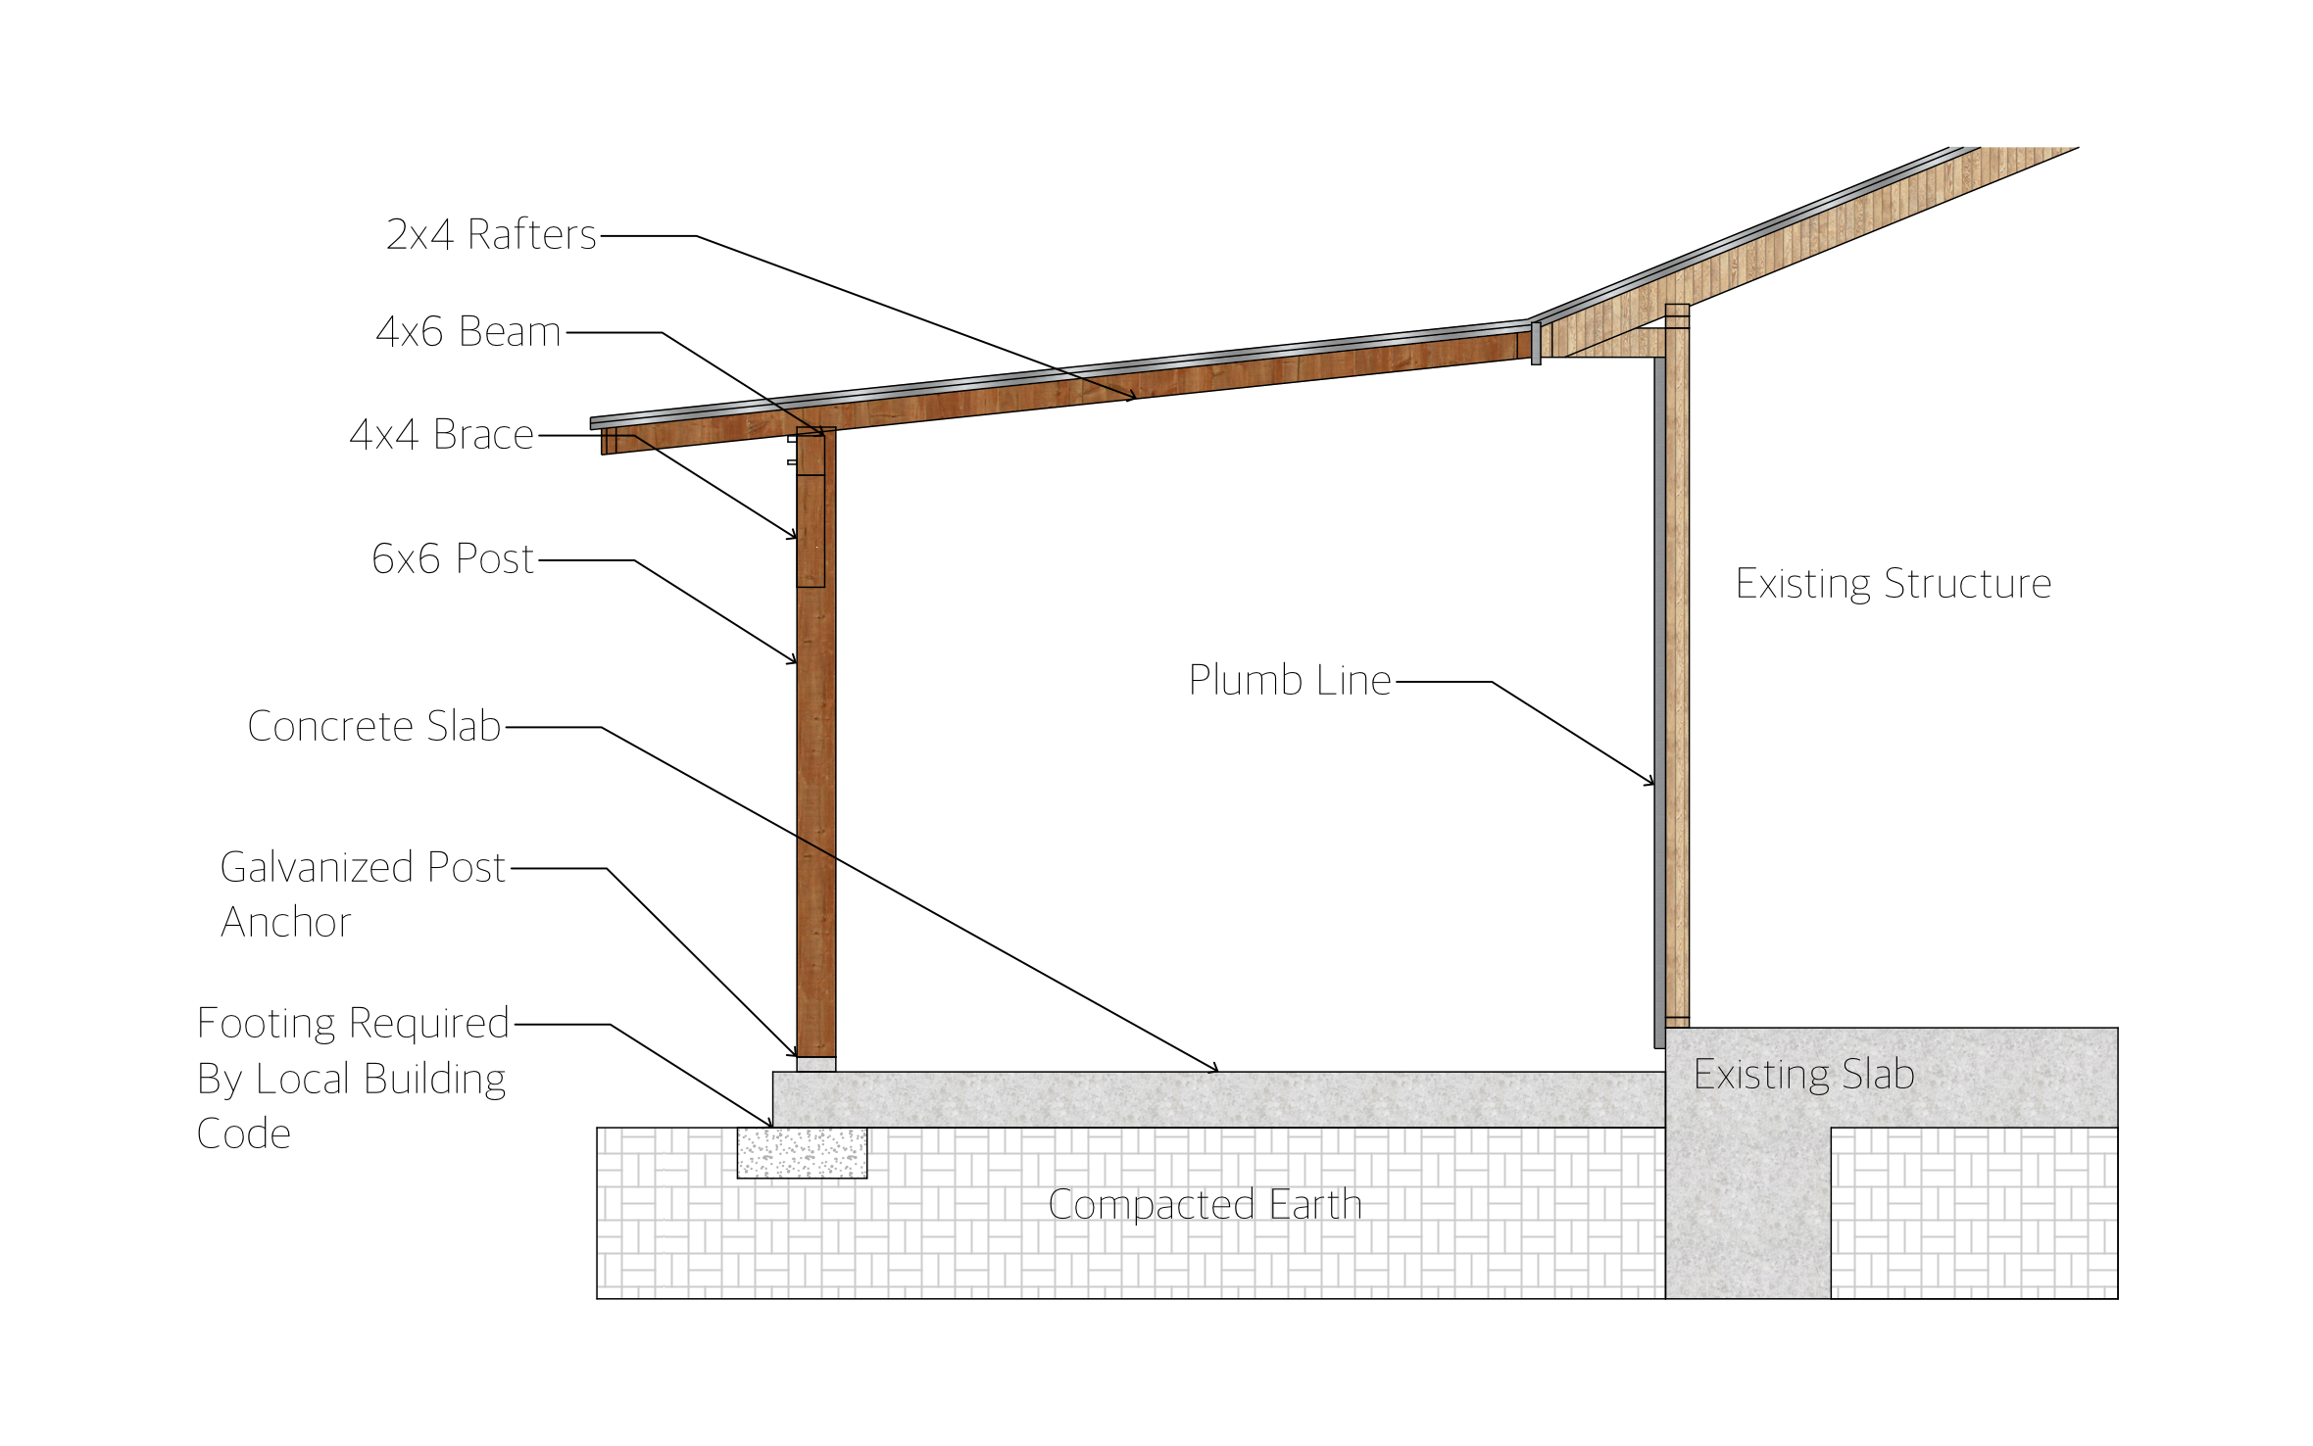
- Existing siding and trim meeting the new joist
- A 1-3/4 inch drainage gap called out at the connection
- A 2x4 temporary post and wooden shim for leveling the outer joist
- A 4-foot level reference mark for checking the joist square
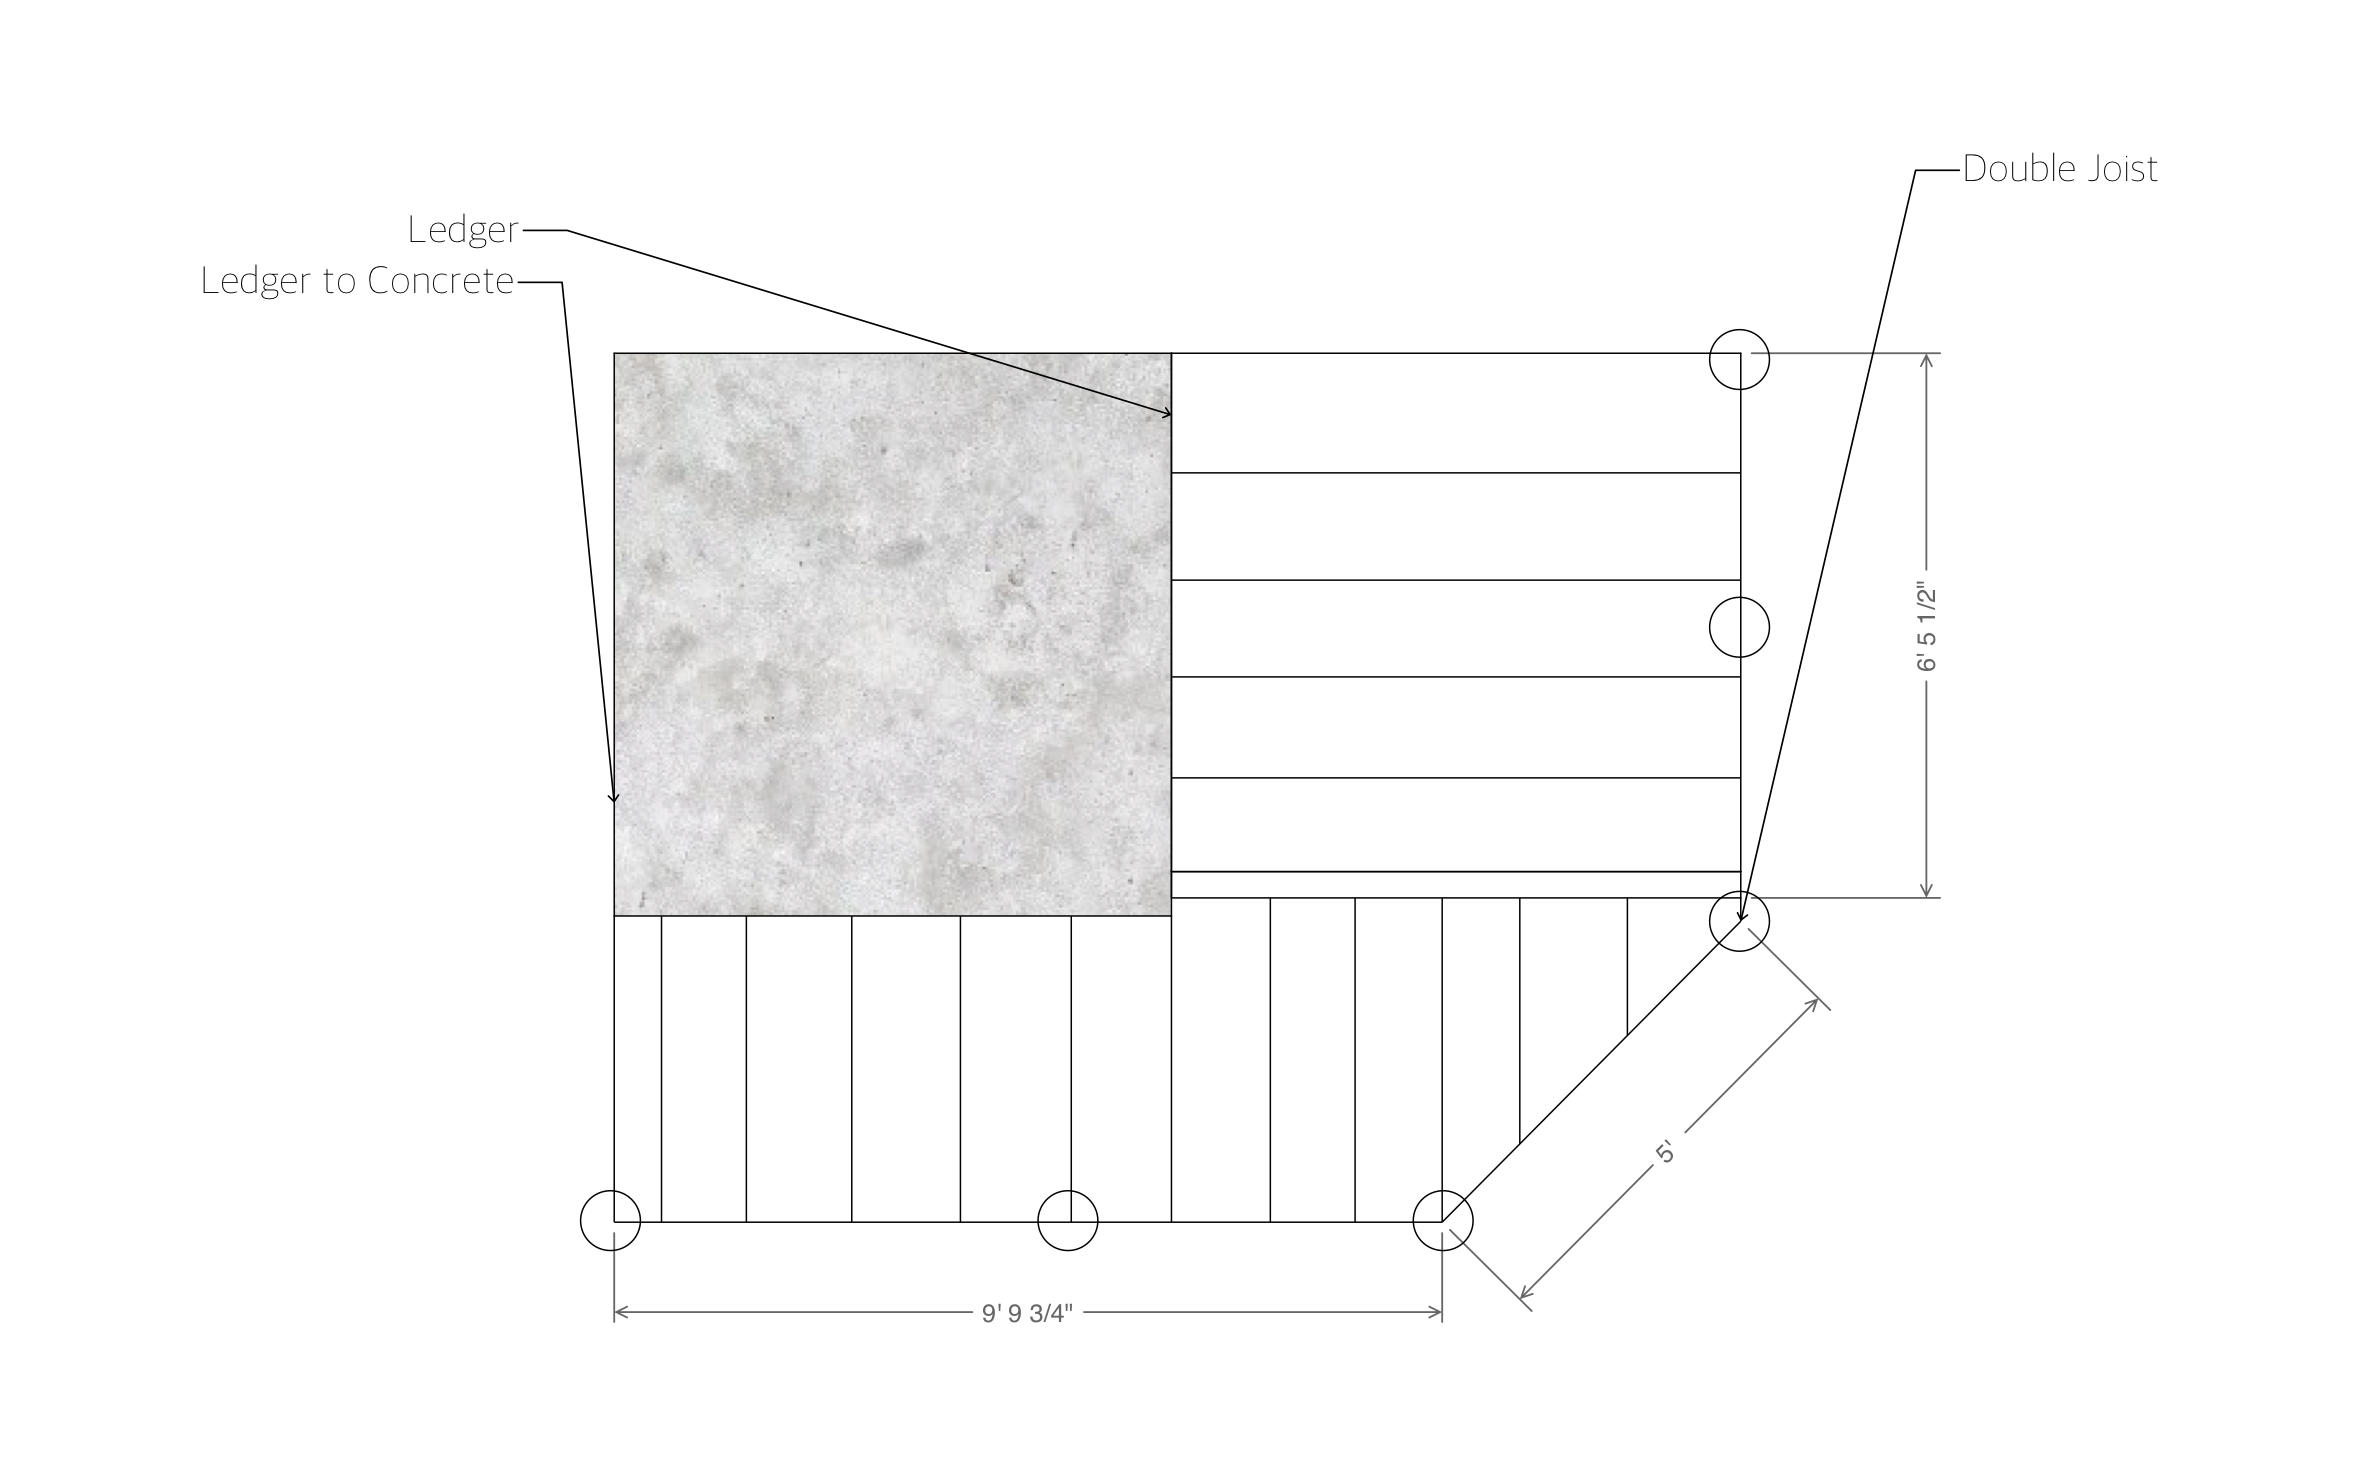
- A labeled tie-in to the existing concrete slab
Every label on this layout stays open to edit, from the ledger gap to the temporary footing, to match your own tie-in.
Trusted by the Pros. Honored for Innovation.





What Is a Ground-Level Floating Deck?
A ground-level floating deck skips the ledger connection a raised deck relies on, so this layout instead shows a drainage gap and a temporary post and shim for leveling the outer joist against your existing slab. Every one of those labels stays editable in ArcSite, letting you match your own tie-in without guessing at the gap or shim height.

Landscaping & Outdoor Living
templates you might like


FAQ
No, this is a floating design. It ties into the existing concrete slab and rests on surface footings instead of a ledger.
Yes! ArcSite lets you edit the 1-3/4 inch gap called out at the connection to match your own siding detail.
No. ArcSite is the CAD software. You can open, edit, and export this layout straight from the app, no separate program required.






