
Covered Patio Deck Framing Layout
A covered patio deck framing layout extends outdoor living into a shaded, all-weather space, ideal for entertaining rain or shine or escaping peak summer sun. With ArcSite's covered patio deck framing template, you can frame the roof and deck together to fit your own site.




Free access to over 1,200 shapes and blocks included with the ArcSite CAD app
Key Features
This covered patio deck framing layout includes:
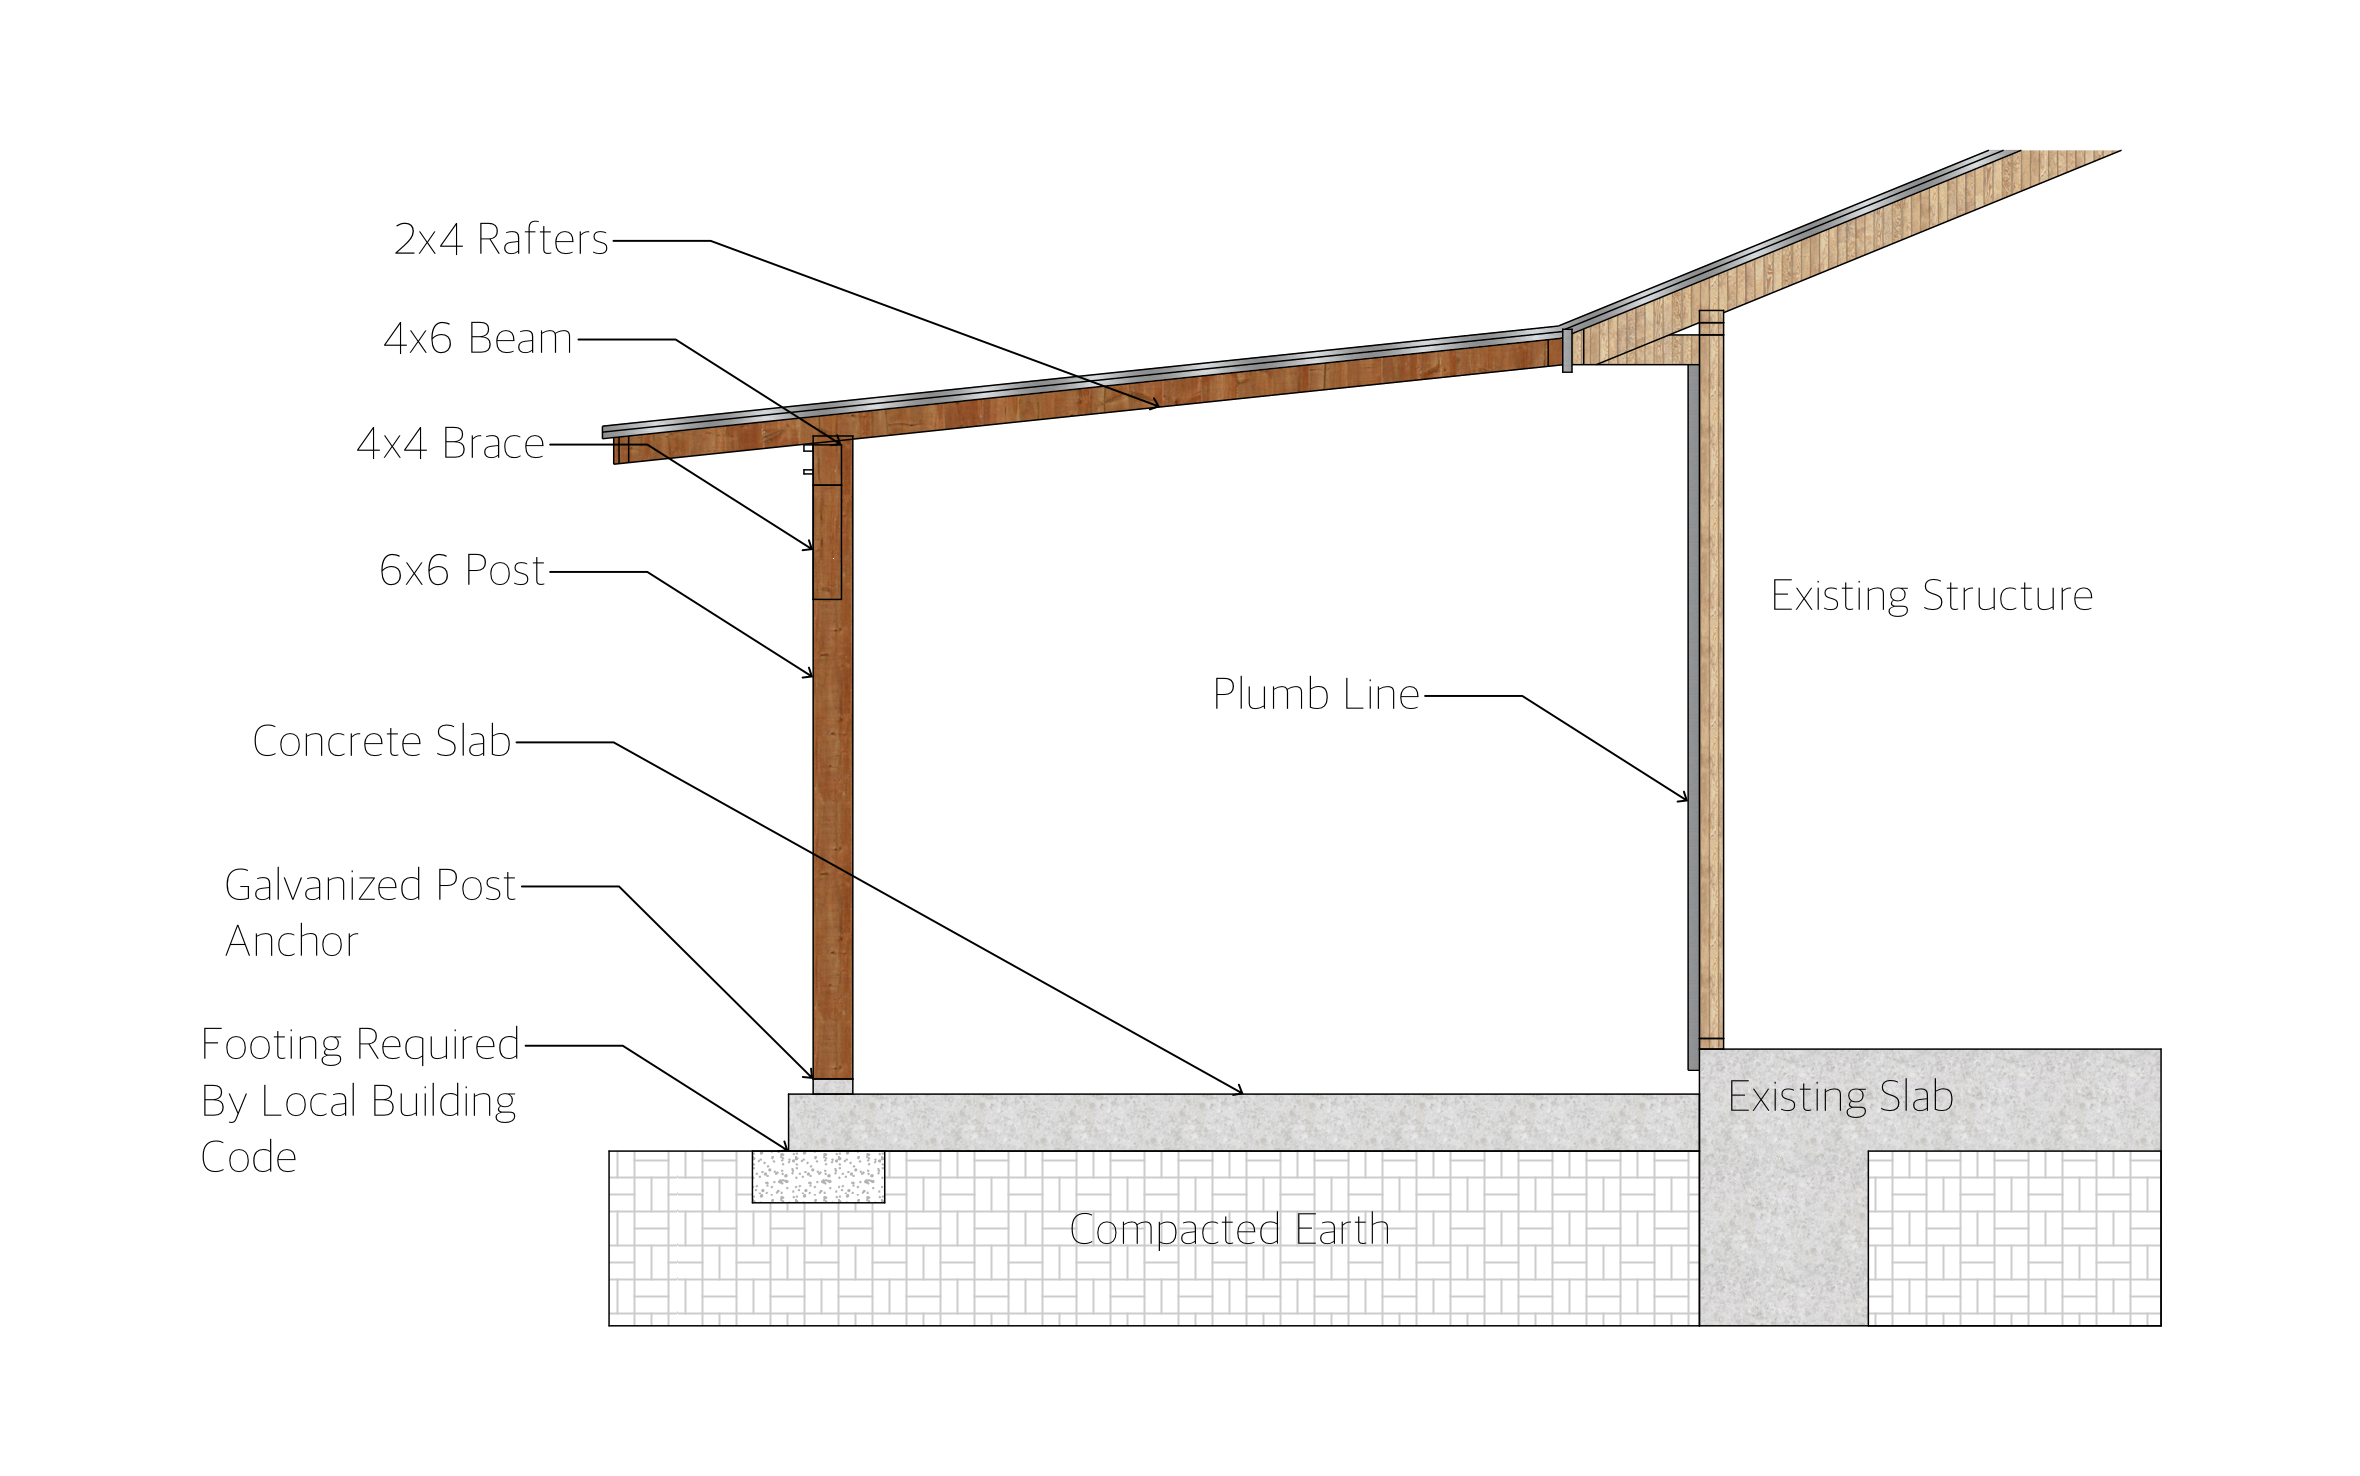
- The patio roof structure and deck framing shown together on one elevation
- A galvanized post anchor at the base of each 6x6 post
- A footing note flagging that depth must meet local building code
- A plumb line marked against the existing structure
- Editable 4x6 beam and 2x4 rafter sizing
Checking the new posts against the plumb line before you set them catches an out-of-level start before it becomes a bigger problem later.
Trusted by the Pros. Honored for Innovation.





Why a Covered Patio Deck Framing Layout Matters
Adding a roof over the deck means the posts and footings carry more than a standard framing plan accounts for, which is why this layout calls out a galvanized anchor at each post base and flags that footing depth has to meet your local code. ArcSite keeps the beam and rafter sizing open, so you can check the roof and deck framing together against your own structure before you set a single post.

Landscaping & Outdoor Living
templates you might like
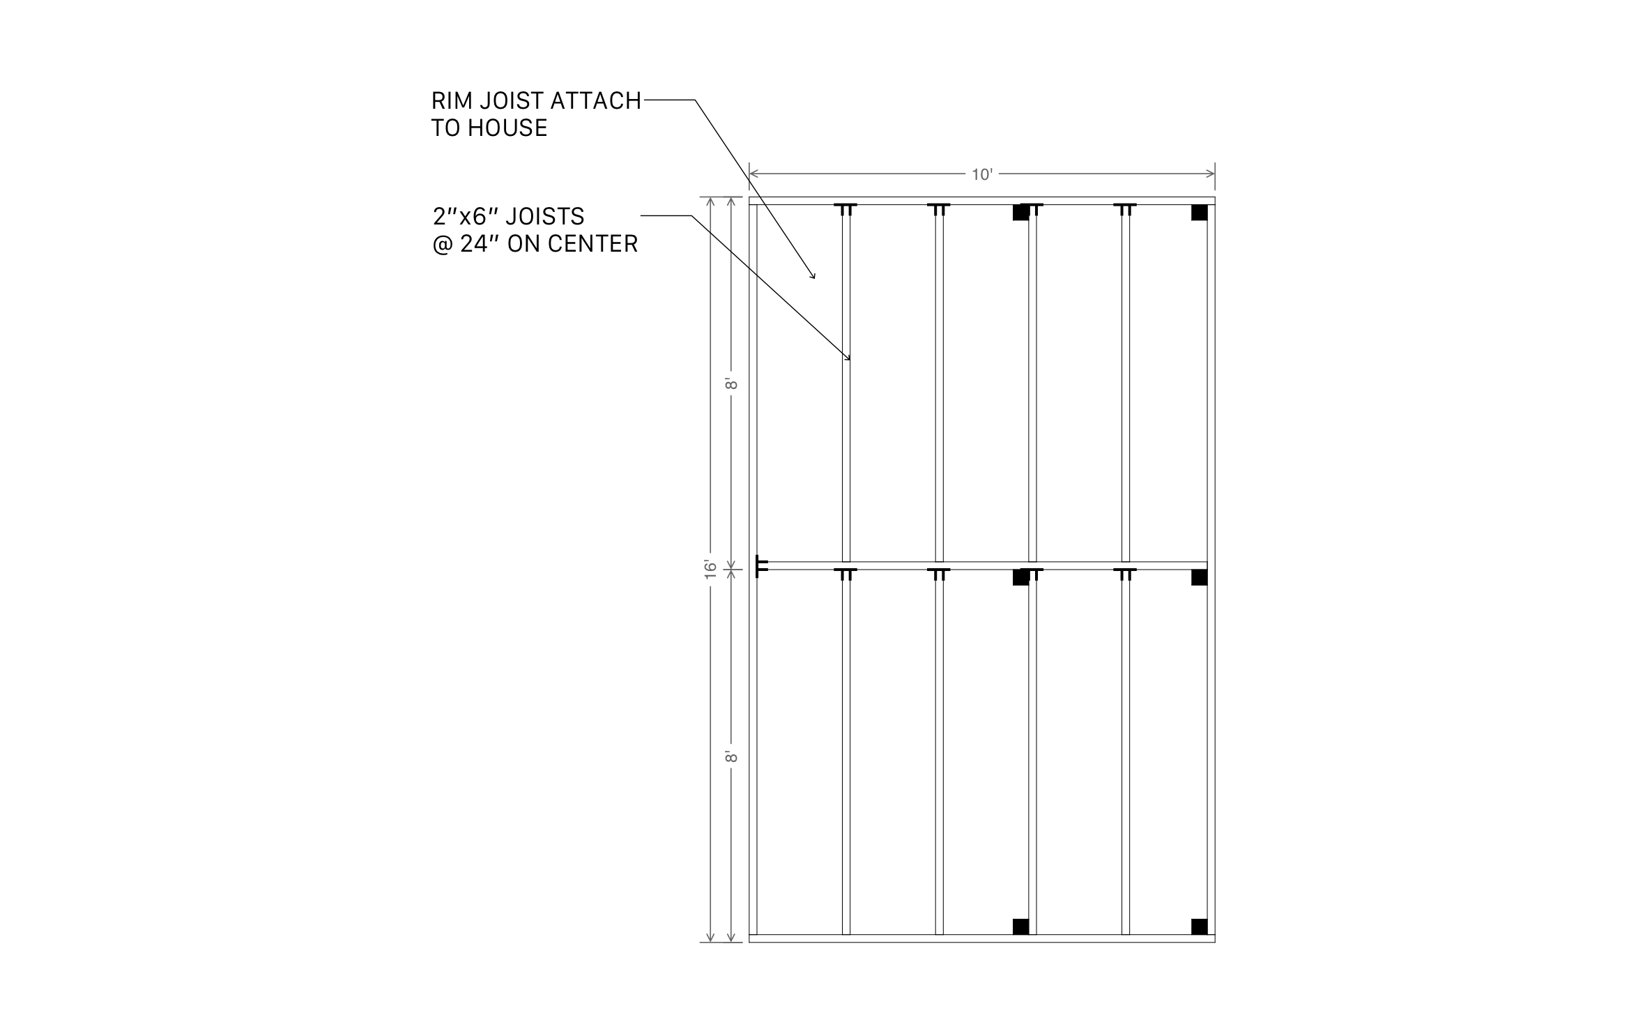
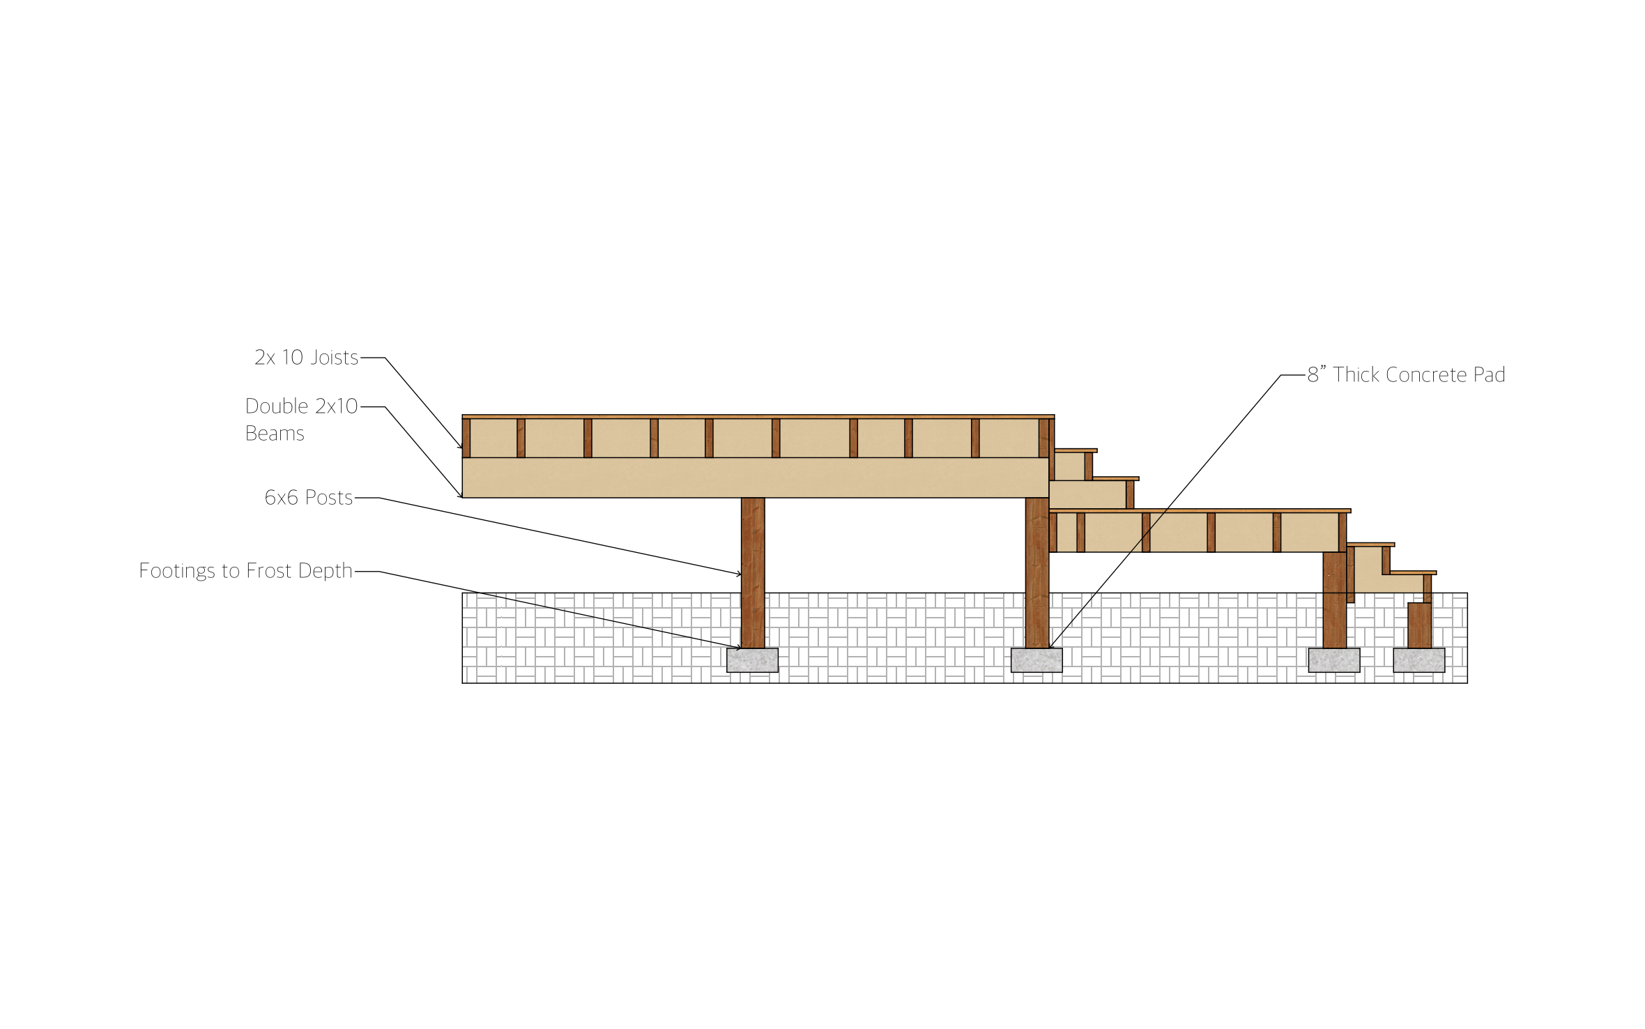
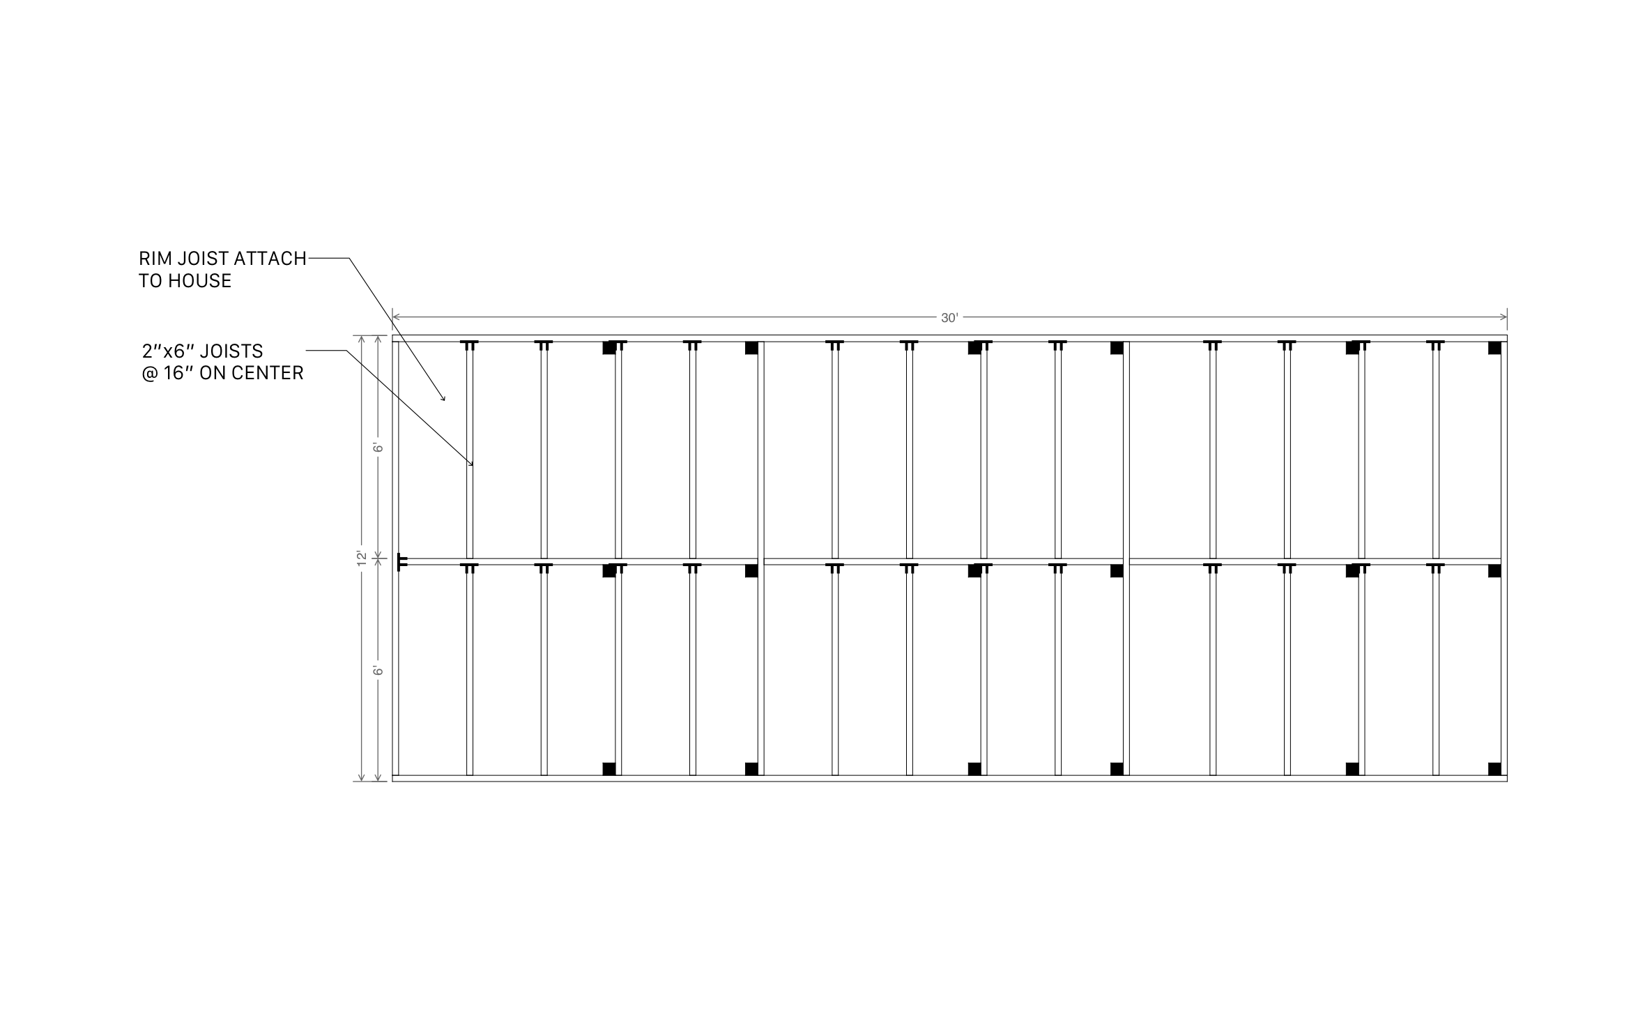
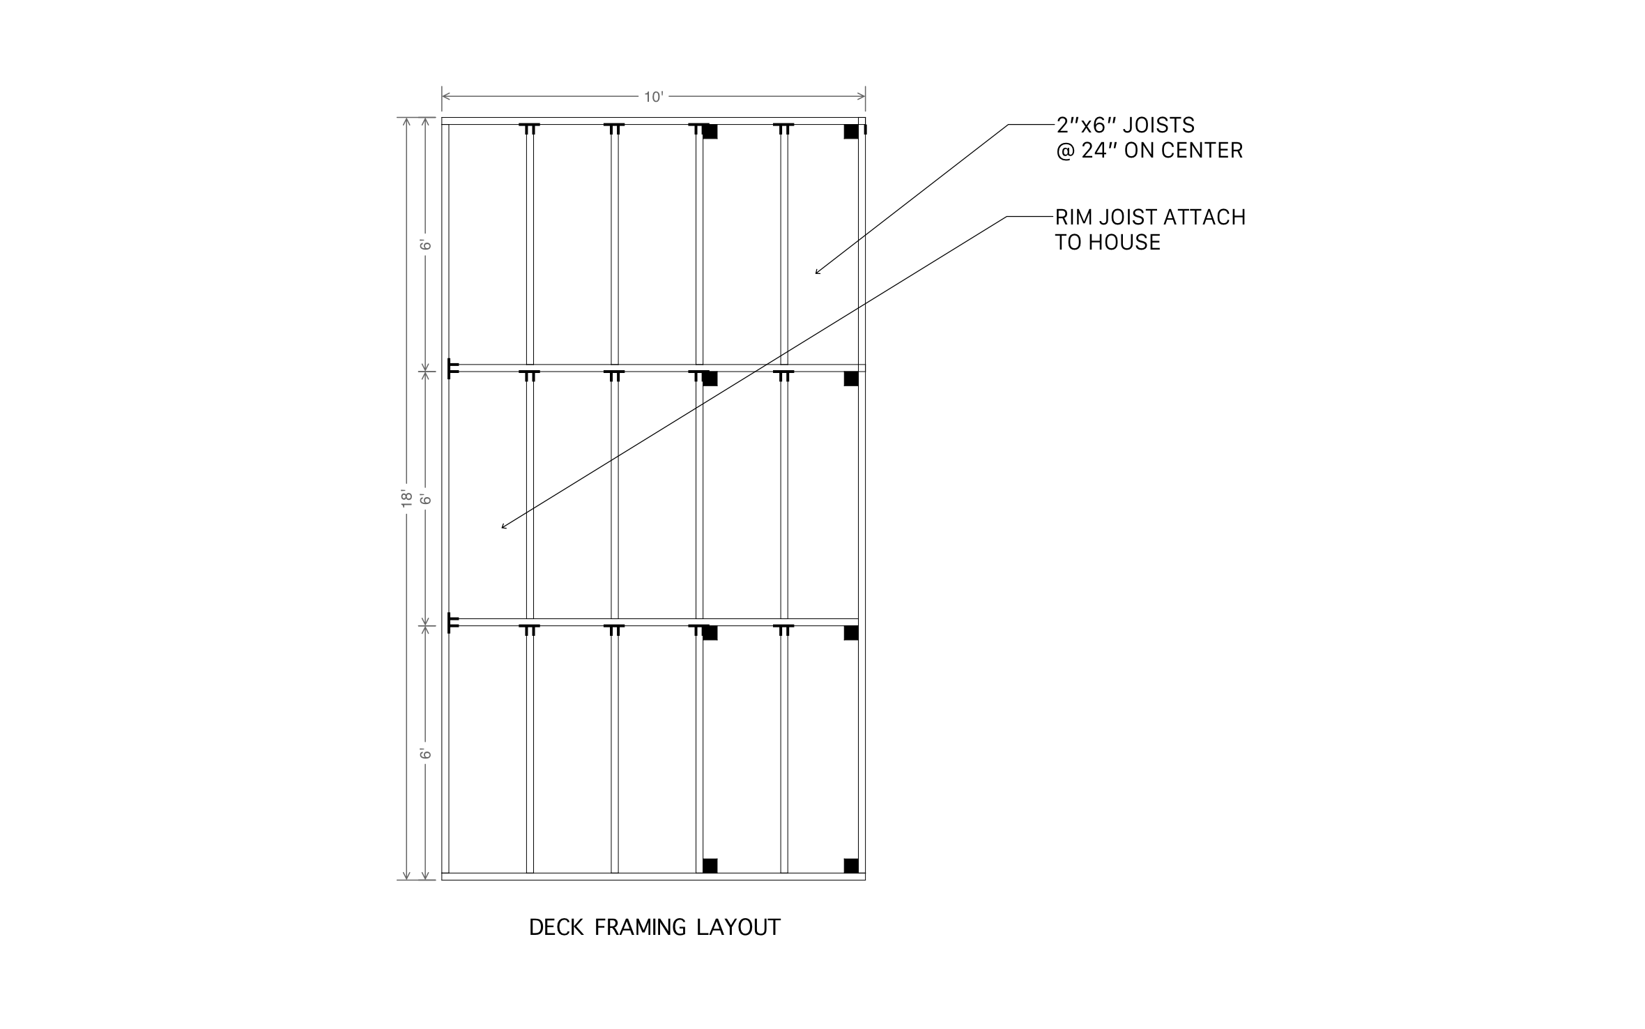


FAQ
Yes, the patio roof structure and deck framing are shown together on one elevation, with a galvanized post anchor called out at the base of each 6x6 post.
Yes! ArcSite lets you adjust the 2x4 rafter and 4x6 beam sizing to carry a heavier load.
Yes. Once you finish the layout, ArcSite can turn it into a client-ready proposal in the same app.






