
10x16 Deck Layout
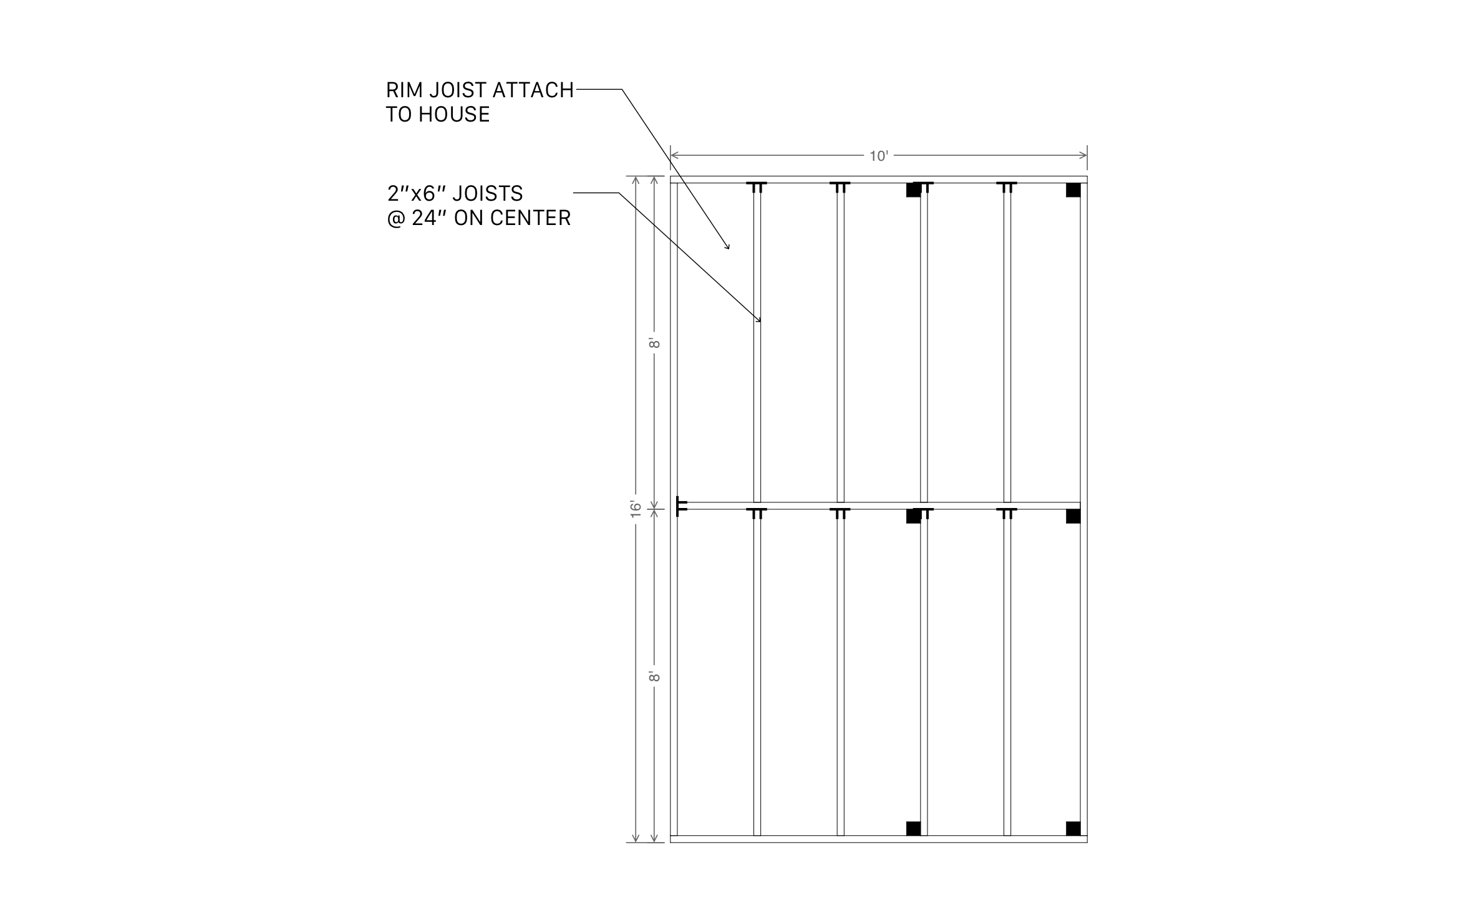
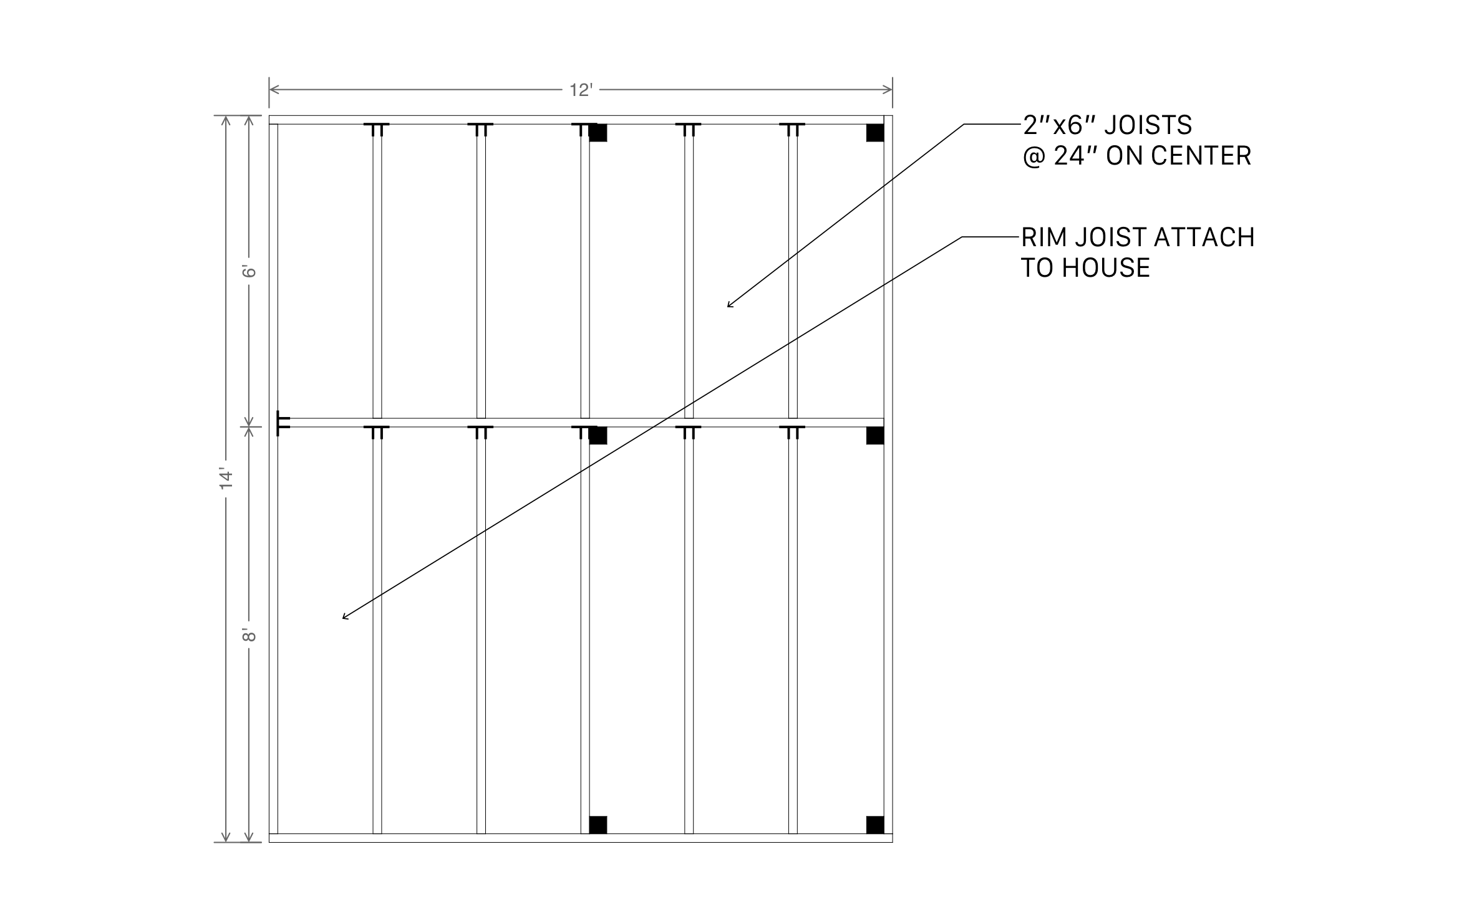
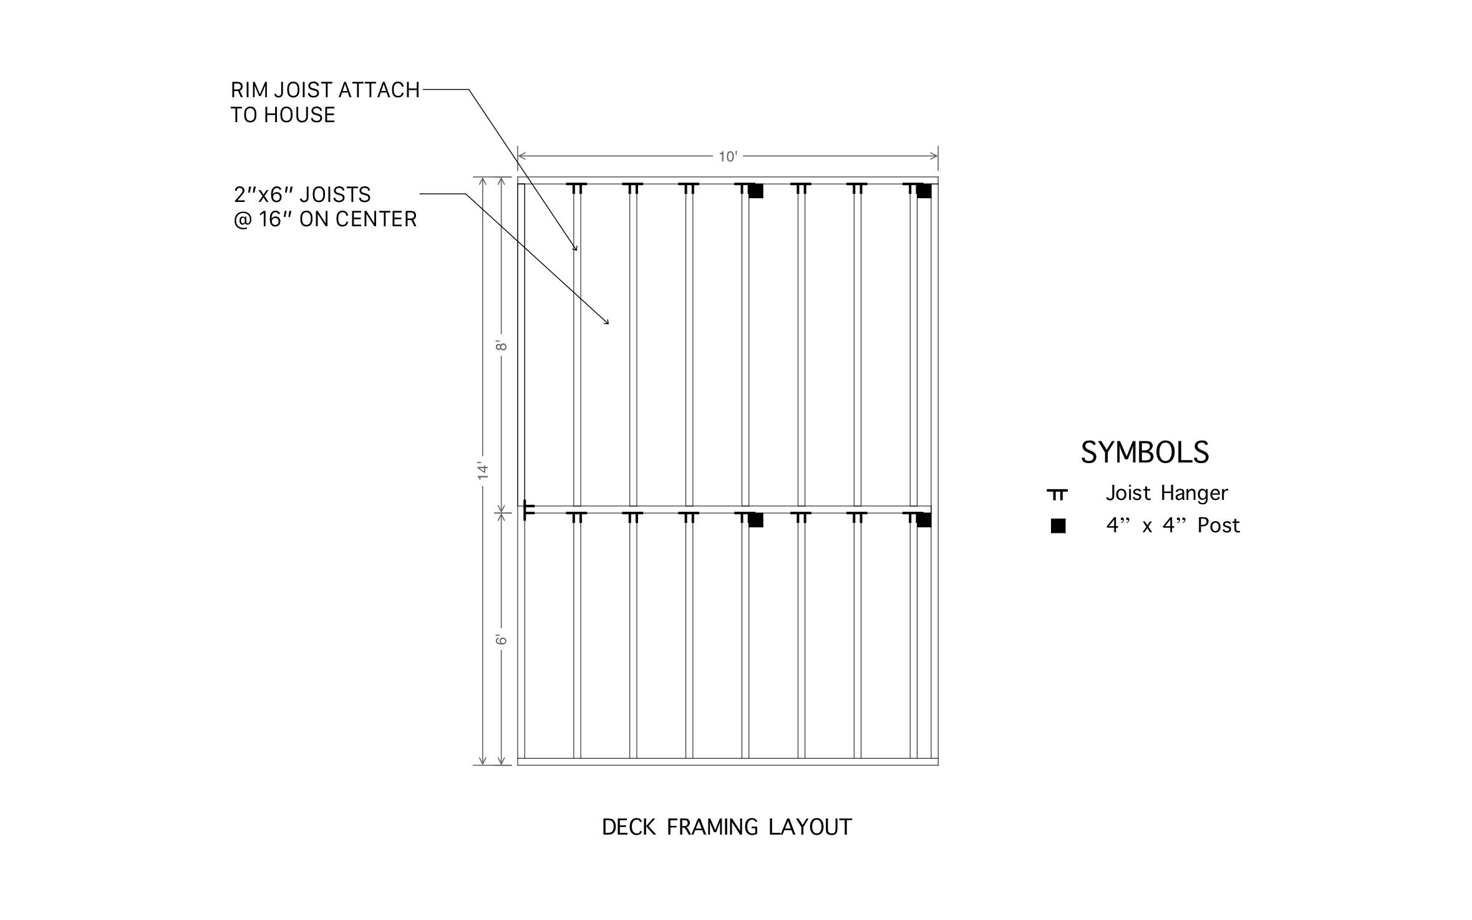
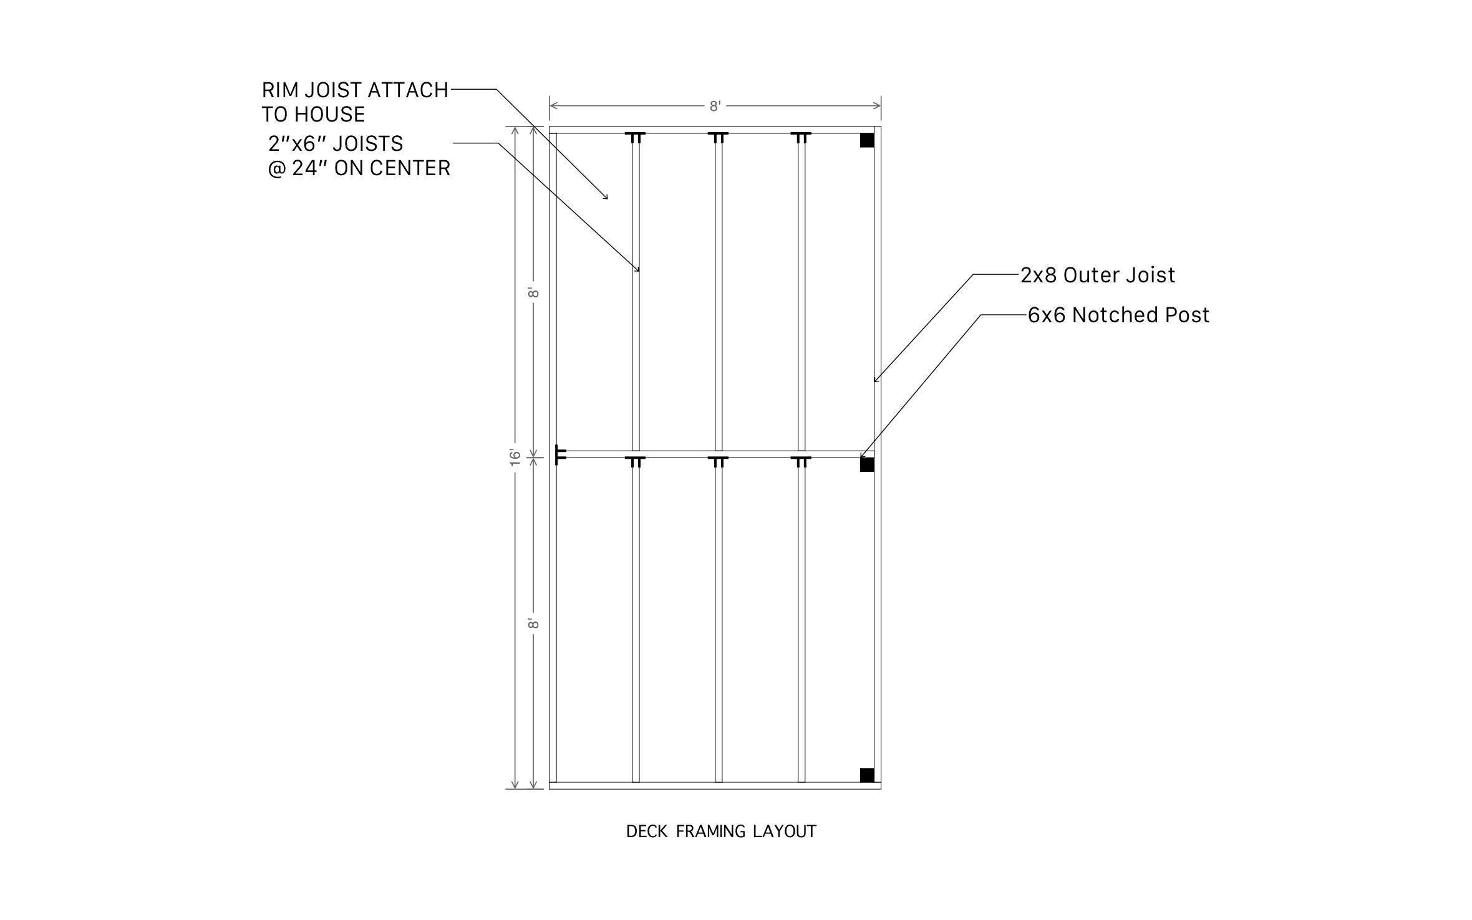
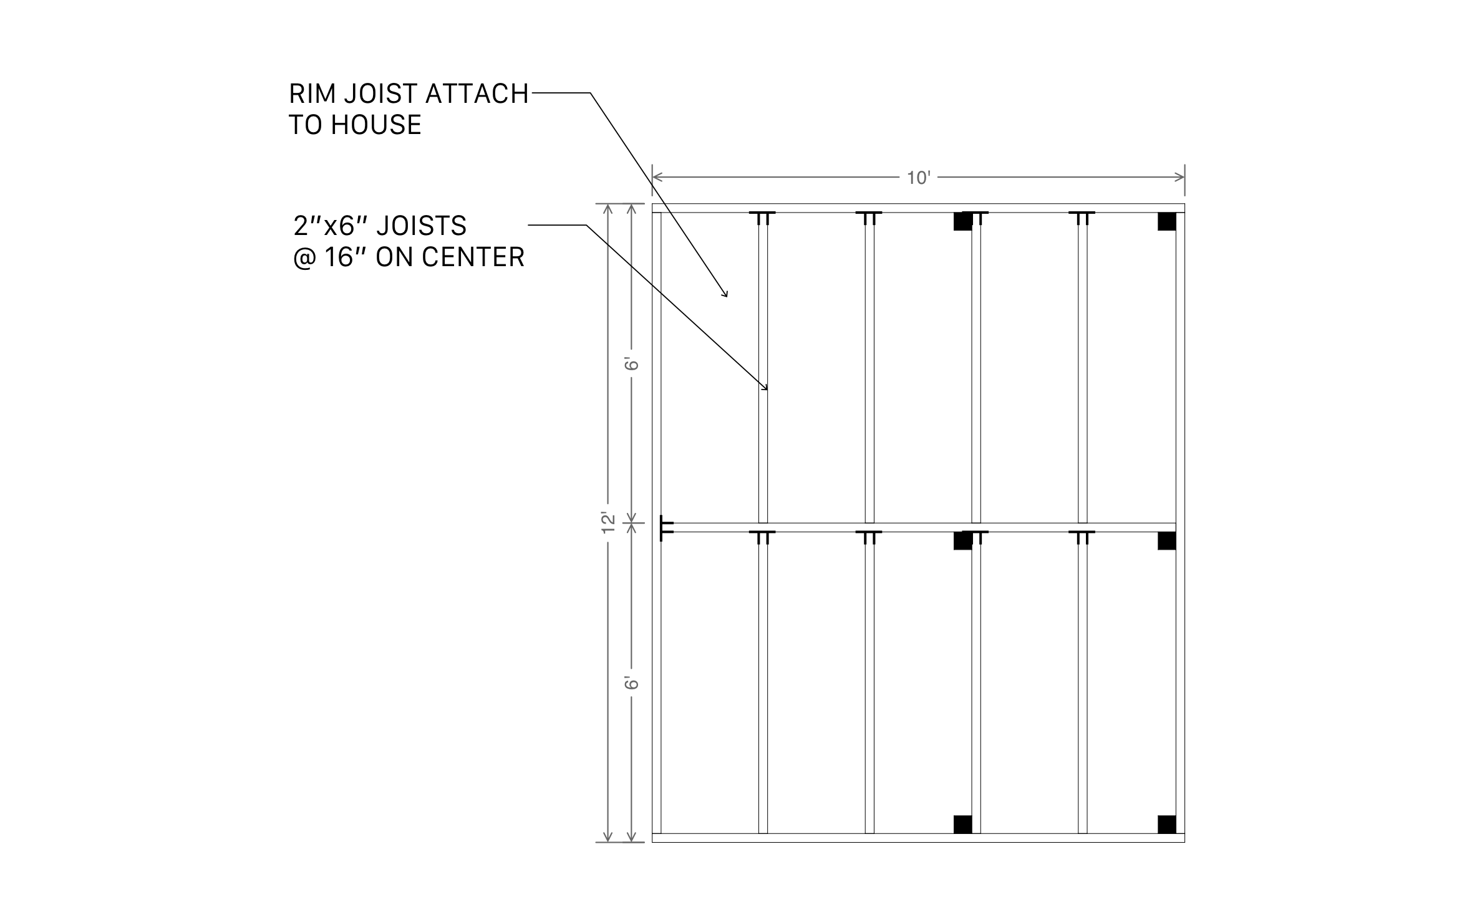
A 10x16 deck adds real depth to your outdoor living space, enough to seat a full table, set up a lounge corner, or tuck in a small kitchen counter. ArcSite's 10x16 deck layout template hands you the framing already laid out, ready to reshape around your site.




Free access to over 1,200 shapes and blocks included with the ArcSite CAD app
Key Features
This 10x16 deck layout includes:
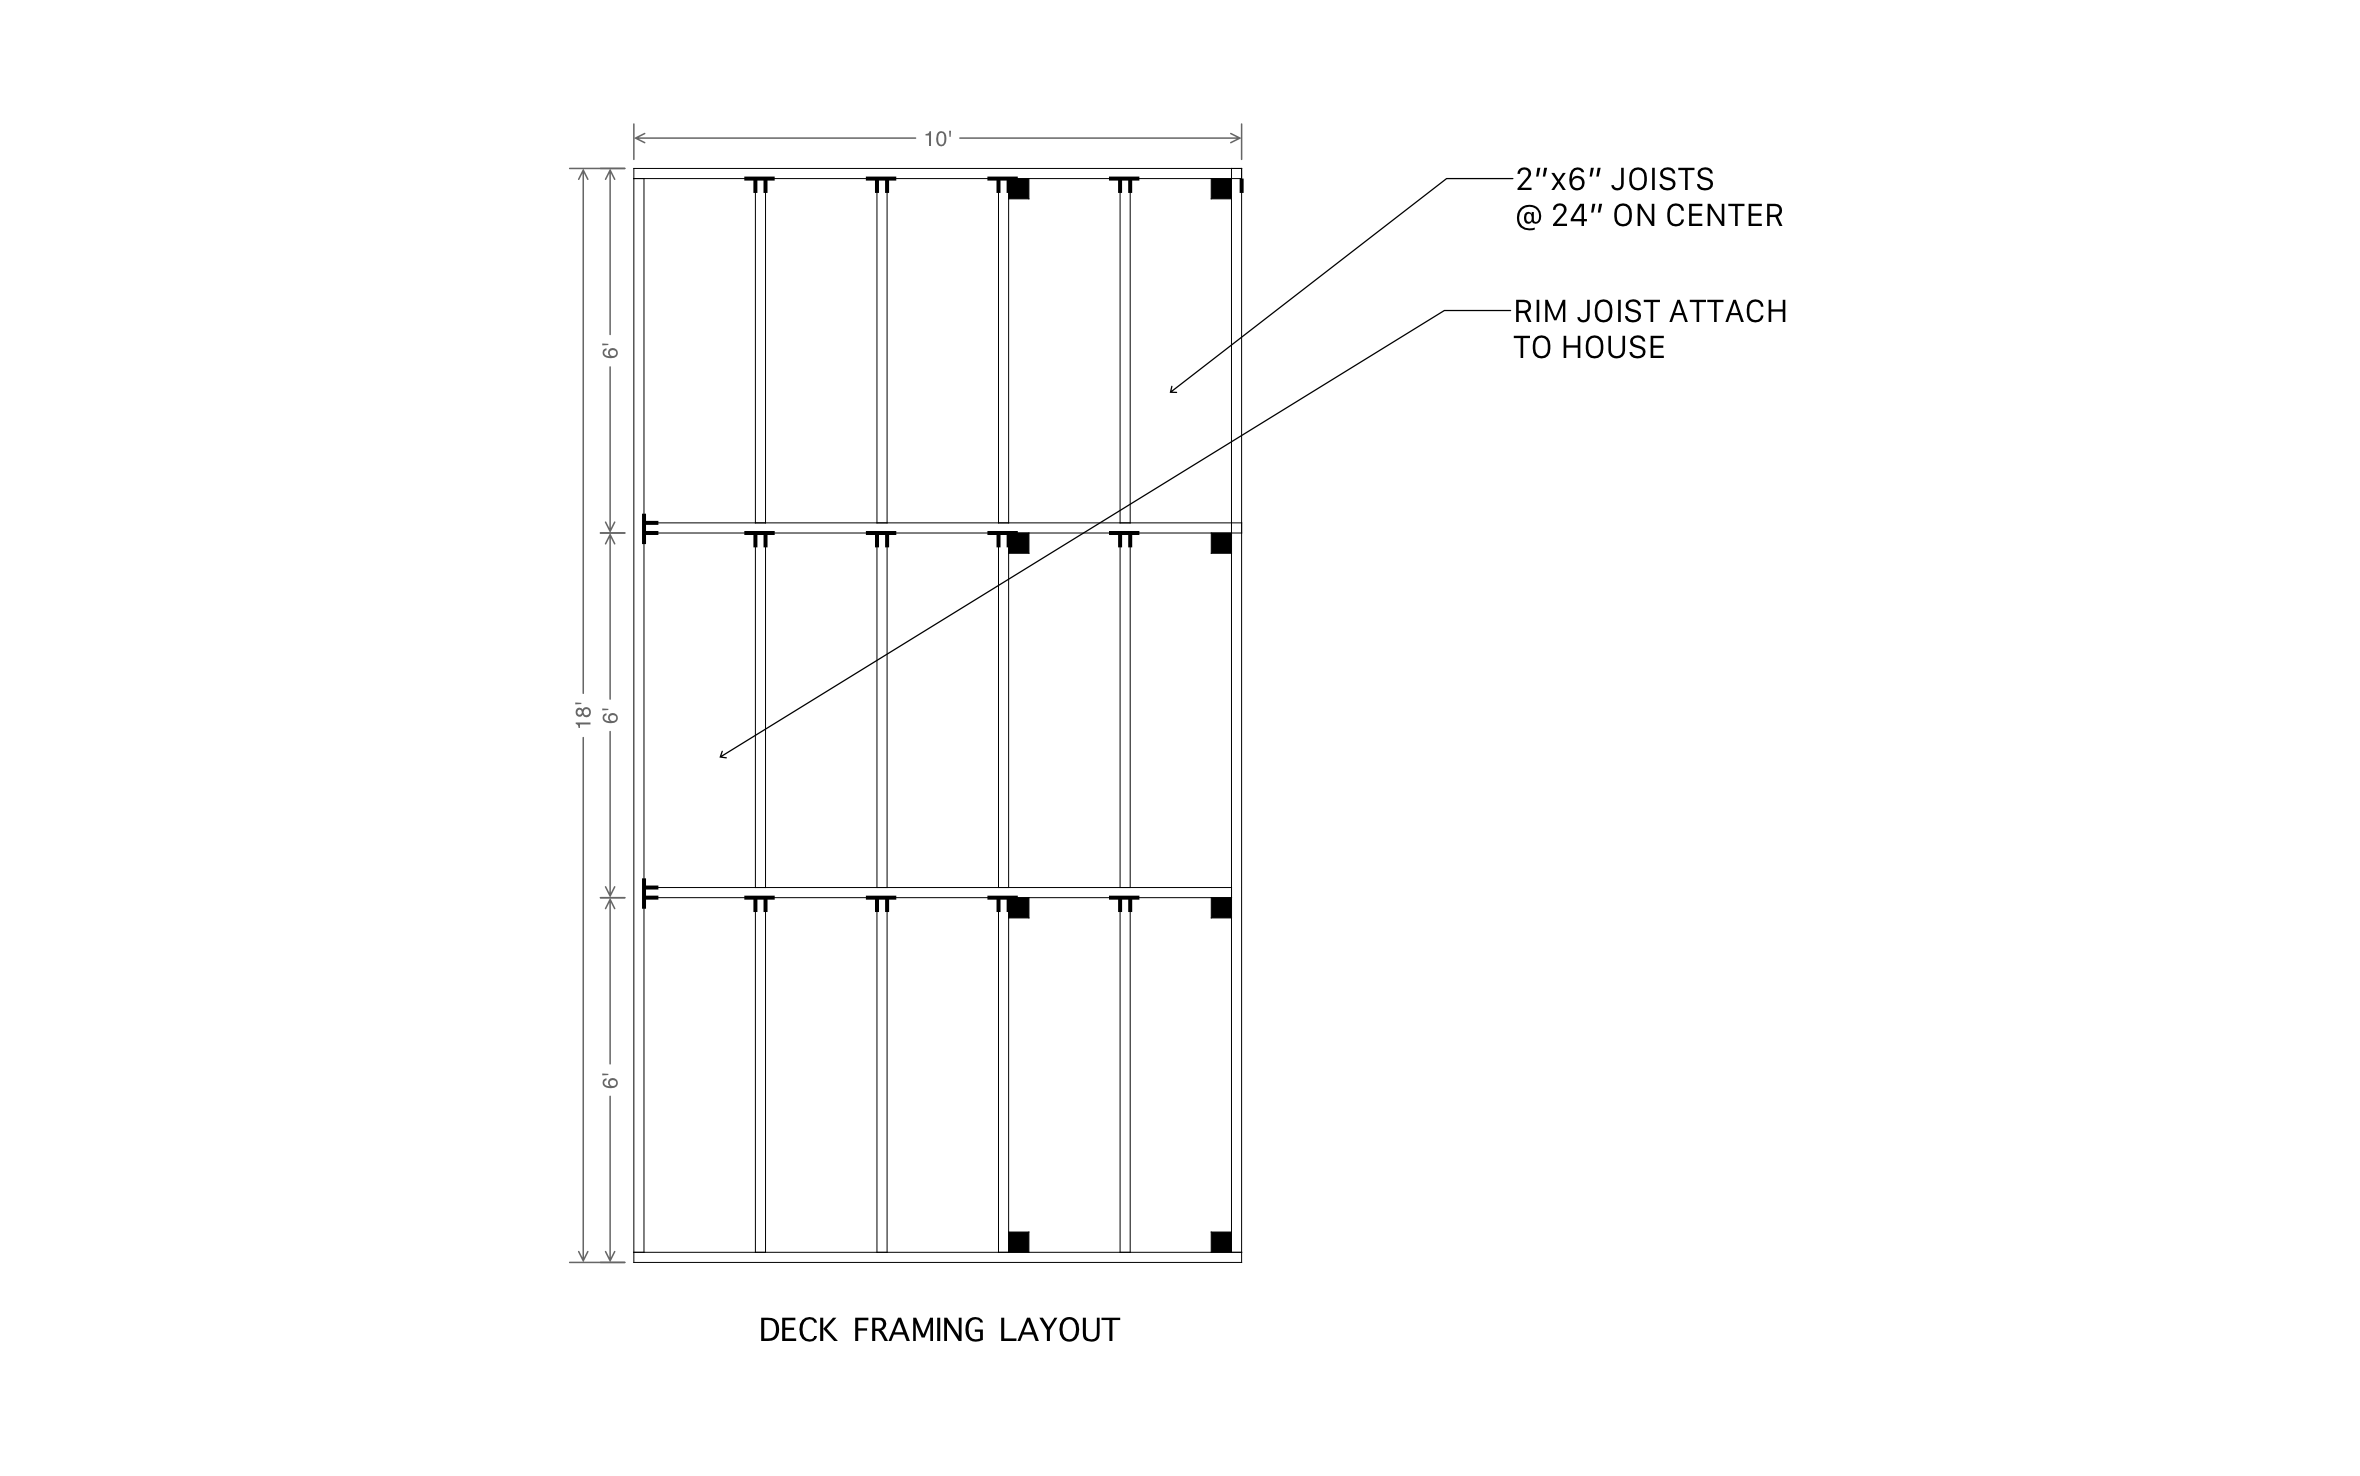
- A true 10 by 16 foot footprint, the exact size drawn in
- Two matching 8-foot bays across the depth
- 24-inch on-center spacing marked on every joist
- A labeled arrow at the ledger tie-in point
- Editable labels and dimensions throughout
The ledger tie-in arrow stays marked on the drawing, worth double-checking against your house framing before you cut the first joist.
Trusted by the Pros. Honored for Innovation.





Key Considerations When Designing a 10x16 Deck Layout
Splitting a 10x16 footprint into two matching 8-foot bays keeps the joist spacing even across the whole depth. ArcSite gives you room to shift that split or the 24-inch spacing if your own ledger tie-in lands somewhere the default arrow doesn't.

Landscaping & Outdoor Living
templates you might like


FAQ
Yes, the arrow marks where the plan expects the tie-in, and it's worth confirming against your own house framing before you cut the first joist.
Yes! ArcSite lets you resize either bay independently if your site calls for an uneven split.
ArcSite exports to DWG, DXF, and PDF, so you can hand the layout off in whatever format your contractor needs.






