
Multi-Level Deck Framing Layout
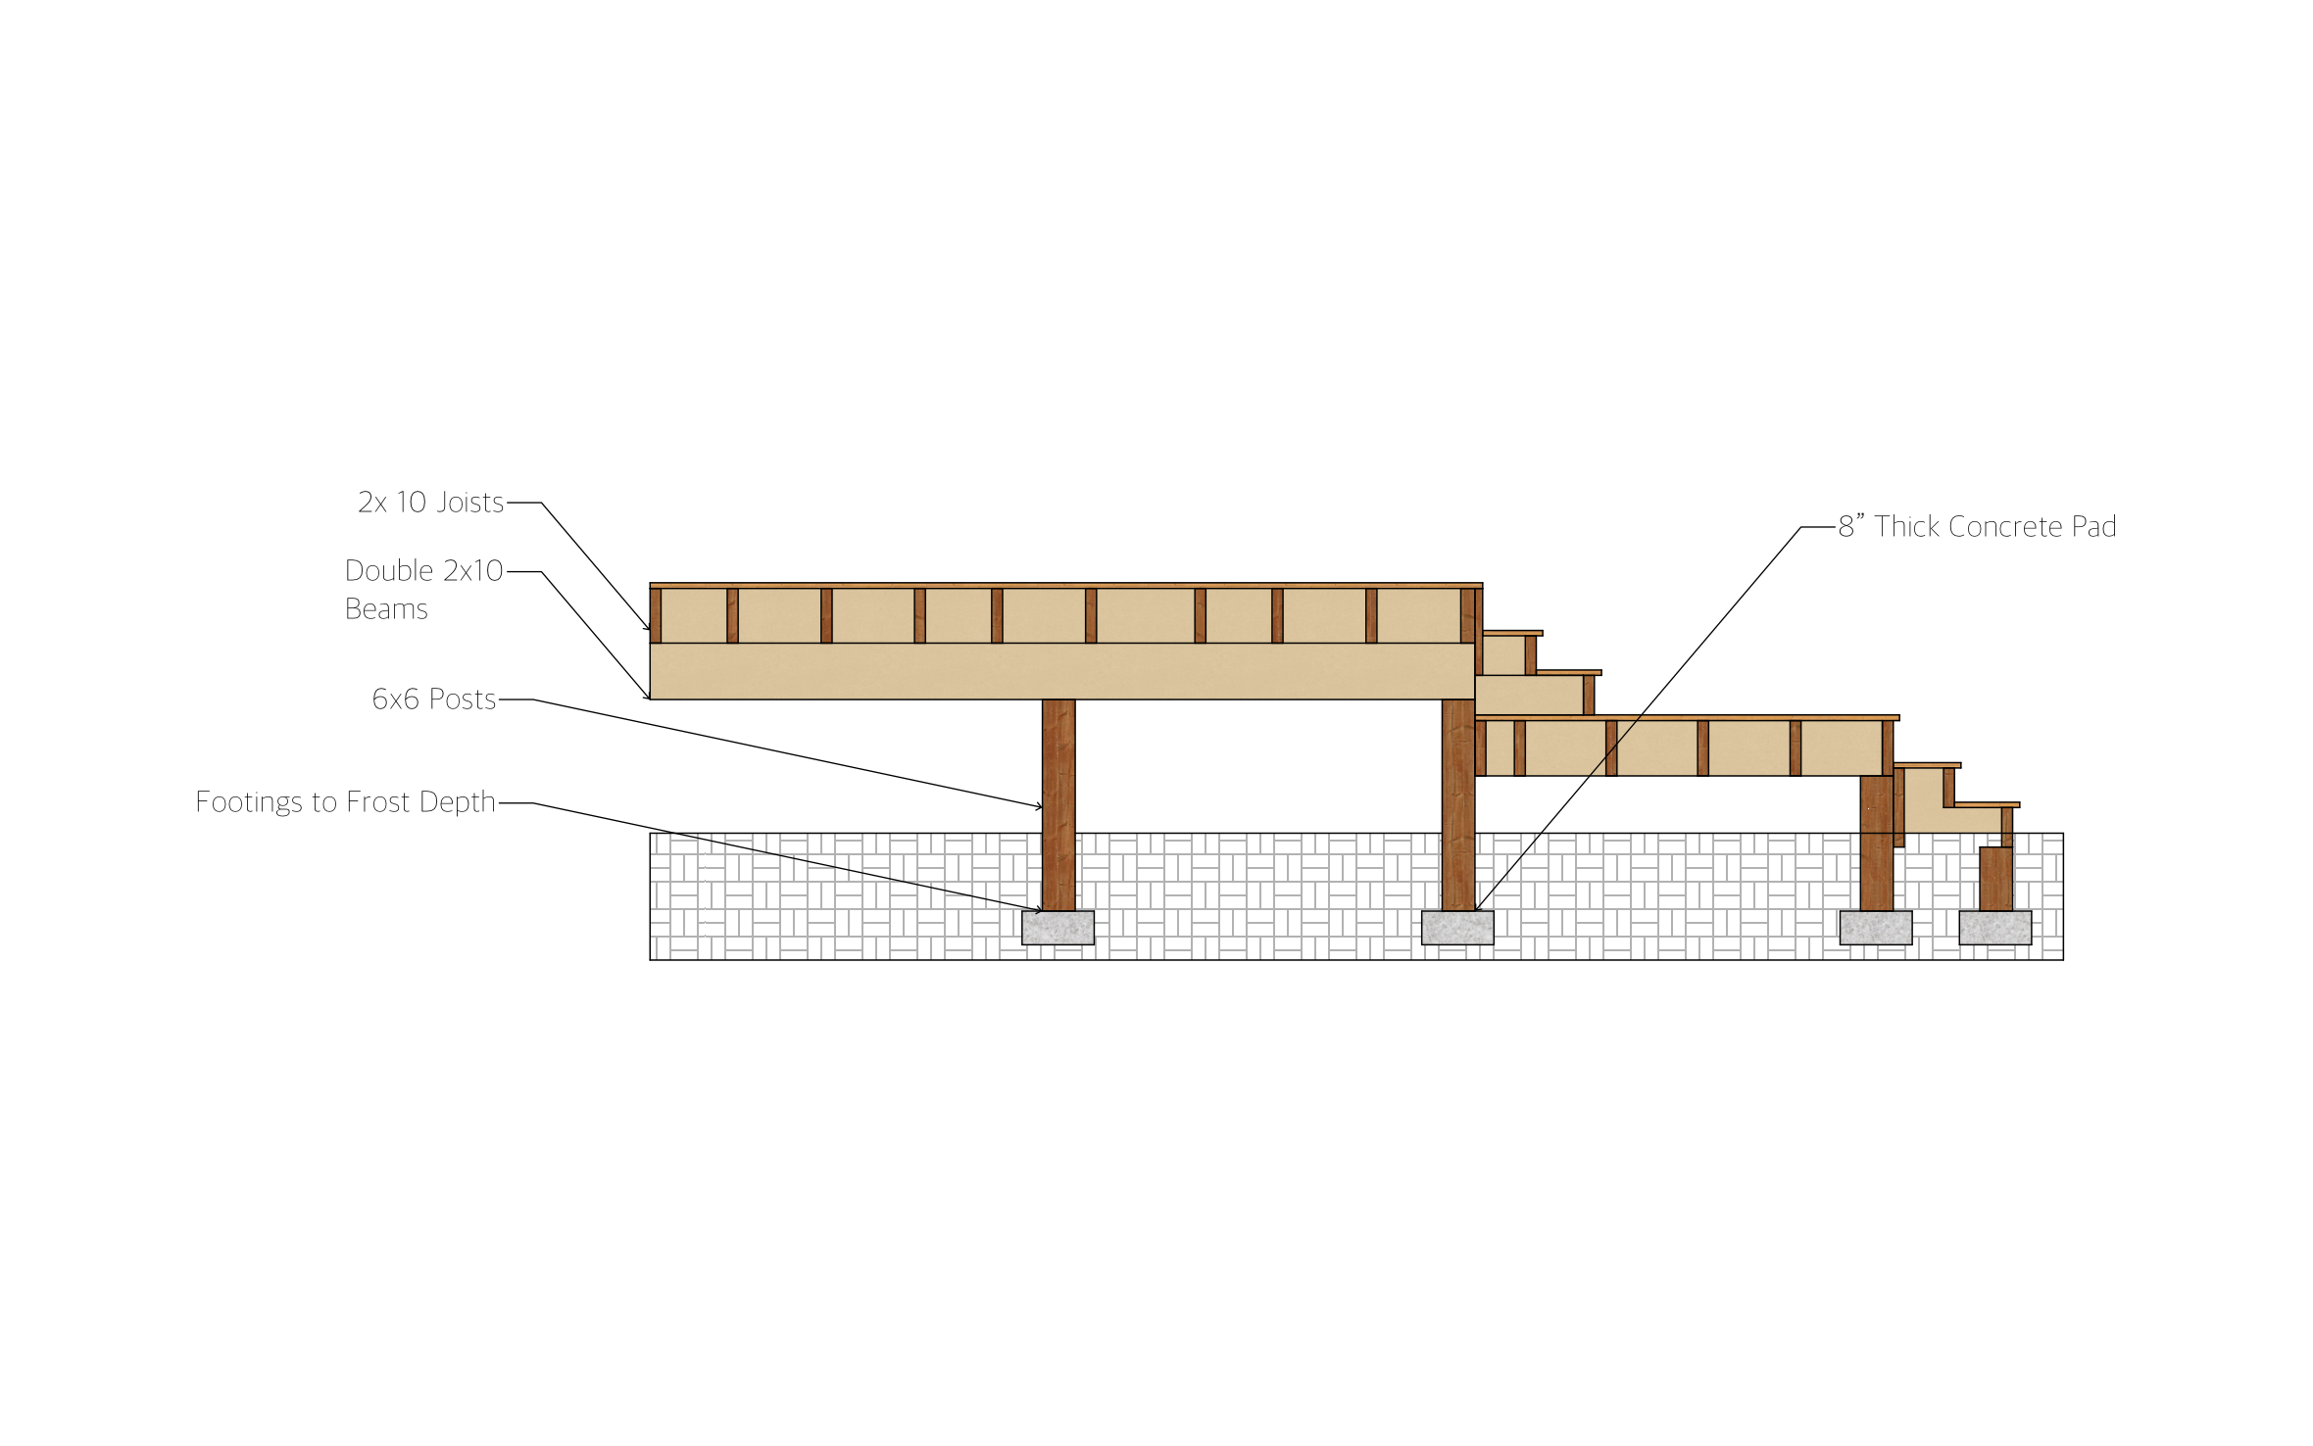
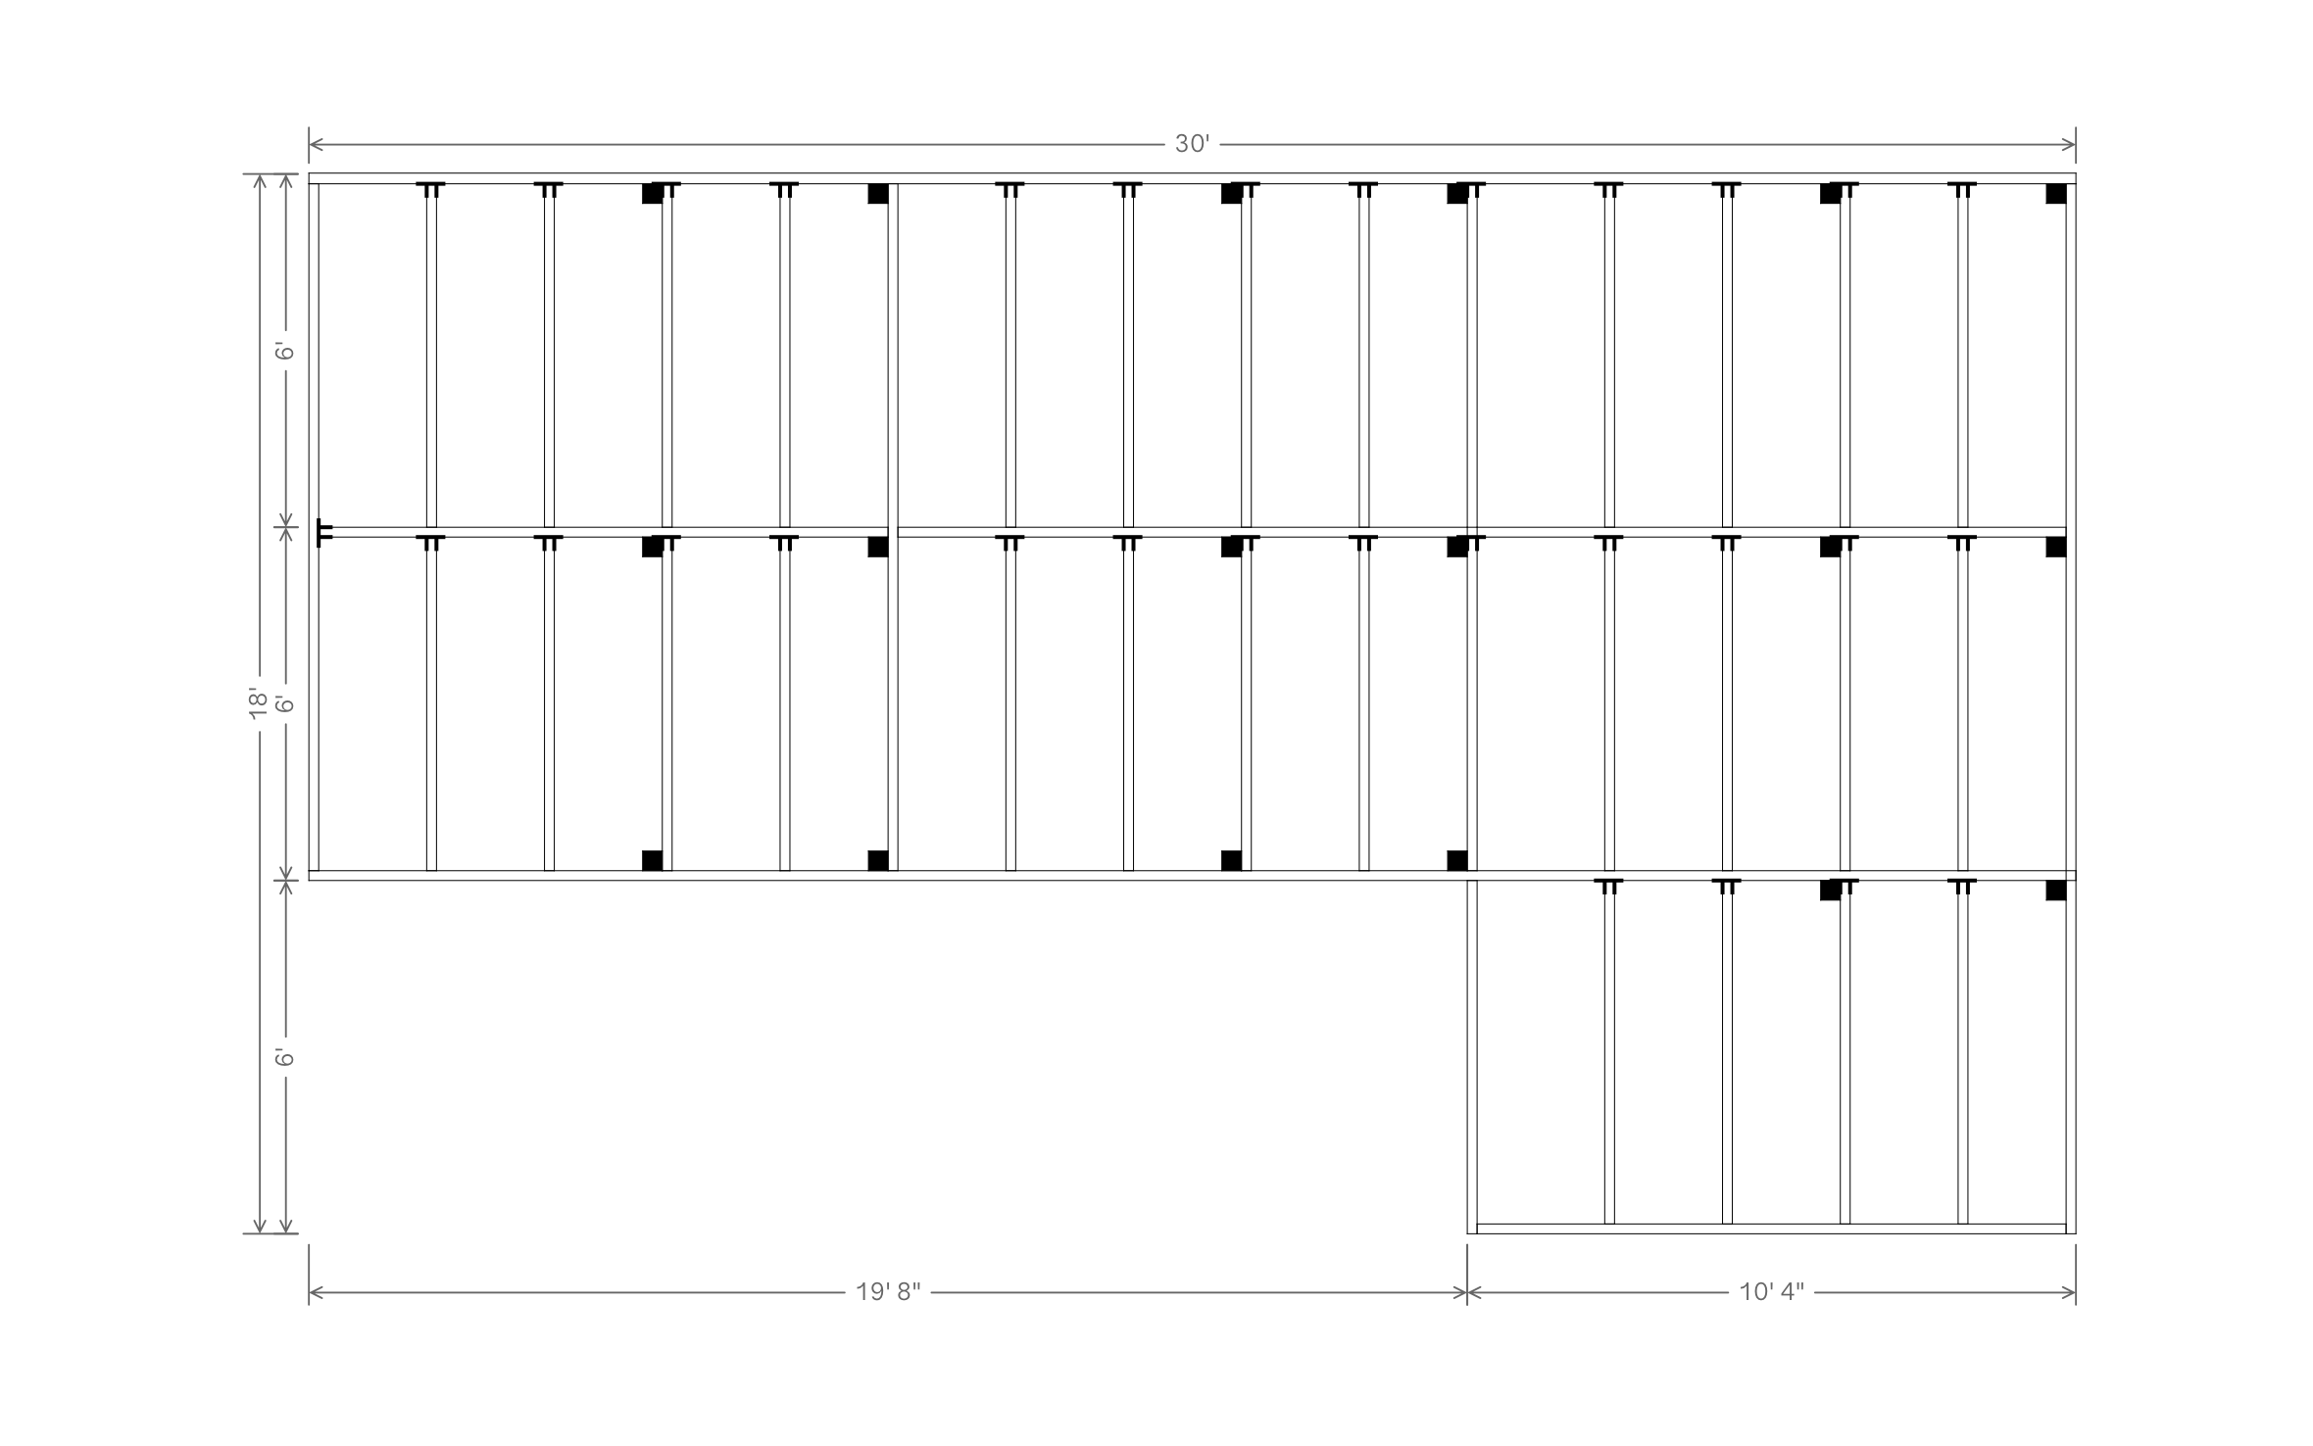
A multi-level deck framing layout opens up outdoor living across a sloped or split-level yard, ideal for separating a dining area from a lounge space or stepping down toward a pool or garden. With ArcSite's multi-level deck framing template, you can frame each level to fit your own grade change.




Free access to over 1,200 shapes and blocks included with the ArcSite CAD app
Key Features
This multi-level deck framing layout includes:
- Two deck heights stepping down together in one elevation
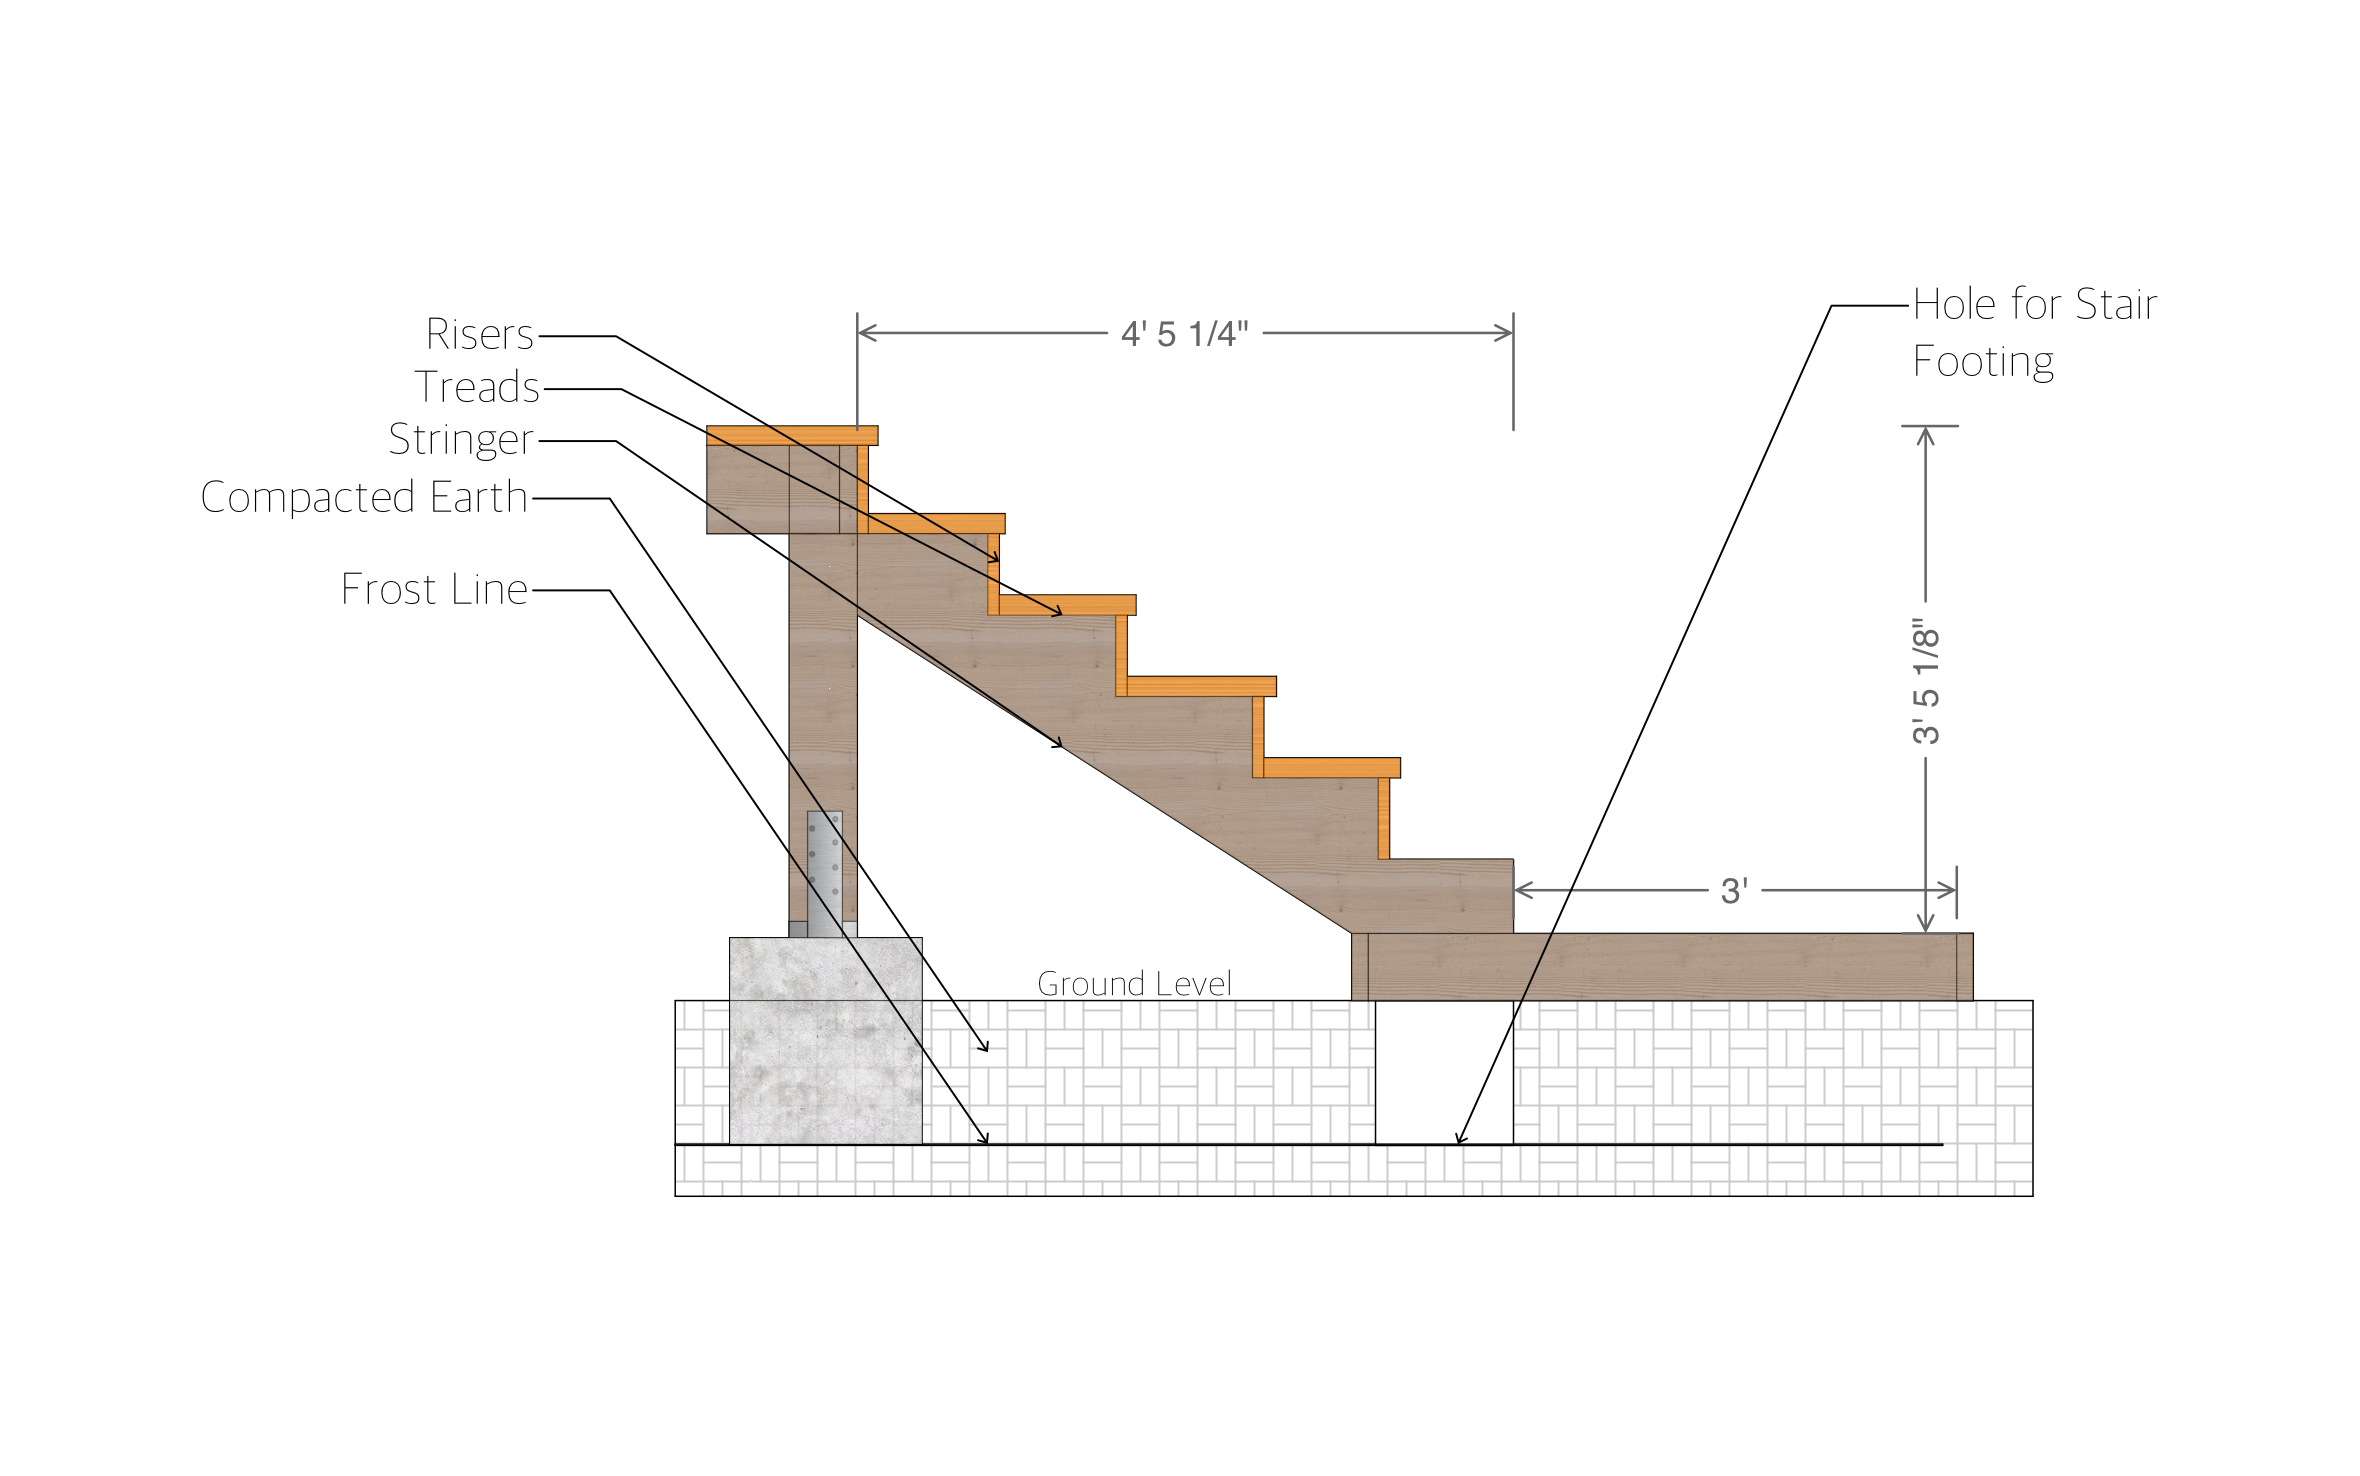
- A connecting stair section tying the levels together
- Double 2x10 beams and 6x6 posts called out at each level
- Footing depth tied to frost line instead of a fixed number
- An 8-inch concrete pad called out at the lower landing
Step count and level height stay open to edit, so you can match your own grade change without redrawing the whole elevation.
Trusted by the Pros. Honored for Innovation.





Why a Multi-Level Deck Framing Layout Matters
The connecting stair section is what ties the two elevations into one structural plan, which is why the double 2x10 beams and 6x6 posts are called out separately at each level instead of sharing one spec. ArcSite keeps each level's post and beam sizing independent, so raising the height on one side doesn't force you to resize the other.

Landscaping & Outdoor Living
templates you might like


FAQ
No. Footing depth is tied to the frost line instead of a fixed number, since that depth changes by location.
Yes! ArcSite lets you add another elevation and connecting stair section to match a steeper grade change.
Yes. ArcSite runs on iPad, Windows, and Android, so you can adjust a layout like this right from the job site.






