
Bathroom Plumbing Layout
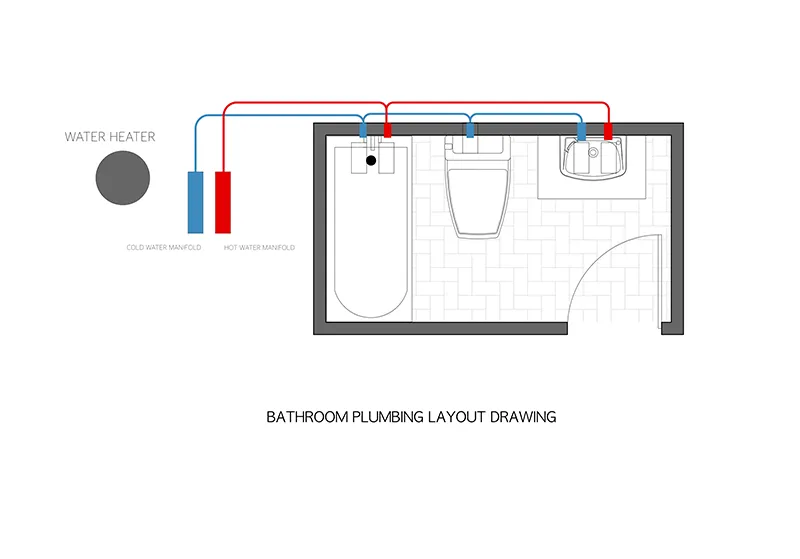
A bathroom plumbing layout shows exactly how water reaches the tub, sink, and toilet from the supply manifold, which matters for both a permit drawing and a crew running lines on-site. ArcSite's bathroom plumbing layout lays that routing out, ready to adjust to a specific bathroom.




Free access to over 1,200 shapes and blocks included with the ArcSite CAD app
Key Features
This bathroom plumbing layout includes
- Hot water (red) and cold water (blue) line routing
- Connections from manifolds to tub, sink, and toilet
- Water heater and supply manifold placement
- Scaled dimensions for pipe runs
- Fitting and valve estimates based on the layout
Pipe runs are scaled so lengths can be calculated directly from the drawing, worth keeping if you're using this layout to help order PEX, copper, or CPVC material.
Trusted by the Pros. Honored for Innovation.





Why Use a Bathroom Plumbing Layout?
A plumbing layout gives a plumber, a contractor pulling permits, and a homeowner all the same reference for how water reaches each fixture, instead of relying on separate explanations. In ArcSite, you can mark up this bathroom plumbing layout with your own pipe routing and manifold placement for the bathroom you're working on.

Plumbing & Restroom Fixtures
templates you might like
.avif)
FAQ
Yes! ArcSite allows you to expand or duplicate layouts for additional bathrooms or even entire buildings.
Absolutely. Drag-and-drop features and easy drawing tools make ArcSite accessible to anyone, regardless of technical experience.
Yes. ArcSite can automatically calculate pipe lengths, fittings, and valves from your drawing, helping streamline material ordering and cost estimating.






