

16x20 Deck Layout for Entertaining
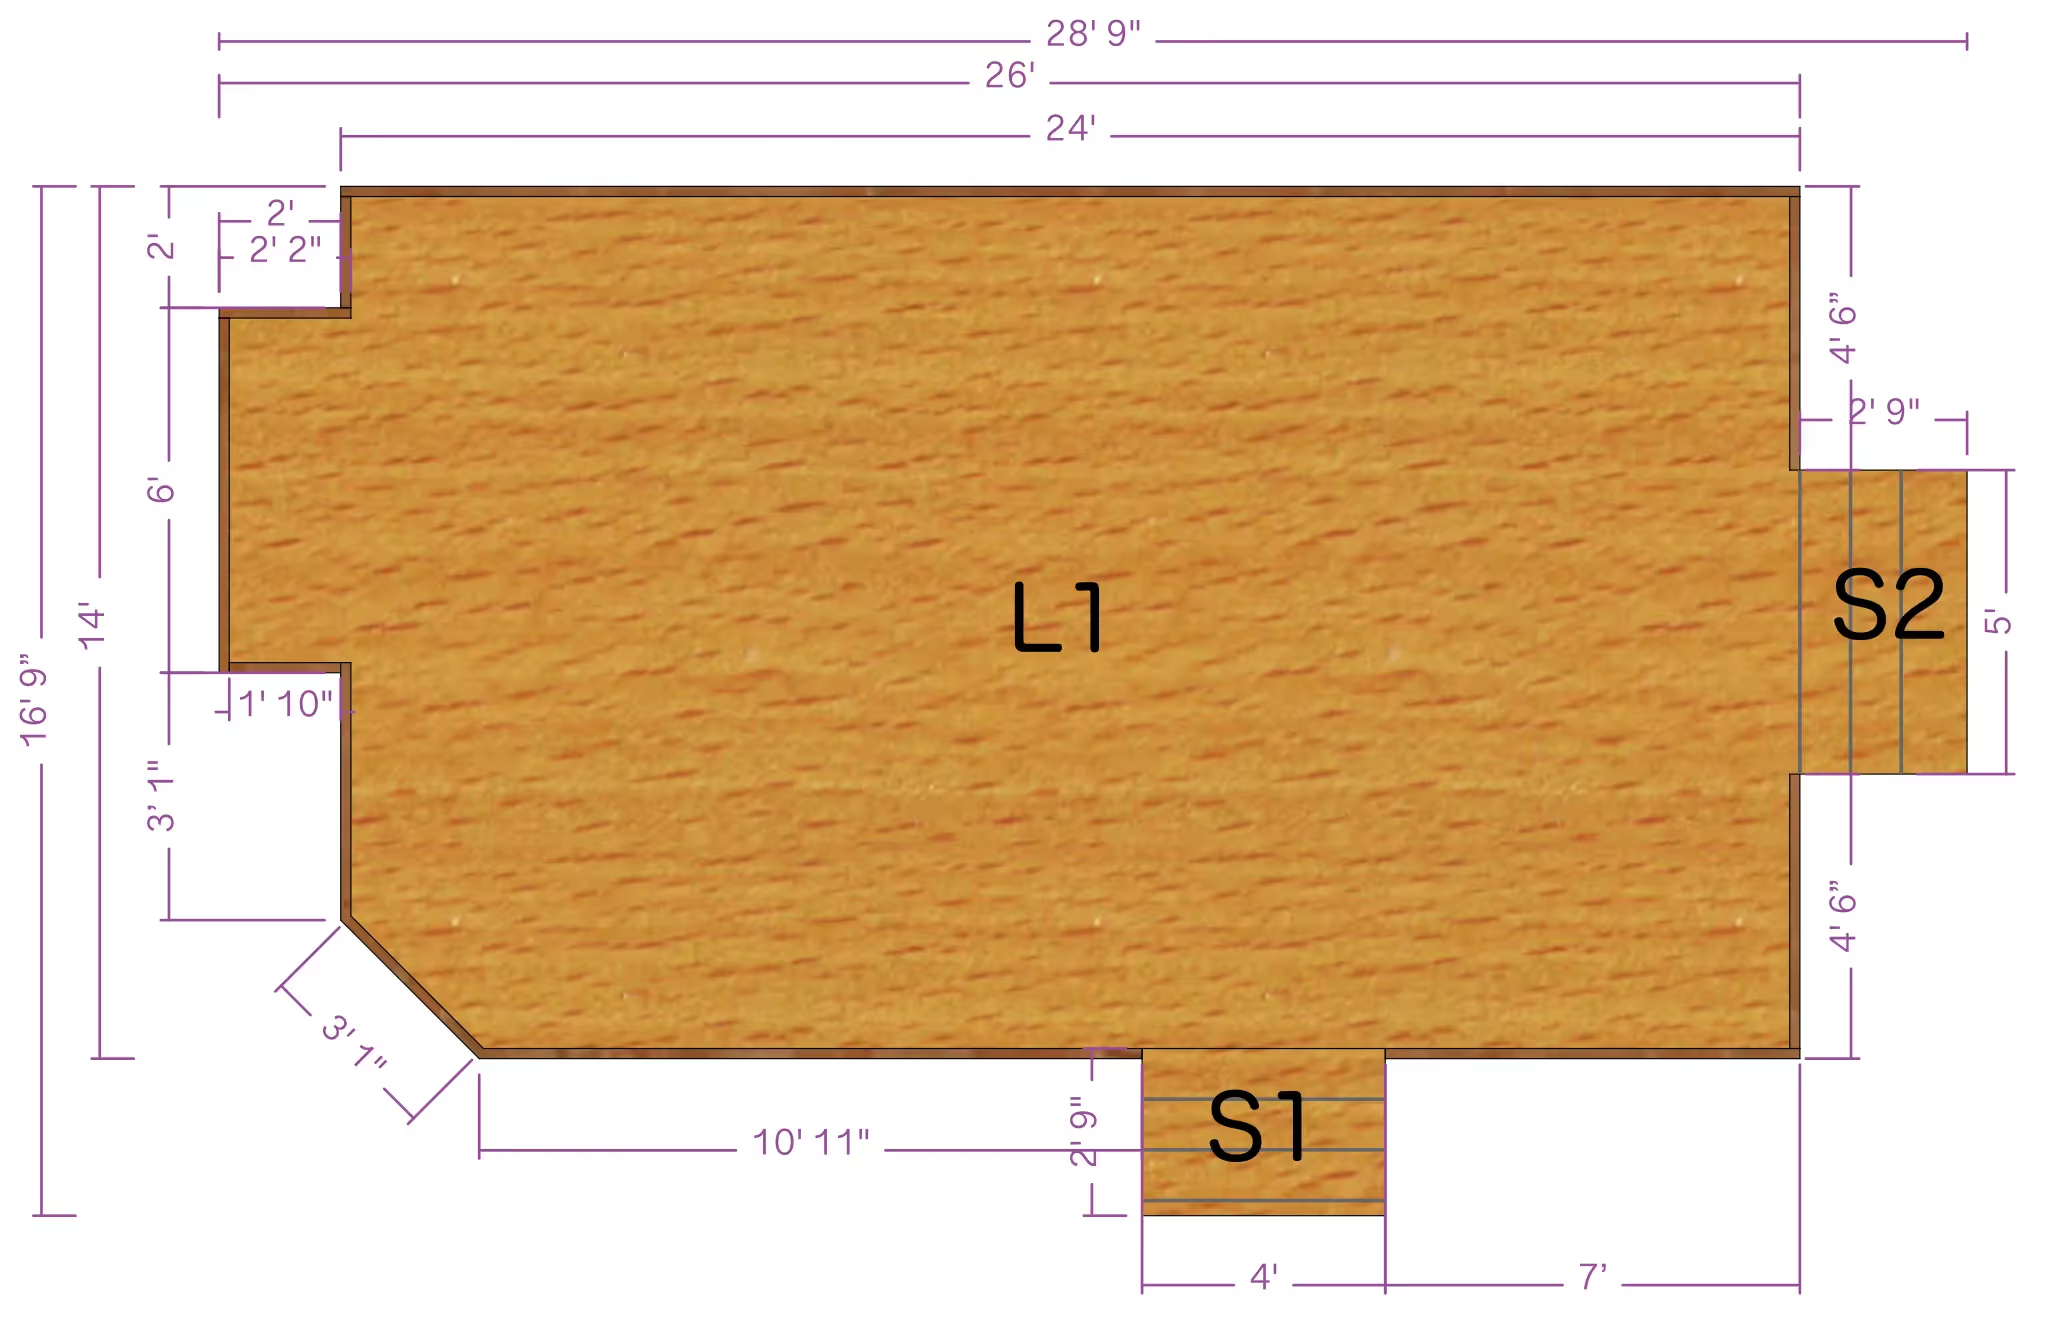
A 16x20 deck built around entertaining needs room for a dining table and a separate lounge area, not just open square footage. ArcSite's 16x20 deck layout template lays that flexible space out for you, with room to add a covered section or built-in seating.
Opens right in your browser — no install. Make it yours within minutes.


Free access to over 1,200 shapes and blocks included with the ArcSite CAD app
Key Features
This 16x20 deck layout for entertaining includes
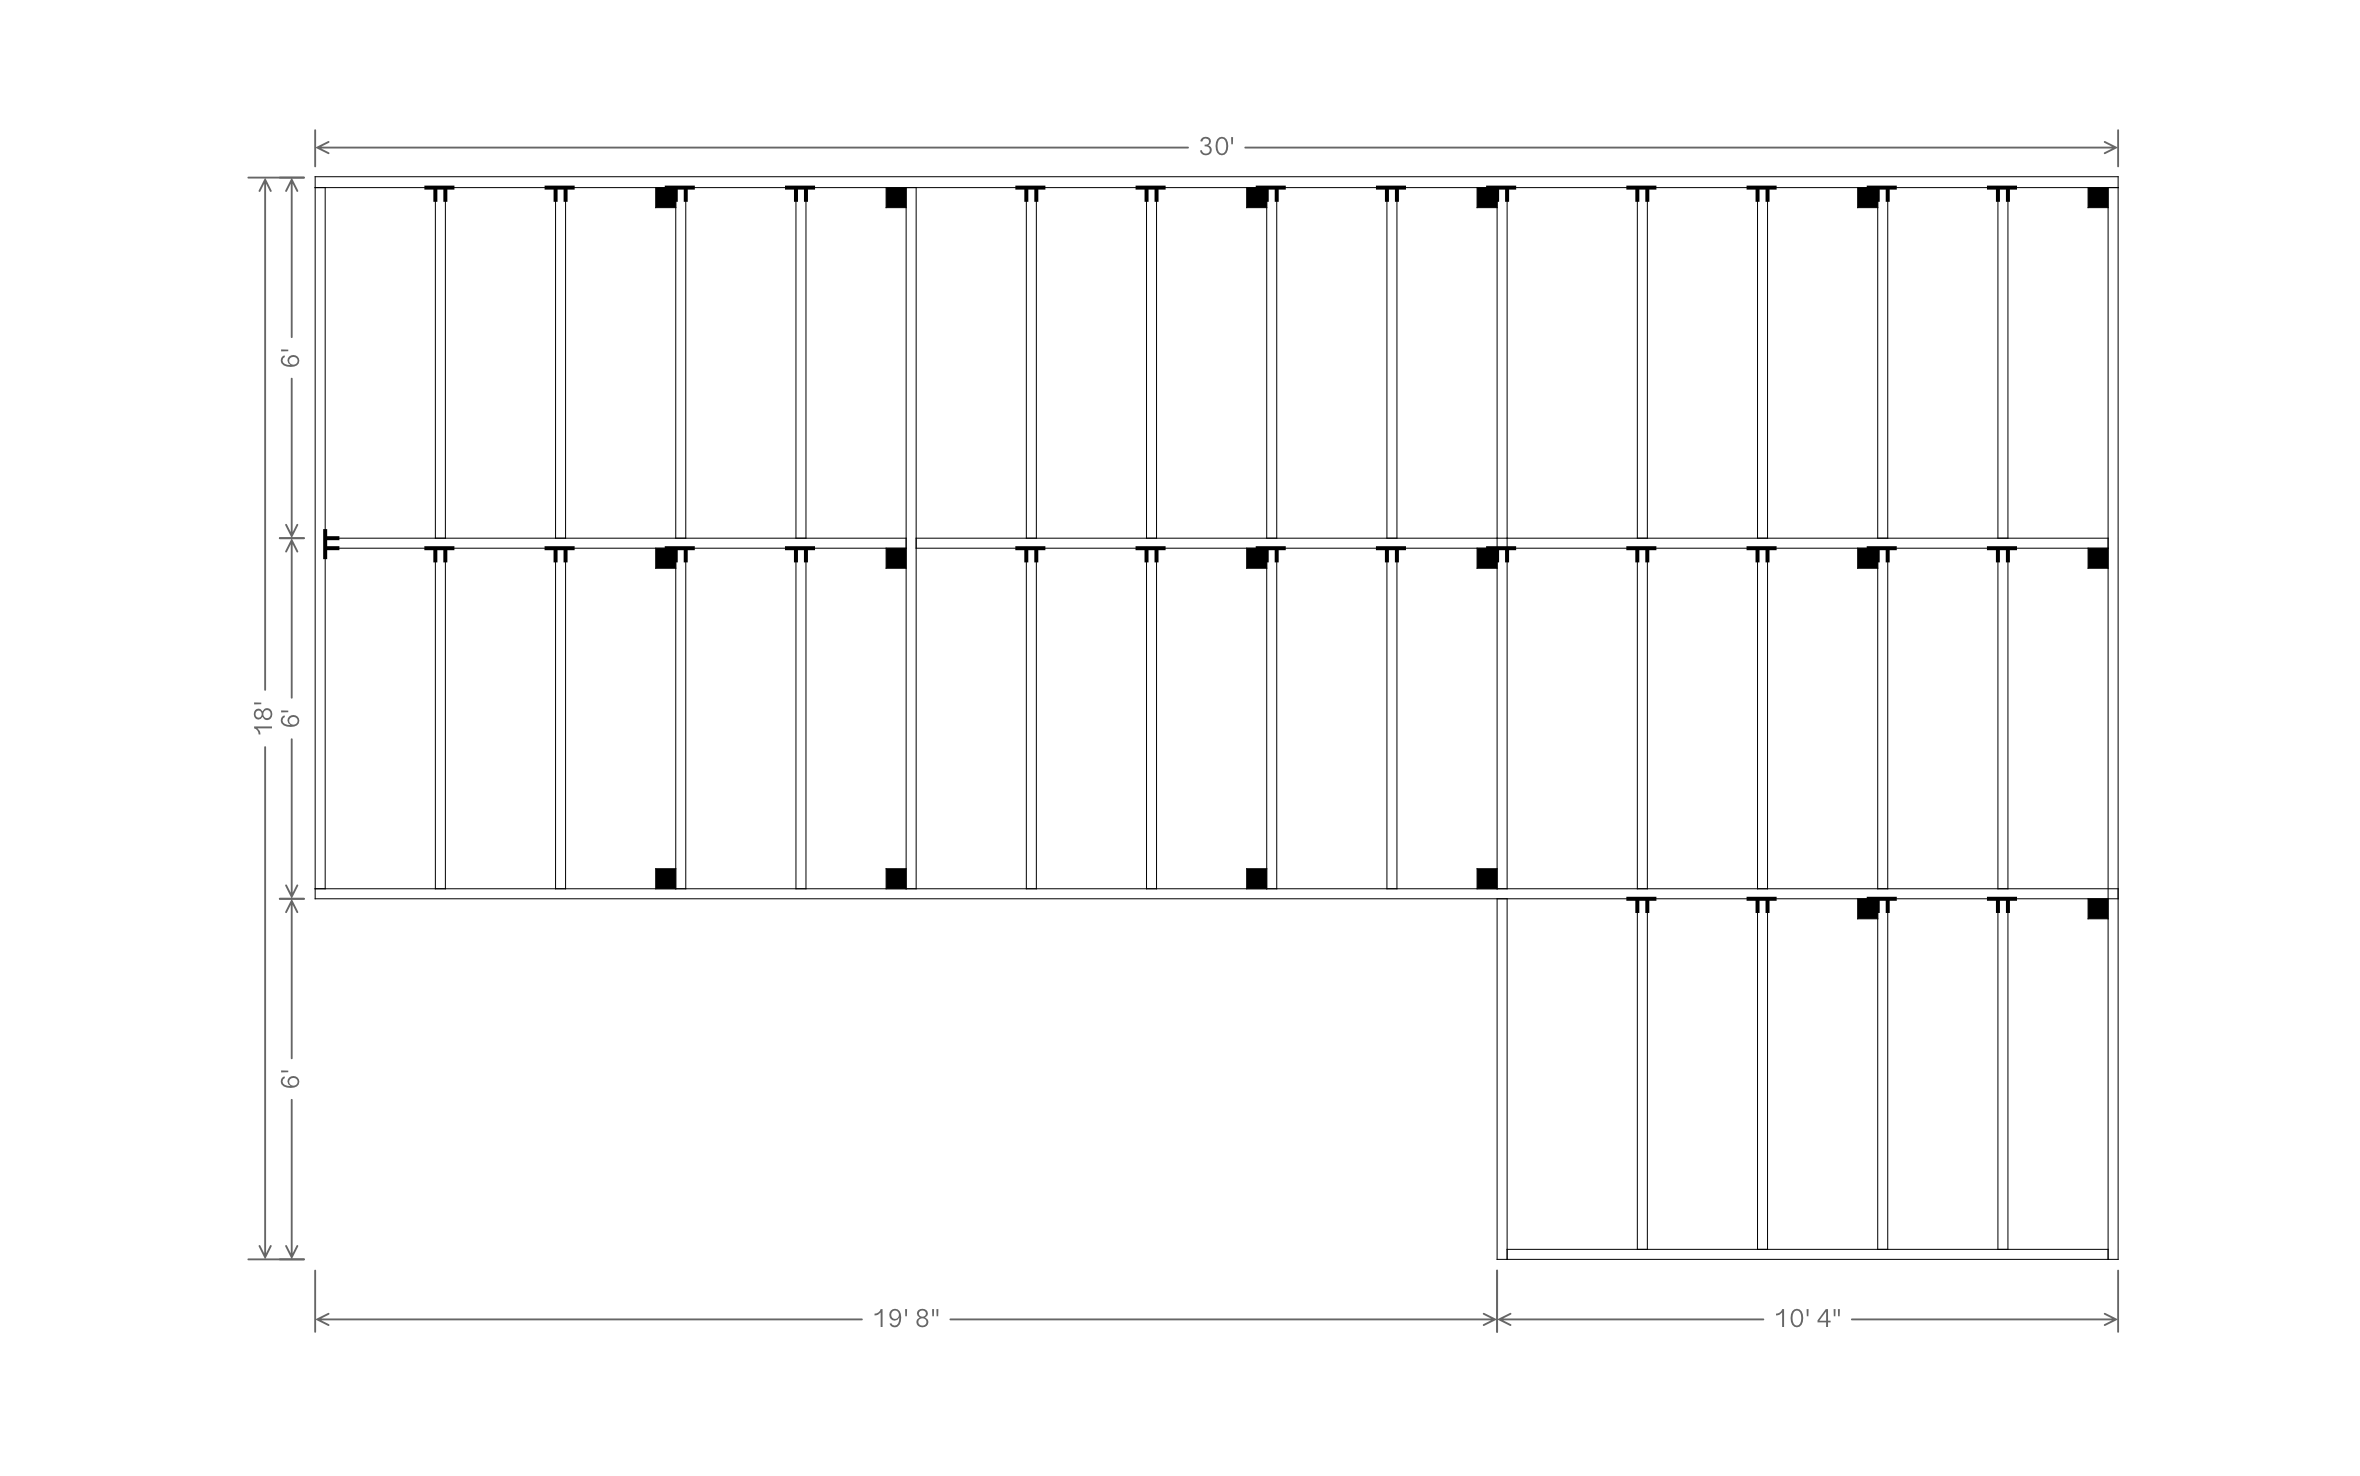
- Joist spacing and ledger board detail
- 4x4 support post placement
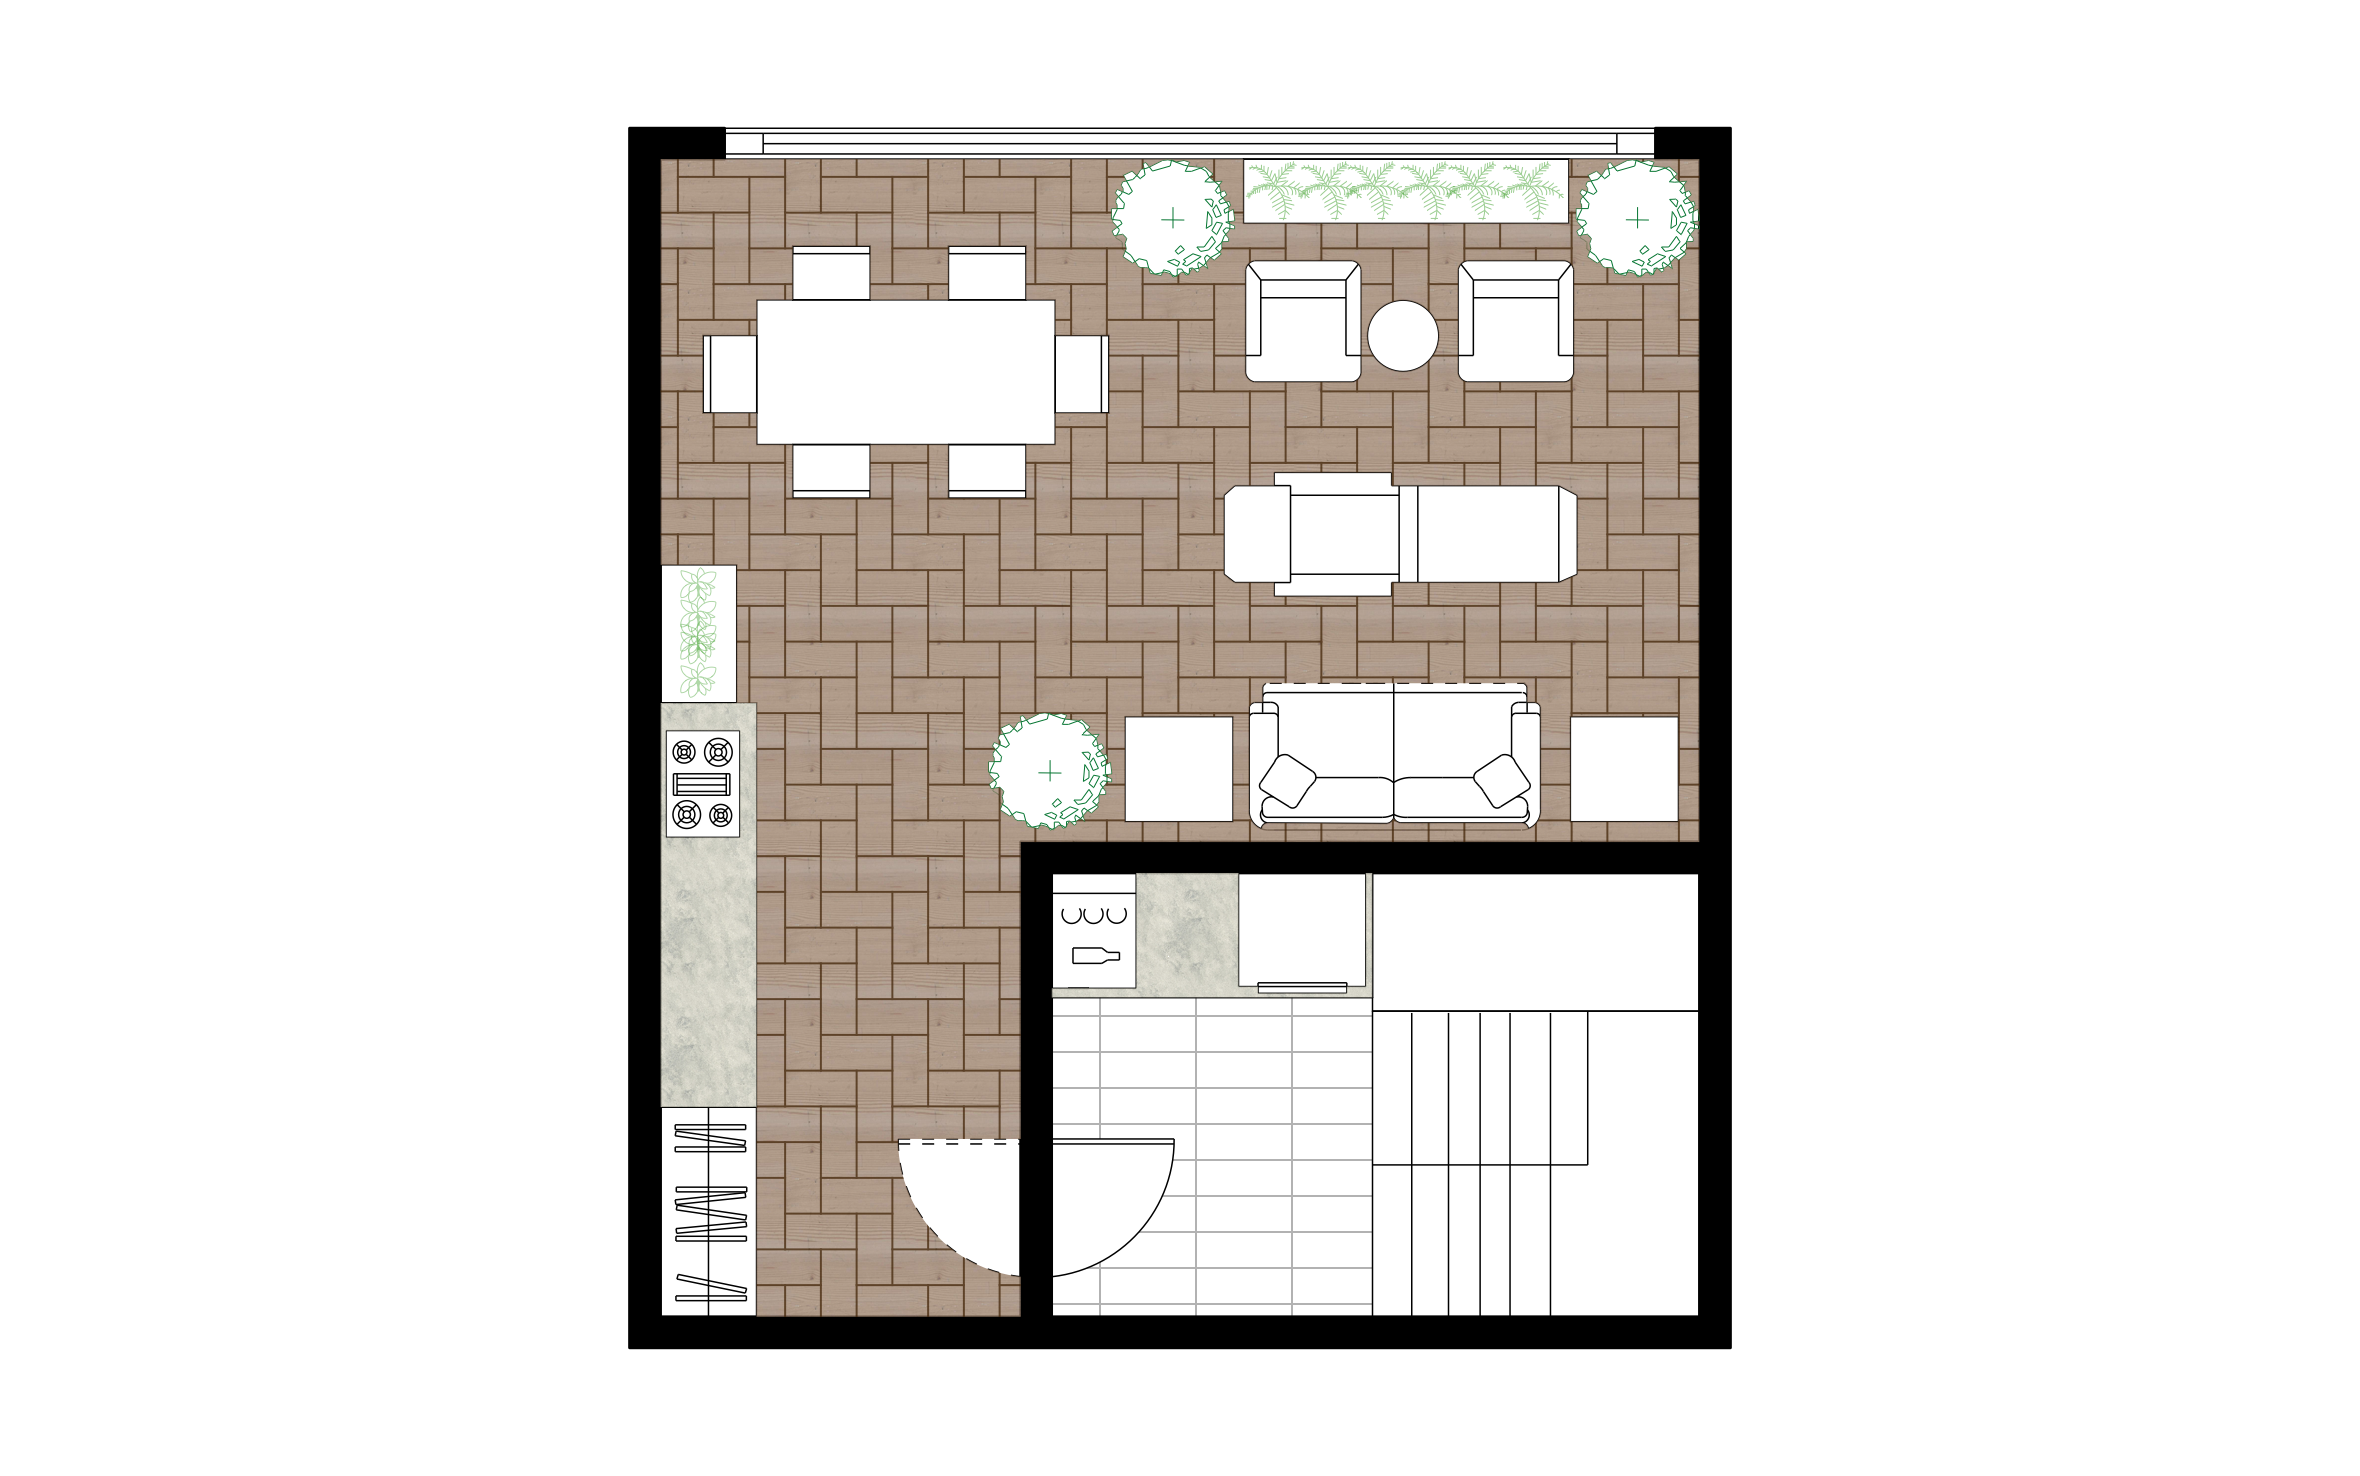
- Layout zoned for dining and lounge areas
- Option to add a covered section
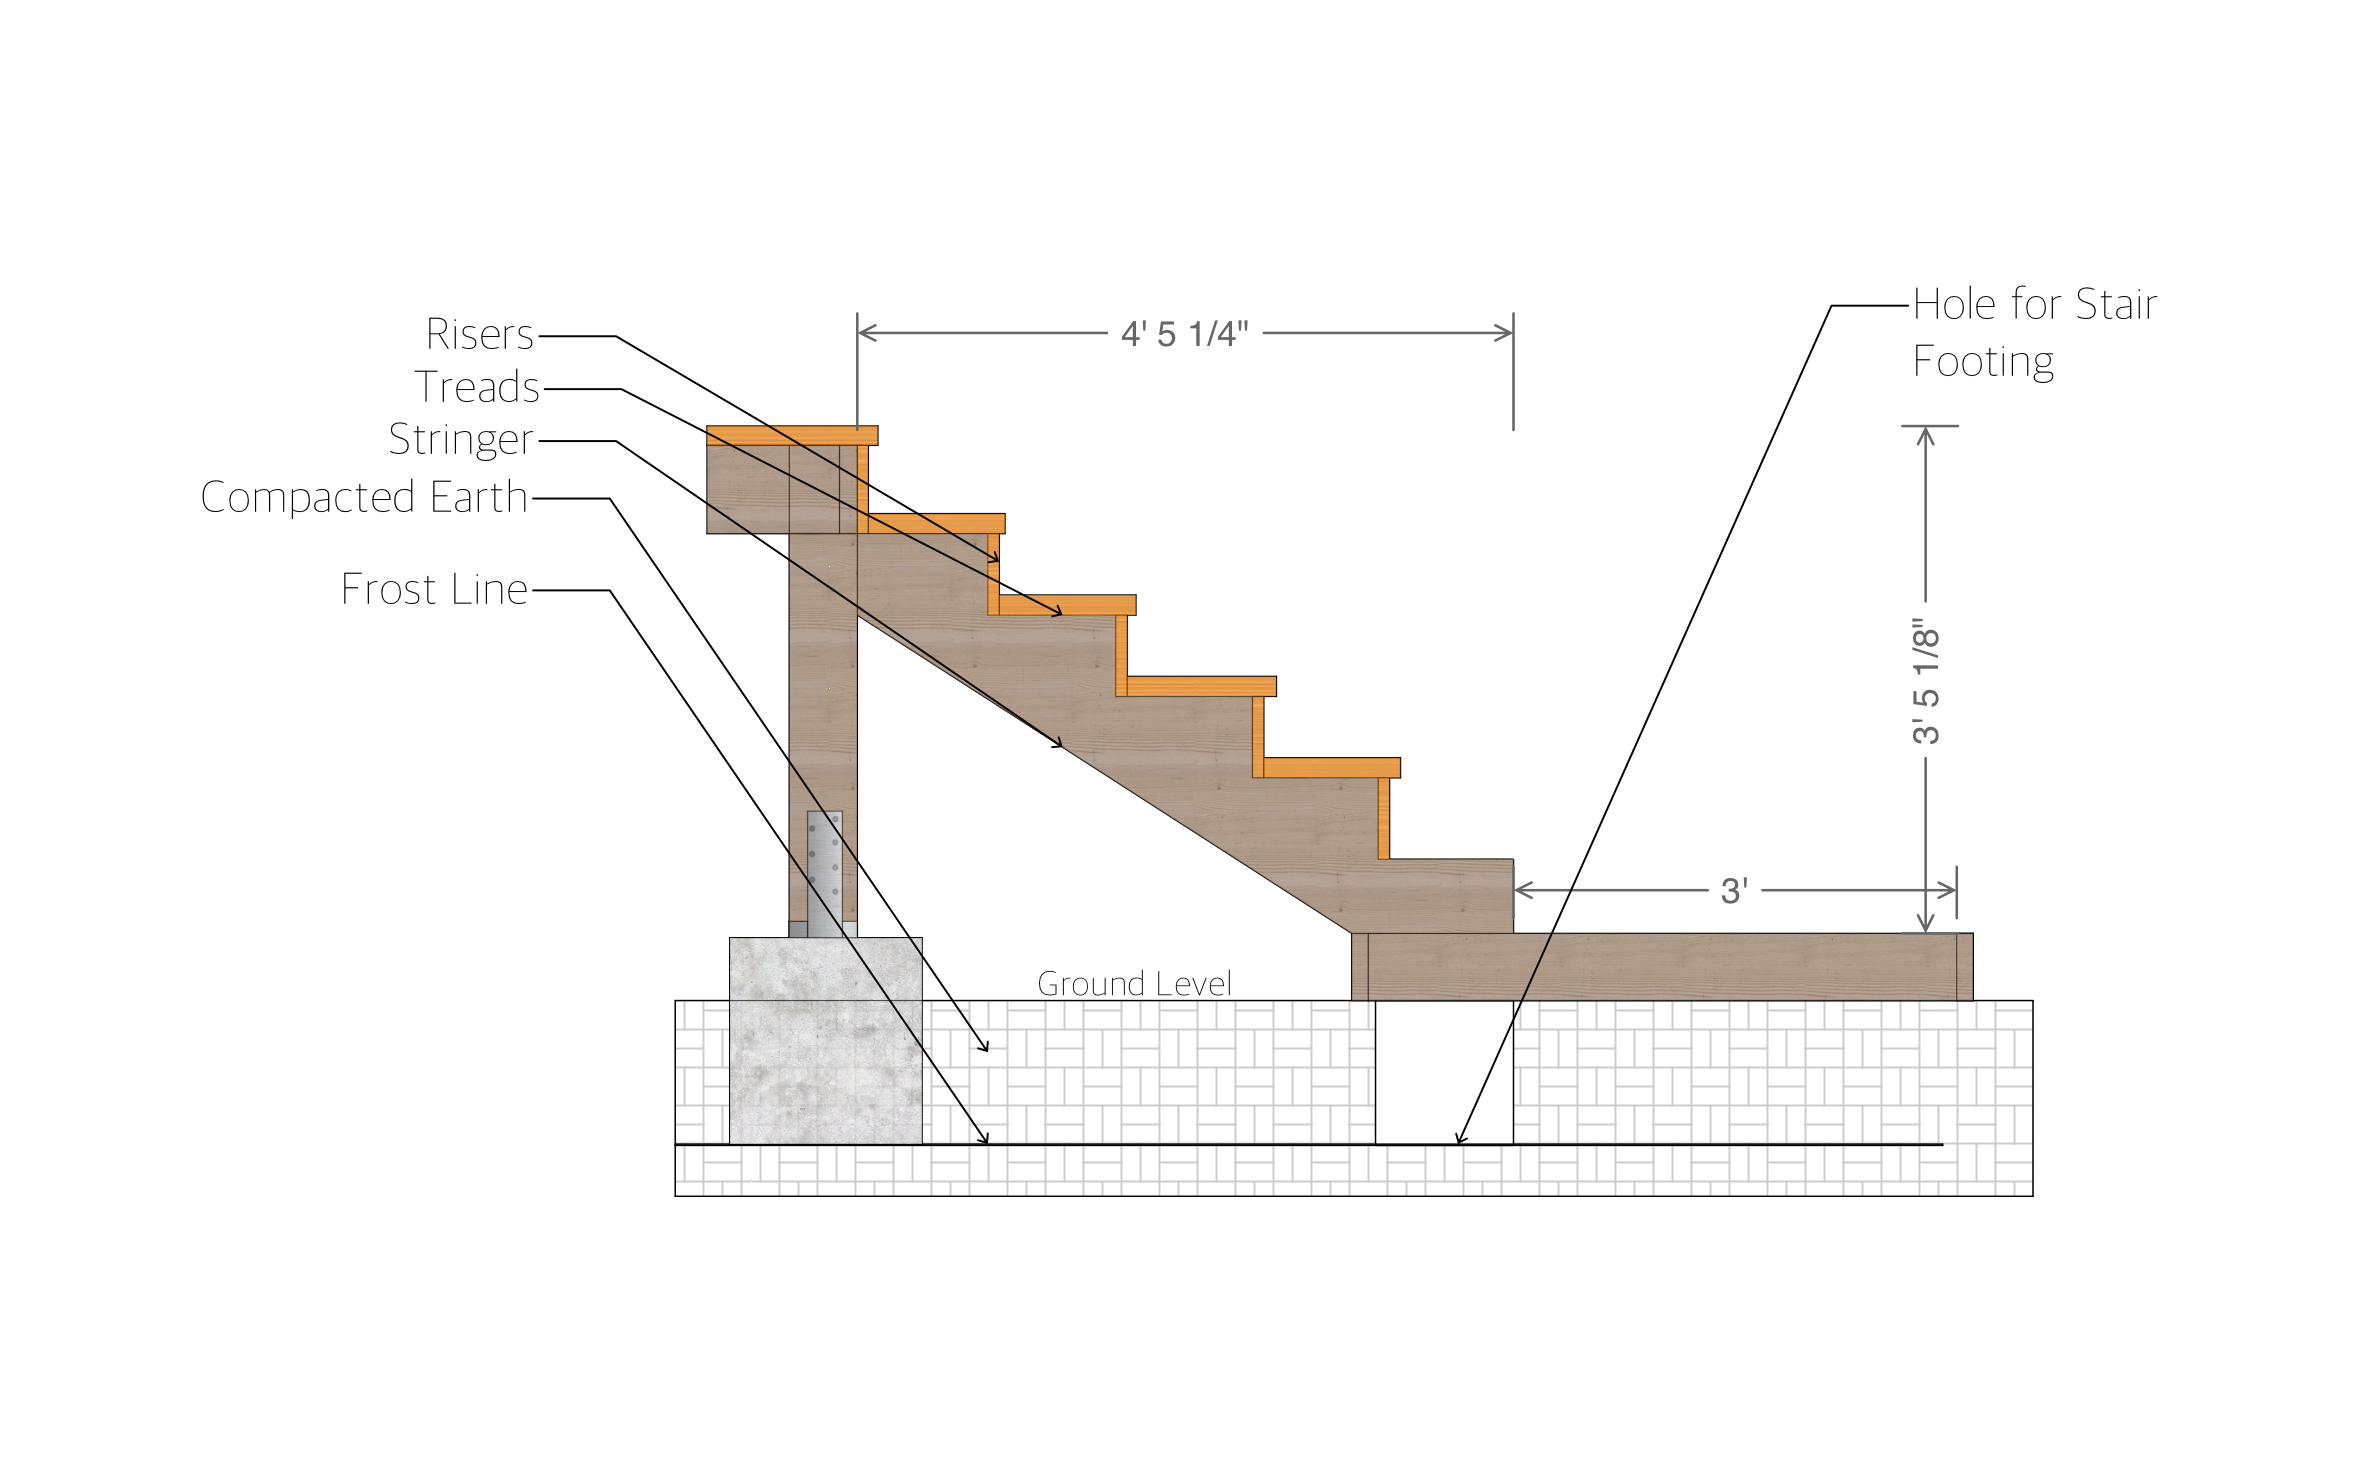
- Step placement for yard access
The layout leaves room for a covered section over part of the deck rather than the full footprint, worth adjusting in ArcSite first if you want full coverage instead.
Key Considerations When Designing a 16x20 Deck for Entertaining
Splitting a 16x20 deck into a dining zone and a lounge zone takes more planning up front than one open rectangle, especially if you're adding a covered section over part of it. In ArcSite, you can adjust this layout's zoning and structural support to fit how you actually plan to use the space.

Trusted by the Pros. Honored for Innovation.





Landscaping & Outdoor Living
templates you might like
FAQ
This version is zoned for a dining area and a separate lounge area, with room to add a covered section over part of the deck.
Yes! You can resize either zone, add a covered section, or adjust step placement directly in ArcSite.
ArcSite offers a free 14-day trial, giving you full access to its features. After the trial, you can choose a subscription plan that fits your needs.






