Fire Inspection Planning Software
Fire Inspection Planning for Safer Buildings
Document, assess, and report on pre/post fire inspections with ease. Leverage ArcSite's drawing tools to simplify site evaluations and generate accurate compliance reports seamlessly.

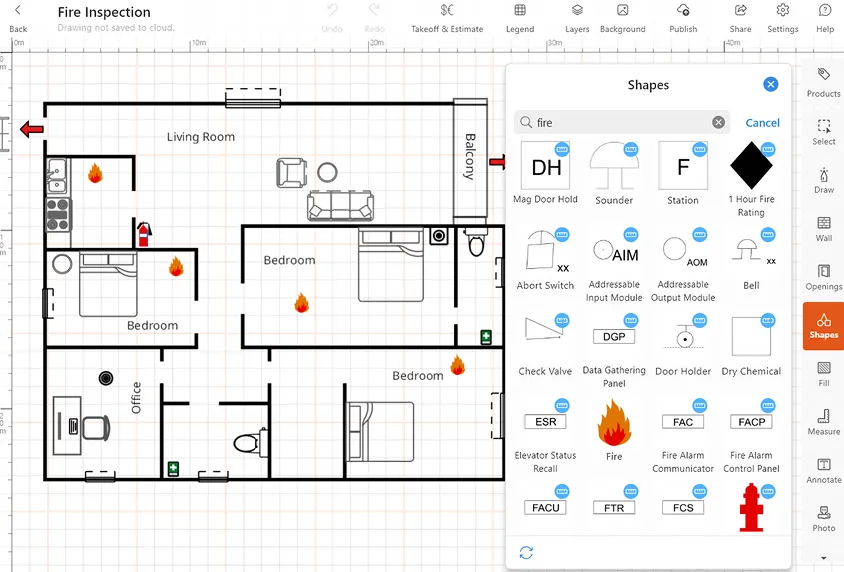
Fire Inspection Planning Software for Pros
ArcSite's fire inspection planning software helps optimize fire inspection activities from documentation to compliance tracking. Create precise layouts on site, and map out fire extinguishers, alarms, sprinklers, and evacuation routes.
Smart Fire Inspection Planning with Versatile Shapes
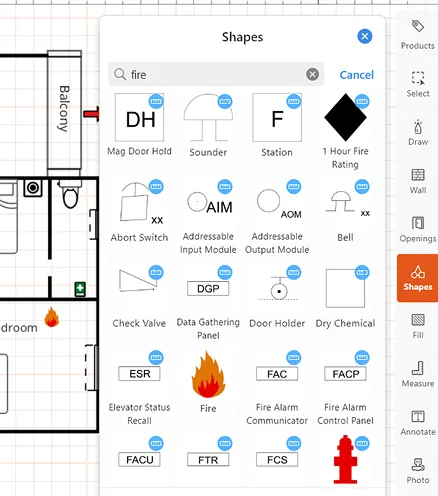
Detailed Work Scope for Efficient Inspection Planning
.webp)
Enhance Teamwork with Cloud-Integrated Communication

Fire Inspection Plans from Satellite Imagery
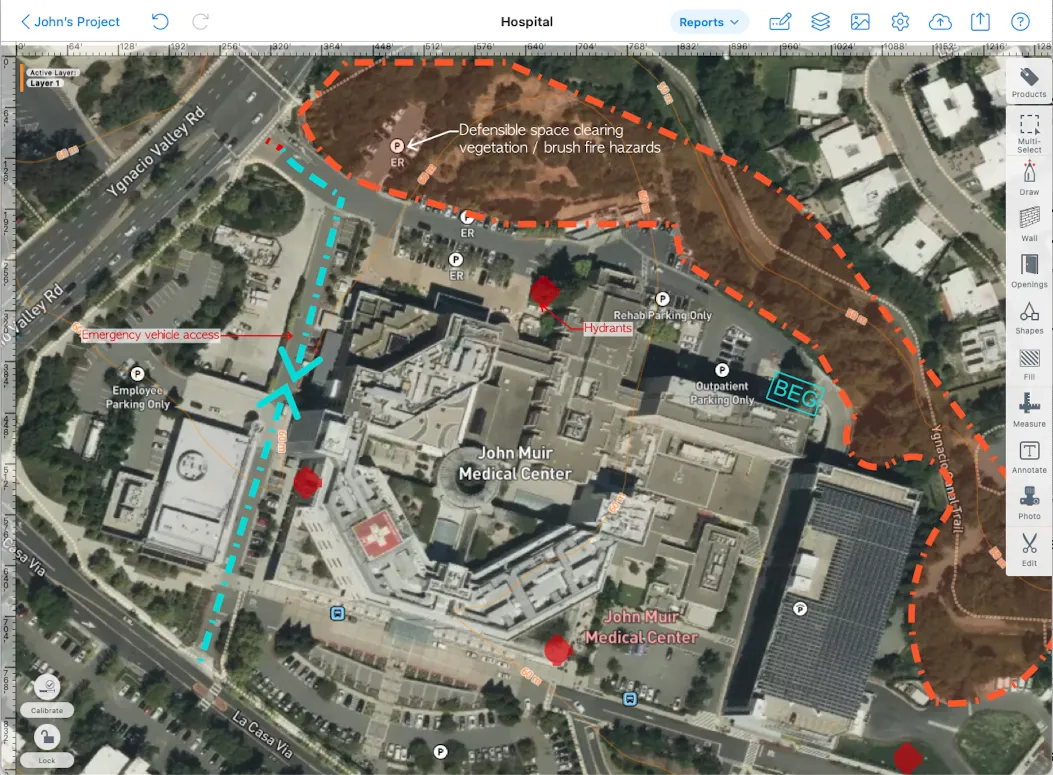

Infinite Space for Smarter Fire Inspection Planning
Our users rave about the benefits they experience with ArcSite.
Listen to stories from professionals like you who used ArcSite to save them time, reduce costs, and alleviate daily work frustrations.


.webp)


Trusted by the Pros. Honored for Innovation.





FAQs
Yes — layer fire equipment, escape routes, and hazards onto a single drawing for a complete, code-compliant fire safety plan.
Yes — use satellite imagery and an unbound canvas to cover small facilities or complex, multi-building campuses in one plan.
Yes — map clear evacuation pathways and confirm emergency vehicle access areas and hydrant placements directly on your site plan.