
Break Line CAD Block
Break line CAD block free in DWG, DXF, and PNG. Insert it to show a wall, pipe, or member continuing beyond the drawn portion.
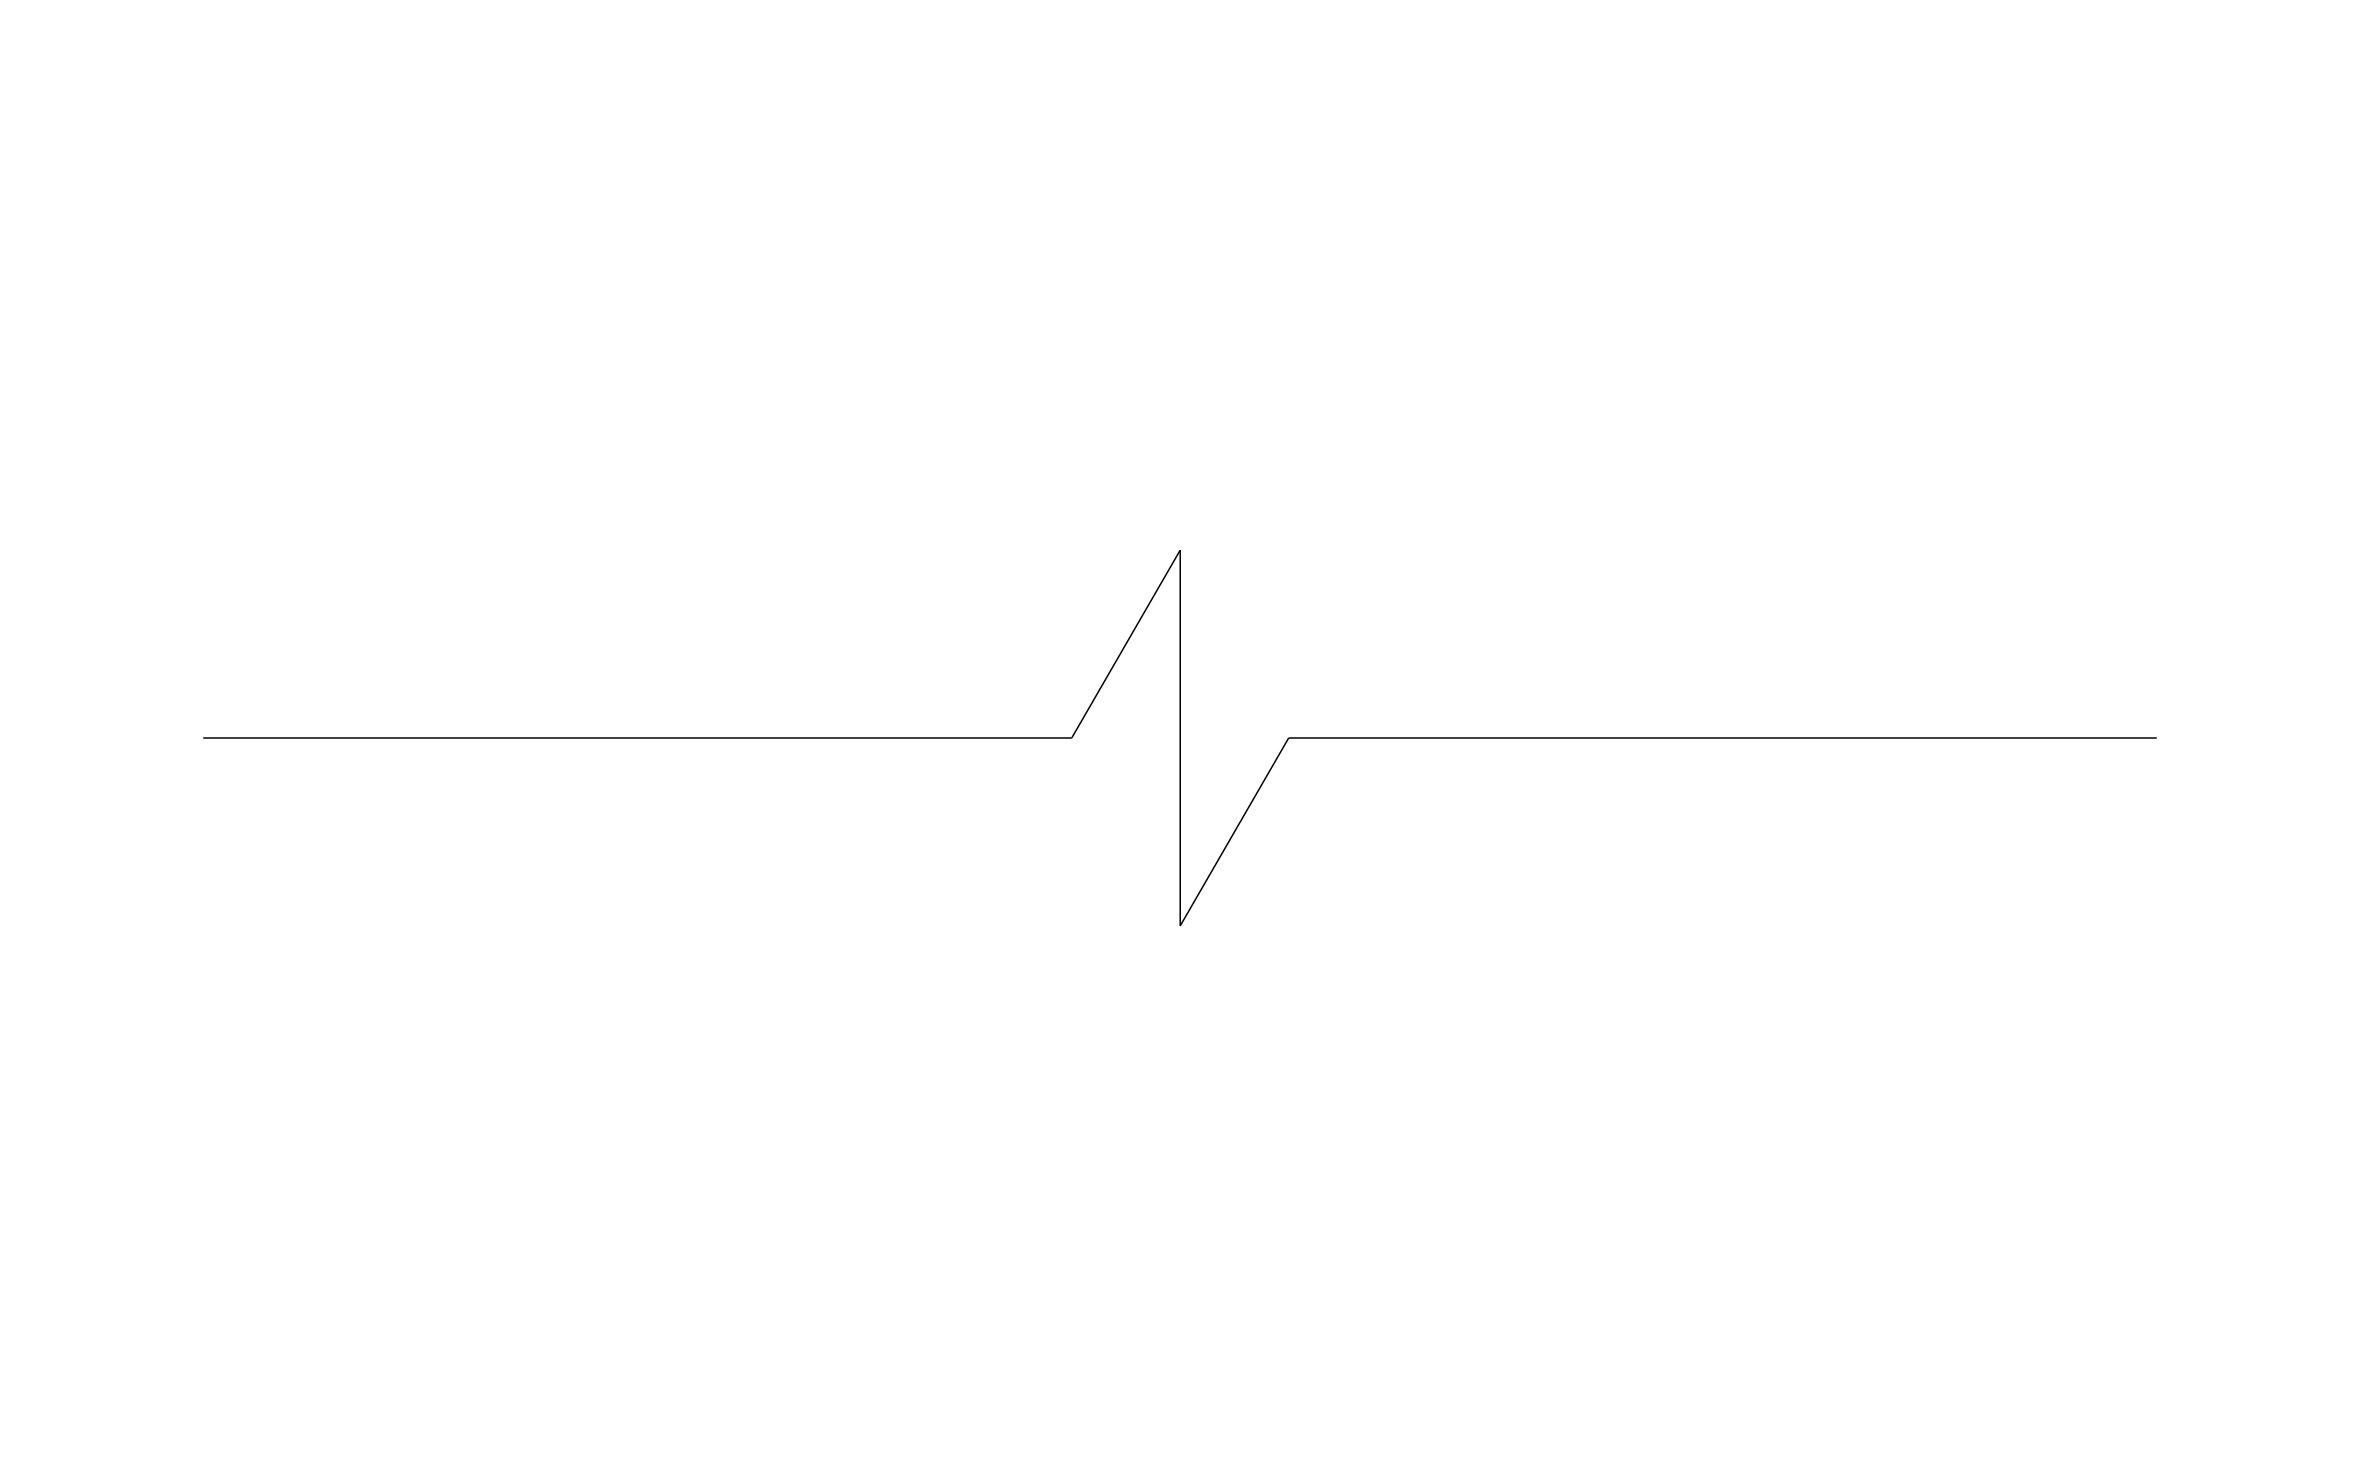
Key Features
ArcSite's Break Line CAD Block
- Standard Zigzag Break Symbol: A drafting-standard break line for cutting a long run down to a manageable length on the page.
- Works on Any Linear Element: Use it on walls, framing members, piping, or railings that continue beyond what's shown.
- True-to-Scale Placement: Insert at any point along a line without disturbing the surrounding dimensions.
- Easy Integration: Insert into ArcSite drawings instantly, or export DWG/DXF formats for use in any standard designing software.
- Compatibility with CAD software: The break line CAD block can be viewed in most CAD software, including AutoCAD and ArcSite.
Unlock 1,200+ Free CAD blocks with the ArcSite app

CAD blocks. Floor plans. Estimates. Do it all with ArcSite's mobile app.
Free access to over +1,200 blocks included with the ArcSite CAD app
Trusted by the Pros. Honored for Innovation.





Based on 21,000+ reviews from


Architectural Symbols & Site Annotation
CAD blocks you might like
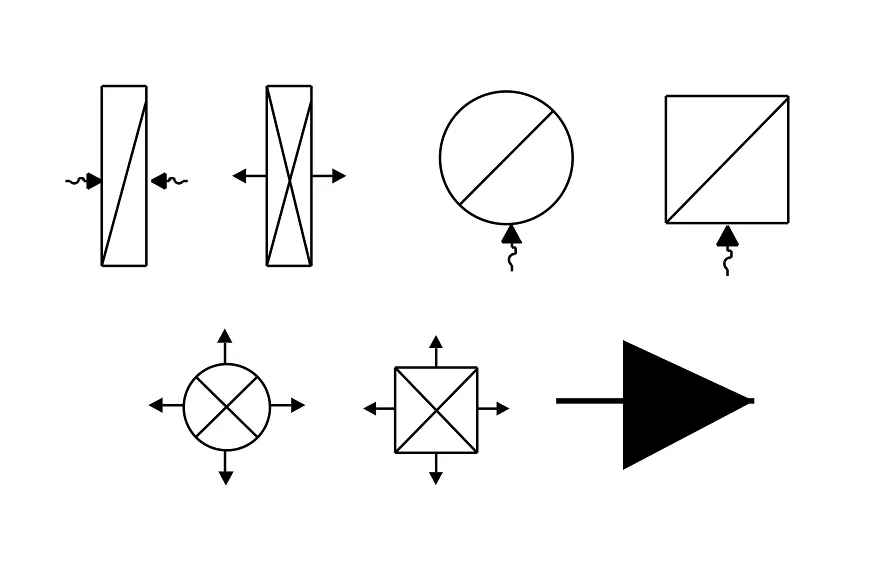
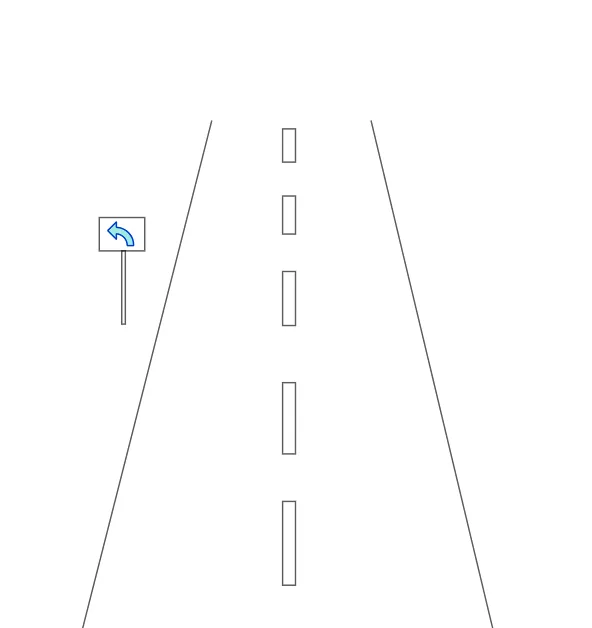
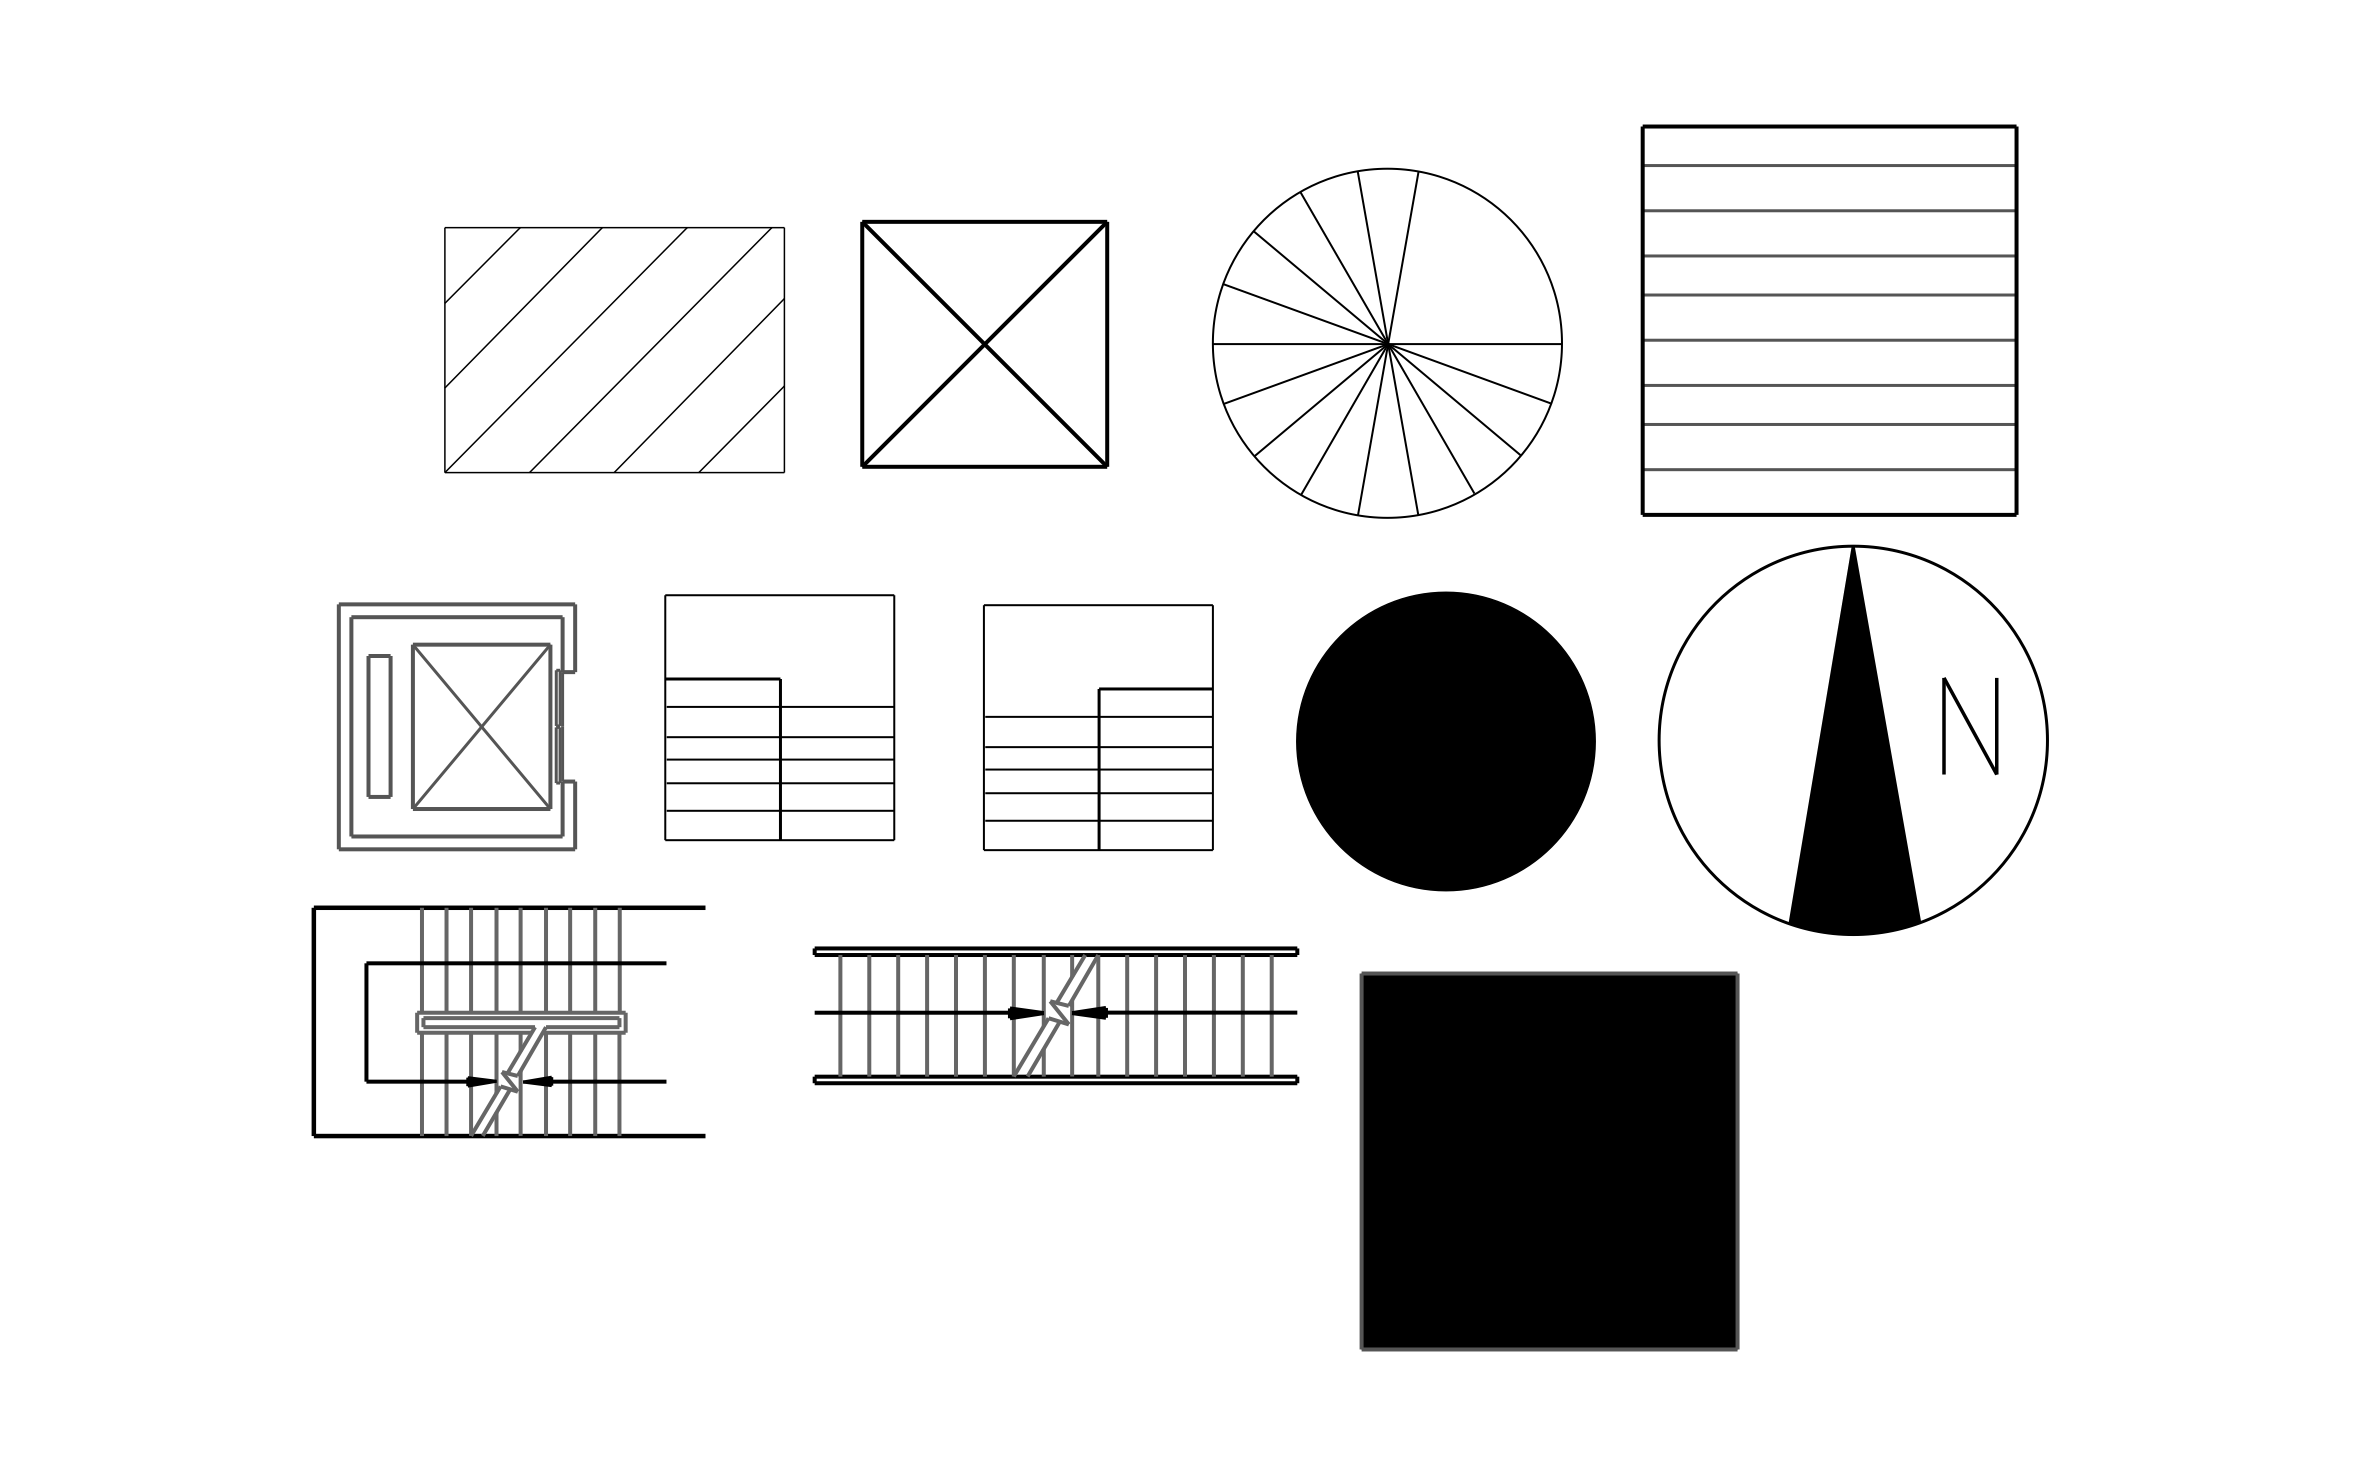
Unlock 1,200+ free CAD blocks with ArcSite
Drag and drop from thousands of preloaded shapes, edit blocks on-site, and generate instant estimates and takeoffs.
FAQs
What does a break line indicate on a drawing?
It shows that an element, like a wall or pipe run, continues past the point where the drawing stops showing it.
Should I use it on plans as well as elevations?
Yes, it works on both since it is just a linework symbol, not a view-specific block.
What formats is it available in?
DWG, DXF, and PNG.





Ask AI about ArcSite:

