
Septic System Diagram
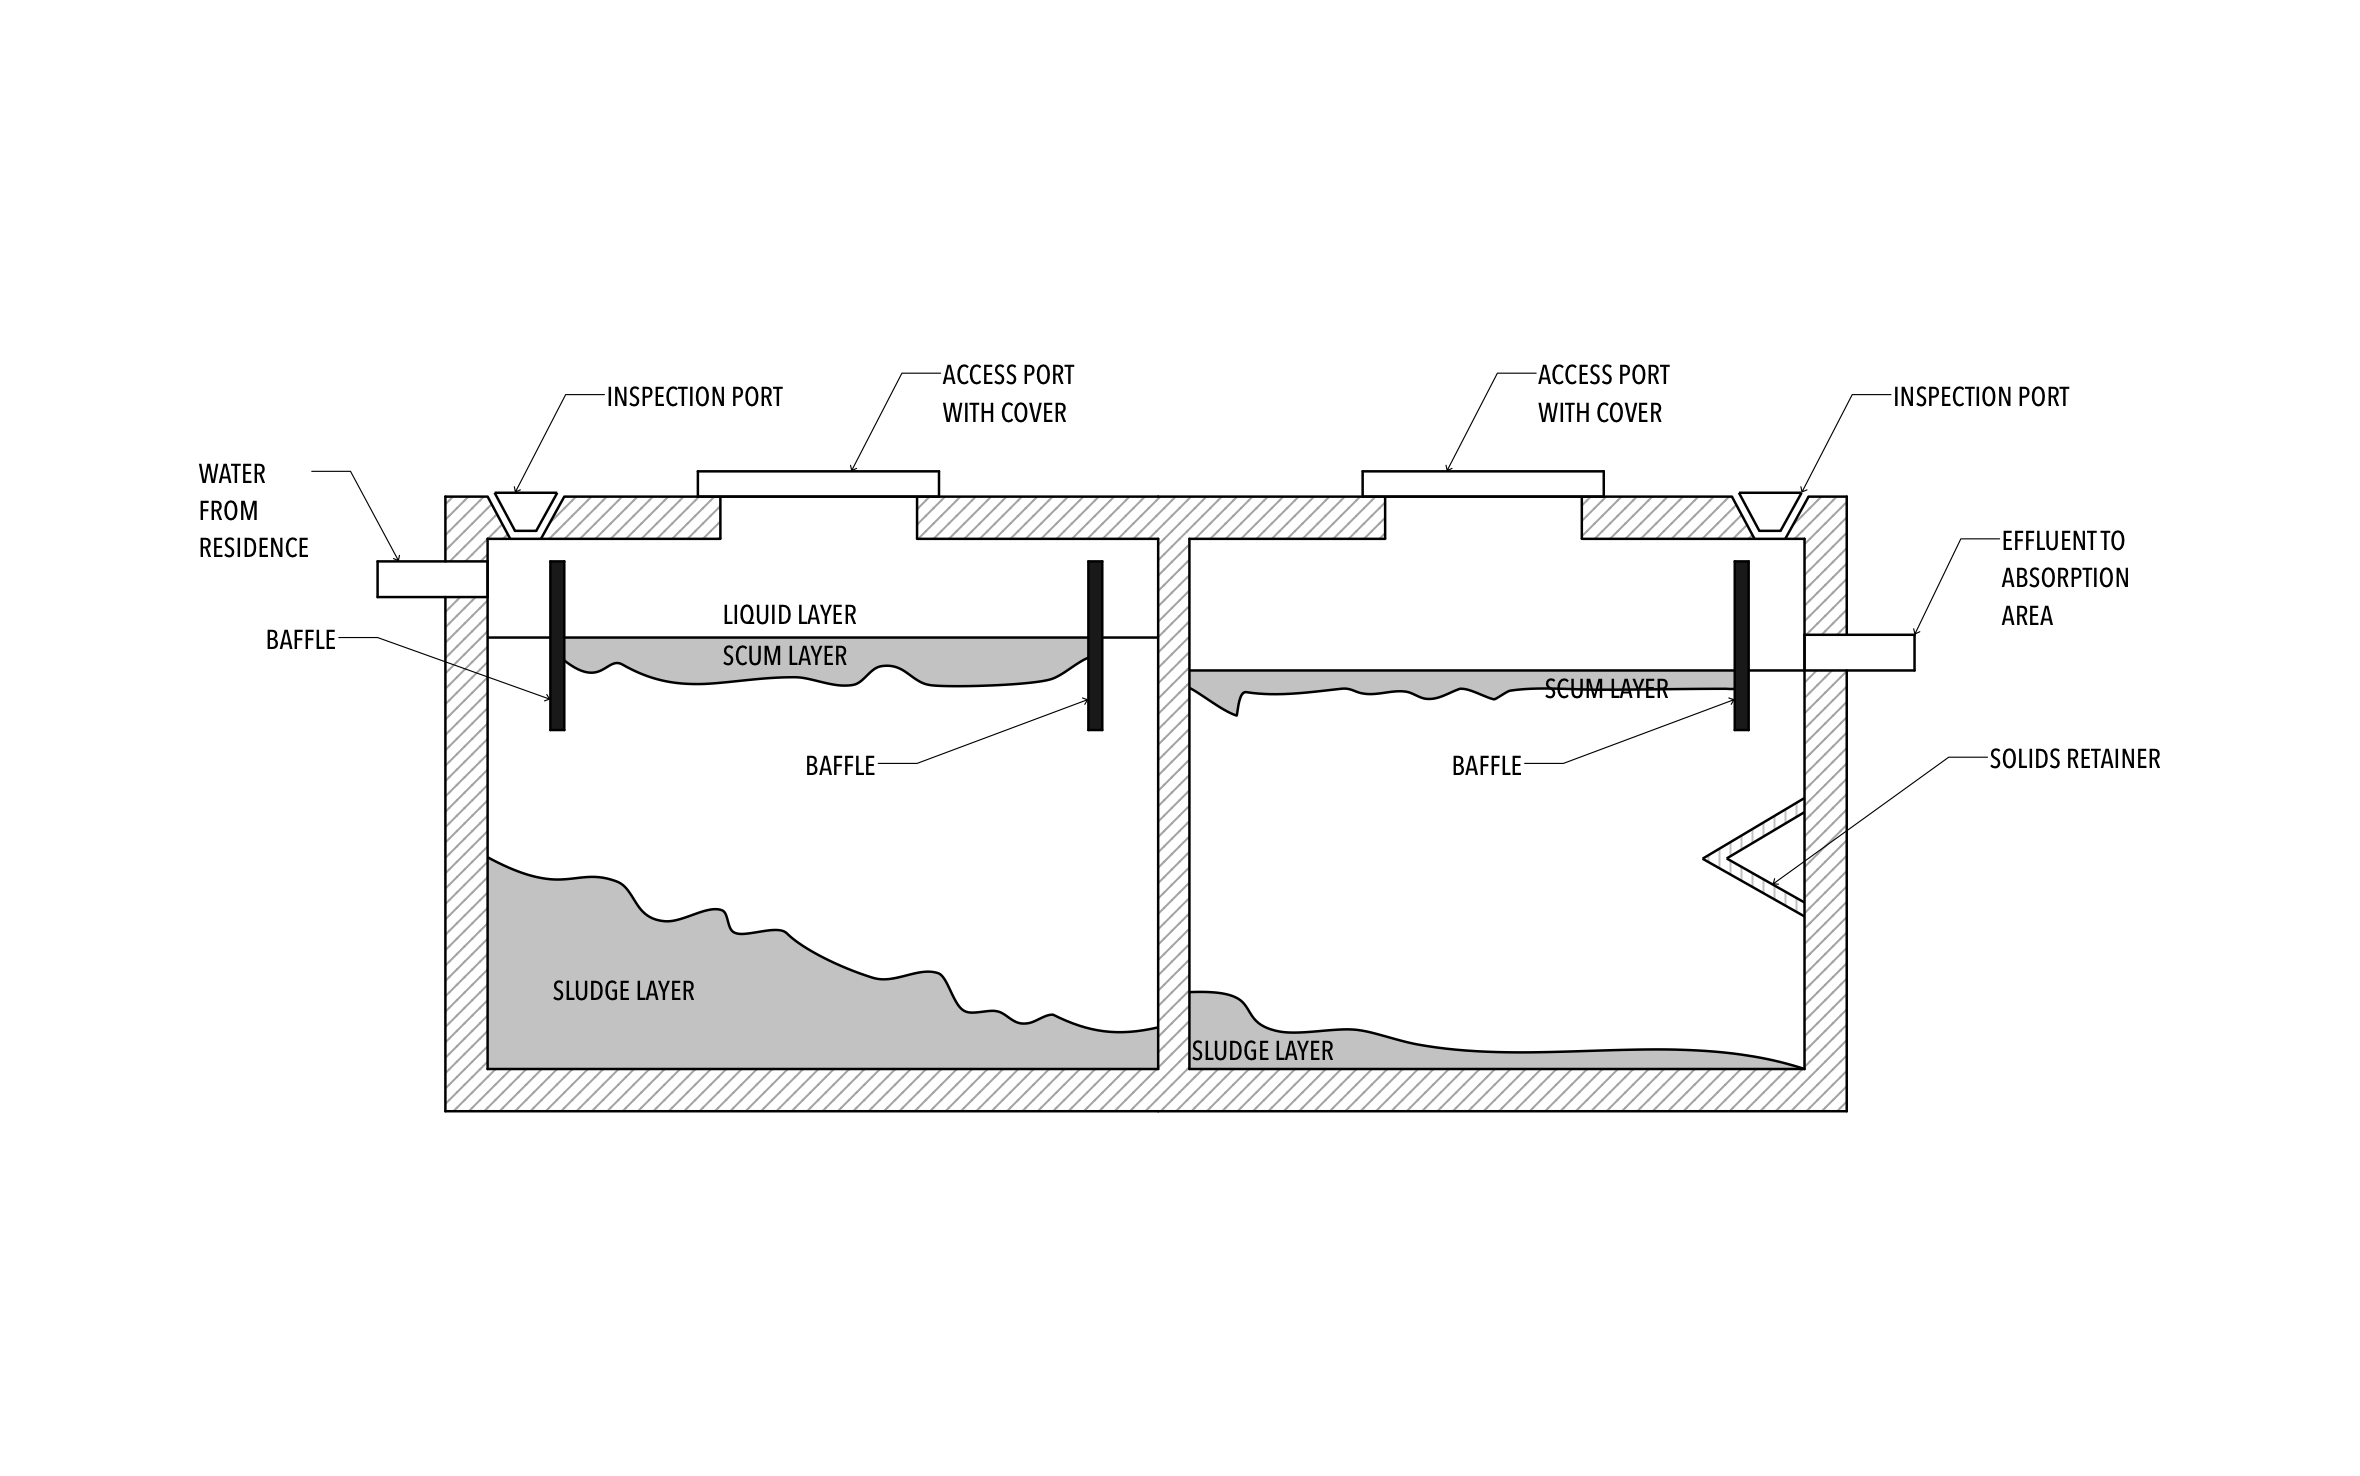
A septic system that's sized and maintained right goes years between pump-outs and keeps a rural home running without a sewer hookup. ArcSite's septic system diagram shows a homeowner exactly what's happening inside the tank.




Free access to over 1,200 shapes and blocks included with the ArcSite CAD app
Key Features
This septic system diagram includes:
- Two-chamber tank in cross section
- Inlet from the residence and effluent outlet to the absorption area
- Scum, liquid, and sludge layers in each chamber
- Baffles at the inlet, between chambers, and at the outlet
- Inspection ports and covered access ports over each chamber
- Solids retainer ahead of the outlet
The second chamber holds far less sludge than the first, which shows a customer why pumping on schedule keeps solids away from the absorption area.
Trusted by the Pros. Honored for Innovation.





What is a Septic System?
A septic system treats household wastewater on site: solids settle in the tank, and liquid effluent flows out to an absorption area in the soil. This ArcSite diagram lets you walk a homeowner through each layer, so they understand what they're paying for at pump-out time.

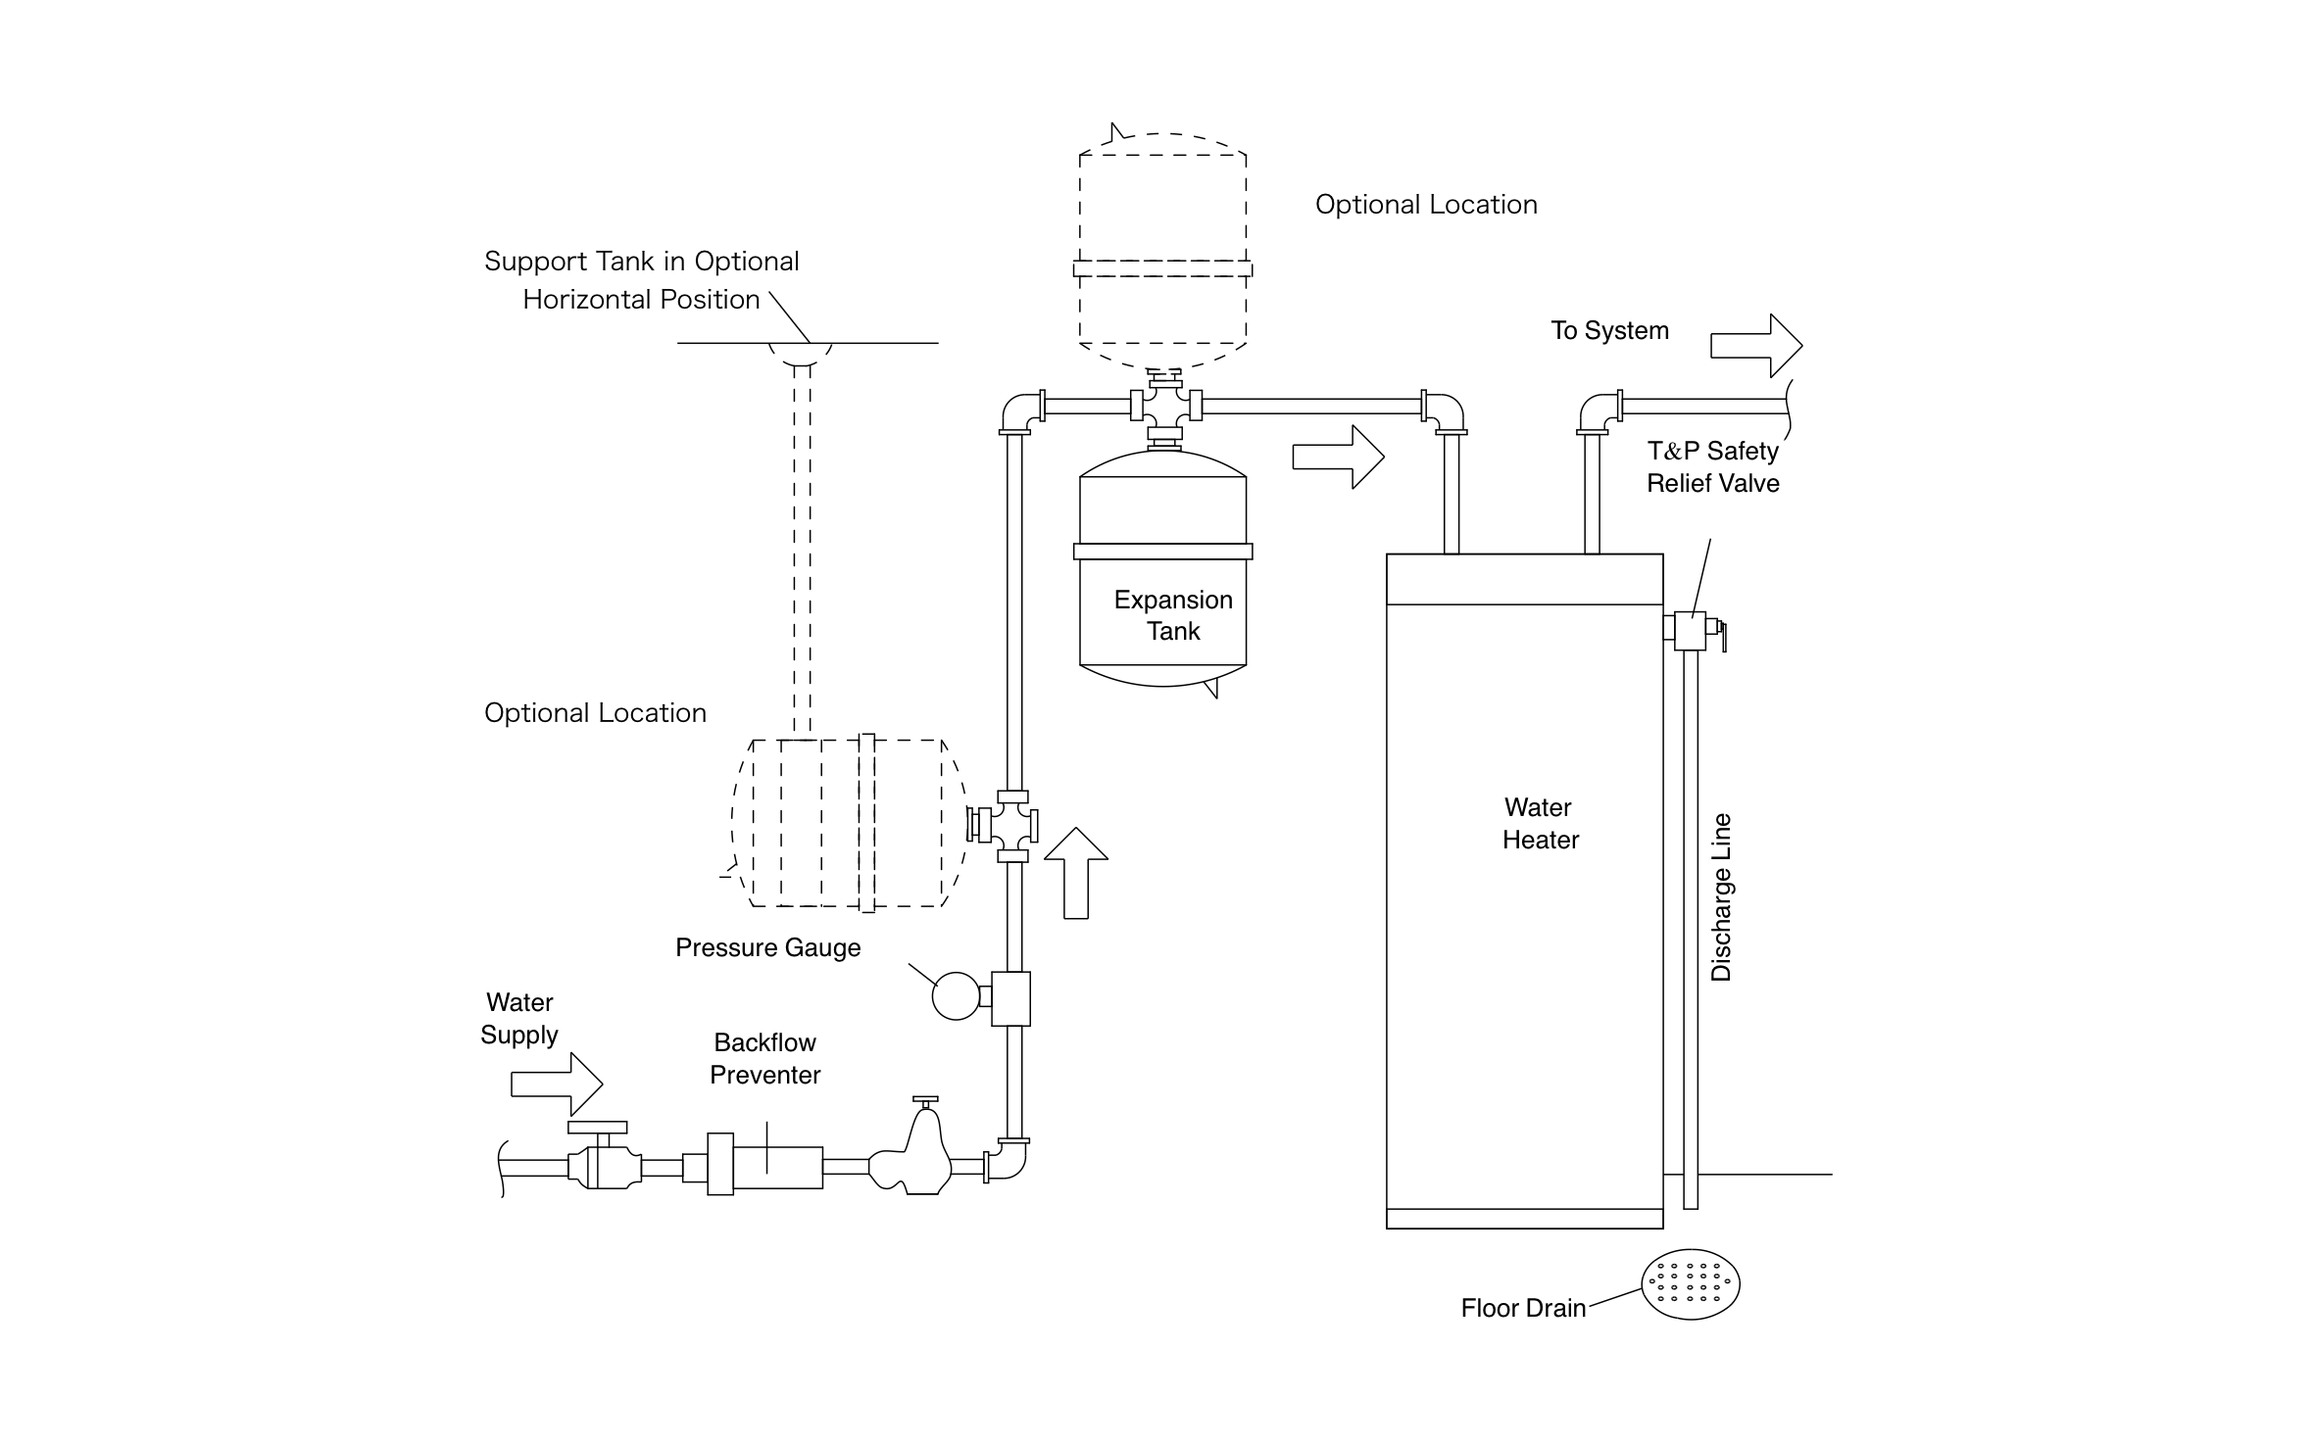
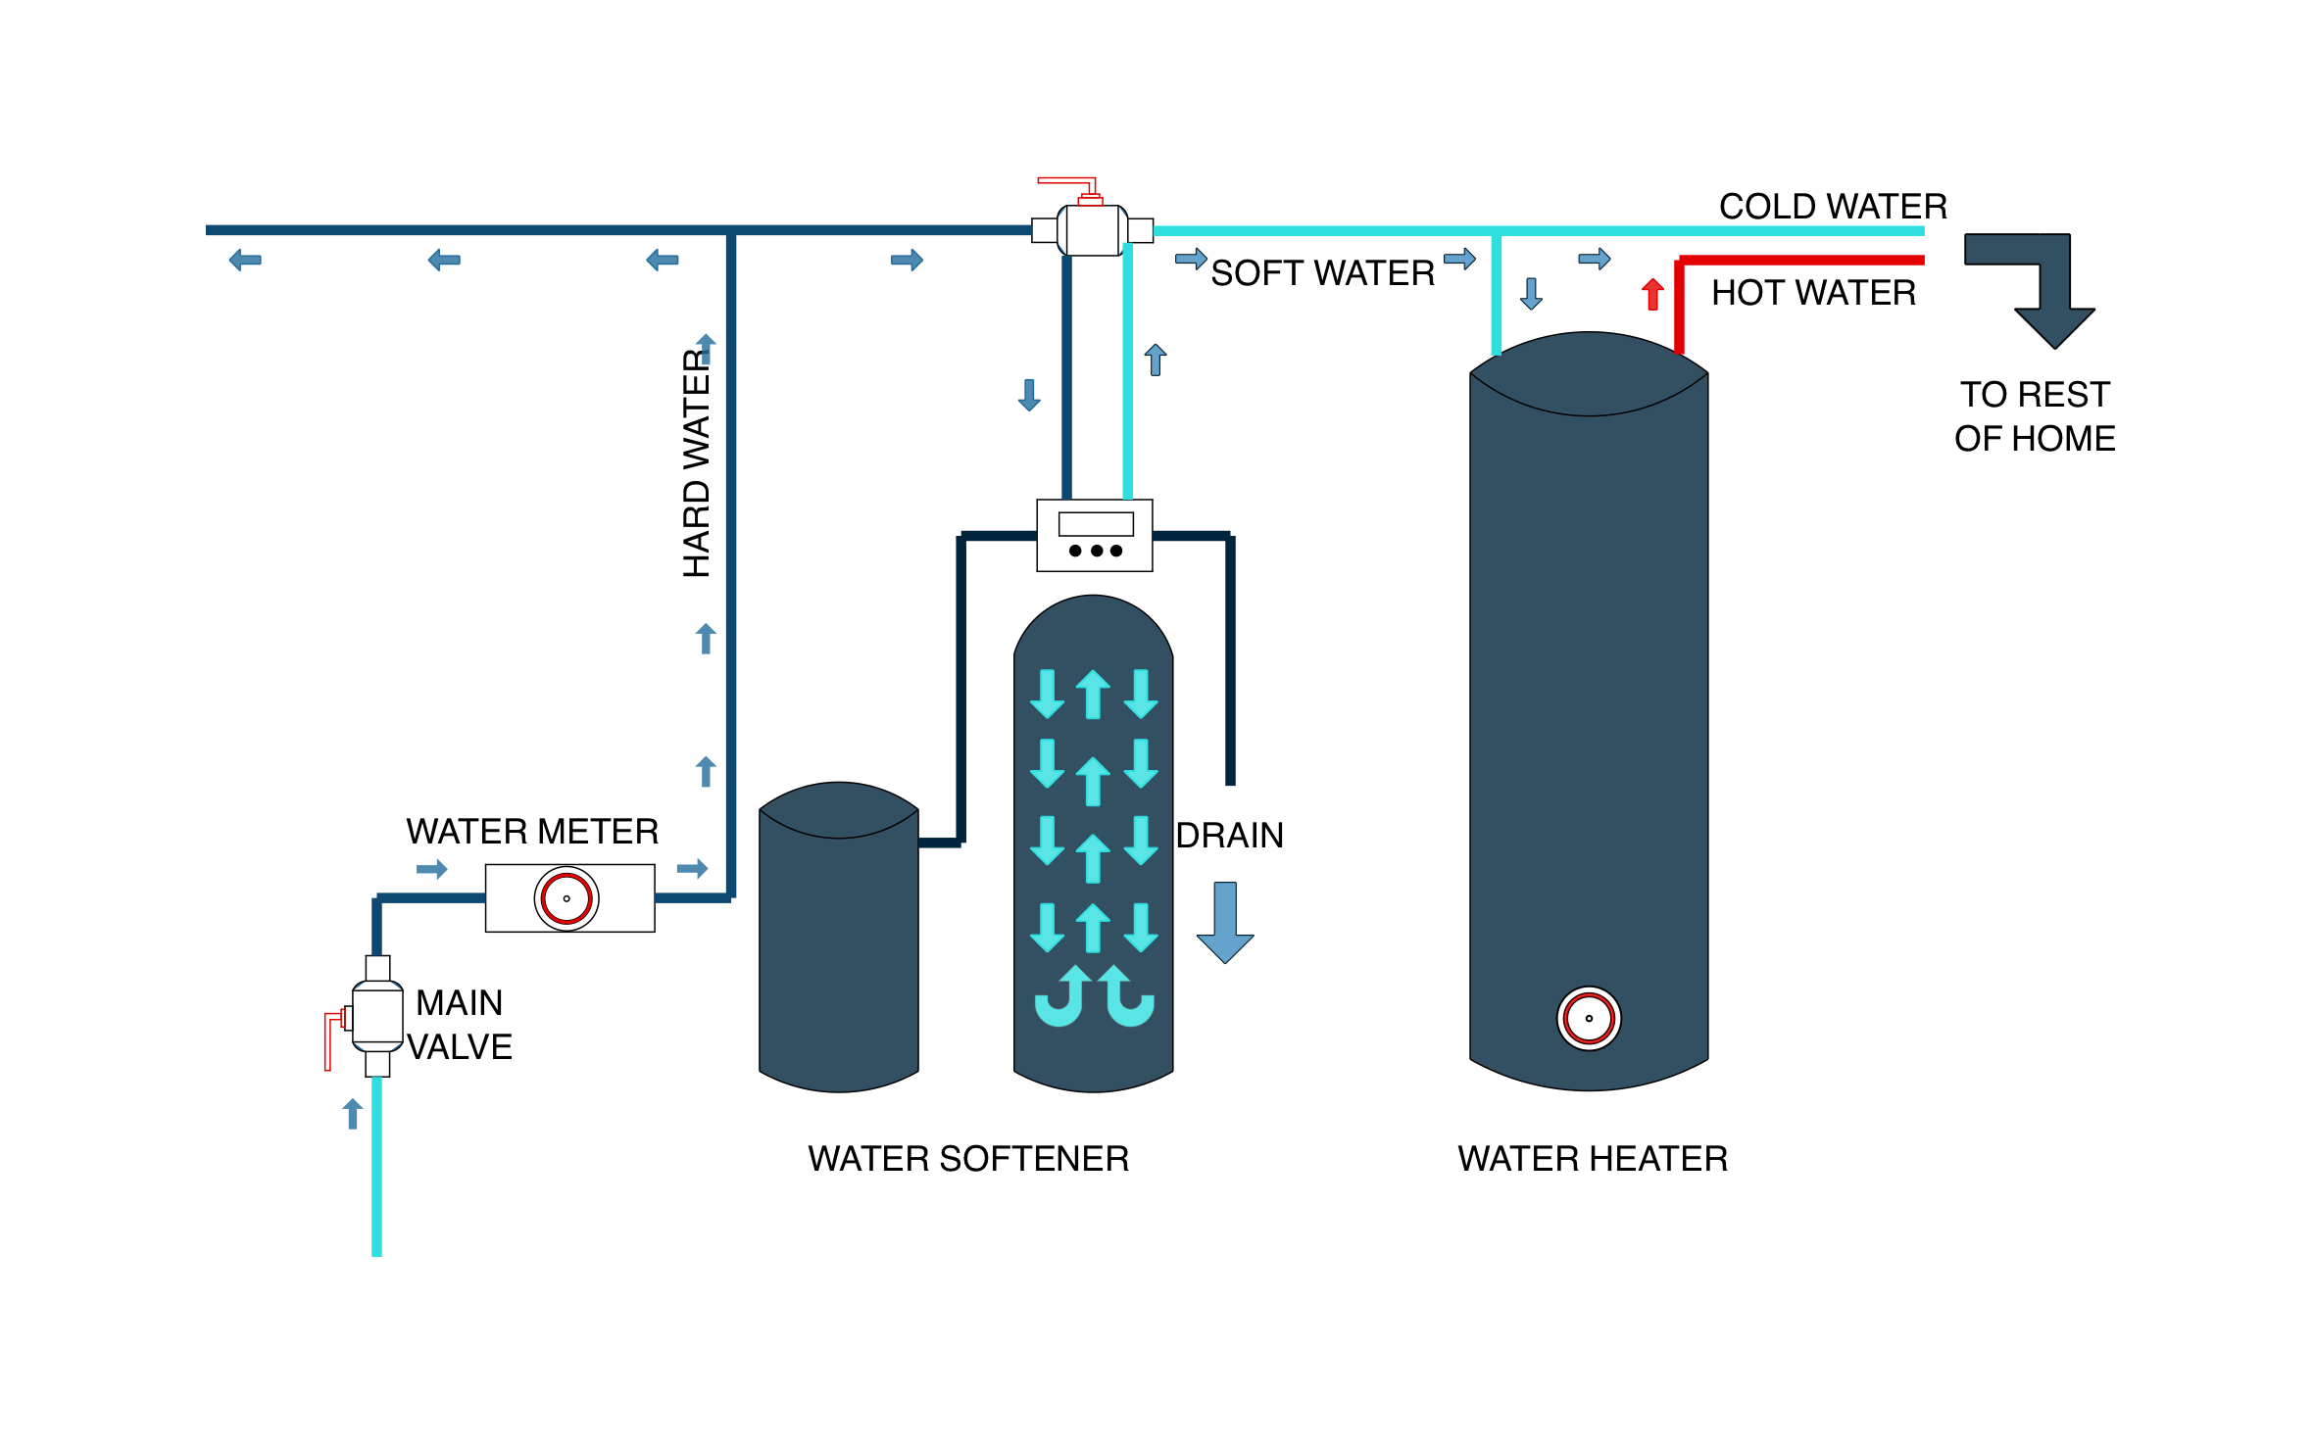
Plumbing & Restroom Fixtures
templates you might like
FAQ
No. It shows the tank in cross section and the effluent line heading to the absorption area. Add the drain field layout separately for a full site plan.
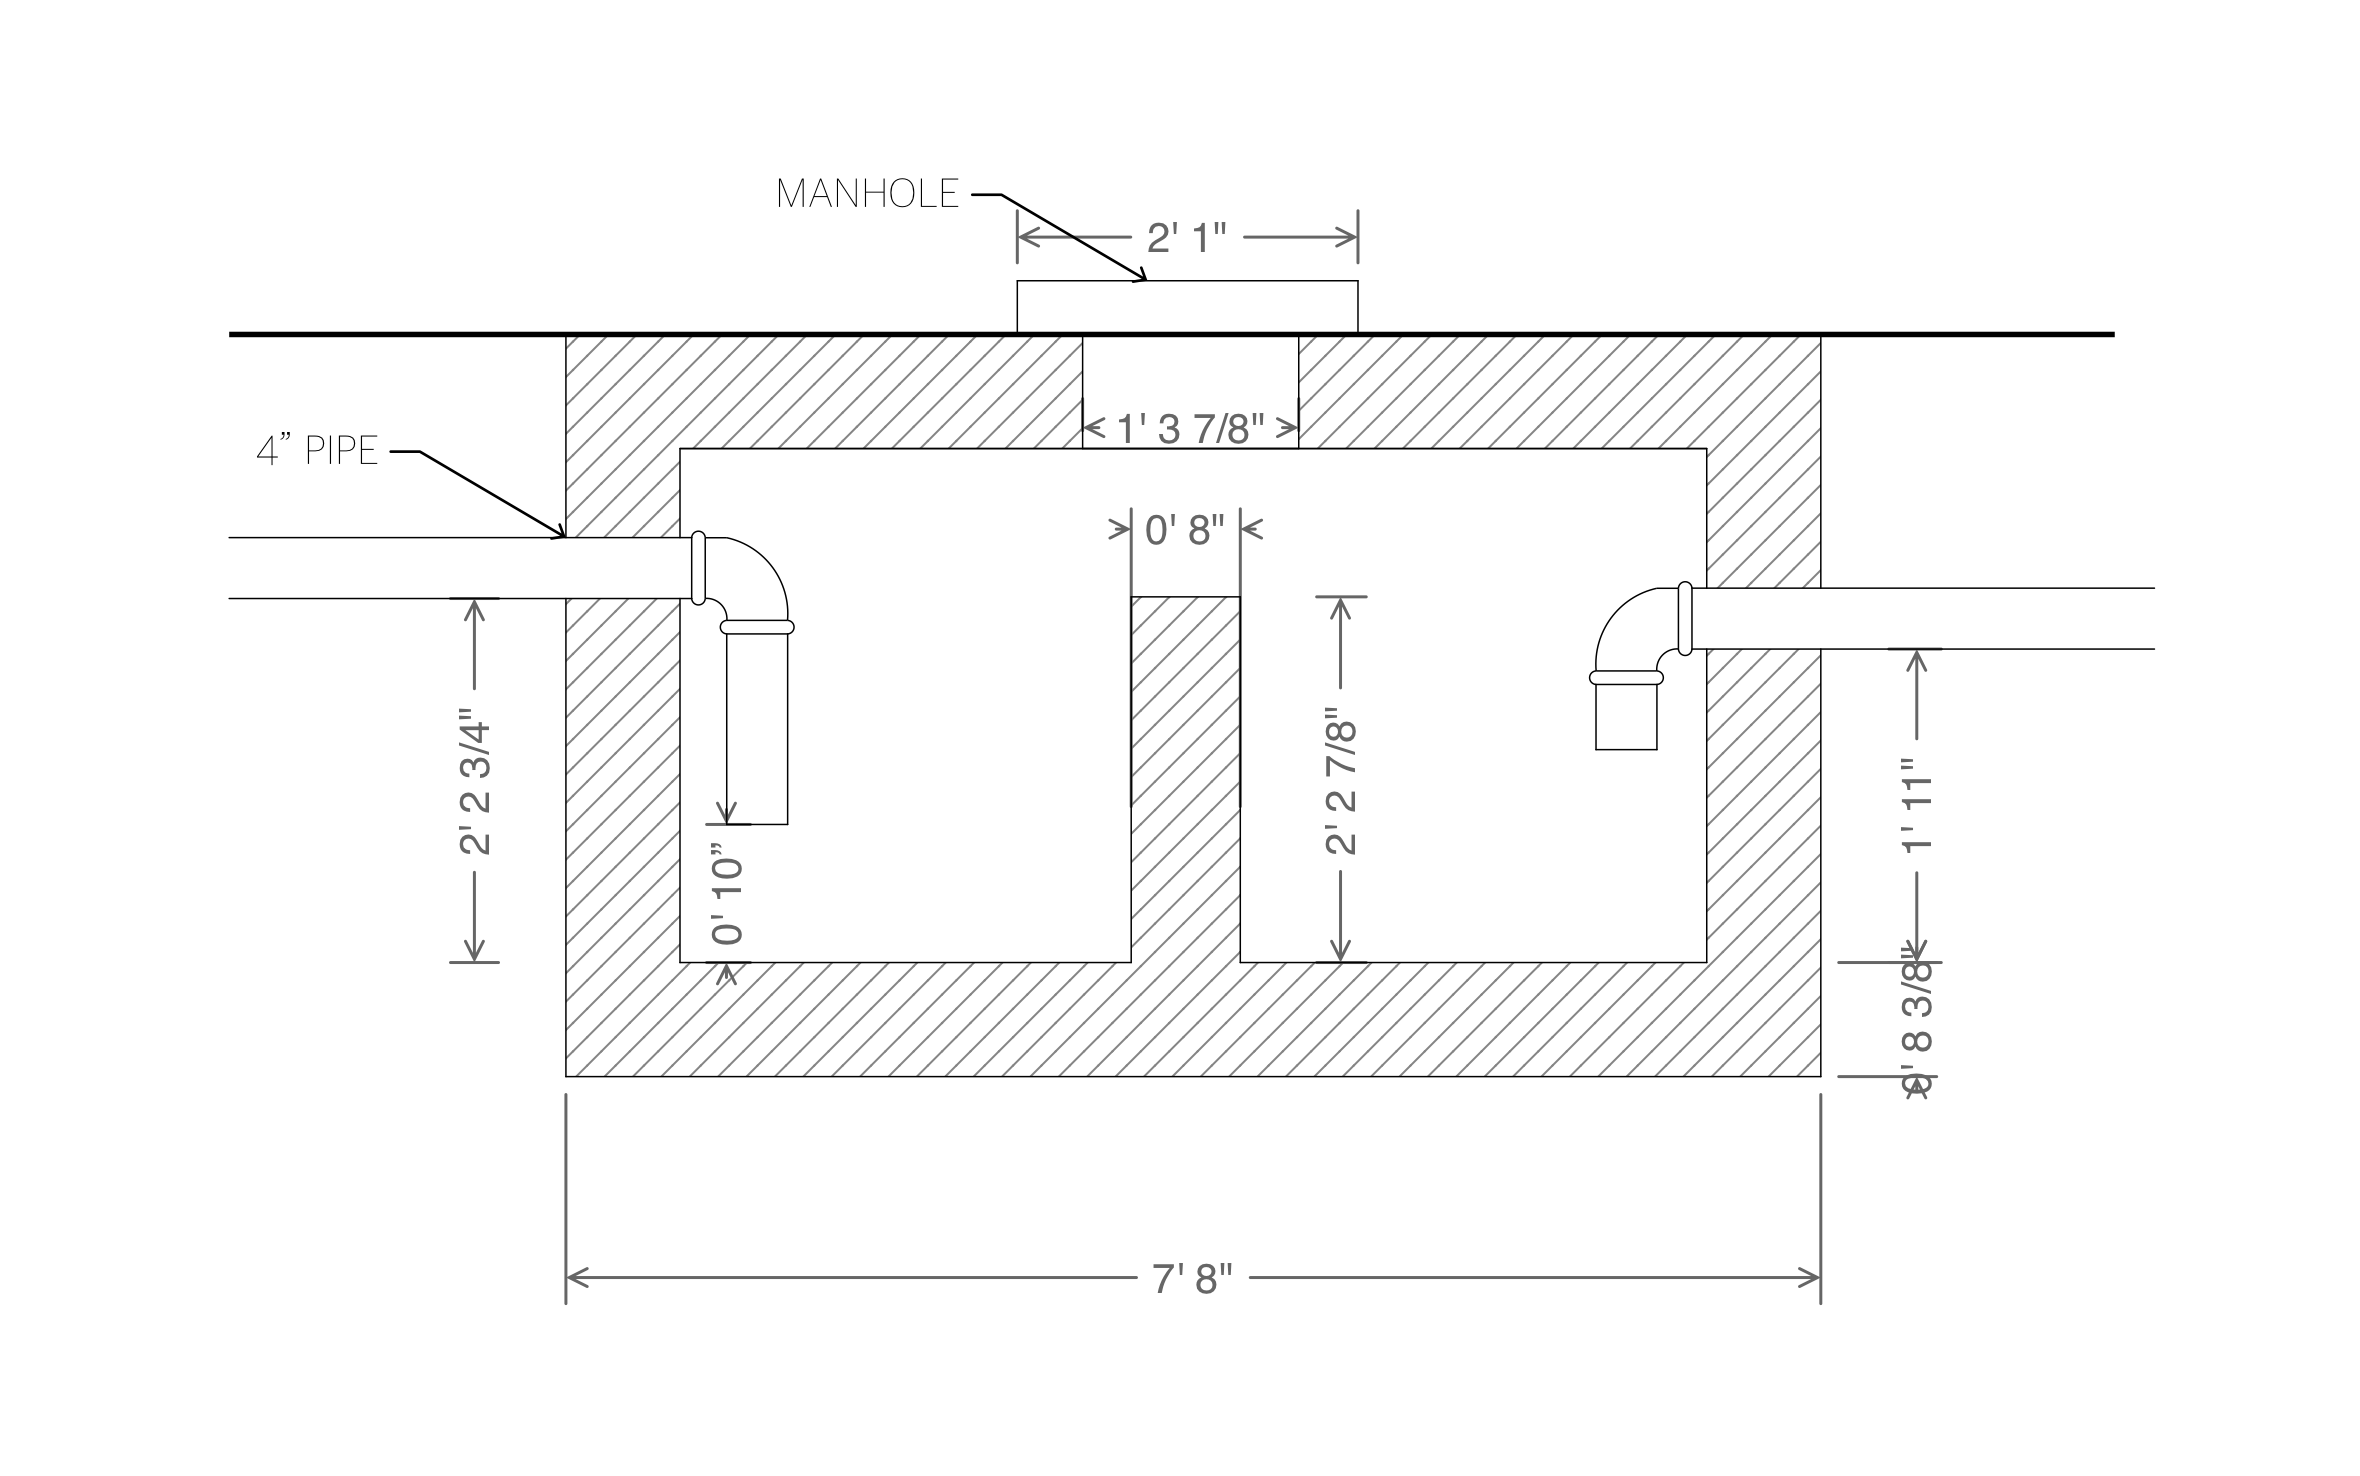
Yes! You can add tank capacity, dimensions, and pipe sizes in ArcSite to match the system you're installing or inspecting.
Yes! ArcSite has a free trial, so you can draw your next septic job start to finish before you commit to a plan.






