

Single Floor House Plan
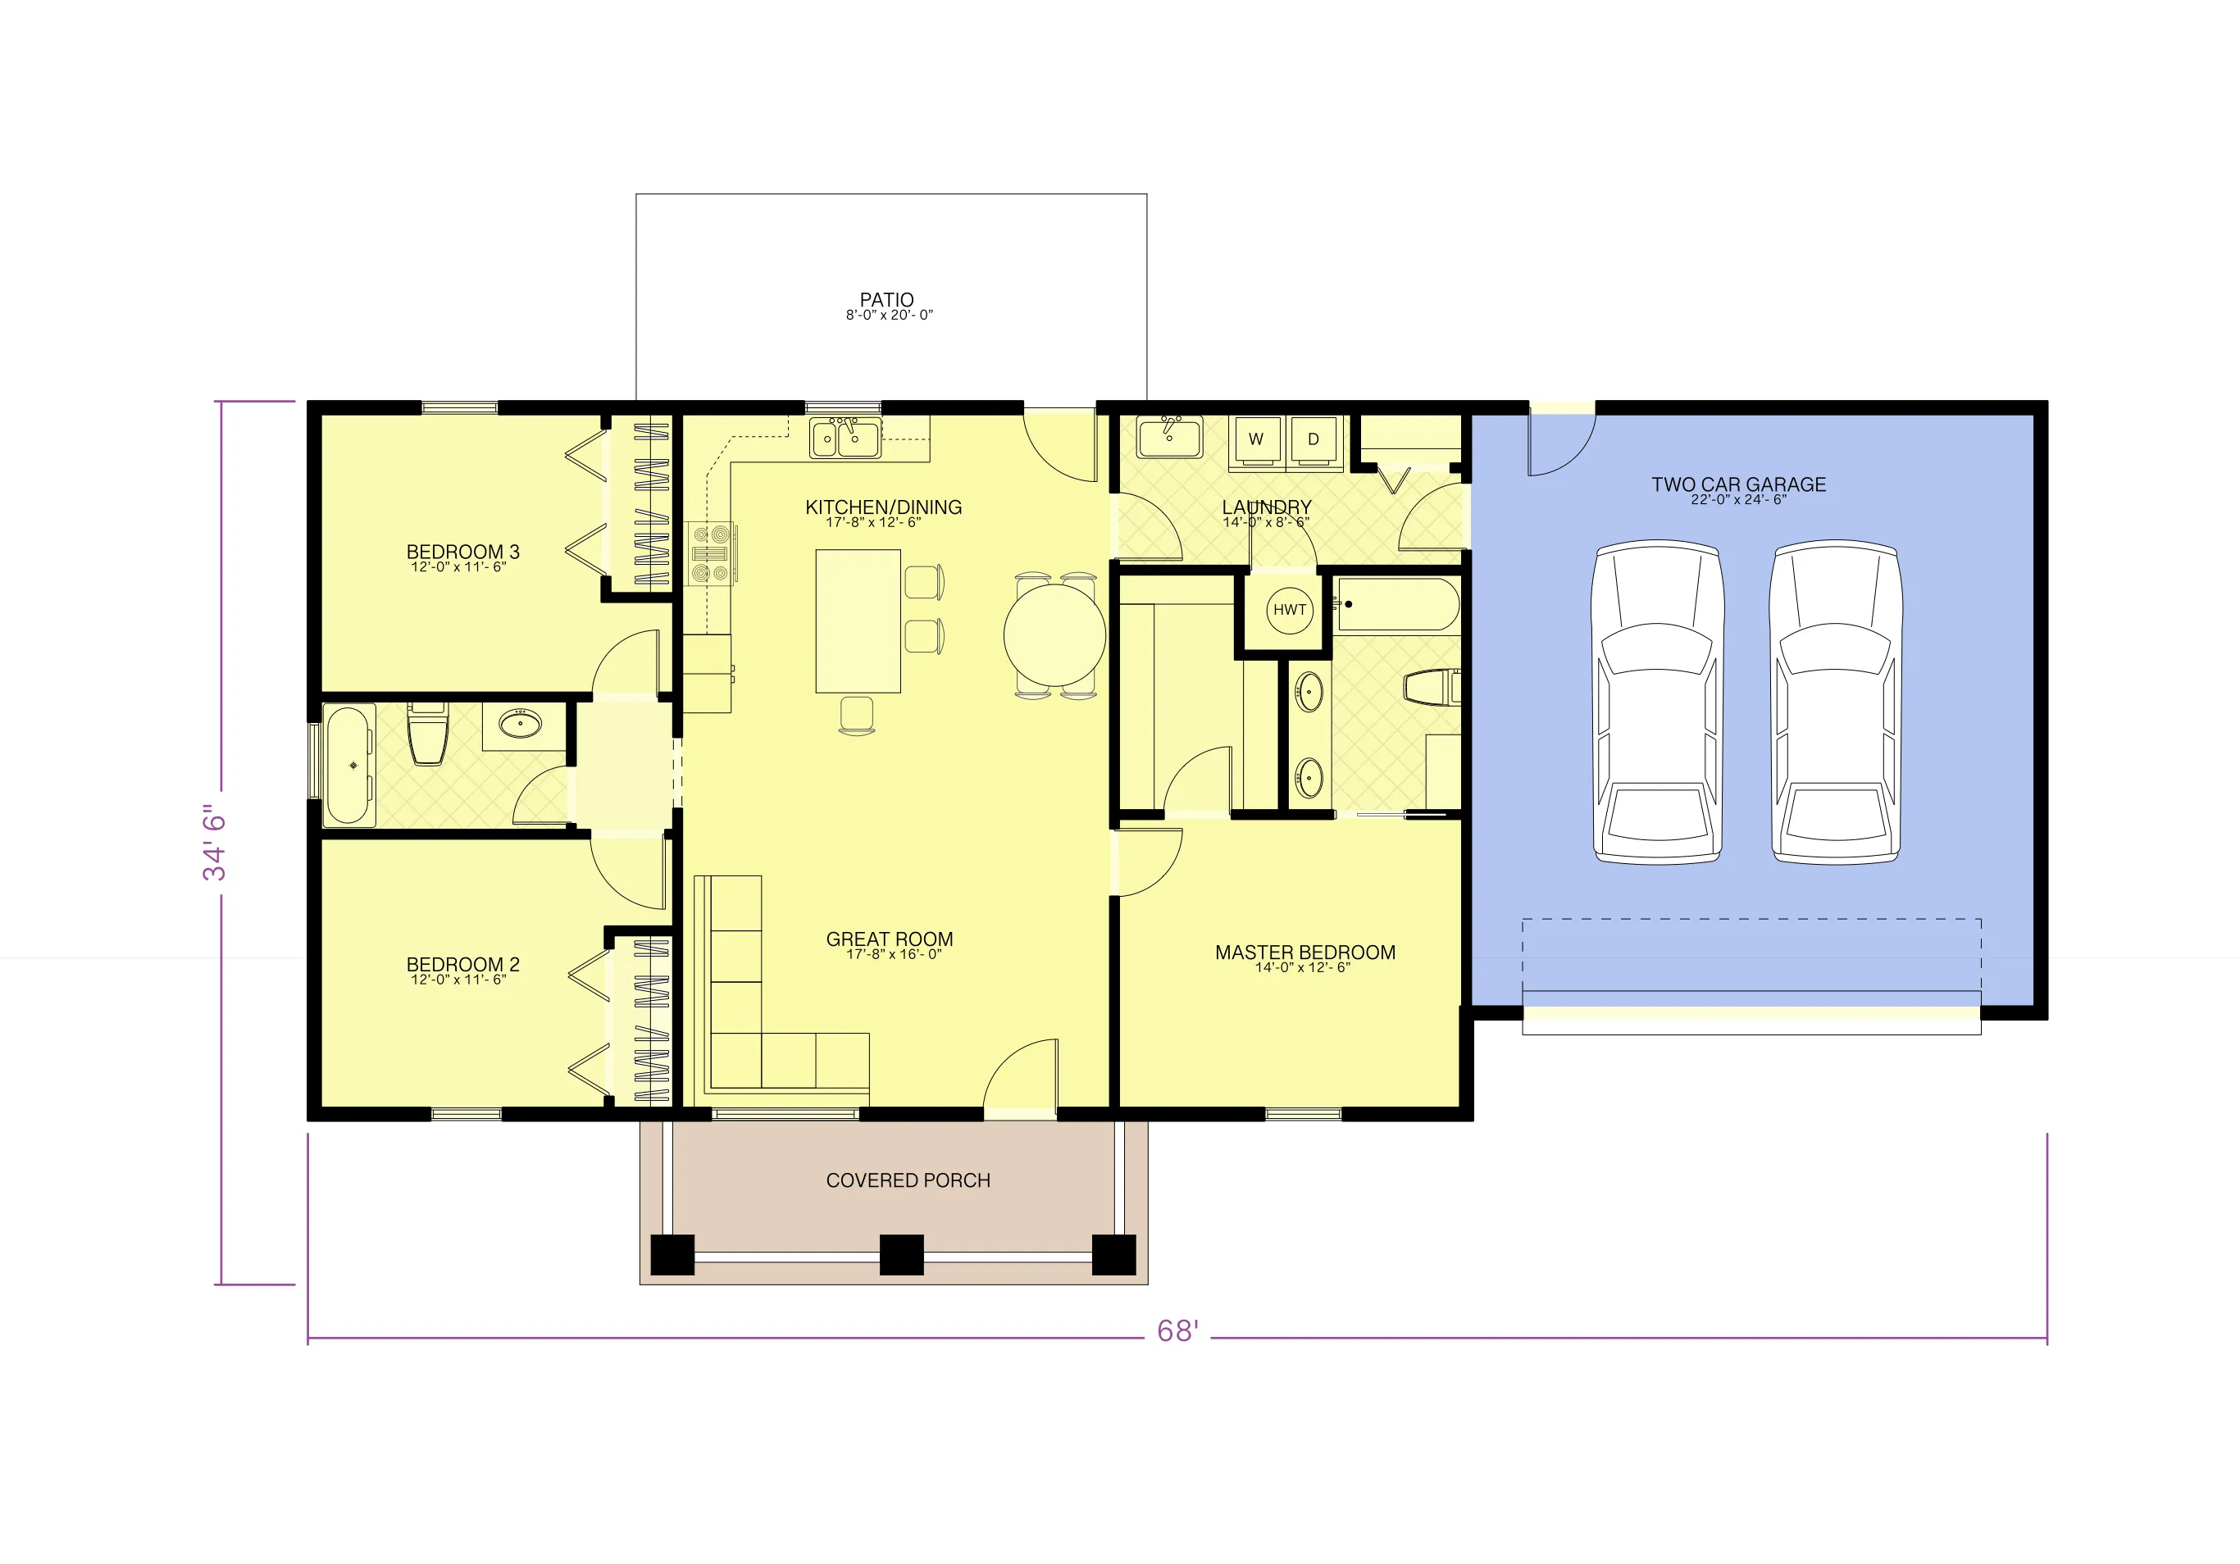
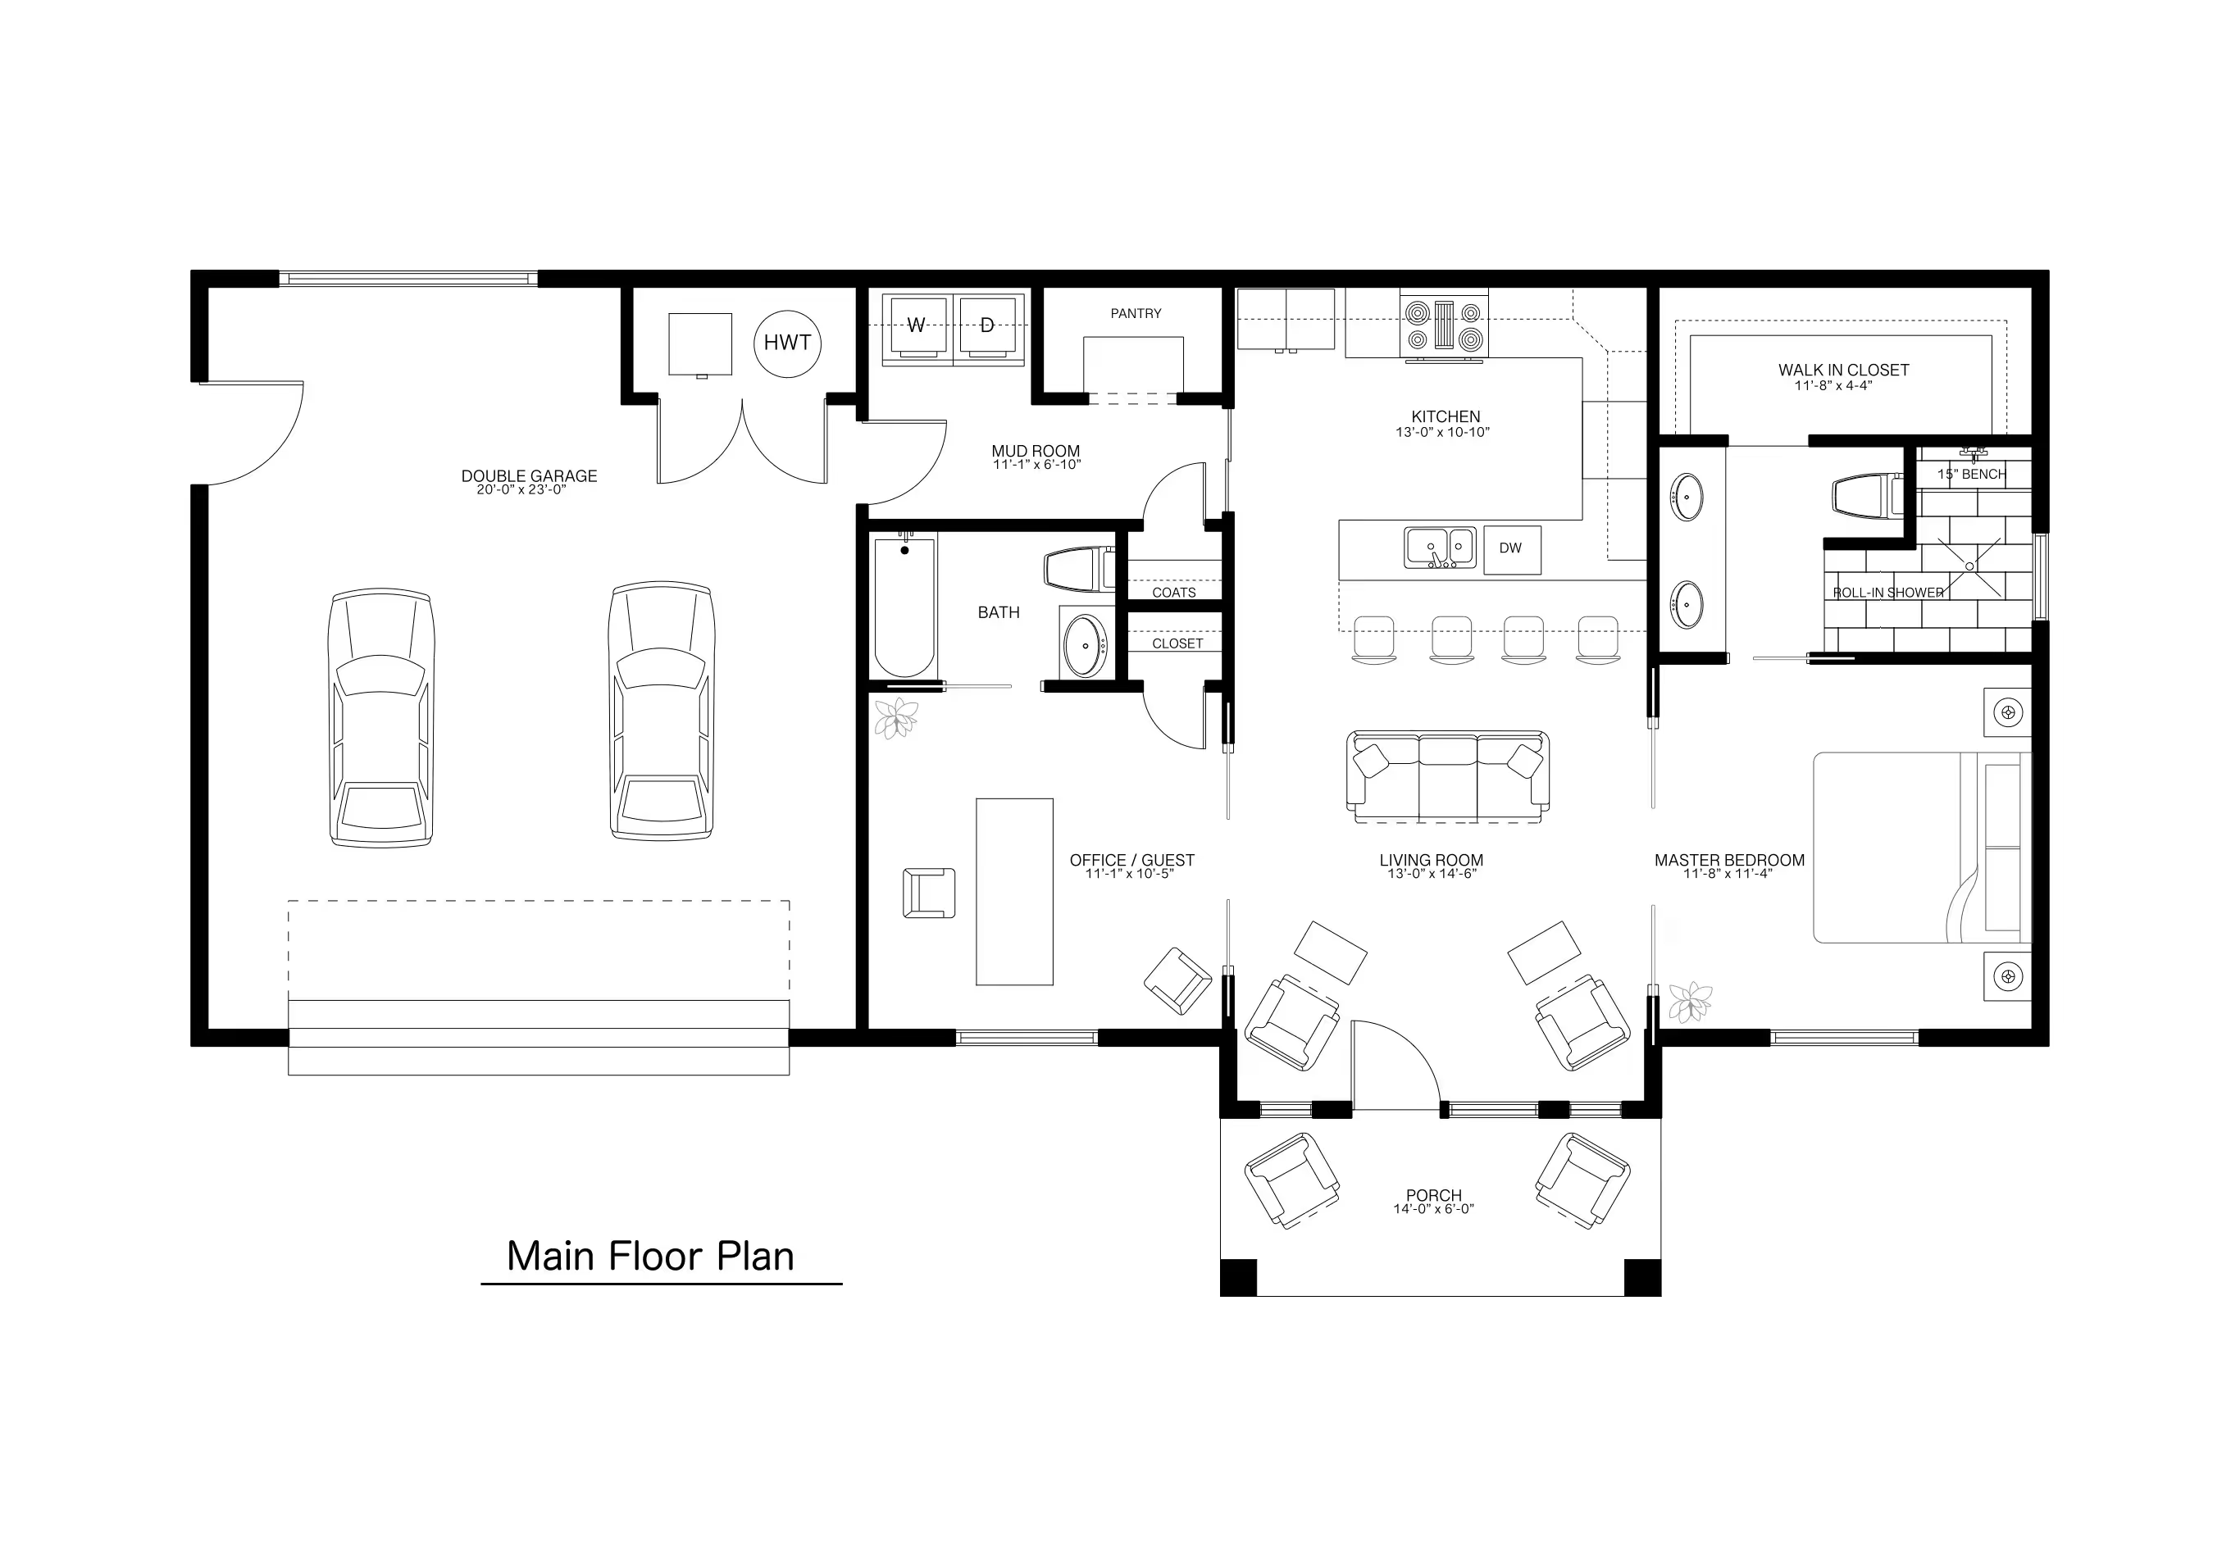
A single-floor layout keeps every room on one level, good for easy mobility, aging in place, or just avoiding stairs altogether. ArcSite's single floor house plan template lays that layout out for you, from the open great room to a two-car garage.
Opens right in your browser — no install. Make it yours within minutes.


Free access to over 1,200 shapes and blocks included with the ArcSite CAD app
Key Features
This single floor house plan includes
- Open great room connected to kitchen and dining space
- Private master suite plus two additional bedrooms
- Kitchen island with dedicated pantry
- Attached two-car garage
- Covered front porch and back patio
- Dedicated laundry room
The two secondary bedrooms share a bathroom rather than each having their own, worth checking if you're planning this for a family with kids of different ages.
Key Considerations When Designing a Single Floor House Plan
Zoning bedrooms away from shared living space matters more in a single-floor home, since there's no second story to create that separation for you. In ArcSite, you can adjust this floor plan's room layout and garage size to fit your own lot.

Trusted by the Pros. Honored for Innovation.





Architectural Symbols & Site Annotation
templates you might like


FAQ
Single-floor homes offer easy mobility, energy efficiency, and seamless open layouts, making them perfect for all life stages.
Absolutely! ArcSite works on iOS, Android, and Windows, giving you the flexibility to design and edit on the go.
Yes! ArcSite’s intuitive interface makes it easy for anyone to create professional-quality floor plans.






