
Septic System Leach Field Diagram
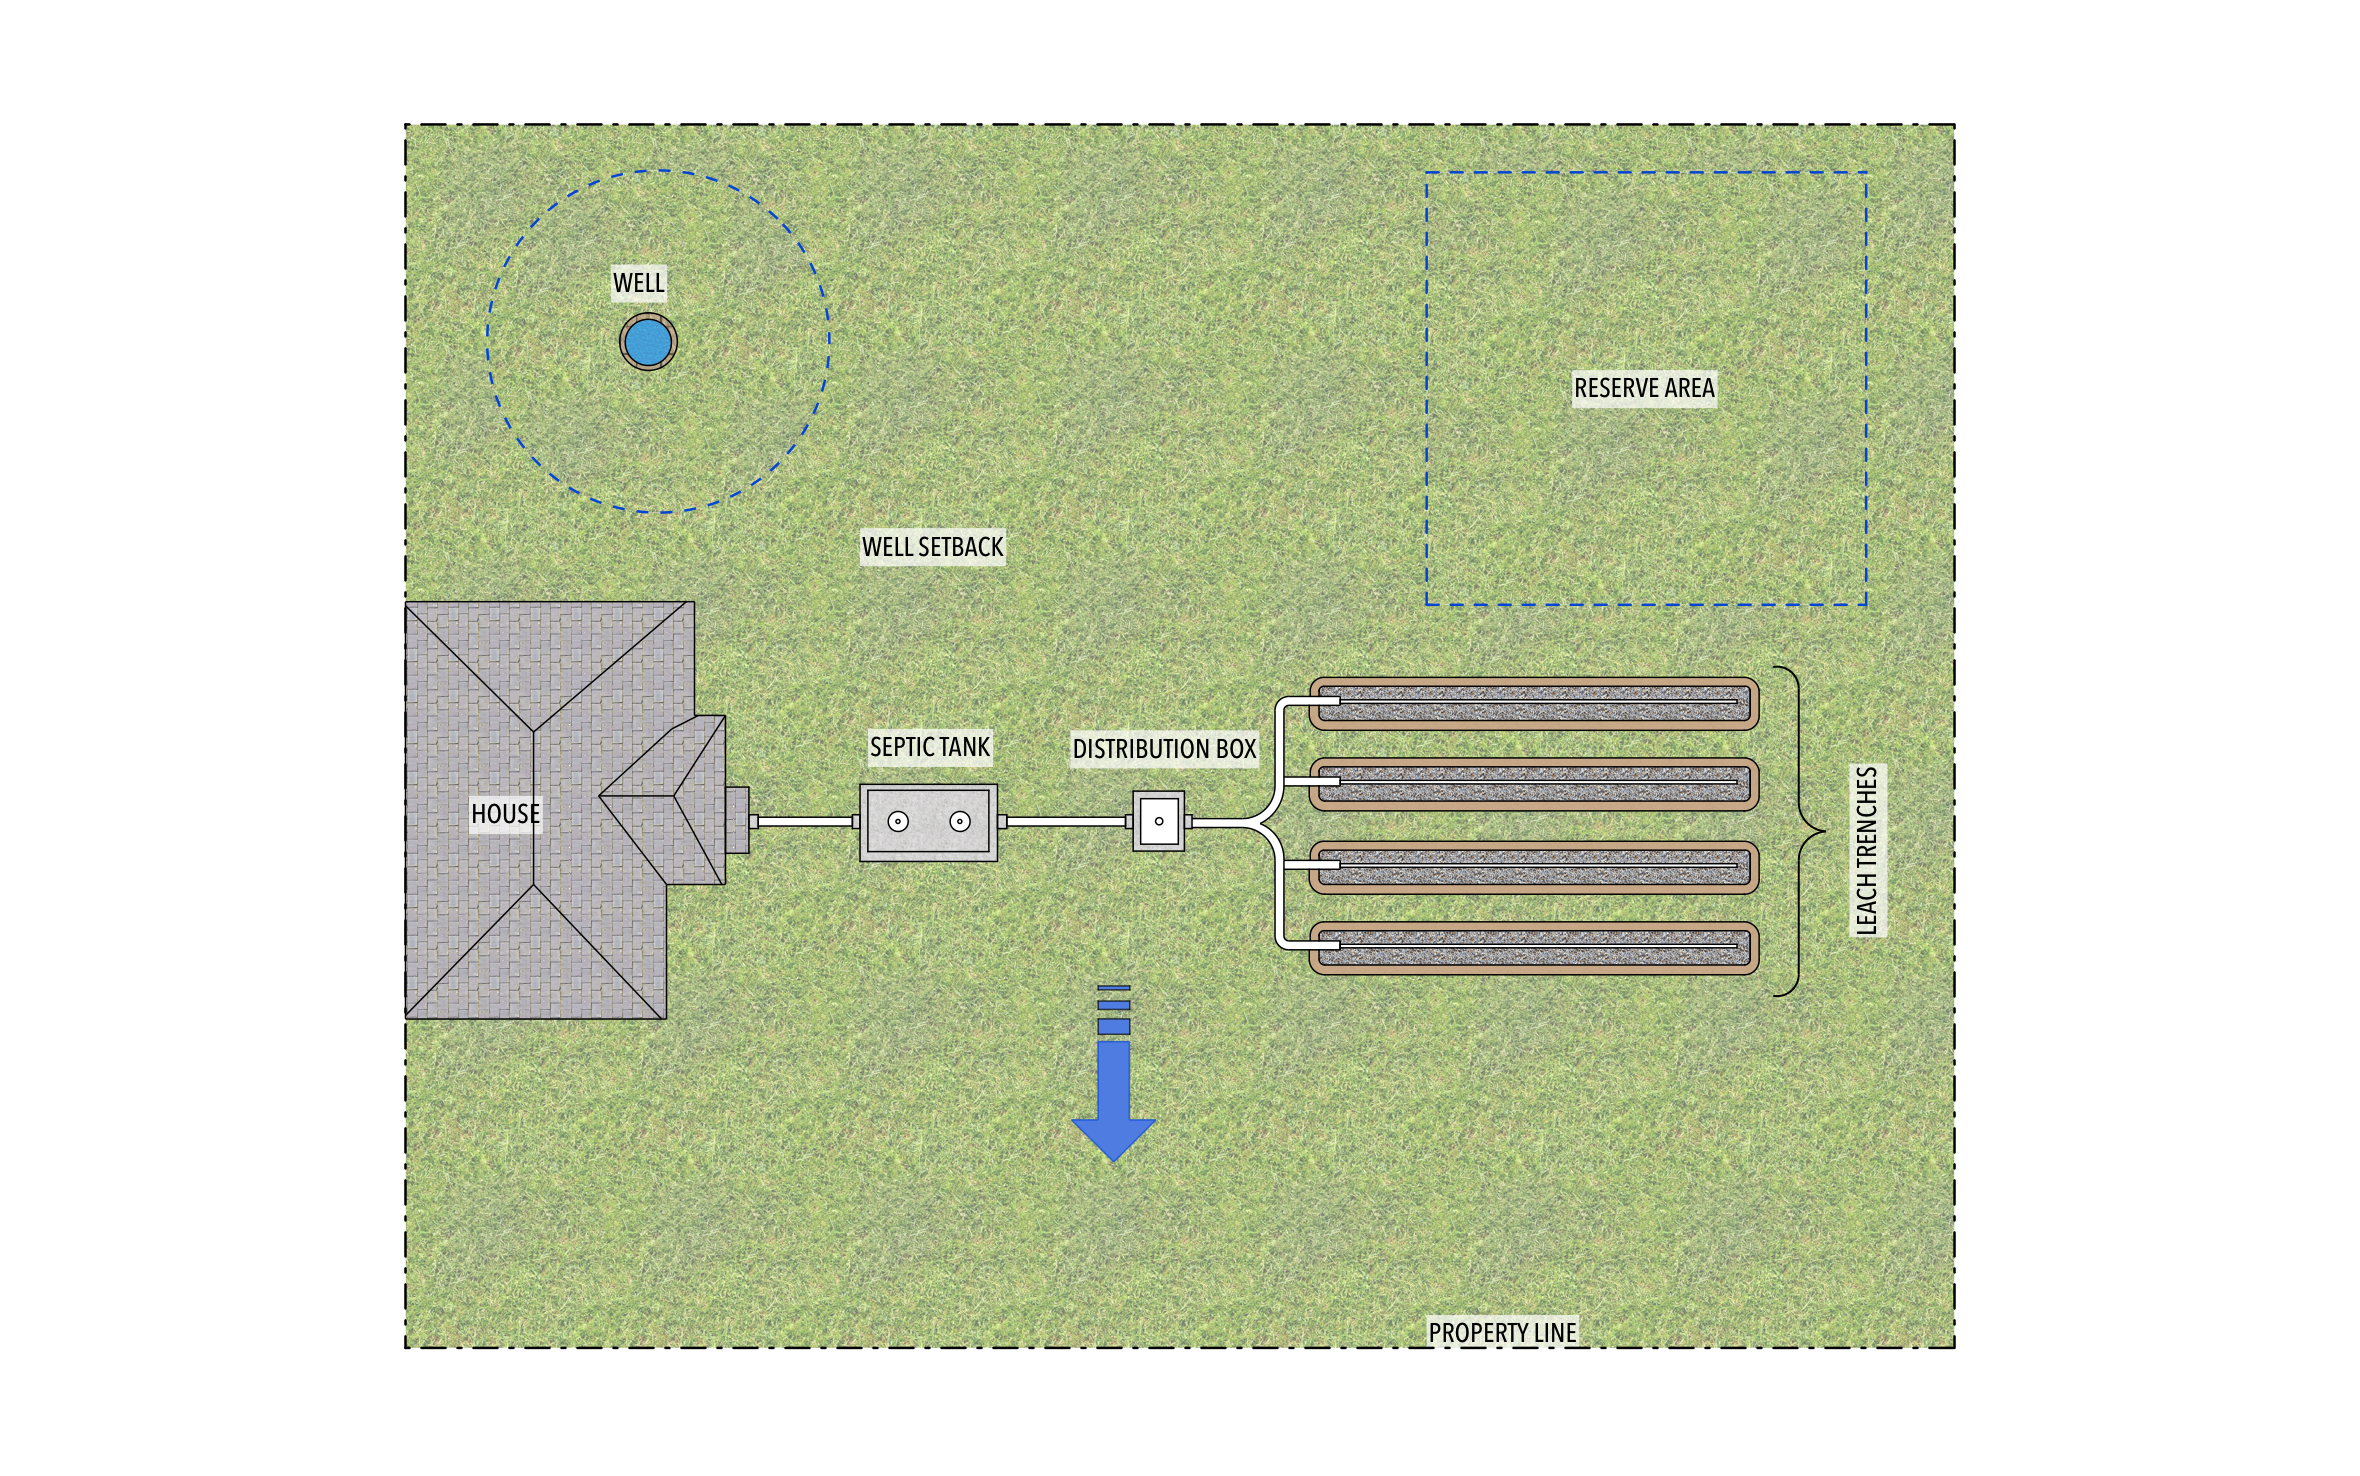
A septic system lets a home on a rural lot handle its own wastewater, with no sewer line out to the street. ArcSite's septic system leach field diagram lays out the tank, distribution box, and leach trenches on the lot, along with the well setback and a reserve area for a future field.
Key Features
This septic system leach field diagram includes:
- House with the sewer line leaving the foundation
- Septic tank with two access lids
- Distribution box splitting the flow
- Four parallel leach trenches
- Well with a setback circle
- Reserve area for a replacement field
- Property line around the lot
Many health departments want that reserve area set aside on the permit drawing, so a failed field can be replaced without crossing the well setback.


Fully customizable


Industry specific


Professional & accurate designs
Trusted by Pros. Recognized by the Industry.
With top ratings across Software Advice, GetApp, and Capterra, professional contractors choose us for ease of use, powerful tools, and unmatched customer support.





Plumbing & Restroom Fixtures
templates you might like

Frequently asked questions
What is the reserve area for?
Can I add more leach trenches?
Can I get paid for the septic install in ArcSite?






