
Plumbing Vent Layout
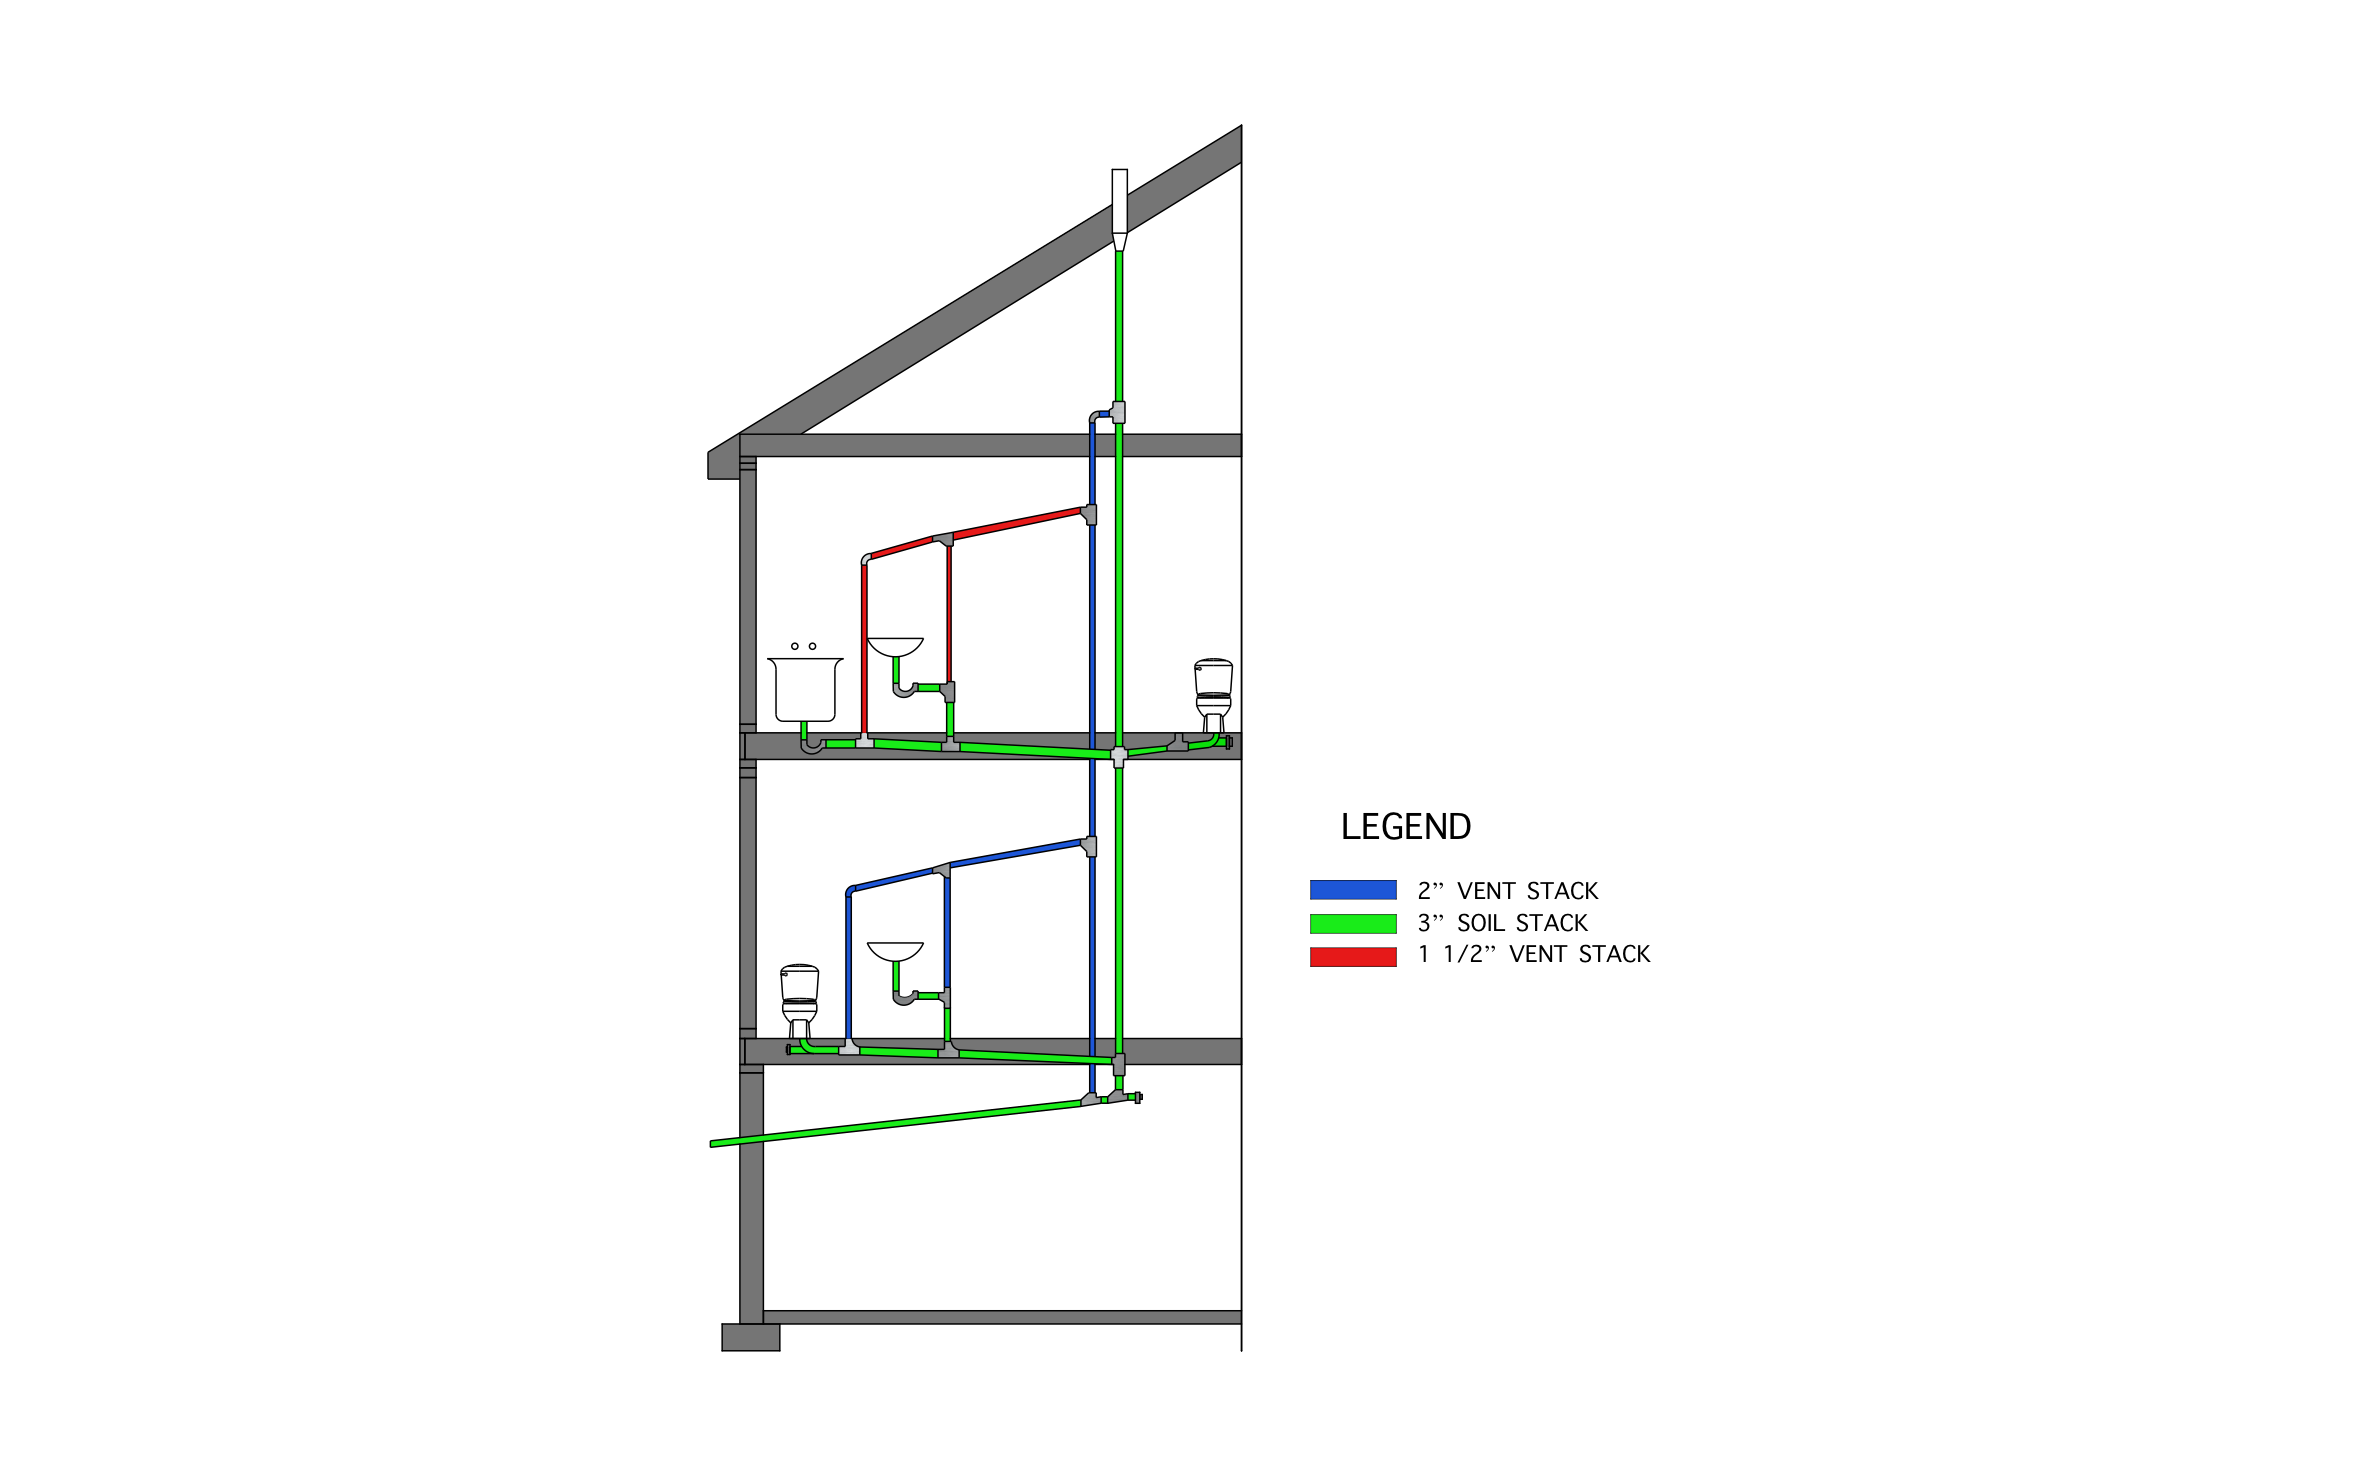
Good venting is why a toilet flushes with a clean pull and a sink drains without gurgling, and nobody notices it until it's done wrong. Every fixture on two floors ties into one stack through the roof in ArcSite's plumbing vent layout.
Key Features
This plumbing vent layout includes:
- Two-story section view up through the roof
- 3" soil stack from the building drain to the roof
- 2" vent stack running beside the soil stack
- 1-1/2" vents serving the upper-floor fixtures
- Toilet and lavatory on the lower floor
- Toilet, lavatory, and a second sink on the upper floor
- Building drain sloping out below the first floor
- Color-coded legend for each pipe size
The 2" vent stack reconnects to the soil stack above the upper floor, so both floors share one roof penetration instead of two.


Accurate to scale


Design from anywhere


Professional results
Trusted by Pros. Recognized by the Industry.
With top ratings across Software Advice, GetApp, and Capterra, professional contractors choose us for ease of use, powerful tools, and unmatched customer support.





Plumbing & Restroom Fixtures
templates you might like



Frequently asked questions
Does this layout show the supply lines?
Can I change the pipe sizes in the legend?
Can my office staff open this drawing without a paid seat?






