Landscape Layout
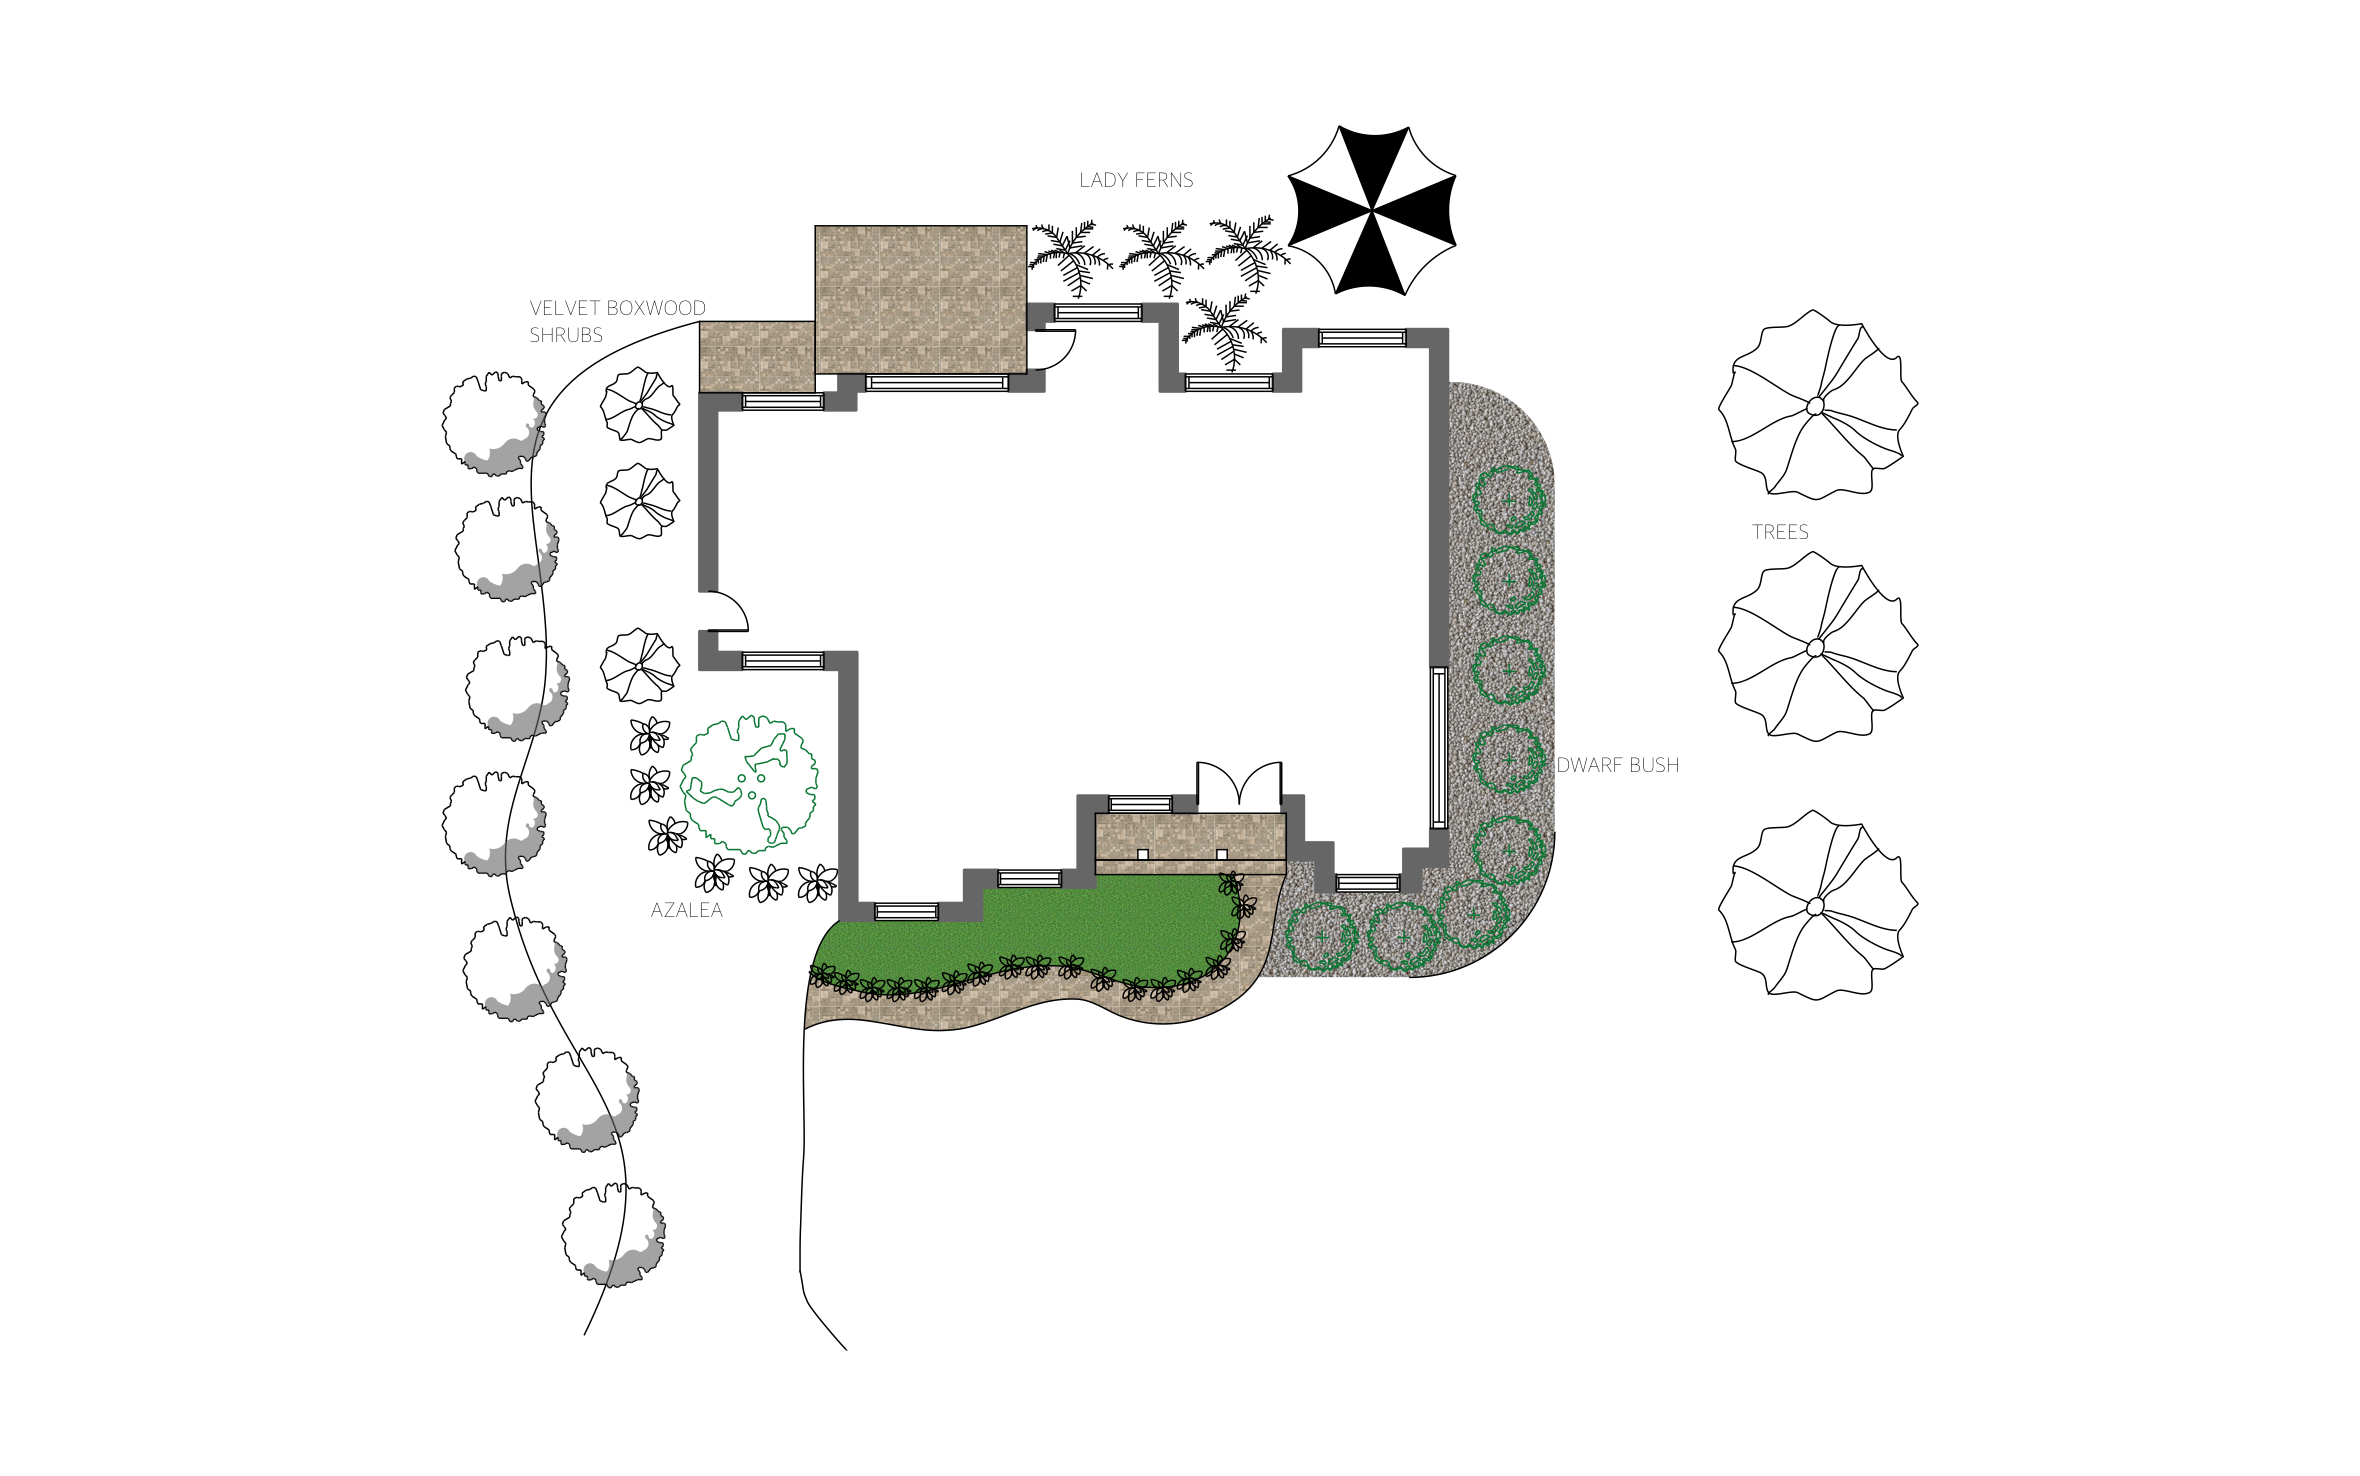
Curb appeal from the street and a shaded patio out back for summer evenings both start with where the plants go. Shrubs, trees, gravel, and pavers all have a place in ArcSite's landscape layout before the first bed gets dug.
Key Features
This landscape layout includes:
- Home footprint with doors and windows marked
- Velvet boxwood shrubs along a curved walkway
- Azaleas and a specimen shrub at the front corner
- Lady ferns along the back of the house
- Gravel bed with a row of dwarf bushes
- Lawn edged with low flowering plants
- Paver patios with a patio umbrella
- Row of shade trees along the property side
The gravel bed wraps the corner of the house with the dwarf bushes set inside it, so check the grade on that side before you lay rock against the foundation.


Accurate to scale


Design from anywhere


Professional results
Design tips
Key Considerations When Designing a Landscape Layout
Trusted by Pros. Recognized by the Industry.
With top ratings across Software Advice, GetApp, and Capterra, professional contractors choose us for ease of use, powerful tools, and unmatched customer support.





Landscaping & Outdoor Living
templates you might like



Frequently asked questions
Does this layout include an irrigation plan?
Can I swap the plant types?
Can I draw this while I walk the property?