
10x12 Deck Layout
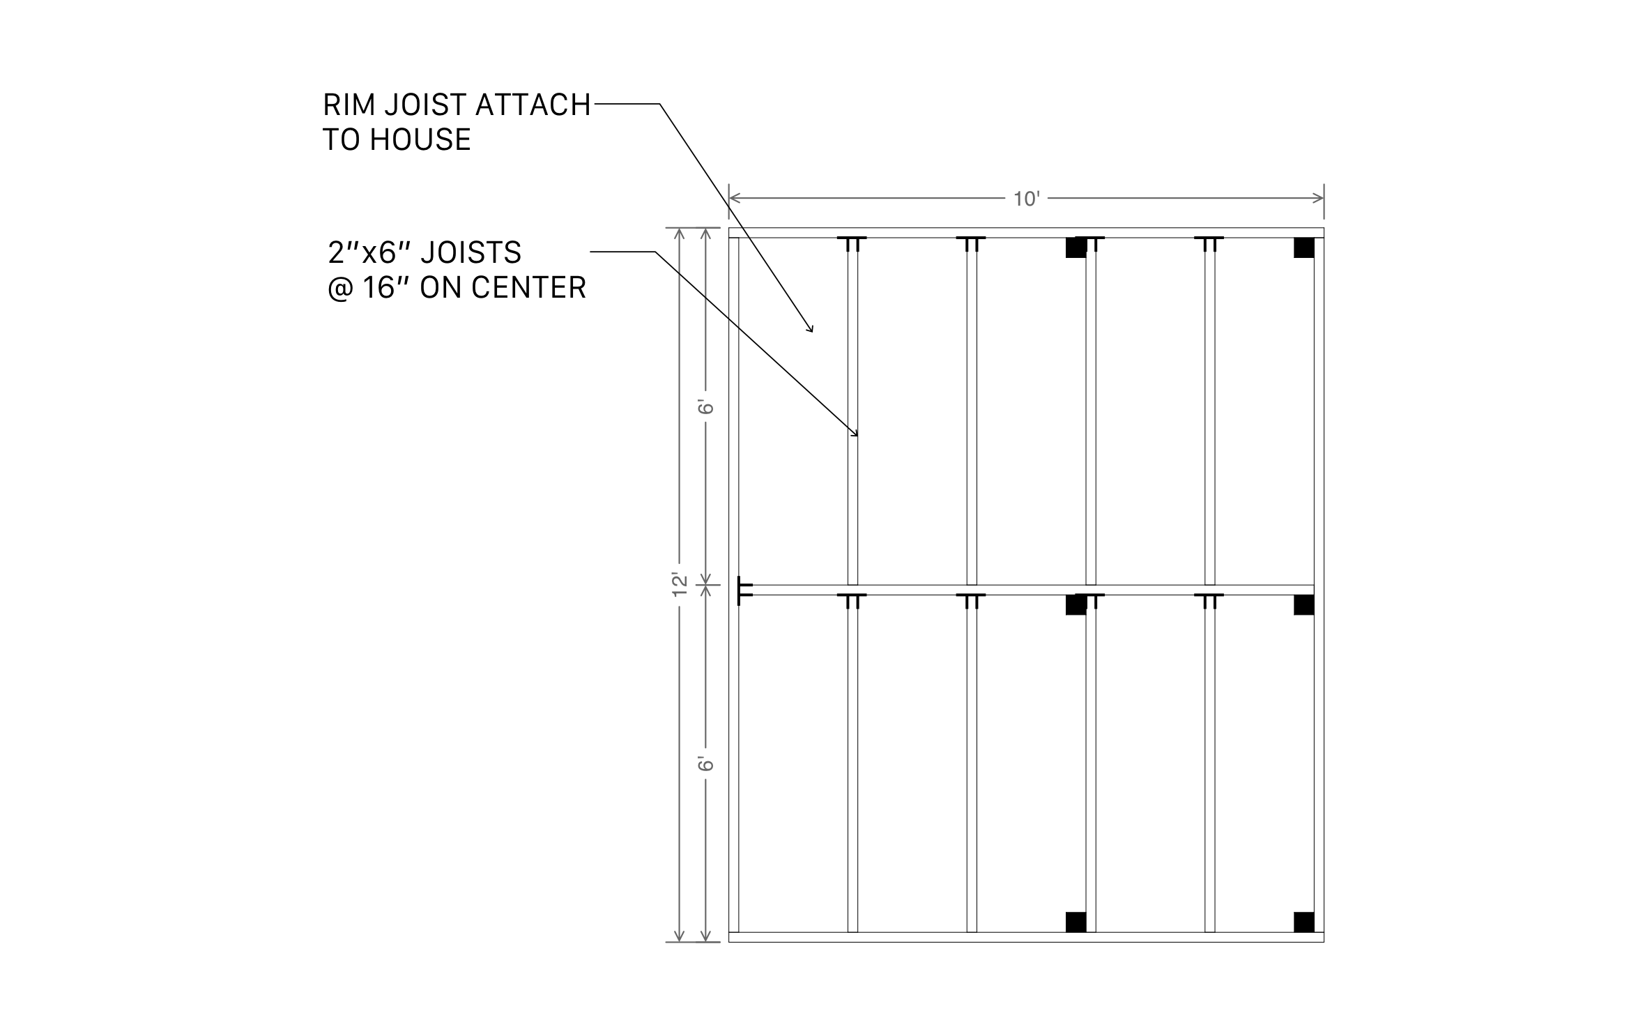
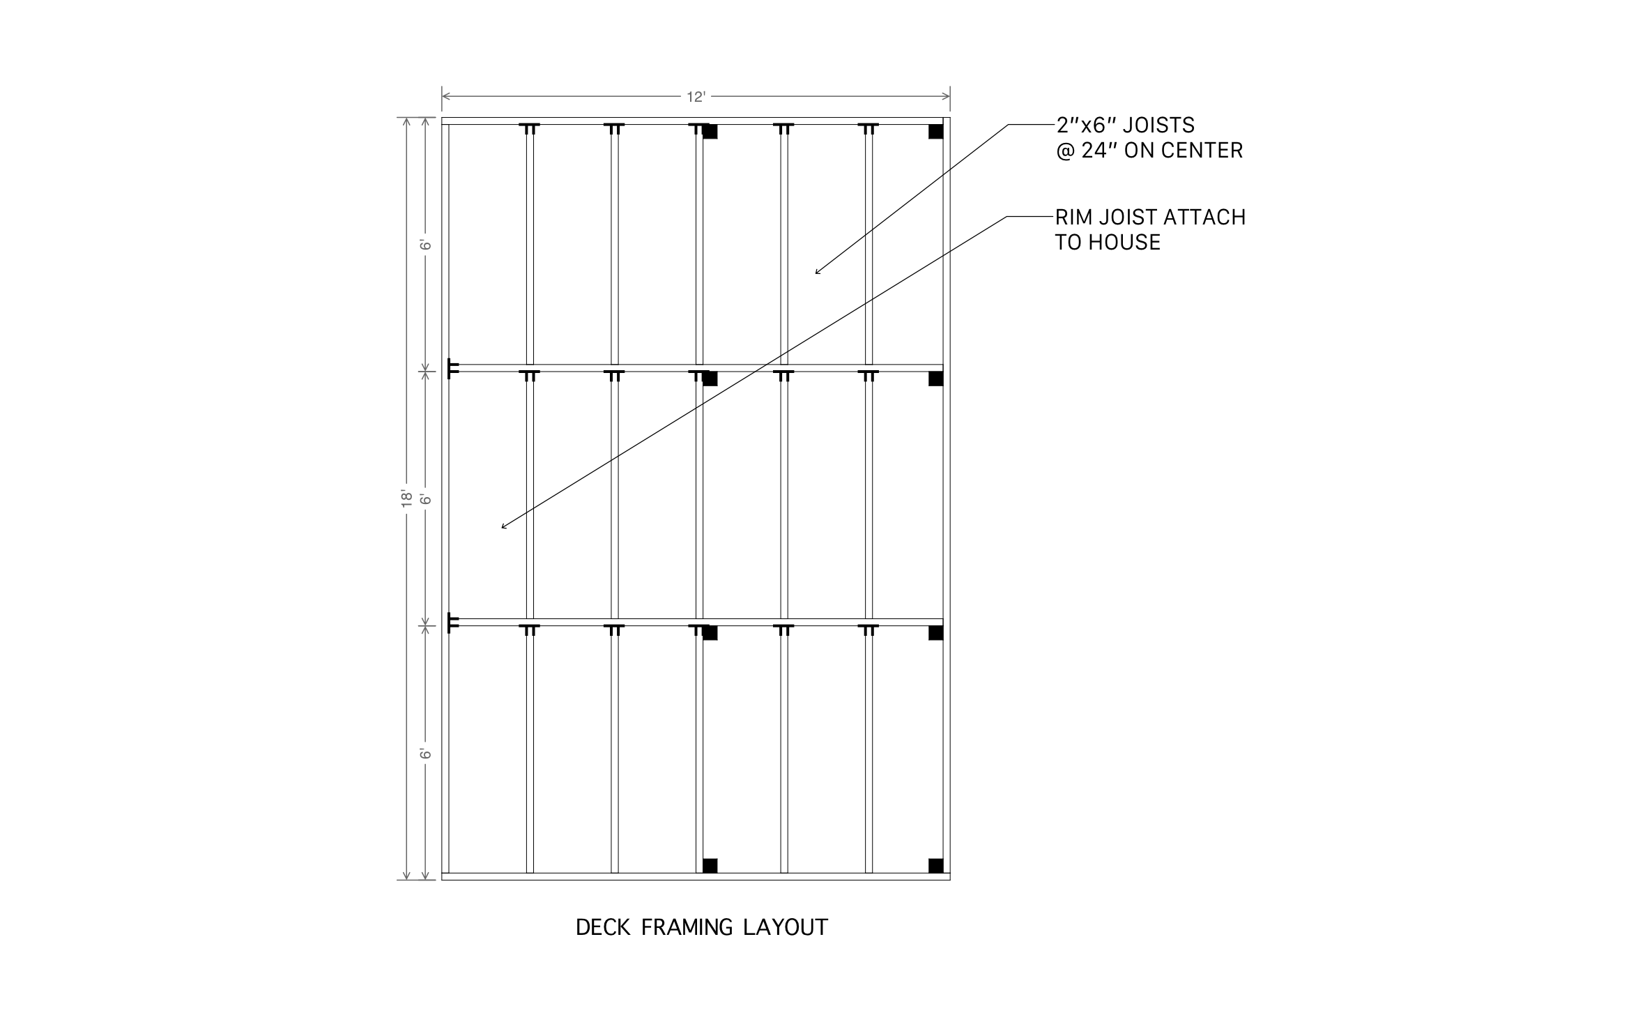
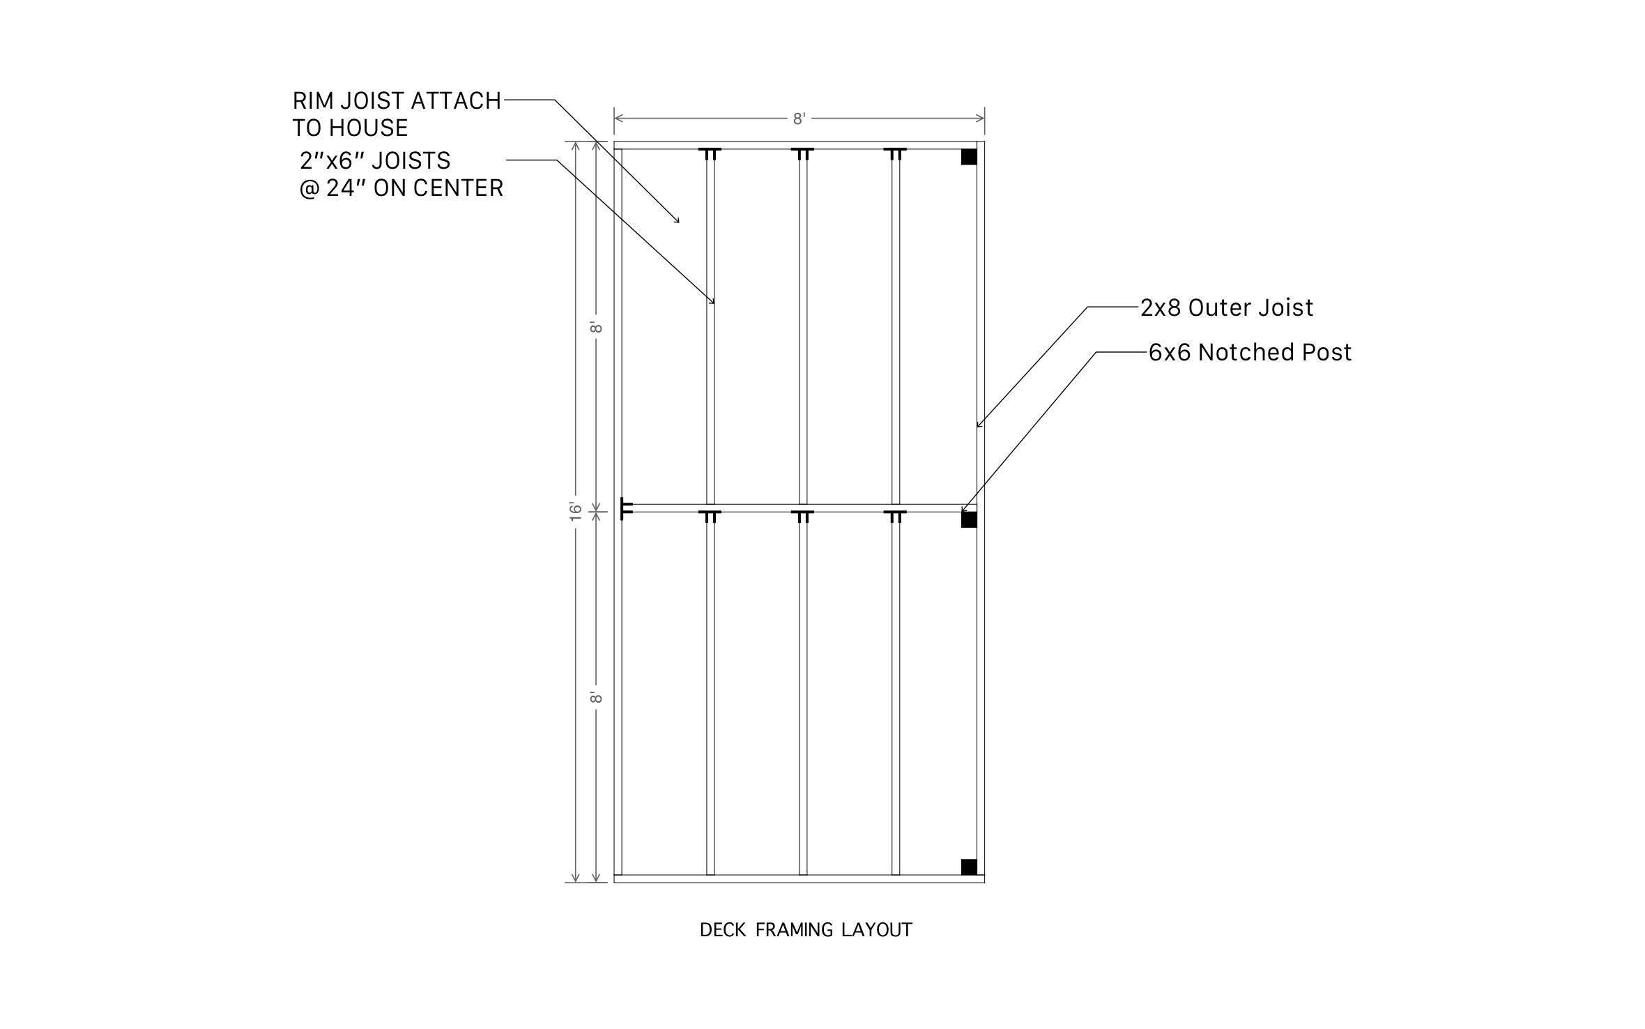
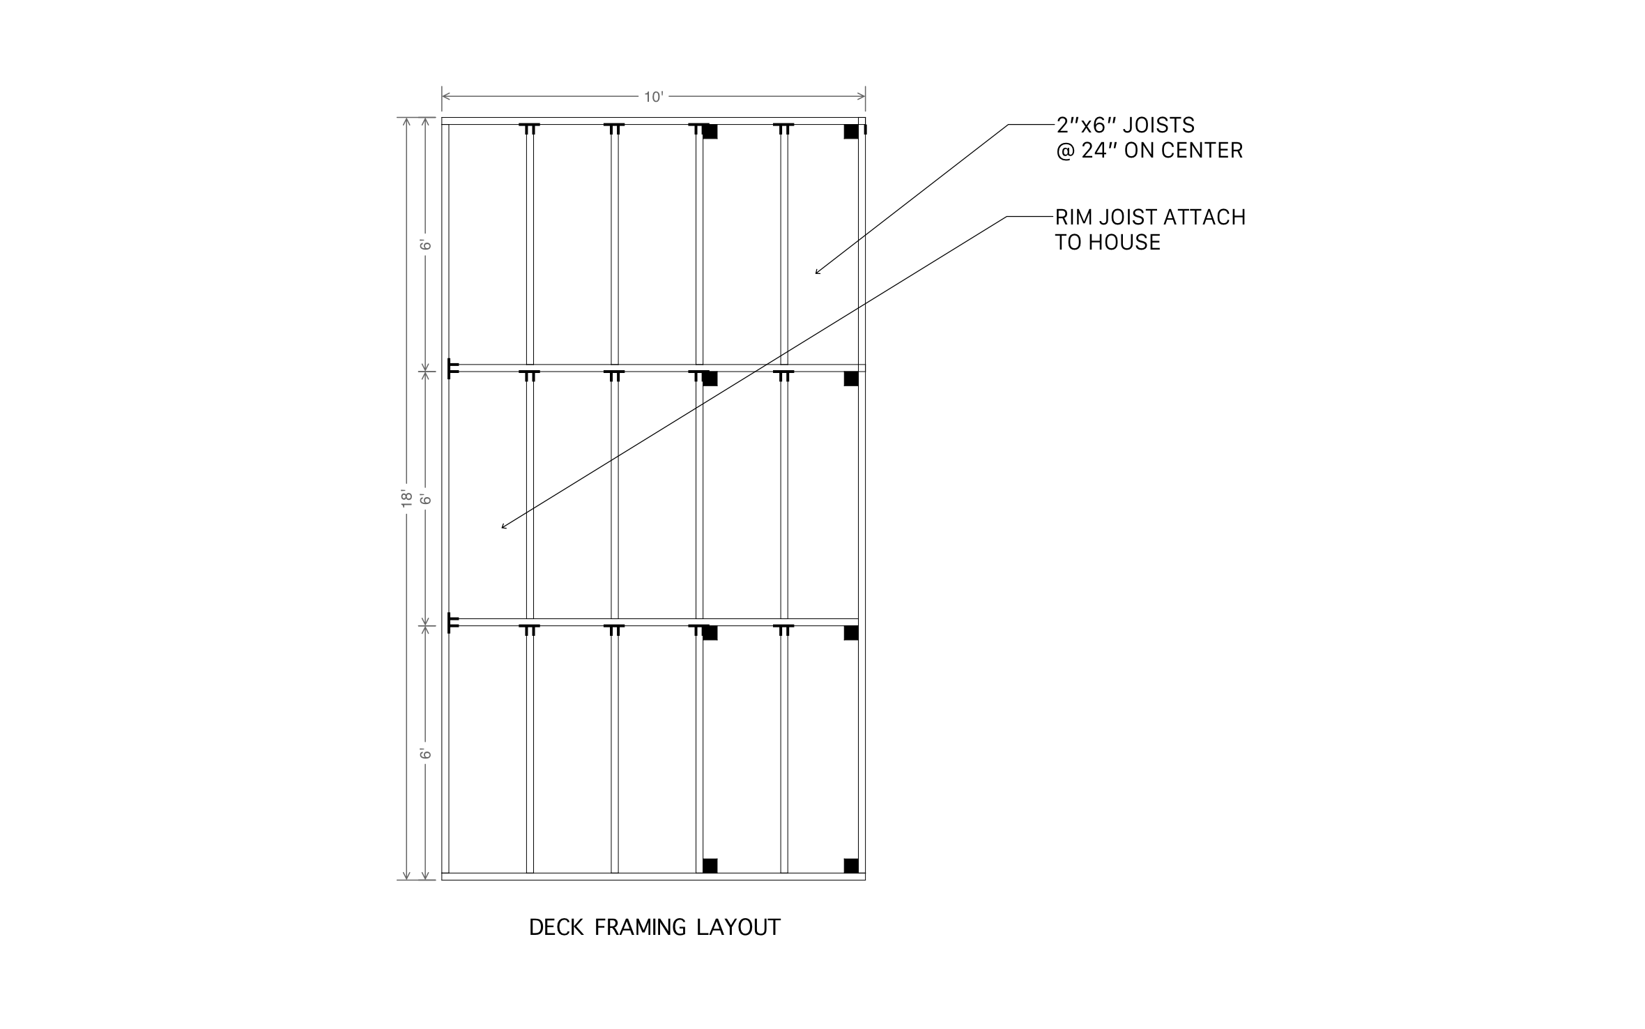
A 10x12 deck creates a cozy nook for outdoor living, perfect for a morning coffee spot, a small grill setup, or a couple of chairs by the back door. Starting from ArcSite's 10x12 deck layout template, you can dial in the framing to match your own site.




Free access to over 1,200 shapes and blocks included with the ArcSite CAD app
Key Features
This 10x12 deck layout includes:
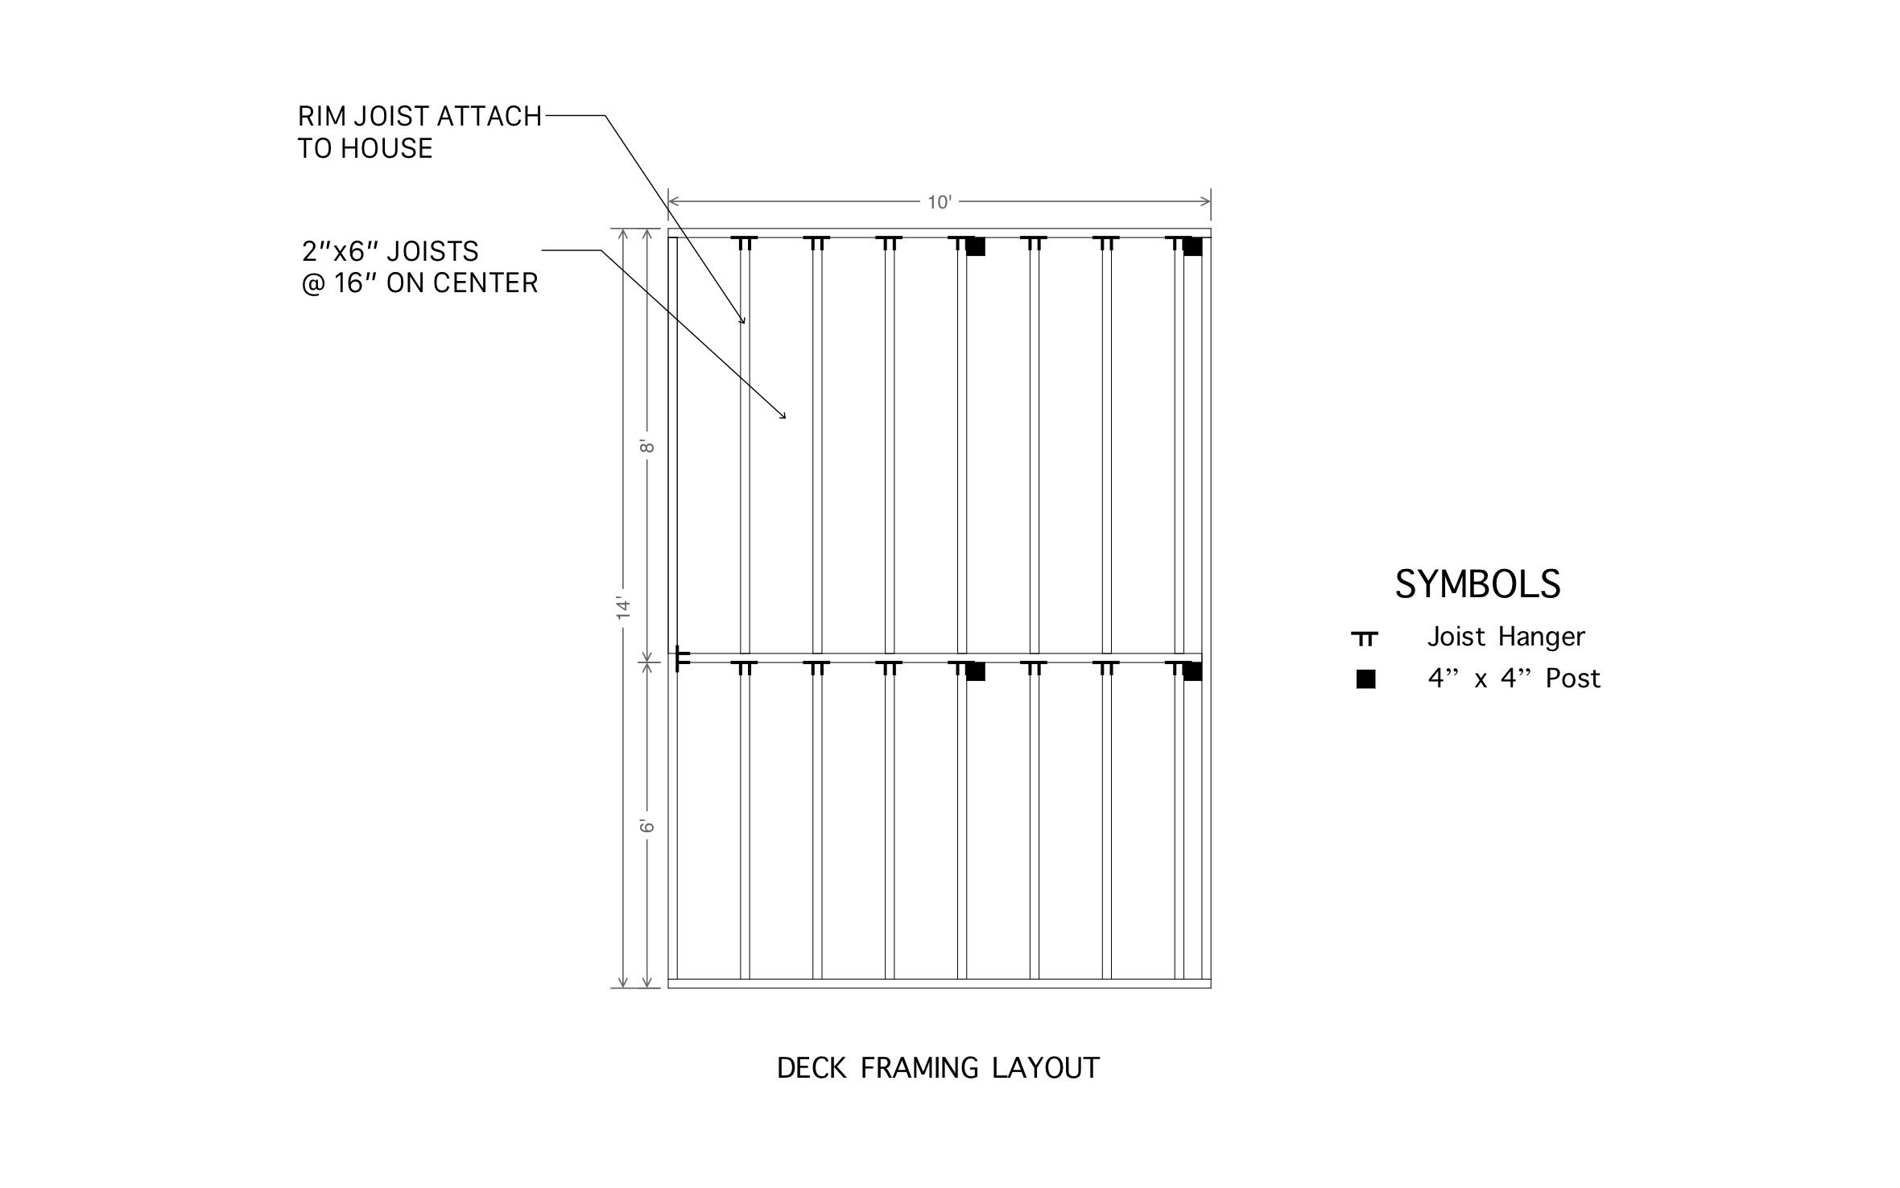
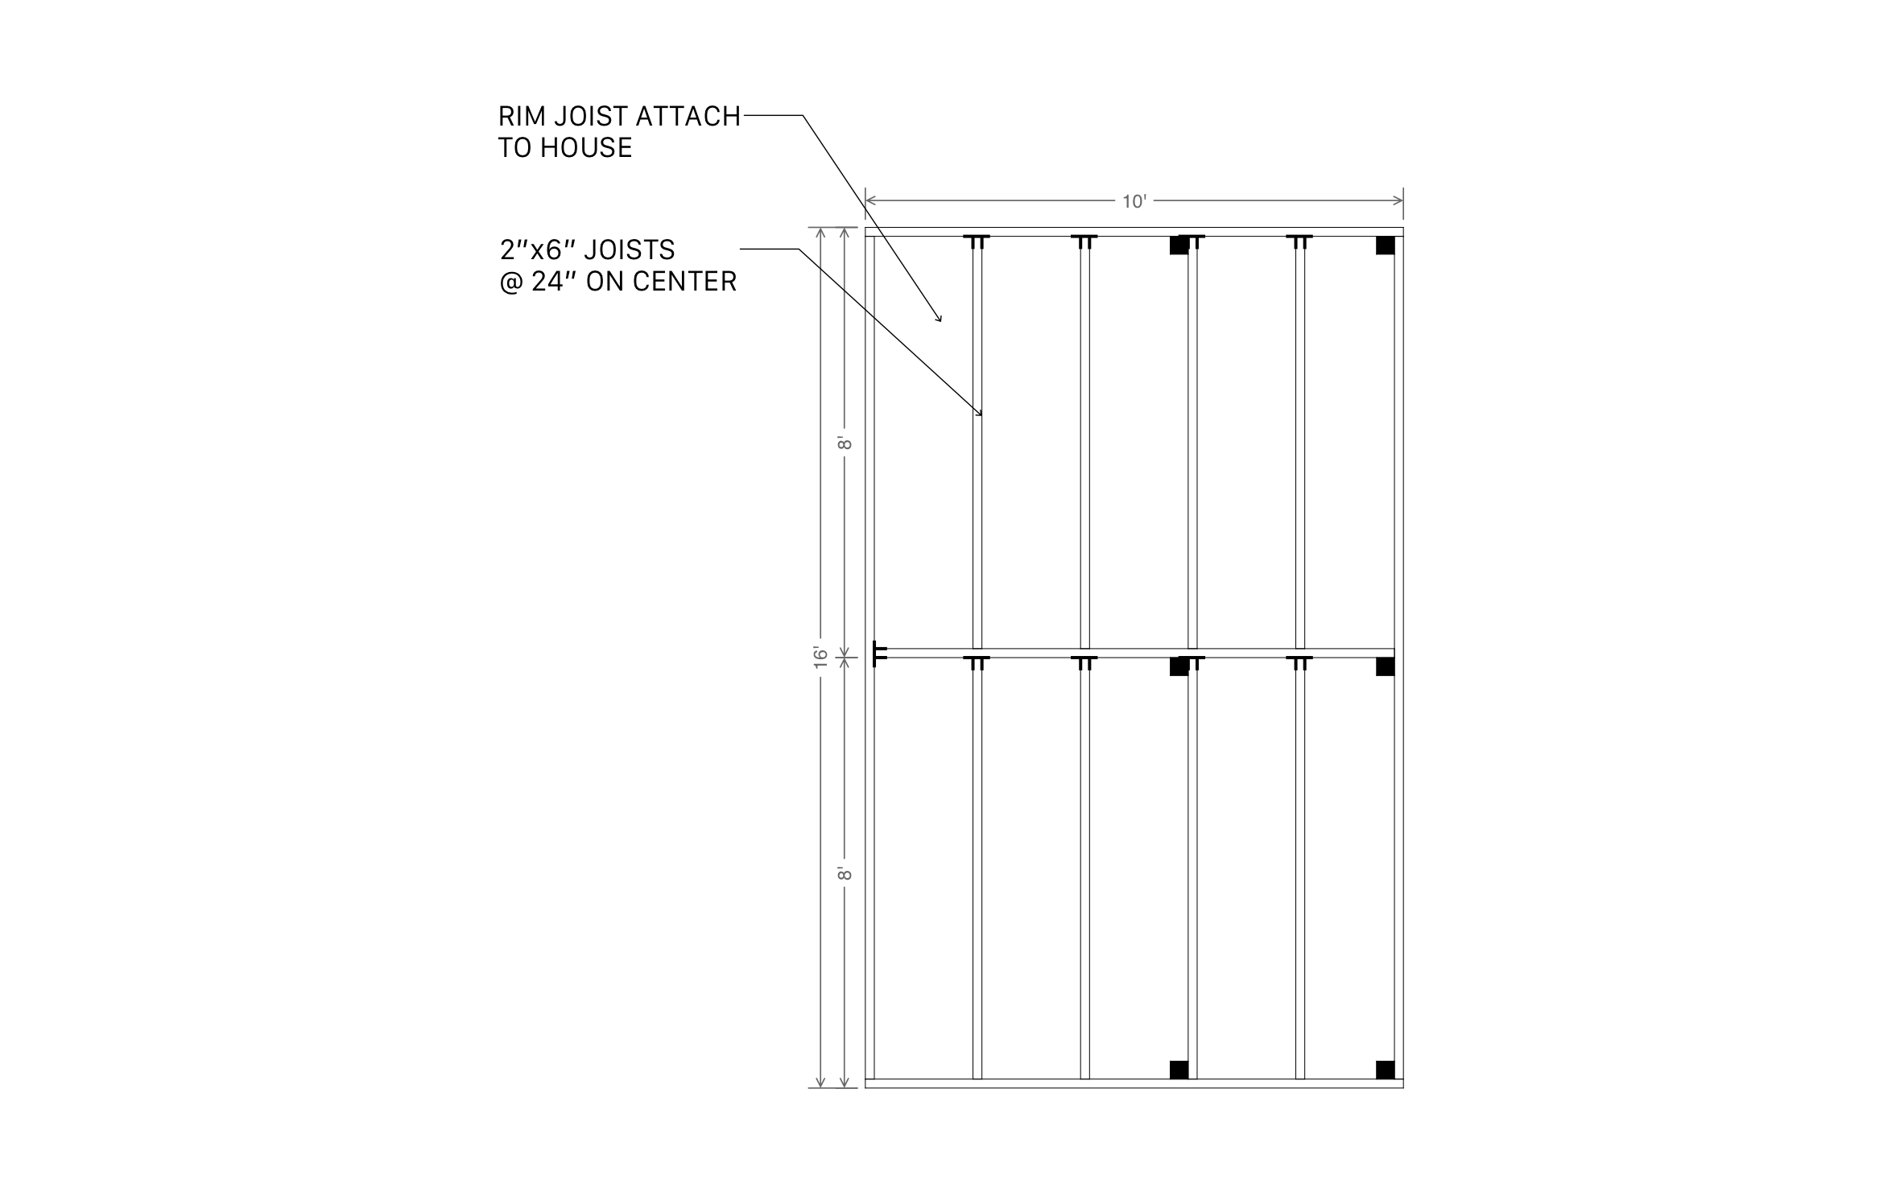
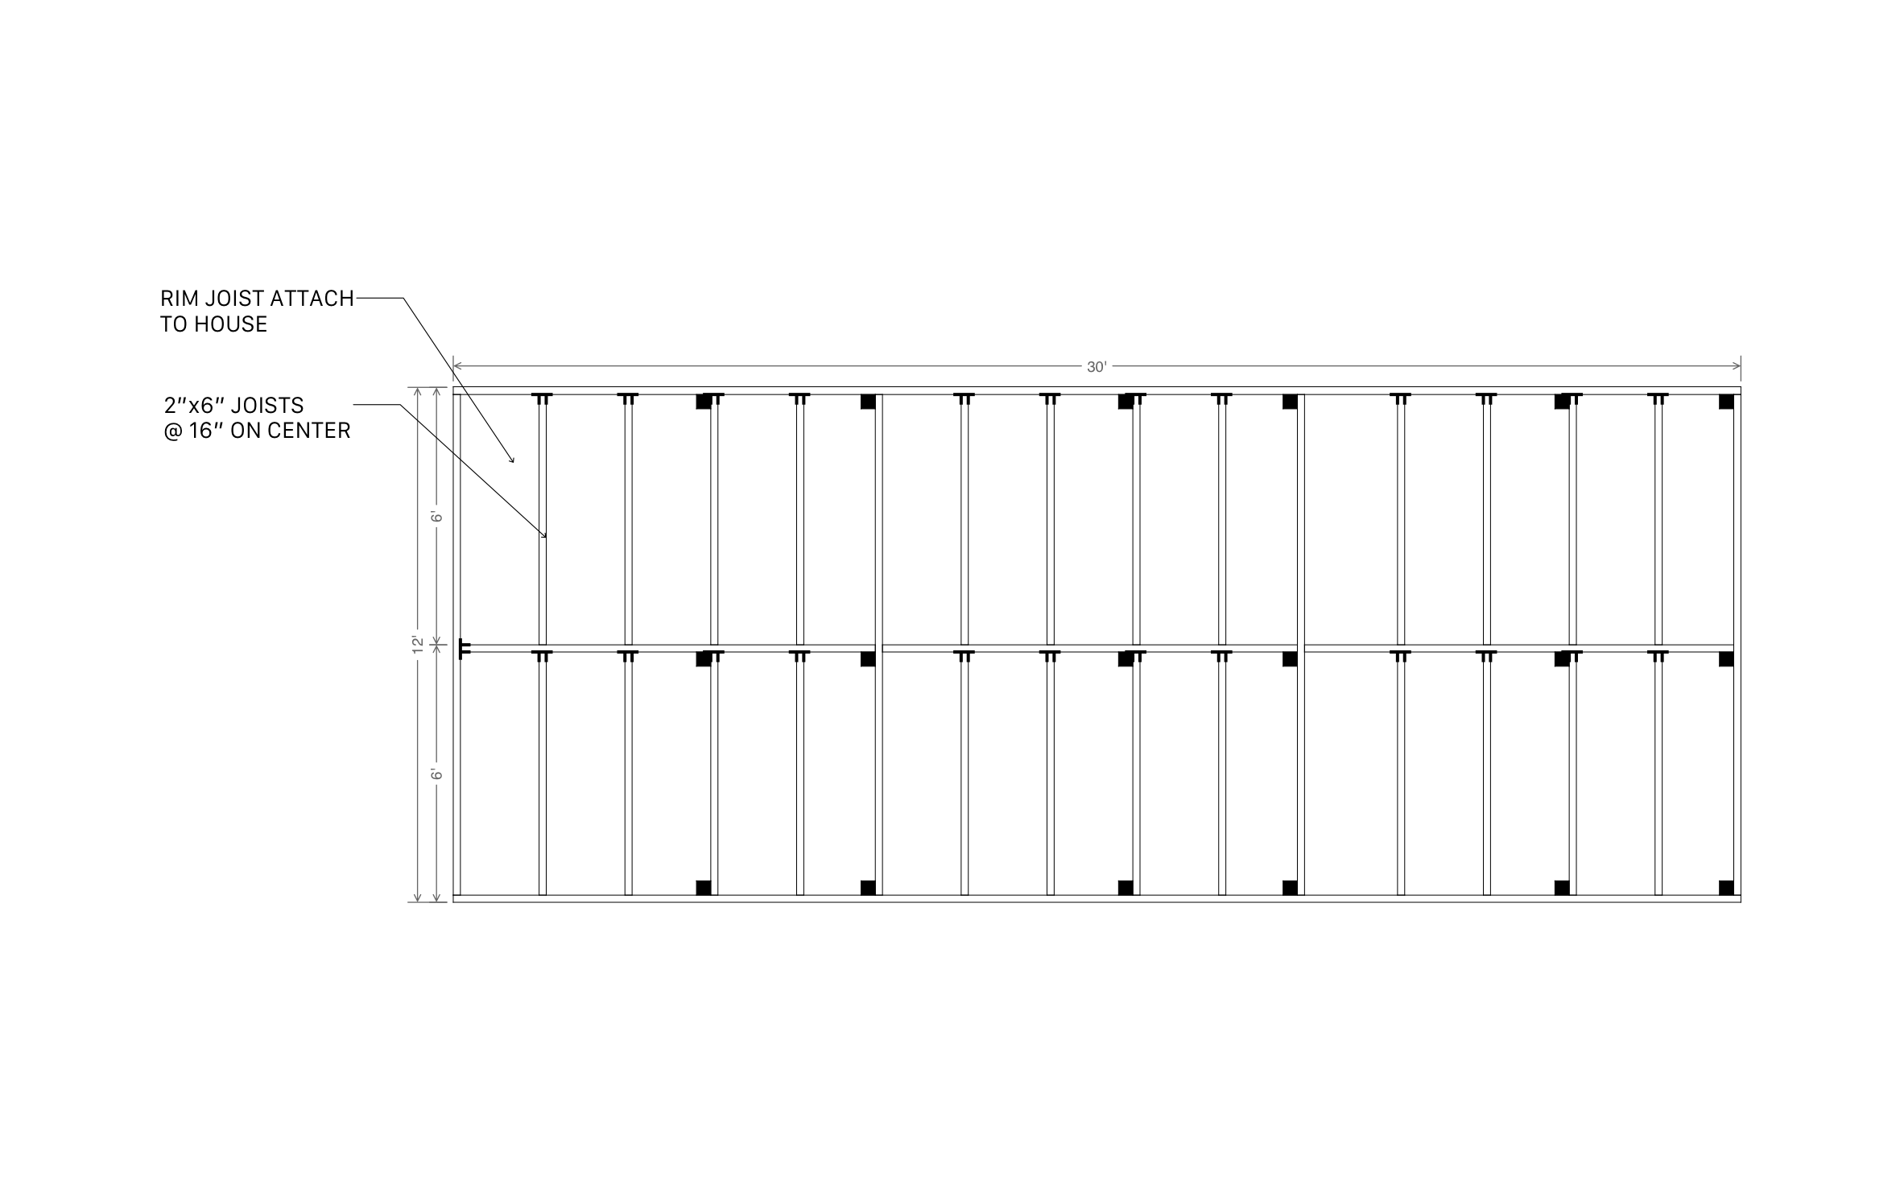
- A true 10 by 12 foot footprint, already drawn to size
- An arrow marking the ledger tie-in point on the house
- 16-inch on-center spacing called out on every 2x6 joist
- Two equal 6-foot framing bays across the 12-foot depth
- Editable labels and spacing throughout
Every dimension on this layout stays open to edit, so you can adjust the tie-in point or joist bay to fit your own site before you build.
Trusted by the Pros. Honored for Innovation.





Key Considerations When Designing a 10x12 Deck Layout
At 120 square feet, a 10x12 deck still needs the same 16-inch on-center spacing a larger deck would use, since joist spacing is set by load, not footprint size. If your local supplier stocks a different board size than the 2x6 shown here, ArcSite lets you swap it in and the spacing updates with it.

Landscaping & Outdoor Living
templates you might like


FAQ
Yes, an arrow marks exactly where the ledger meets the house, along with 16-inch on-center spacing called out on every 2x6 joist.
Yes! ArcSite lets you resize either 6-foot bay without redrawing the whole footprint.
No. ArcSite's drag-and-drop tools let you adjust dimensions and labels without any CAD background.






