
10x18 Deck Layout
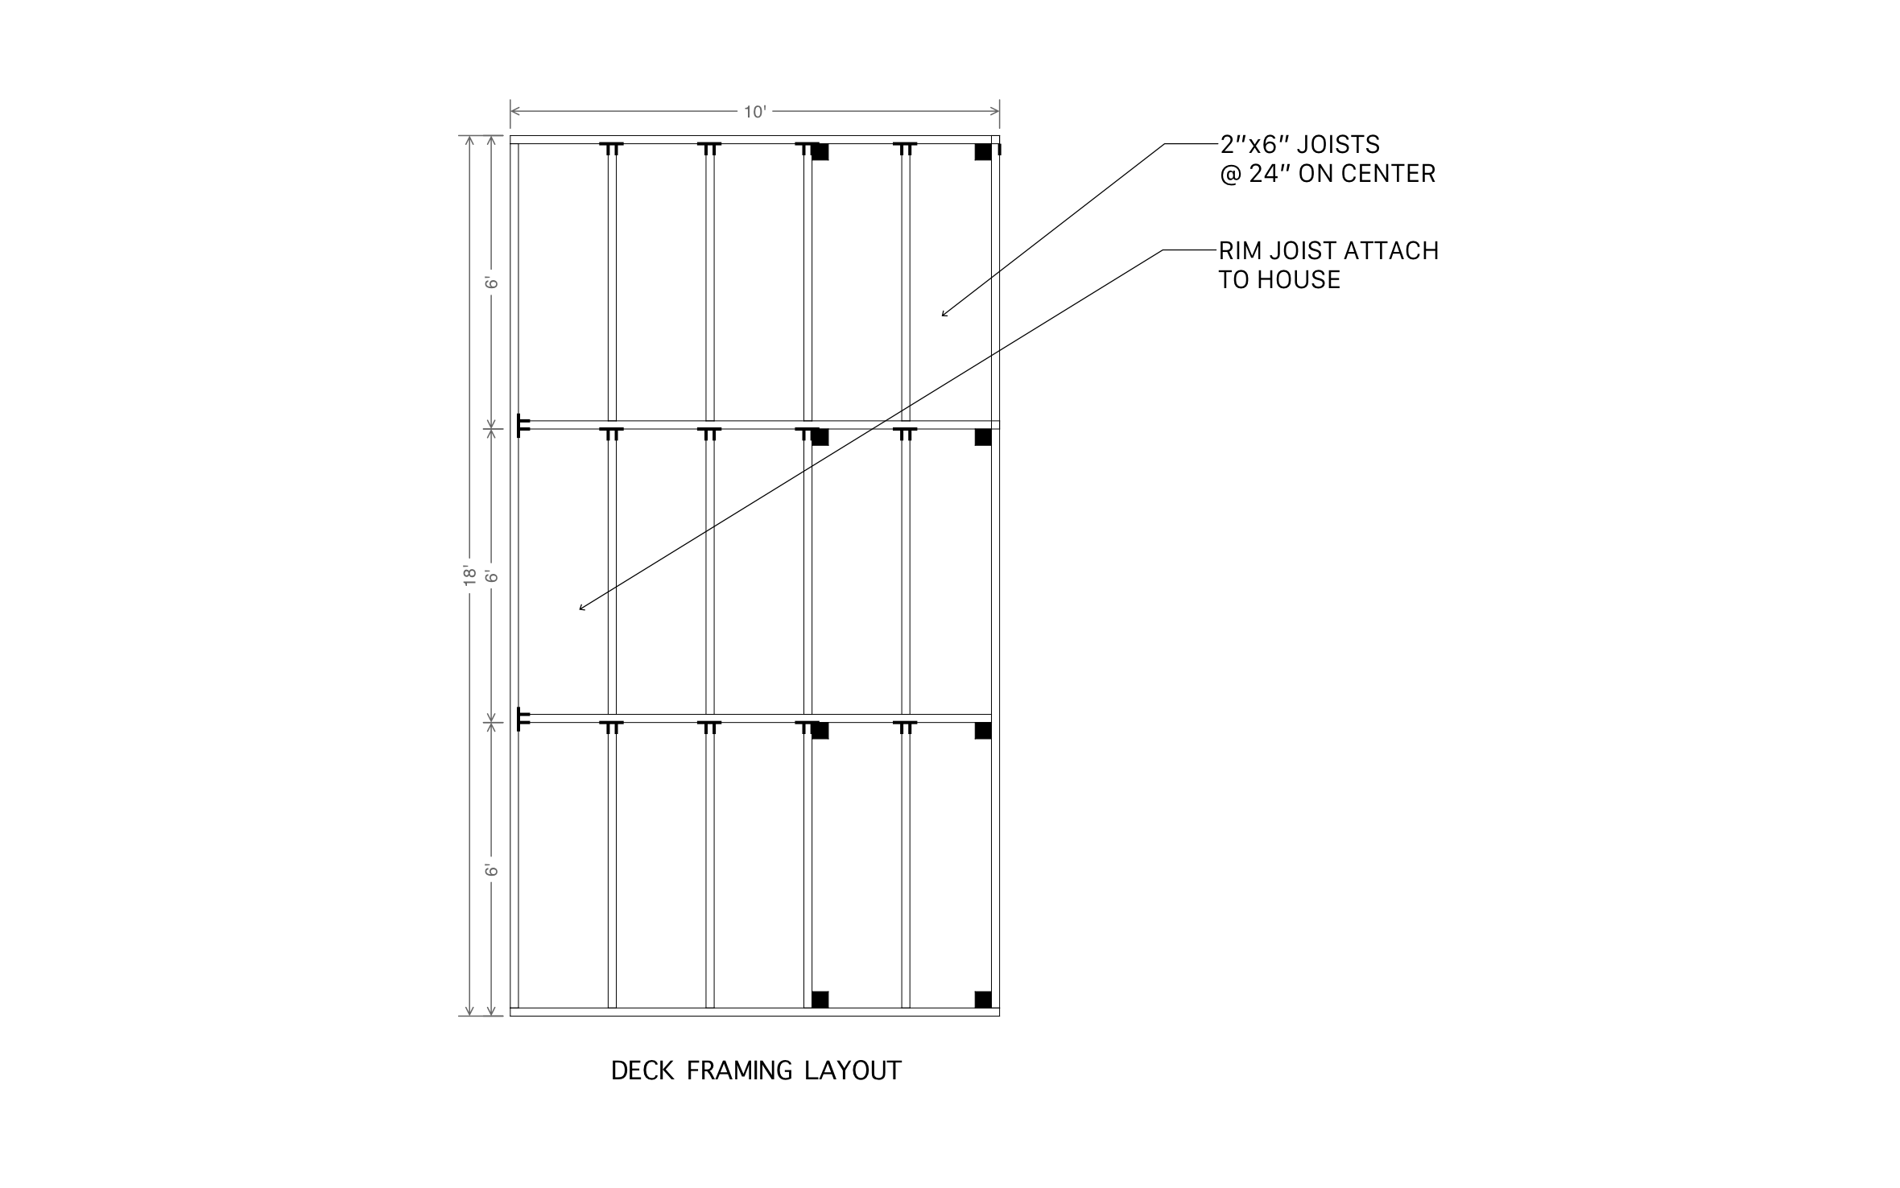
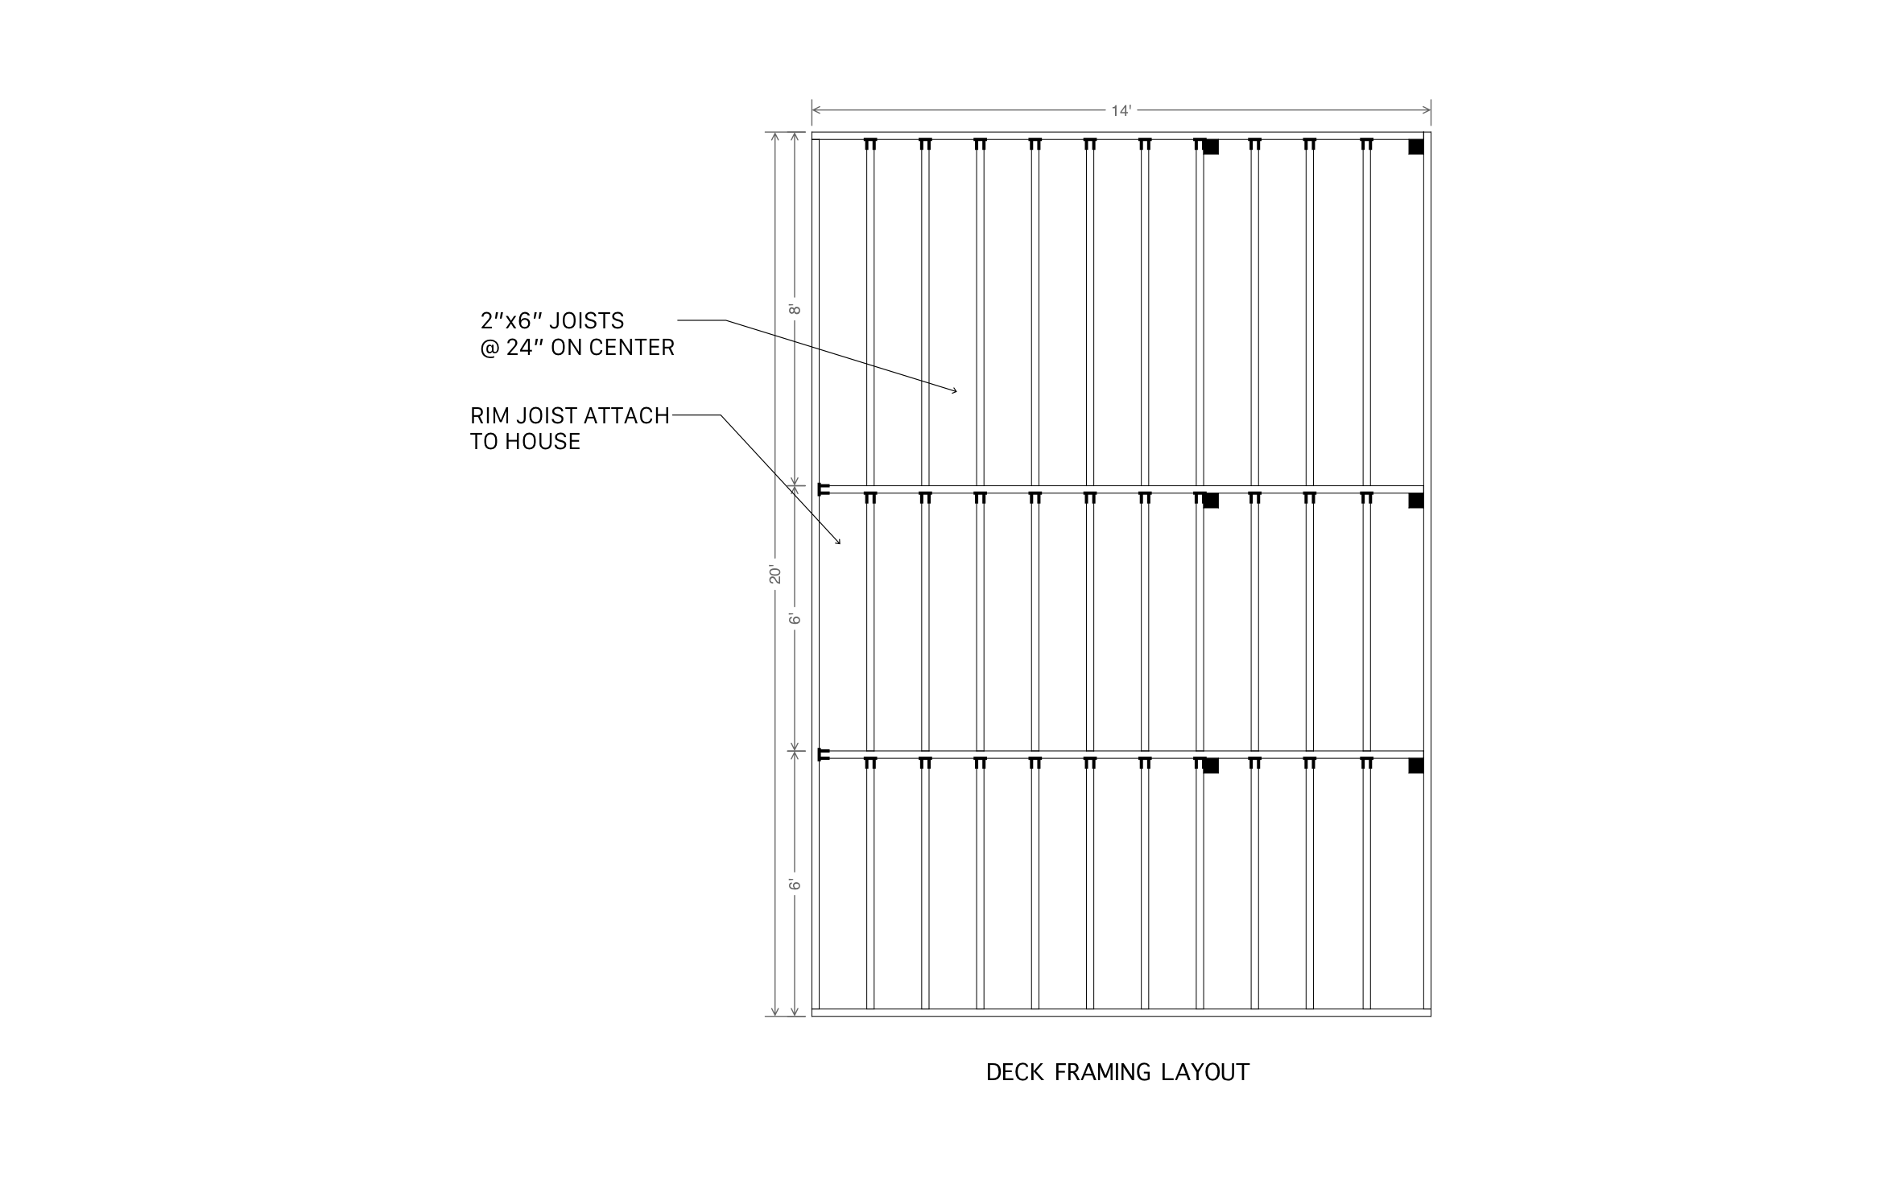
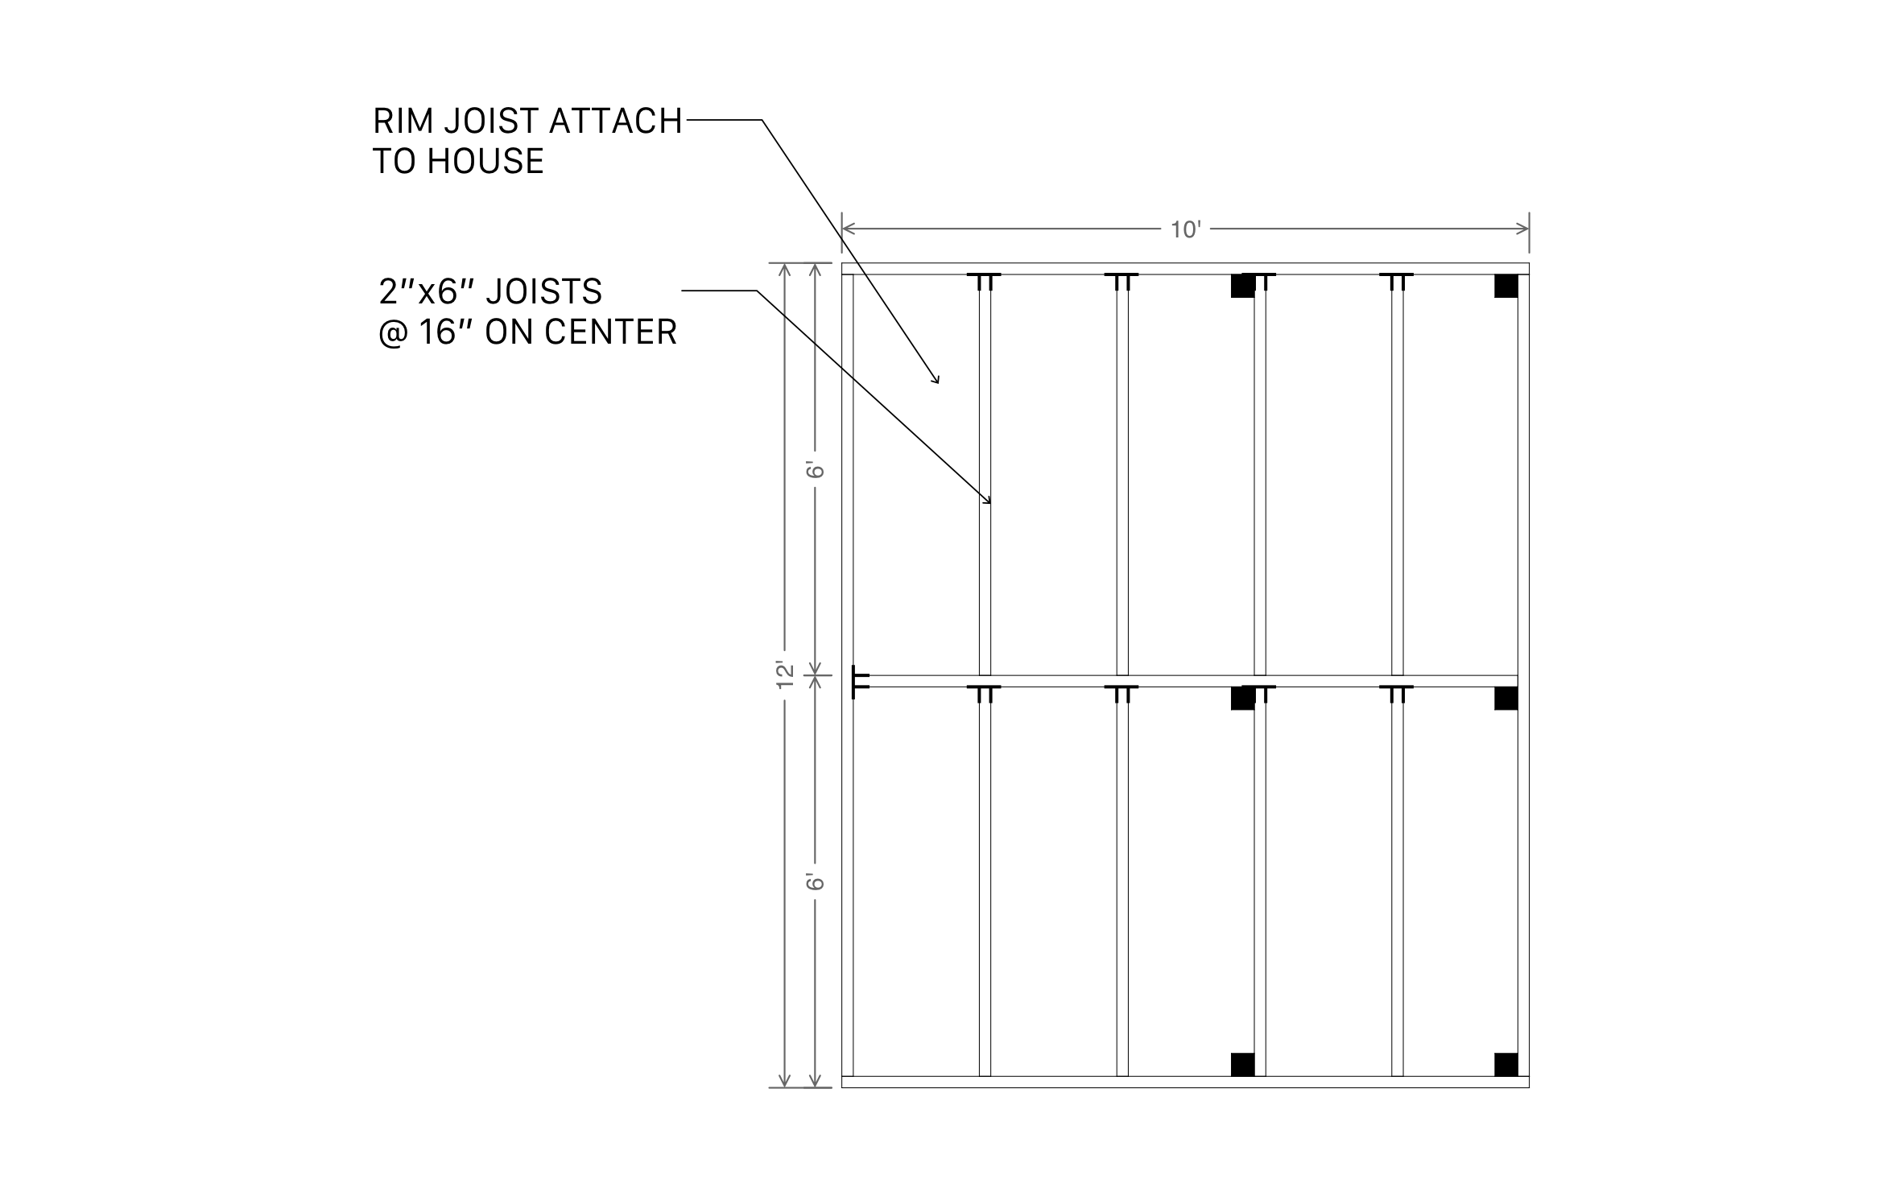
A 10x18 deck stretches into a roomier outdoor space, ideal for a dining set paired with a separate lounge area, or a long runner deck alongside the house. ArcSite's 10x18 deck layout template lets you reframe it to fit your own site.




Free access to over 1,200 shapes and blocks included with the ArcSite CAD app
Key Features
This 10x18 deck layout includes:
- A true 10 by 18 foot footprint at 180 square feet
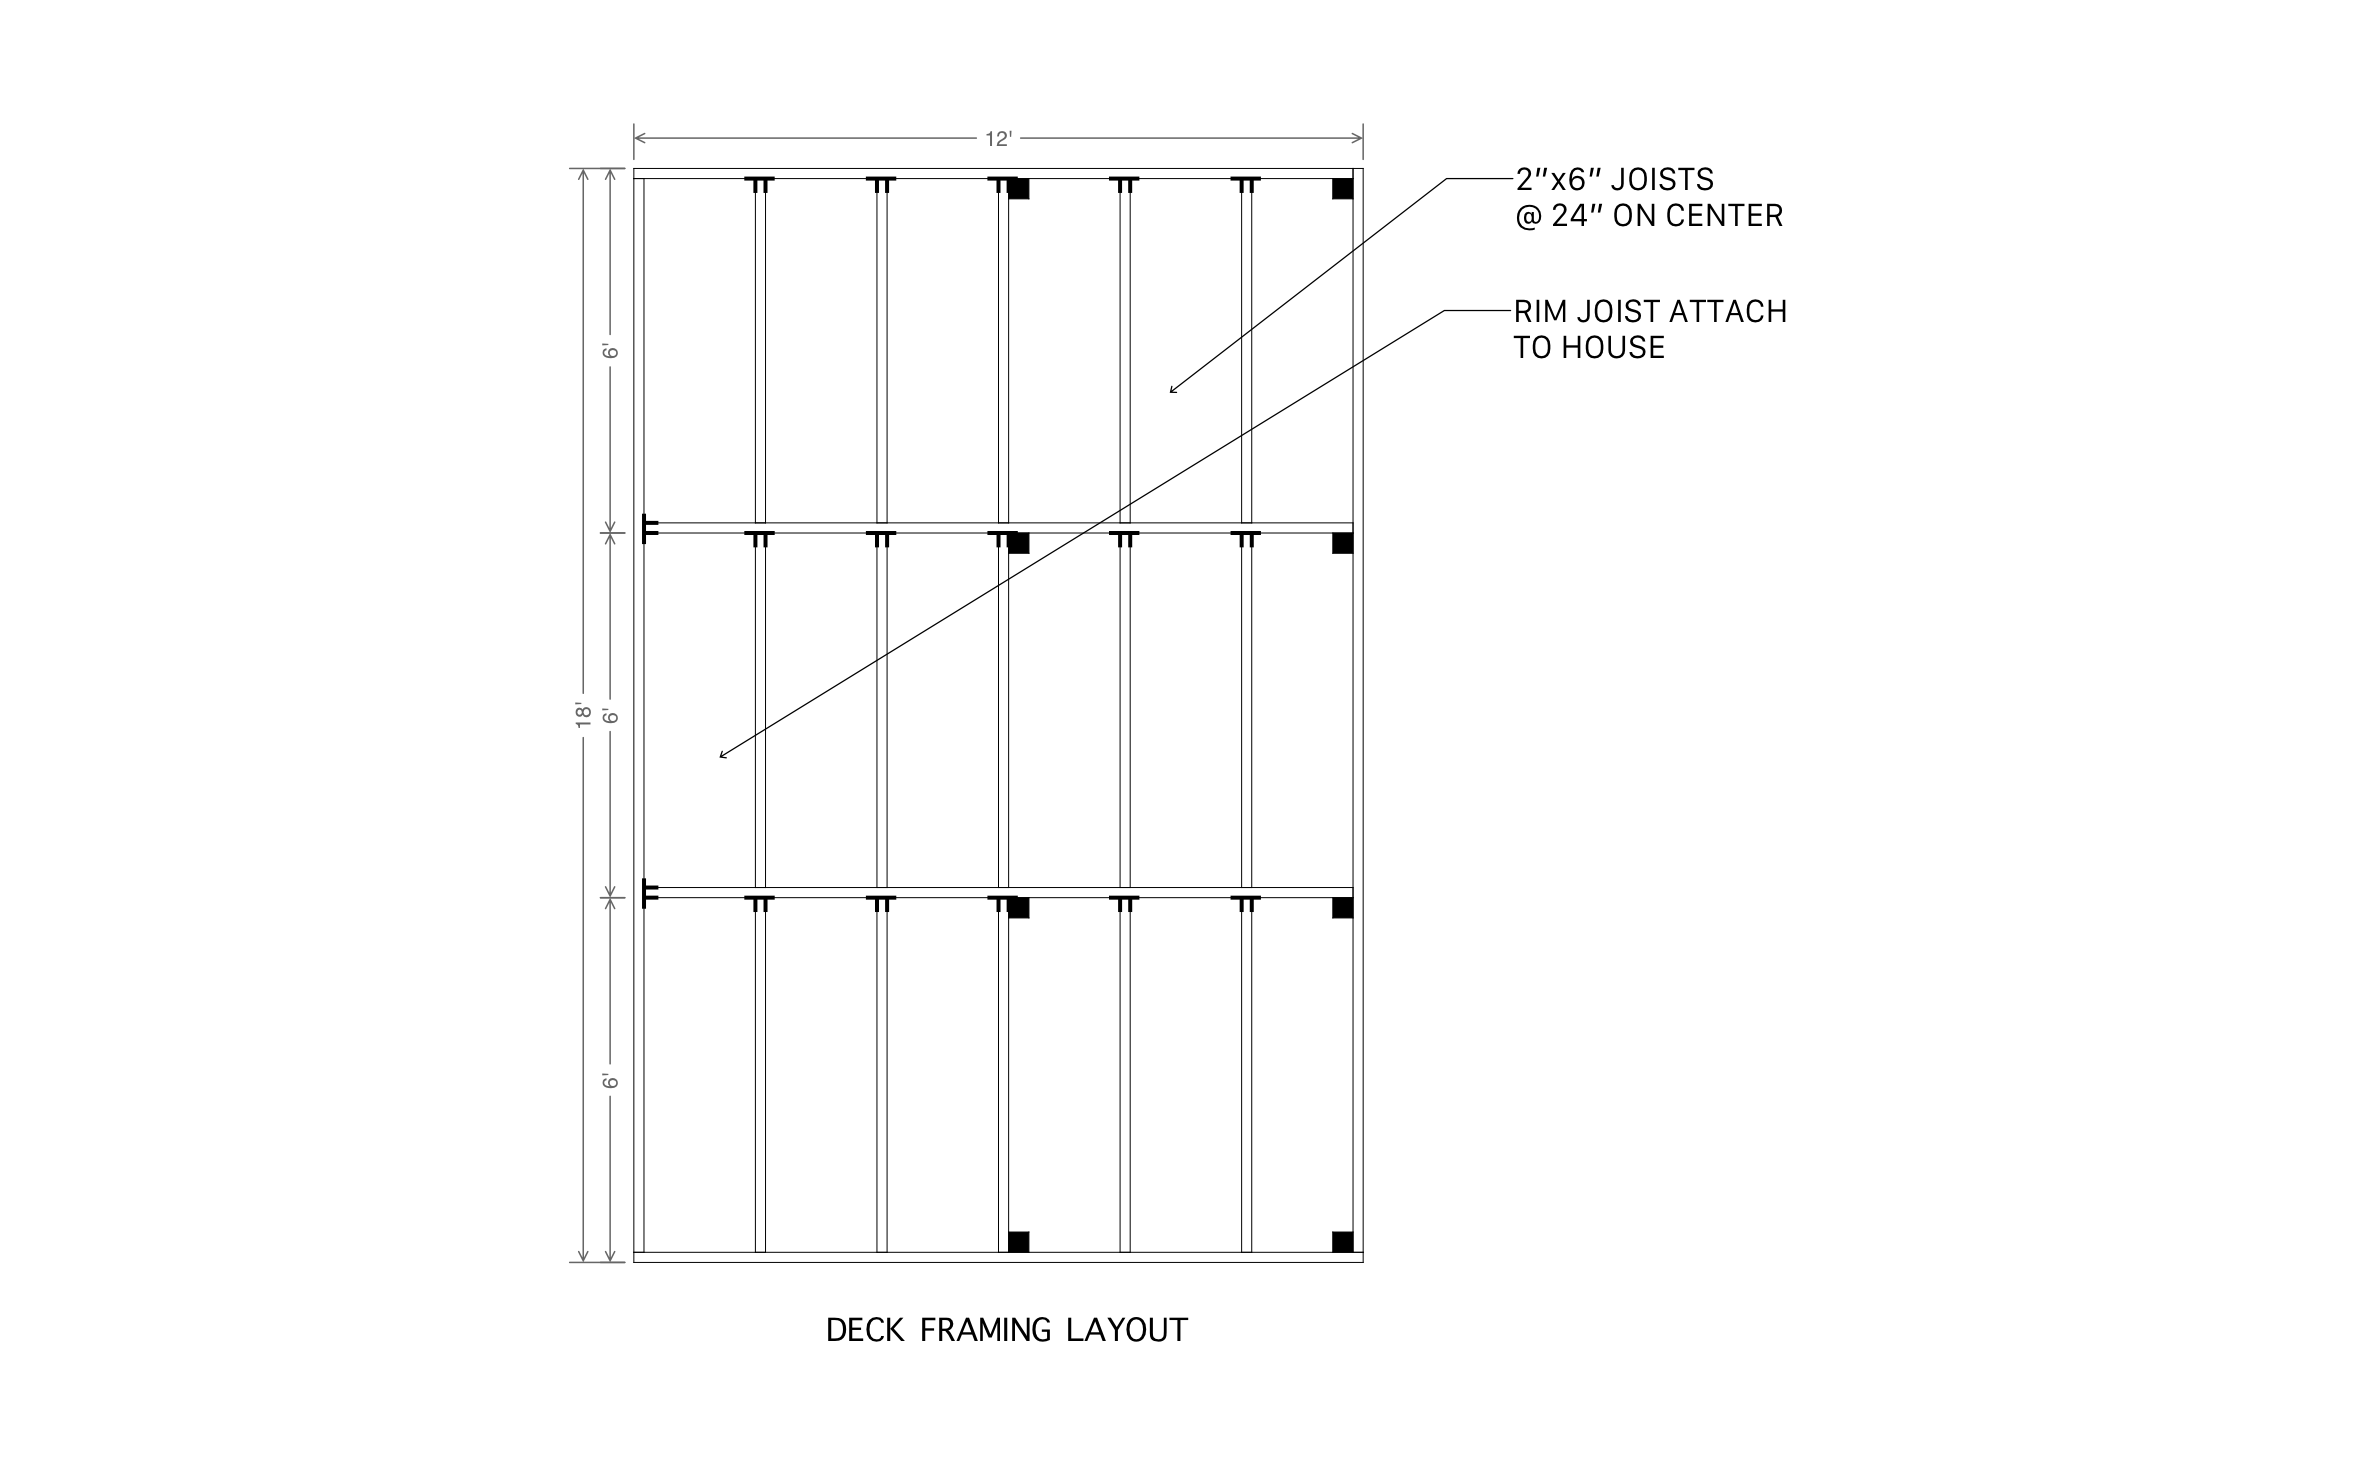
- Three equal 6-foot framing bays across the 18-foot depth
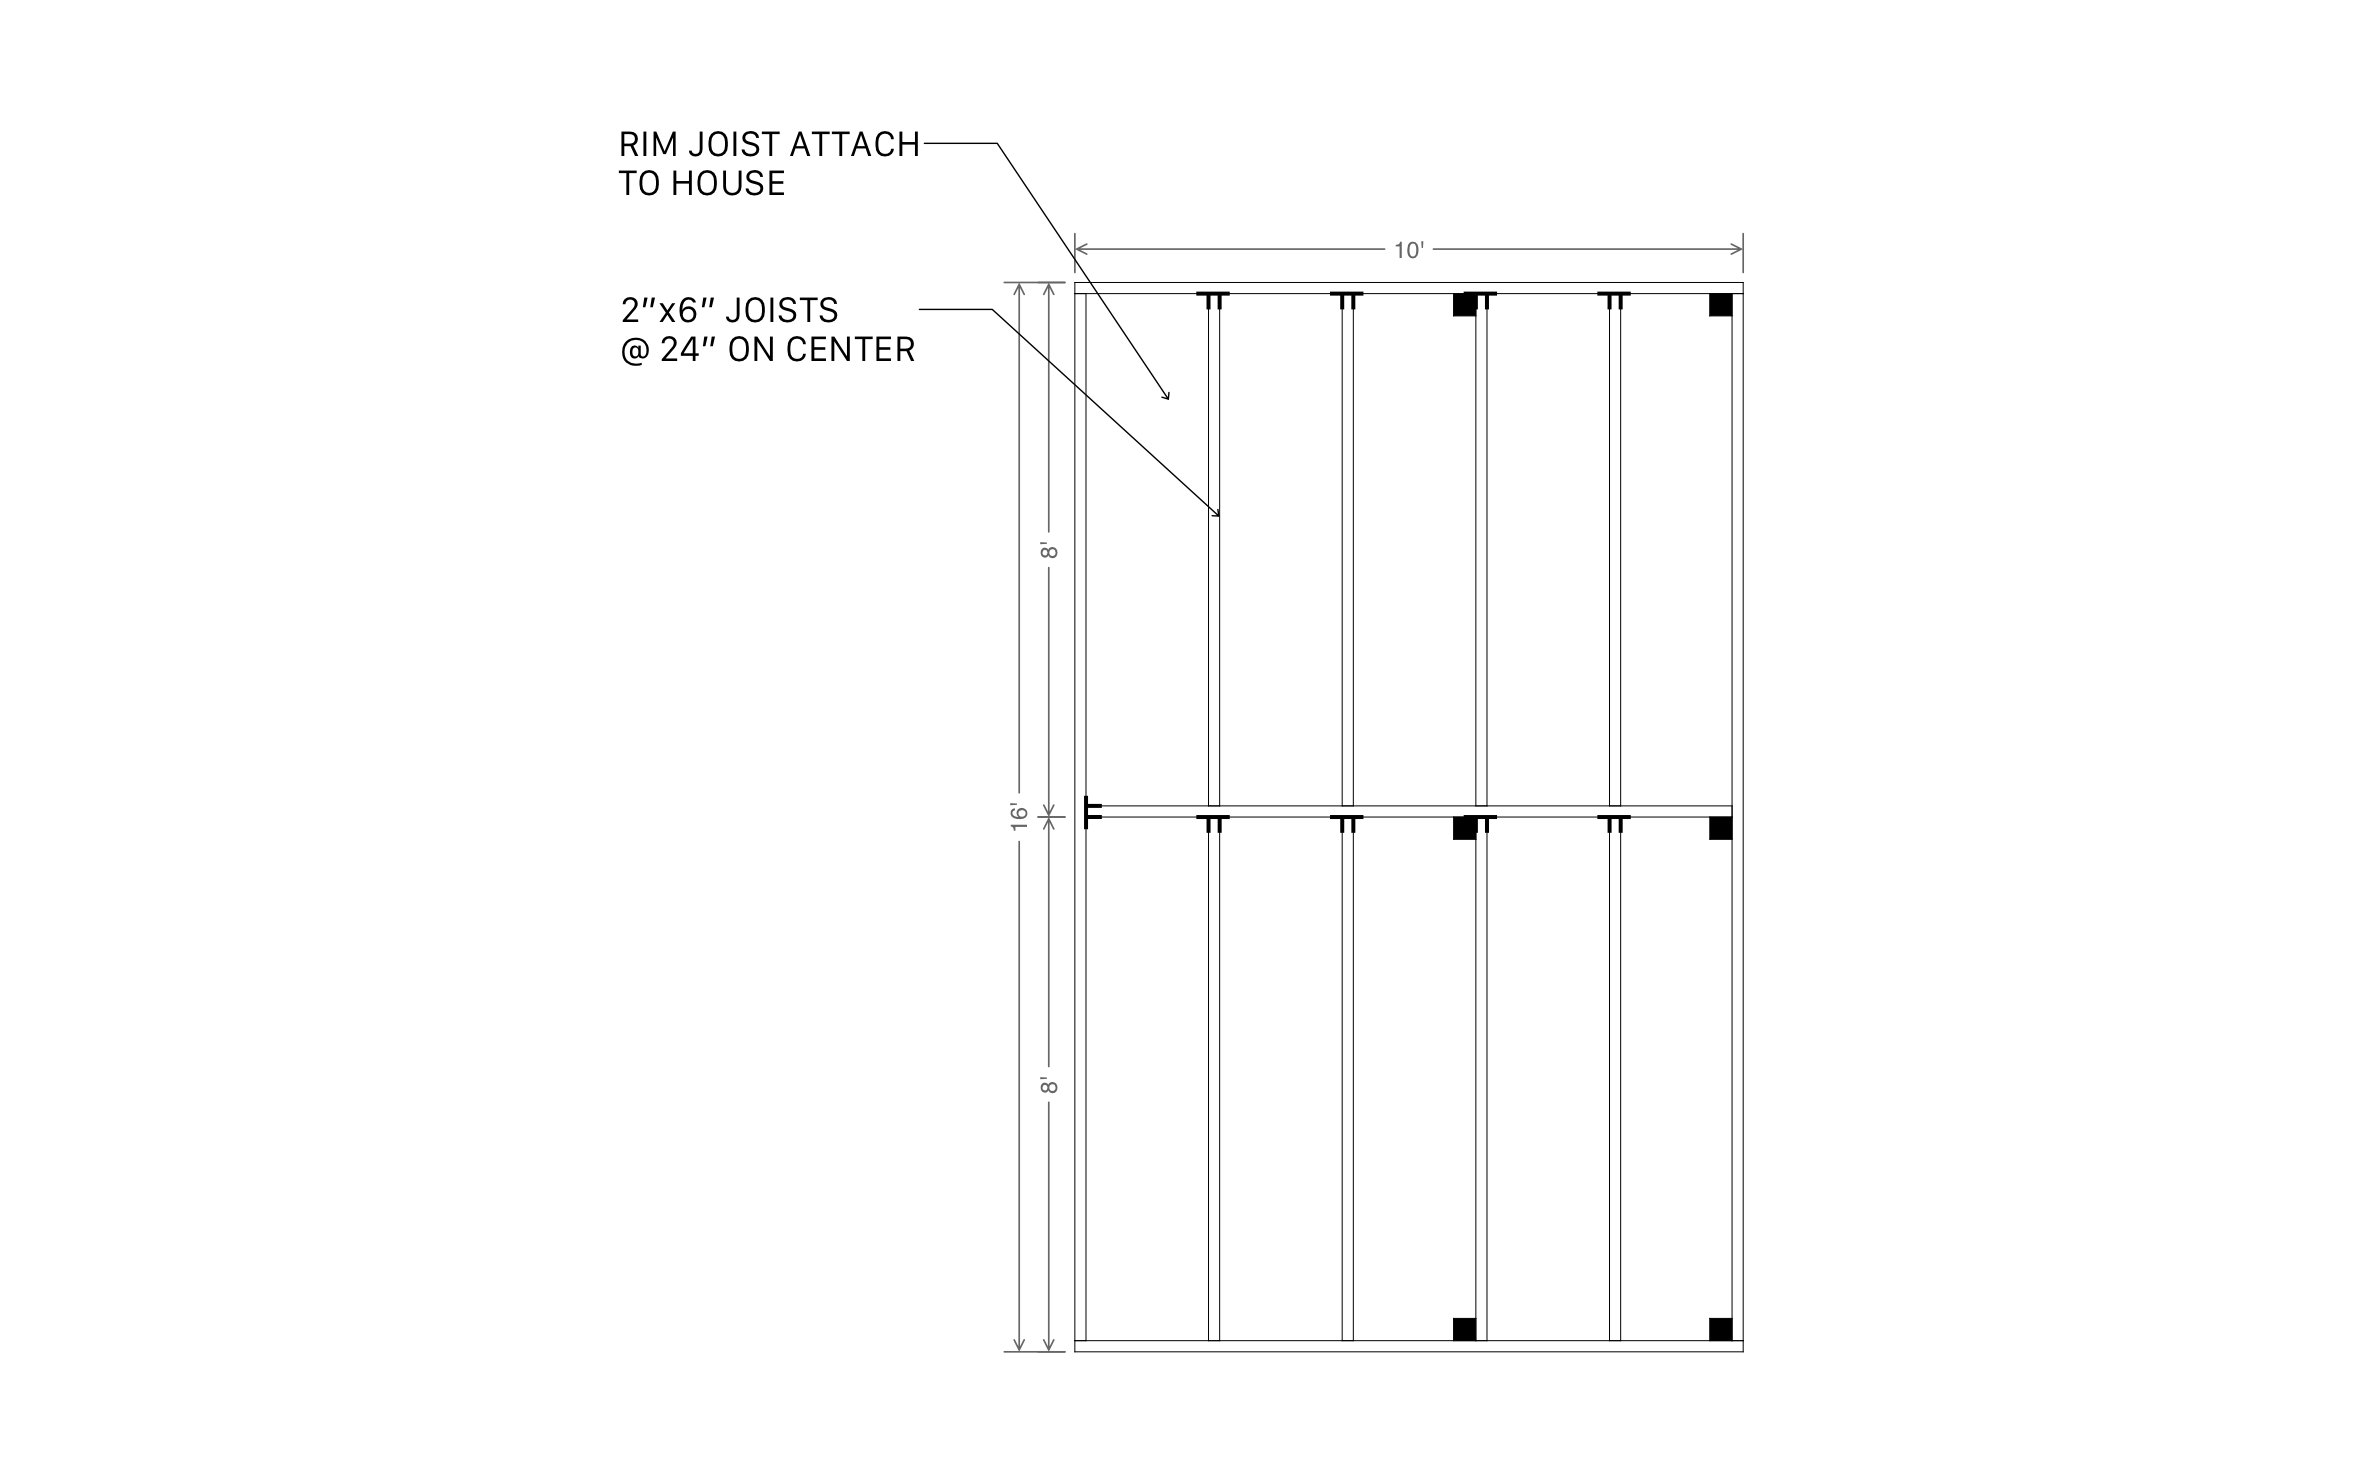
- A 24-inch on-center callout on the framing plan
- An arrow marking the house attachment point
- Adjustable bay length and spacing
The 24-inch on-center callout stays visible right on the plan, a detail inspectors look for before they'll sign off on the framing.
Trusted by the Pros. Honored for Innovation.





Key Considerations When Designing a 10x18 Deck Layout
Running three 6-foot bays across an 18-foot depth keeps each span shorter than stretching two wider bays across the same footprint, which is part of why the on-center spacing holds at 24 inches instead of needing to tighten up. ArcSite lets you test a two-bay layout instead if you'd rather work with fewer, longer joists.

Landscaping & Outdoor Living
templates you might like


FAQ
The 24-inch on-center spacing is called out directly on the plan, which is the detail inspectors typically check for before signing off on framing.
Yes! ArcSite lets you edit the on-center callout and bay widths to match your local code.
Yes. Once the layout is finalized, ArcSite can generate a materials list and estimate based on what you've drawn.






