
HVAC Floor Plan
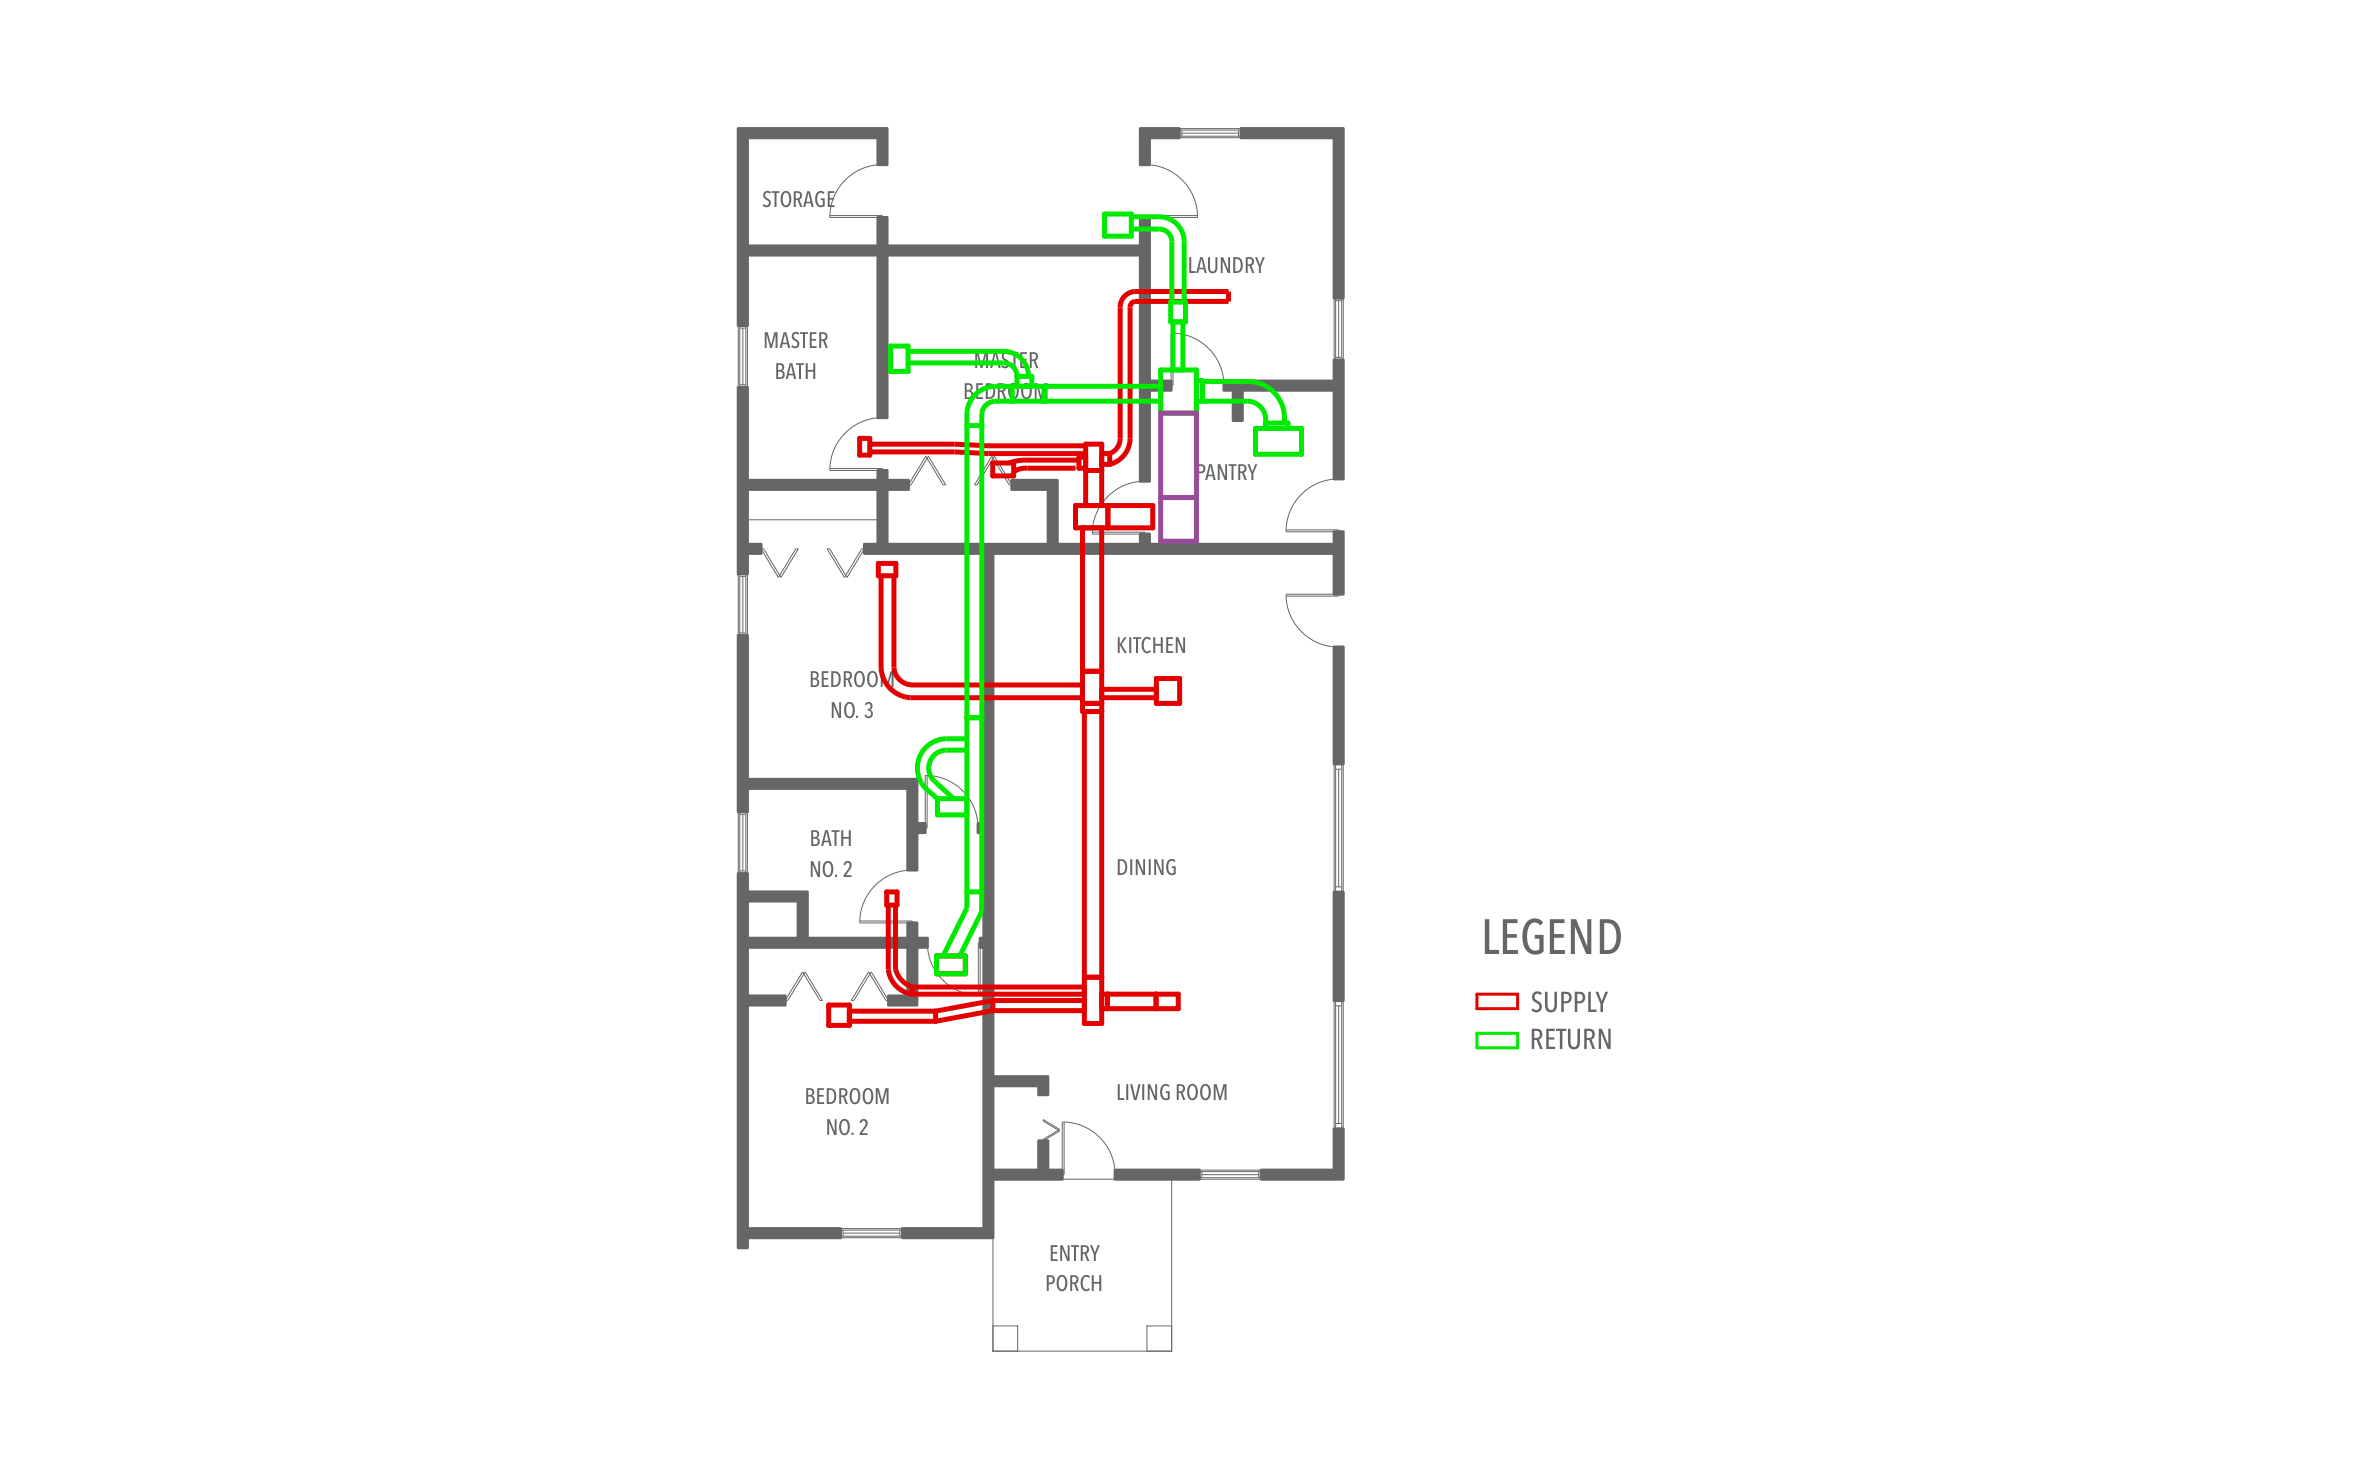
Ductwork planned on the floor plan before the drywall goes up means every bedroom gets air and nobody cuts holes in finished ceilings later. ArcSite's HVAC floor plan routes color-coded supply and return ducts from an air handler in the pantry across a single-story house.
Key Features
This HVAC floor plan includes:
- Single-story plan with three bedrooms and two baths
- Air handler in the pantry
- Red supply ducts to the bedrooms, baths, kitchen, and living room
- Green returns from the master bedroom, Bedroom No. 3, and the hall
- Green returns at the pantry and laundry
- Legend for supply and return
- Open kitchen, dining, and living room
The supply trunk runs straight down the kitchen and dining side, so plan that ceiling chase before the cabinets go in.


Accurate to scale


Design from anywhere


Professional results
Design tips
Key Considerations When Designing an HVAC Floor Plan
Trusted by Pros. Recognized by the Industry.
With top ratings across Software Advice, GetApp, and Capterra, professional contractors choose us for ease of use, powerful tools, and unmatched customer support.






Frequently asked questions
Which duct run is supply and which is return?
Can I add a room addition to the plan?
Can my HVAC invoices go straight to QuickBooks?






