
Electrical Wiring Diagrams - Light Switch Layout
Getting switch-to-fixture wiring right the first time saves a callback during rough-in inspection. ArcSite's light switch wiring diagram template maps every connection before you're standing in front of a junction box.

Key Features
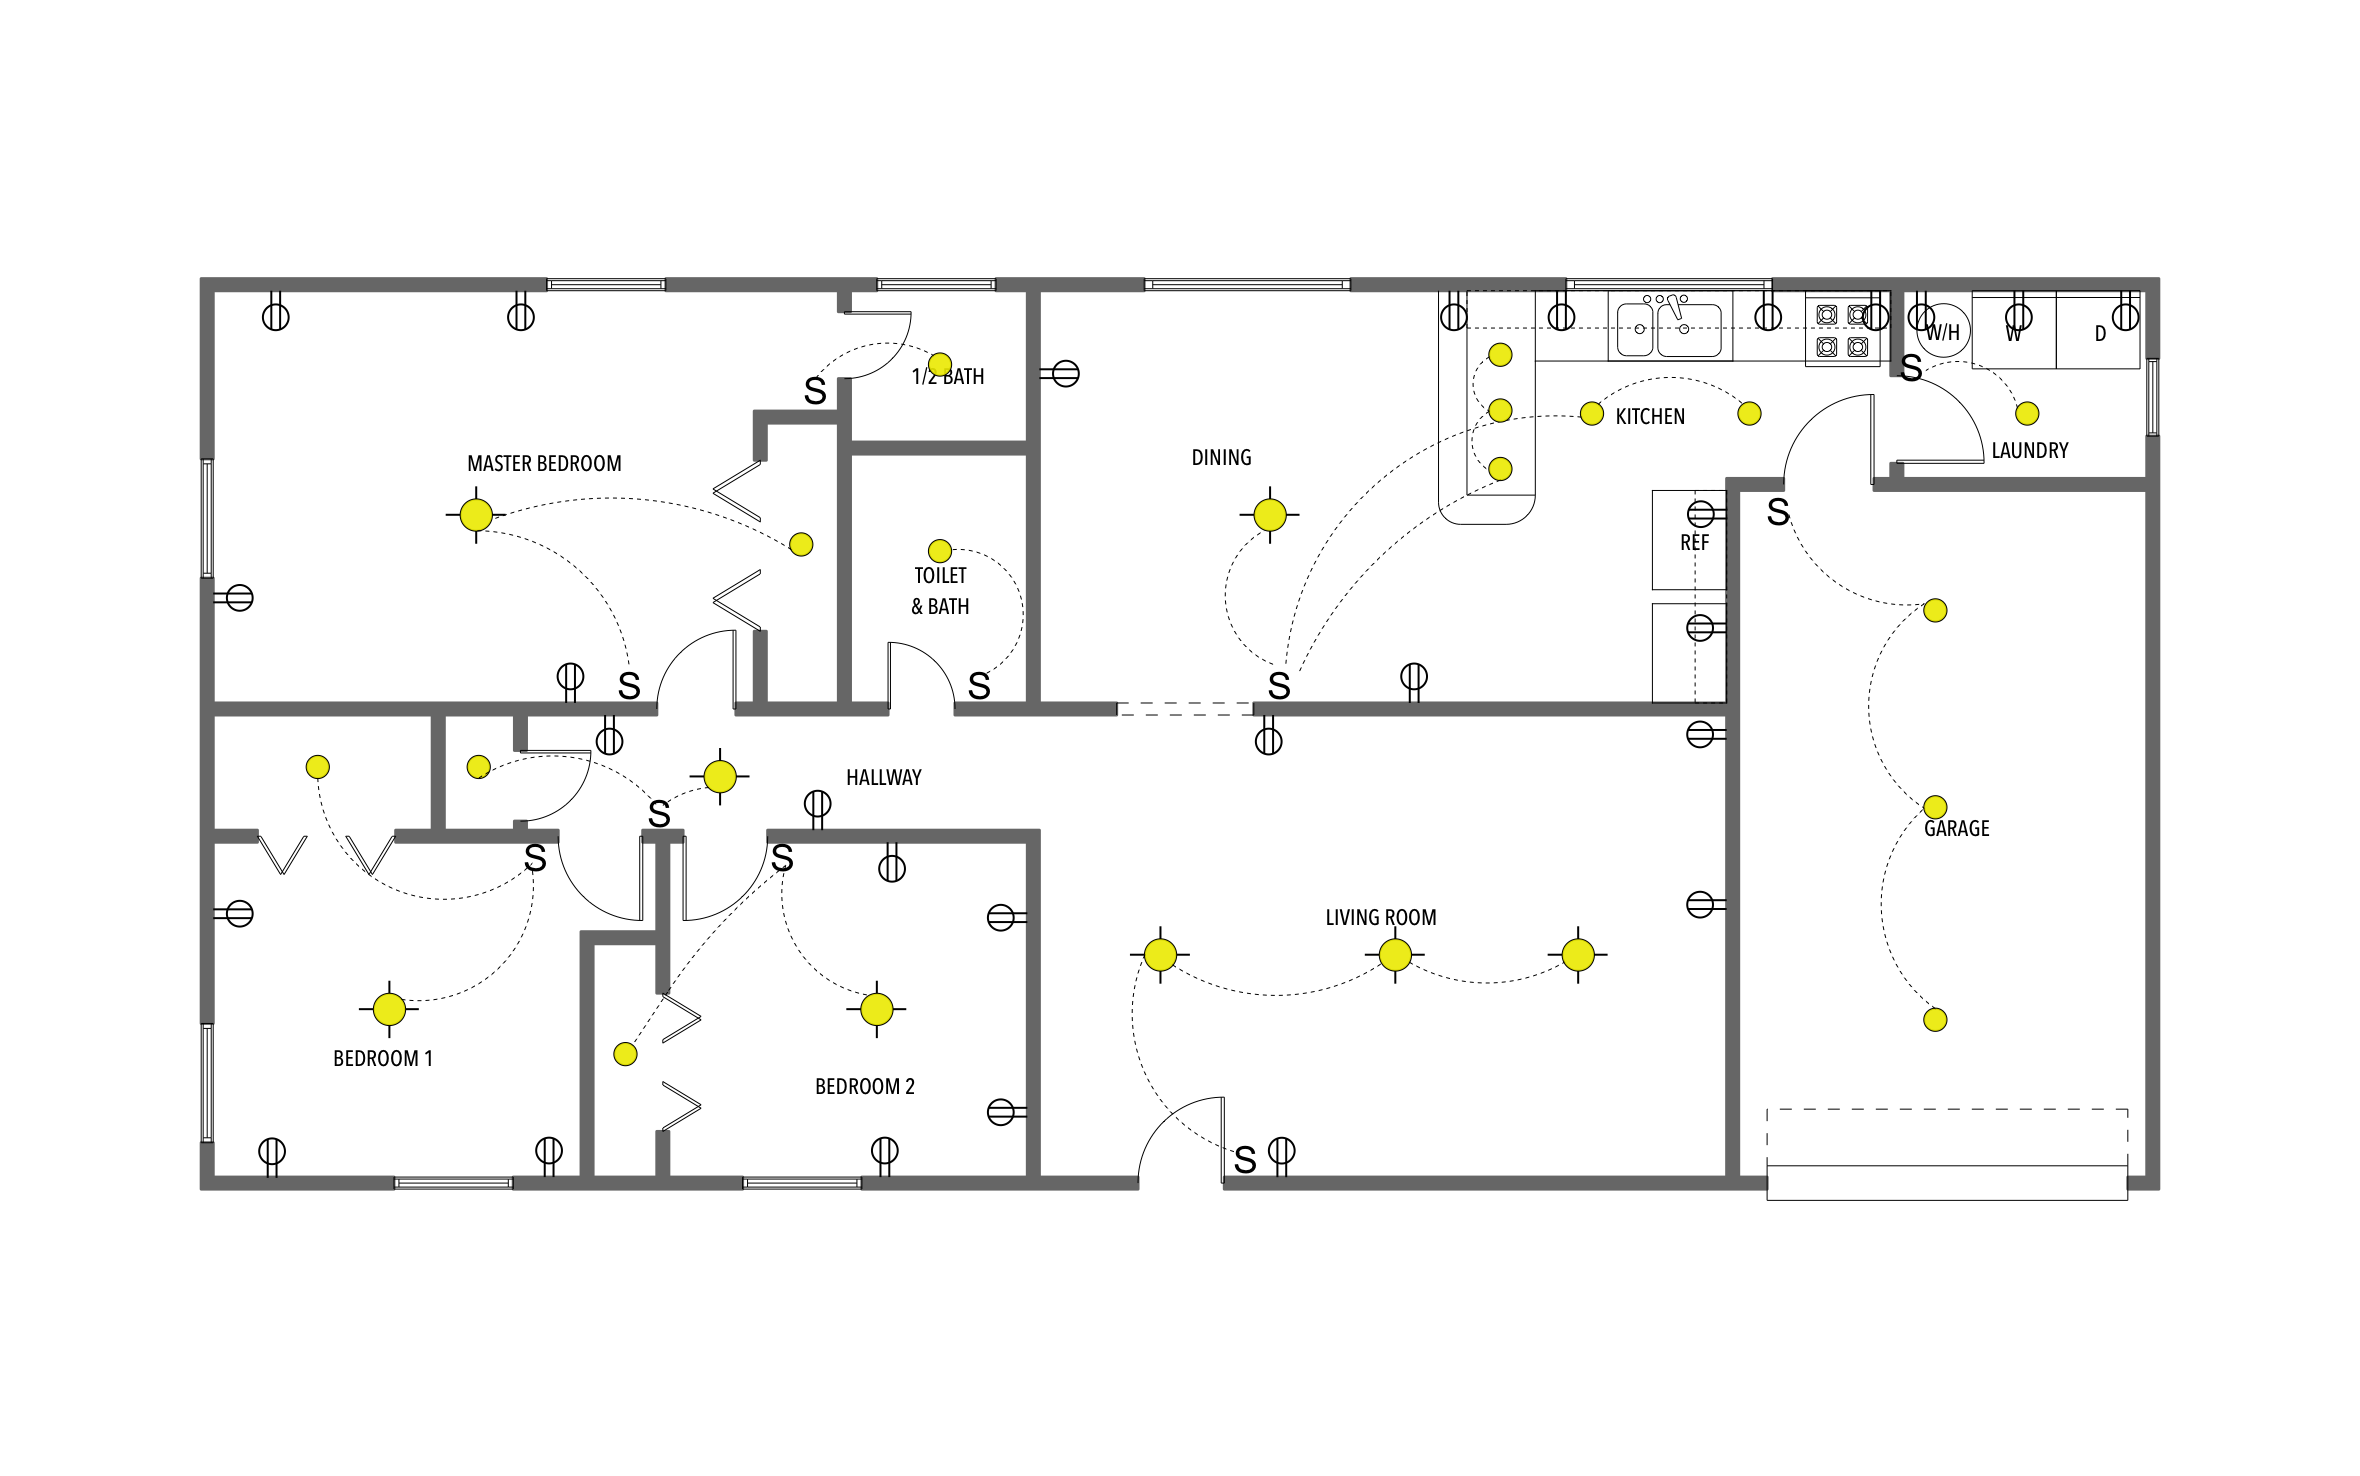
This light switch wiring diagram includes:
- Individual switches wired to ceiling lights in each office and lab
- Two skylights and central lighting controlled from the waiting room switches
- Single-switch wall or ceiling fixture setups in each bathroom
- Arcs and lines tracing every switch-to-fixture connection
- Directional arcs showing which lights each wall switch controls
- Consistent switch, light, and skylight symbols throughout the layout
Every switch-to-fixture path is traced with a directional arc, so an electrician can confirm which switch controls which light without walking the room first.


Fully customizable


Industry specific


Professional & accurate designs
Design tips
Key Considerations When Designing a Wiring Plan
A clear light switch wiring diagram cuts down on installation errors by showing every switch, fixture, and connection point in one place. Keeping the paths clean and readable also makes it easier to verify code compliance and balance loads across circuits. In ArcSite, you can trace each switch-to-light connection and adjust it as the room layout changes.
Trusted by Pros. Recognized by the Industry.
With top ratings across Software Advice, GetApp, and Capterra, professional contractors choose us for ease of use, powerful tools, and unmatched customer support.





Electrical & Power
templates you might like


Frequently asked questions
Does this diagram cover three-way switching?
Can I customize the diagram in ArcSite?
Can I share this diagram with my electrician?






