
Electrical Wiring Diagram
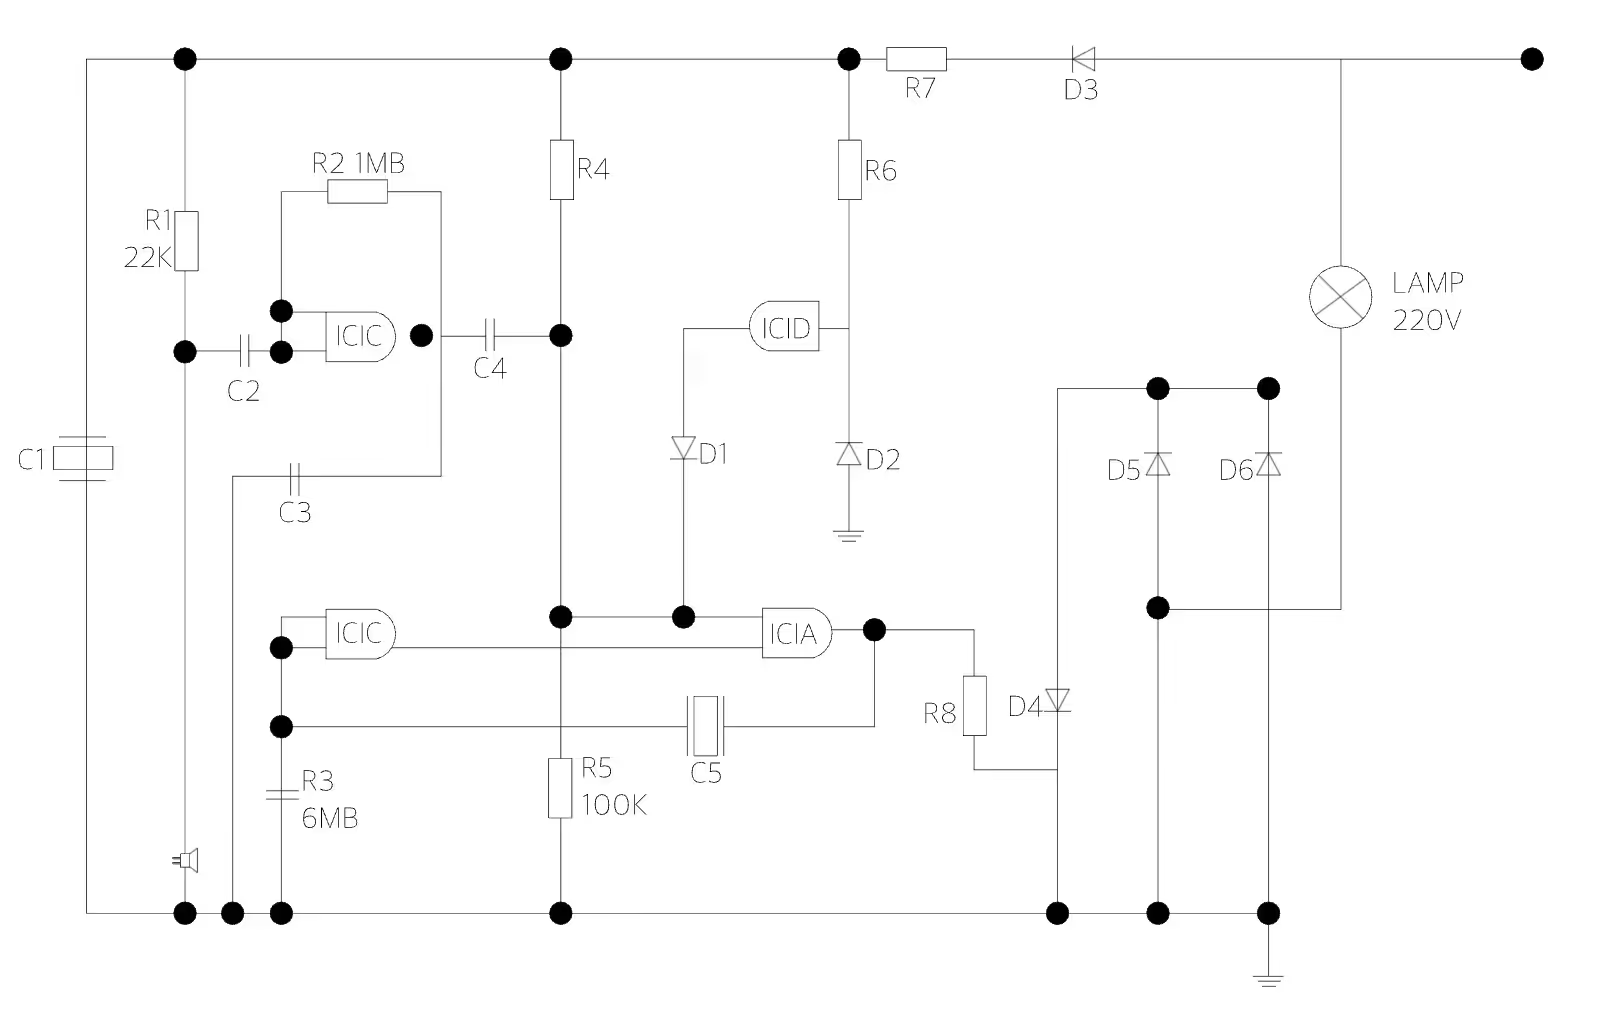
An electrical wiring diagram shows exactly how switches, resistors, and other components connect before anyone touches a wire, which matters most when a customer needs to sign off on the plan first. ArcSite's electrical wiring diagram lays those connections out, ready to adjust to a specific job.
Key Features
This electrical wiring diagram includes
- Resistor callouts (R1, R2, R3)
- Capacitor callouts (C1, C2, C3)
- Diode callouts (D1, D2, D3)
- Integrated circuit labels (IC1A, IC1B, IC1C)
- 220V lamp connection
- Power supply connection points
Each component is labeled with its own reference designator rather than a generic icon, worth pointing out if a customer or inspector needs to cross-reference the drawing against a parts list.


Fully customizable


Industry specific


Professional & accurate designs
Design tips
What is an Electrical Wiring Diagram?
Trusted by Pros. Recognized by the Industry.
With top ratings across Software Advice, GetApp, and Capterra, professional contractors choose us for ease of use, powerful tools, and unmatched customer support.





Electrical & Power
templates you might like


Frequently asked questions
Why is it important to have an accurate electrical wiring diagram in ArcSite?
How does using a digital tool like ArcSite benefit electrical wiring planning?
Is ArcSite free to use?






