
Custom Gutter Shop Drawing
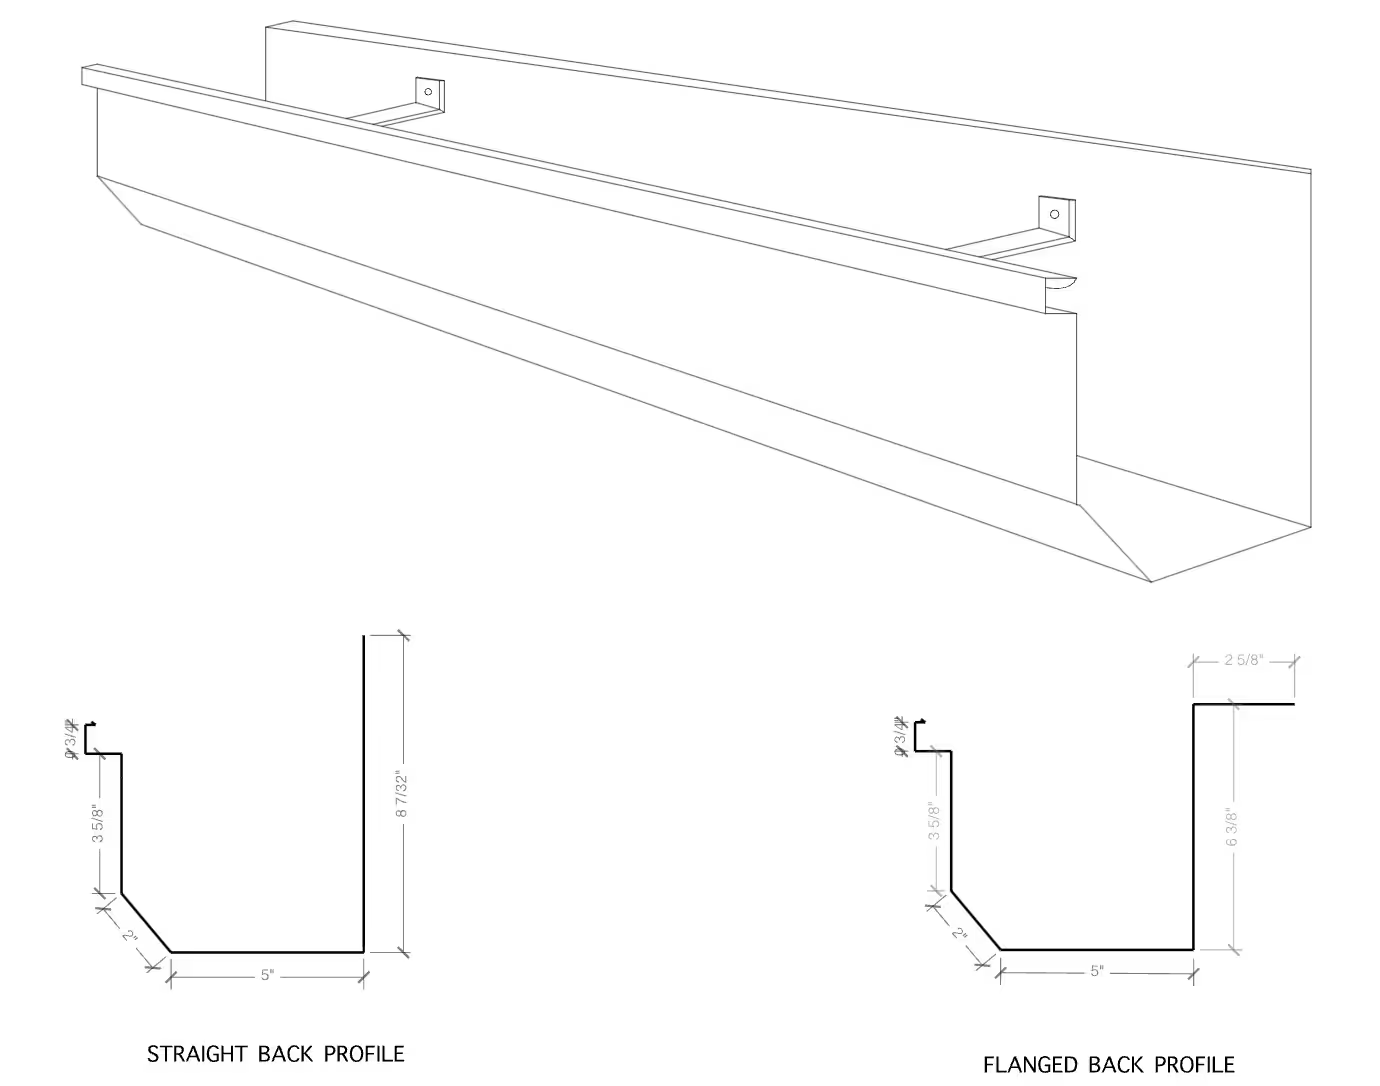
A custom gutter shop drawing shows a customer the exact profile and mounting detail before fabrication starts, which matters most on a roofline that doesn't fit a stock gutter size. ArcSite's custom gutter shop drawing lays those profiles out, ready to adjust to a specific job.
Key Features
This custom gutter shop drawing includes
- Straight back profile
- Flanged back profile
- Dimensions and measurements for each profile
- Mounting and attachment details
The straight back and flanged back profiles are shown side by side, useful when you need to show a customer the difference before they pick one.


Accurate to scale

Industry specific


Ready made to share or export
Design tips
What is a Custom Gutter?
Trusted by Pros. Recognized by the Industry.
With top ratings across Software Advice, GetApp, and Capterra, professional contractors choose us for ease of use, powerful tools, and unmatched customer support.





Landscaping & Outdoor Living
templates you might like



Frequently asked questions
Why is it important to have an accurate custom gutter shop drawing in ArcSite?
How does ArcSite simplify the design process for custom gutters?
What if I need unusual shapes or complex gutter configurations?






