

Craftsman Floor Plans
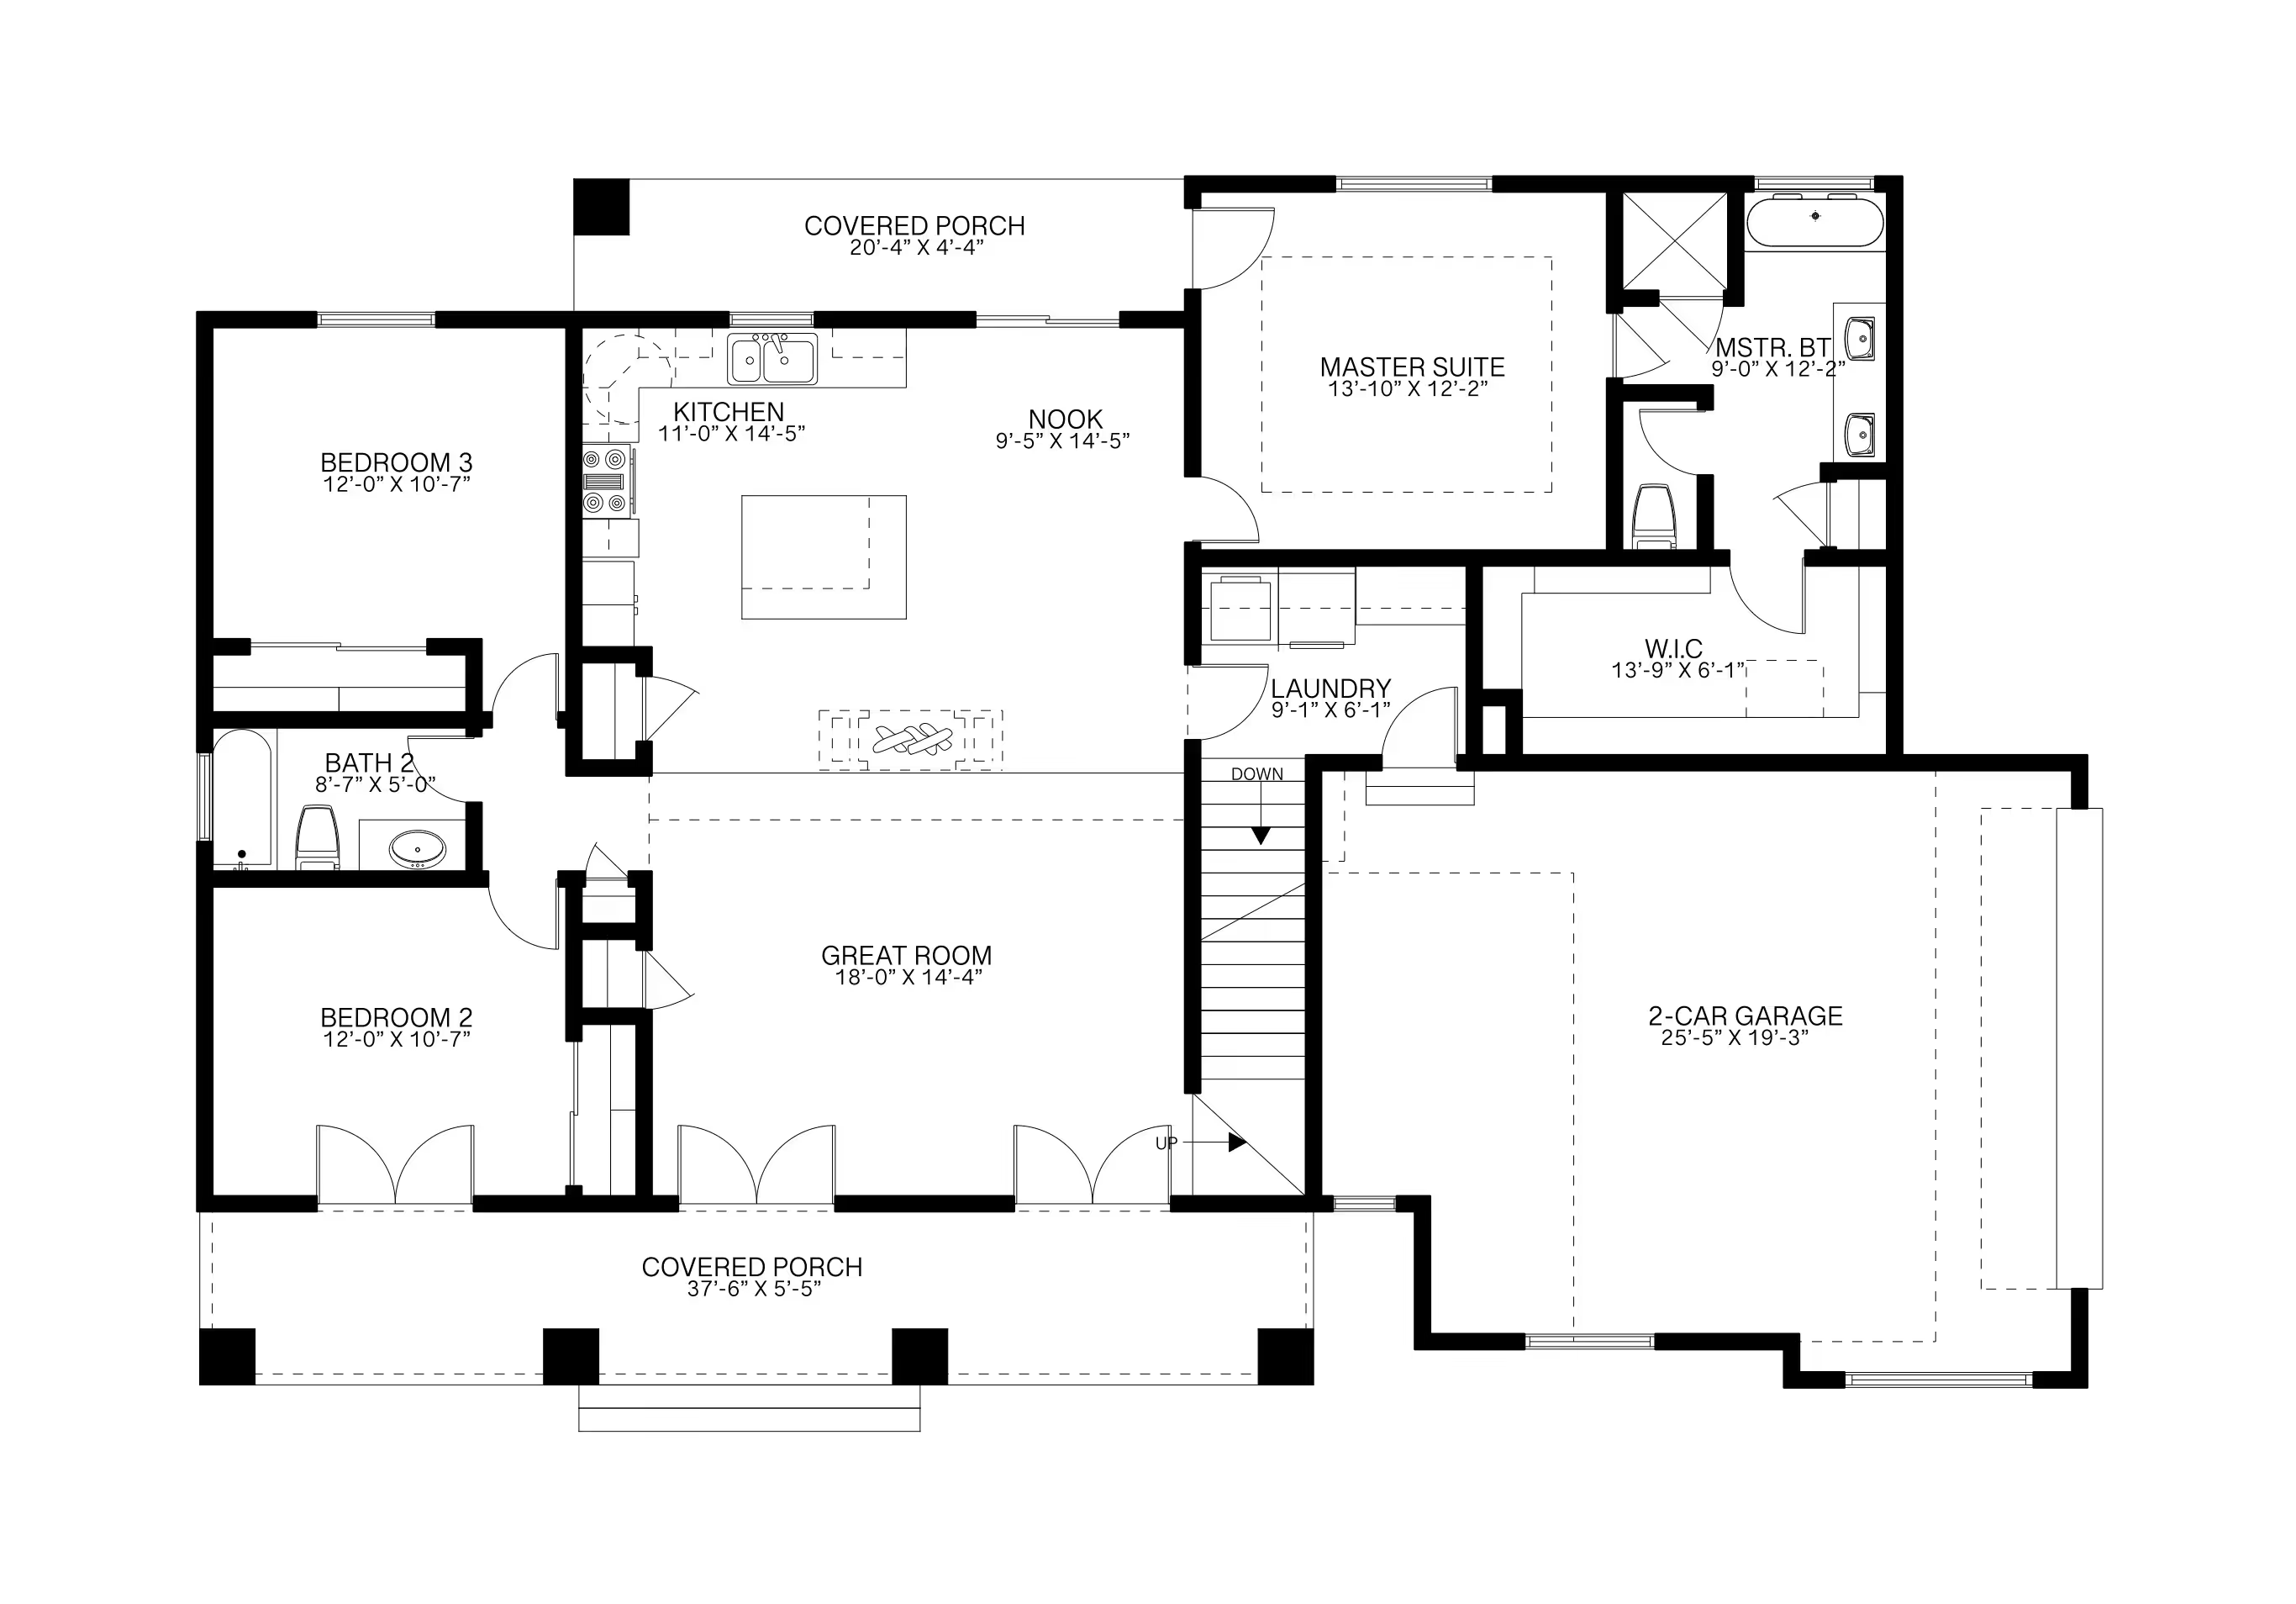
A Craftsman floor plan leans on exposed beams and built-in cabinetry to do the decorating, which changes how much wall and ceiling detail the drawing actually needs to show. ArcSite's Craftsman floor plan template lays that detail out, from the great room fireplace to the wrap-around porch.
Opens right in your browser — no install. Make it yours within minutes.


Free access to over 1,200 shapes and blocks included with the ArcSite CAD app
Key Features
This Craftsman floor plan includes
- Open great room with built-ins and a fireplace
- Exposed beams and decorative trim
- Central kitchen island with walk-in pantry
- Primary suite with walk-in closet
- Optional loft and second-floor bonus room
- Wrap-around porch and rear patio
The built-in cabinetry doubles as the great room's main storage rather than relying on a separate closet, worth noting if you need more concealed storage than the drawing shows.
Why Craftsman Floor Plans Matter
A Craftsman home balances handcrafted detail with efficient space, so exposed beams and built-in cabinetry earn their keep as storage or structure rather than just decoration. In ArcSite, you can adjust this Craftsman floor plan's built-ins and bonus room layout to fit your own site.

Trusted by the Pros. Honored for Innovation.





Architectural Symbols & Site Annotation
templates you might like



FAQ
Craftsman homes feature handcrafted details, built-in cabinetry, exposed beams, and open-concept living spaces for a warm and inviting feel.
Absolutely! With thoughtful design, durable materials, and efficient layouts, Craftsman homes maximize insulation and reduce energy costs.
ArcSite offers a free 14-day trial, allowing you to fully explore its features. After the trial, you can choose a subscription plan that best fits your needs.






