
Concrete Reinforcement Detail Shop Drawing
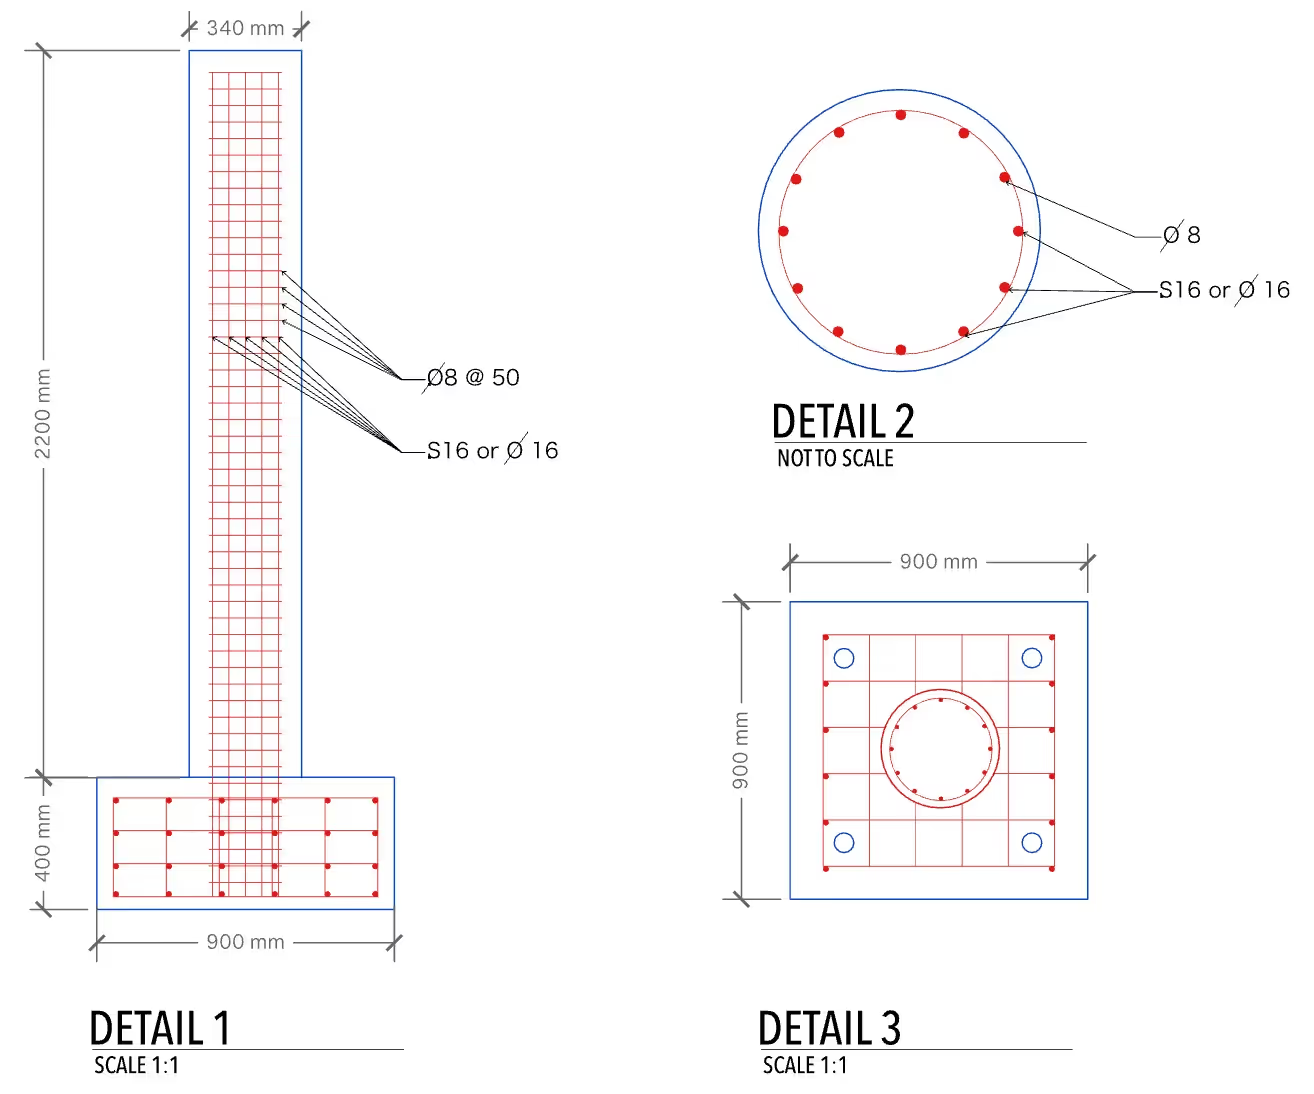
A reinforcement detail drawing shows exactly where rebar goes and how it's spaced, which is what actually gives concrete its tensile strength. ArcSite's concrete reinforcement detail shop drawing lays that rebar layout out, ready to adjust to your own project's specs.




Free access to over 1,200 shapes and blocks included with the ArcSite CAD app
Key Features
This concrete reinforcement detail shop drawing includes
- Rebar layout and sizing callouts
- Dimensions and spacing
- Detailed views for each rebar zone
- Scale and instruction notations
Each detail view is broken out separately rather than combined into one drawing, worth pointing out to a crew that's used to reading a single reinforcement plan.
Trusted by the Pros. Honored for Innovation.





What is Concrete Reinforcement?
Concrete reinforcement uses steel bars, mesh, or fibers to strengthen concrete and improve its tensile strength, which matters for everything from a footing to a bridge deck. In ArcSite, you can mark up this shop drawing with your own rebar sizing and spacing for the project you're detailing.

Architectural Symbols & Site Annotation
templates you might like


FAQ
An accurate concrete reinforcement detail shop drawing ensures that rebar placement, spacing, and dimensions are precise, reducing the risk of structural issues and ensuring compliance with building codes. This leads to a safer and more durable structure.
ArcSite gives you precise measurements, easy modifications, and clear documentation, so rebar placement details are easy to convey to a crew or another contractor.
ArcSite offers a free 14-day trial, allowing you to explore its features in full. After the trial, you can choose a subscription plan tailored to your project or business needs.






