
900 Square Foot Floor Plan
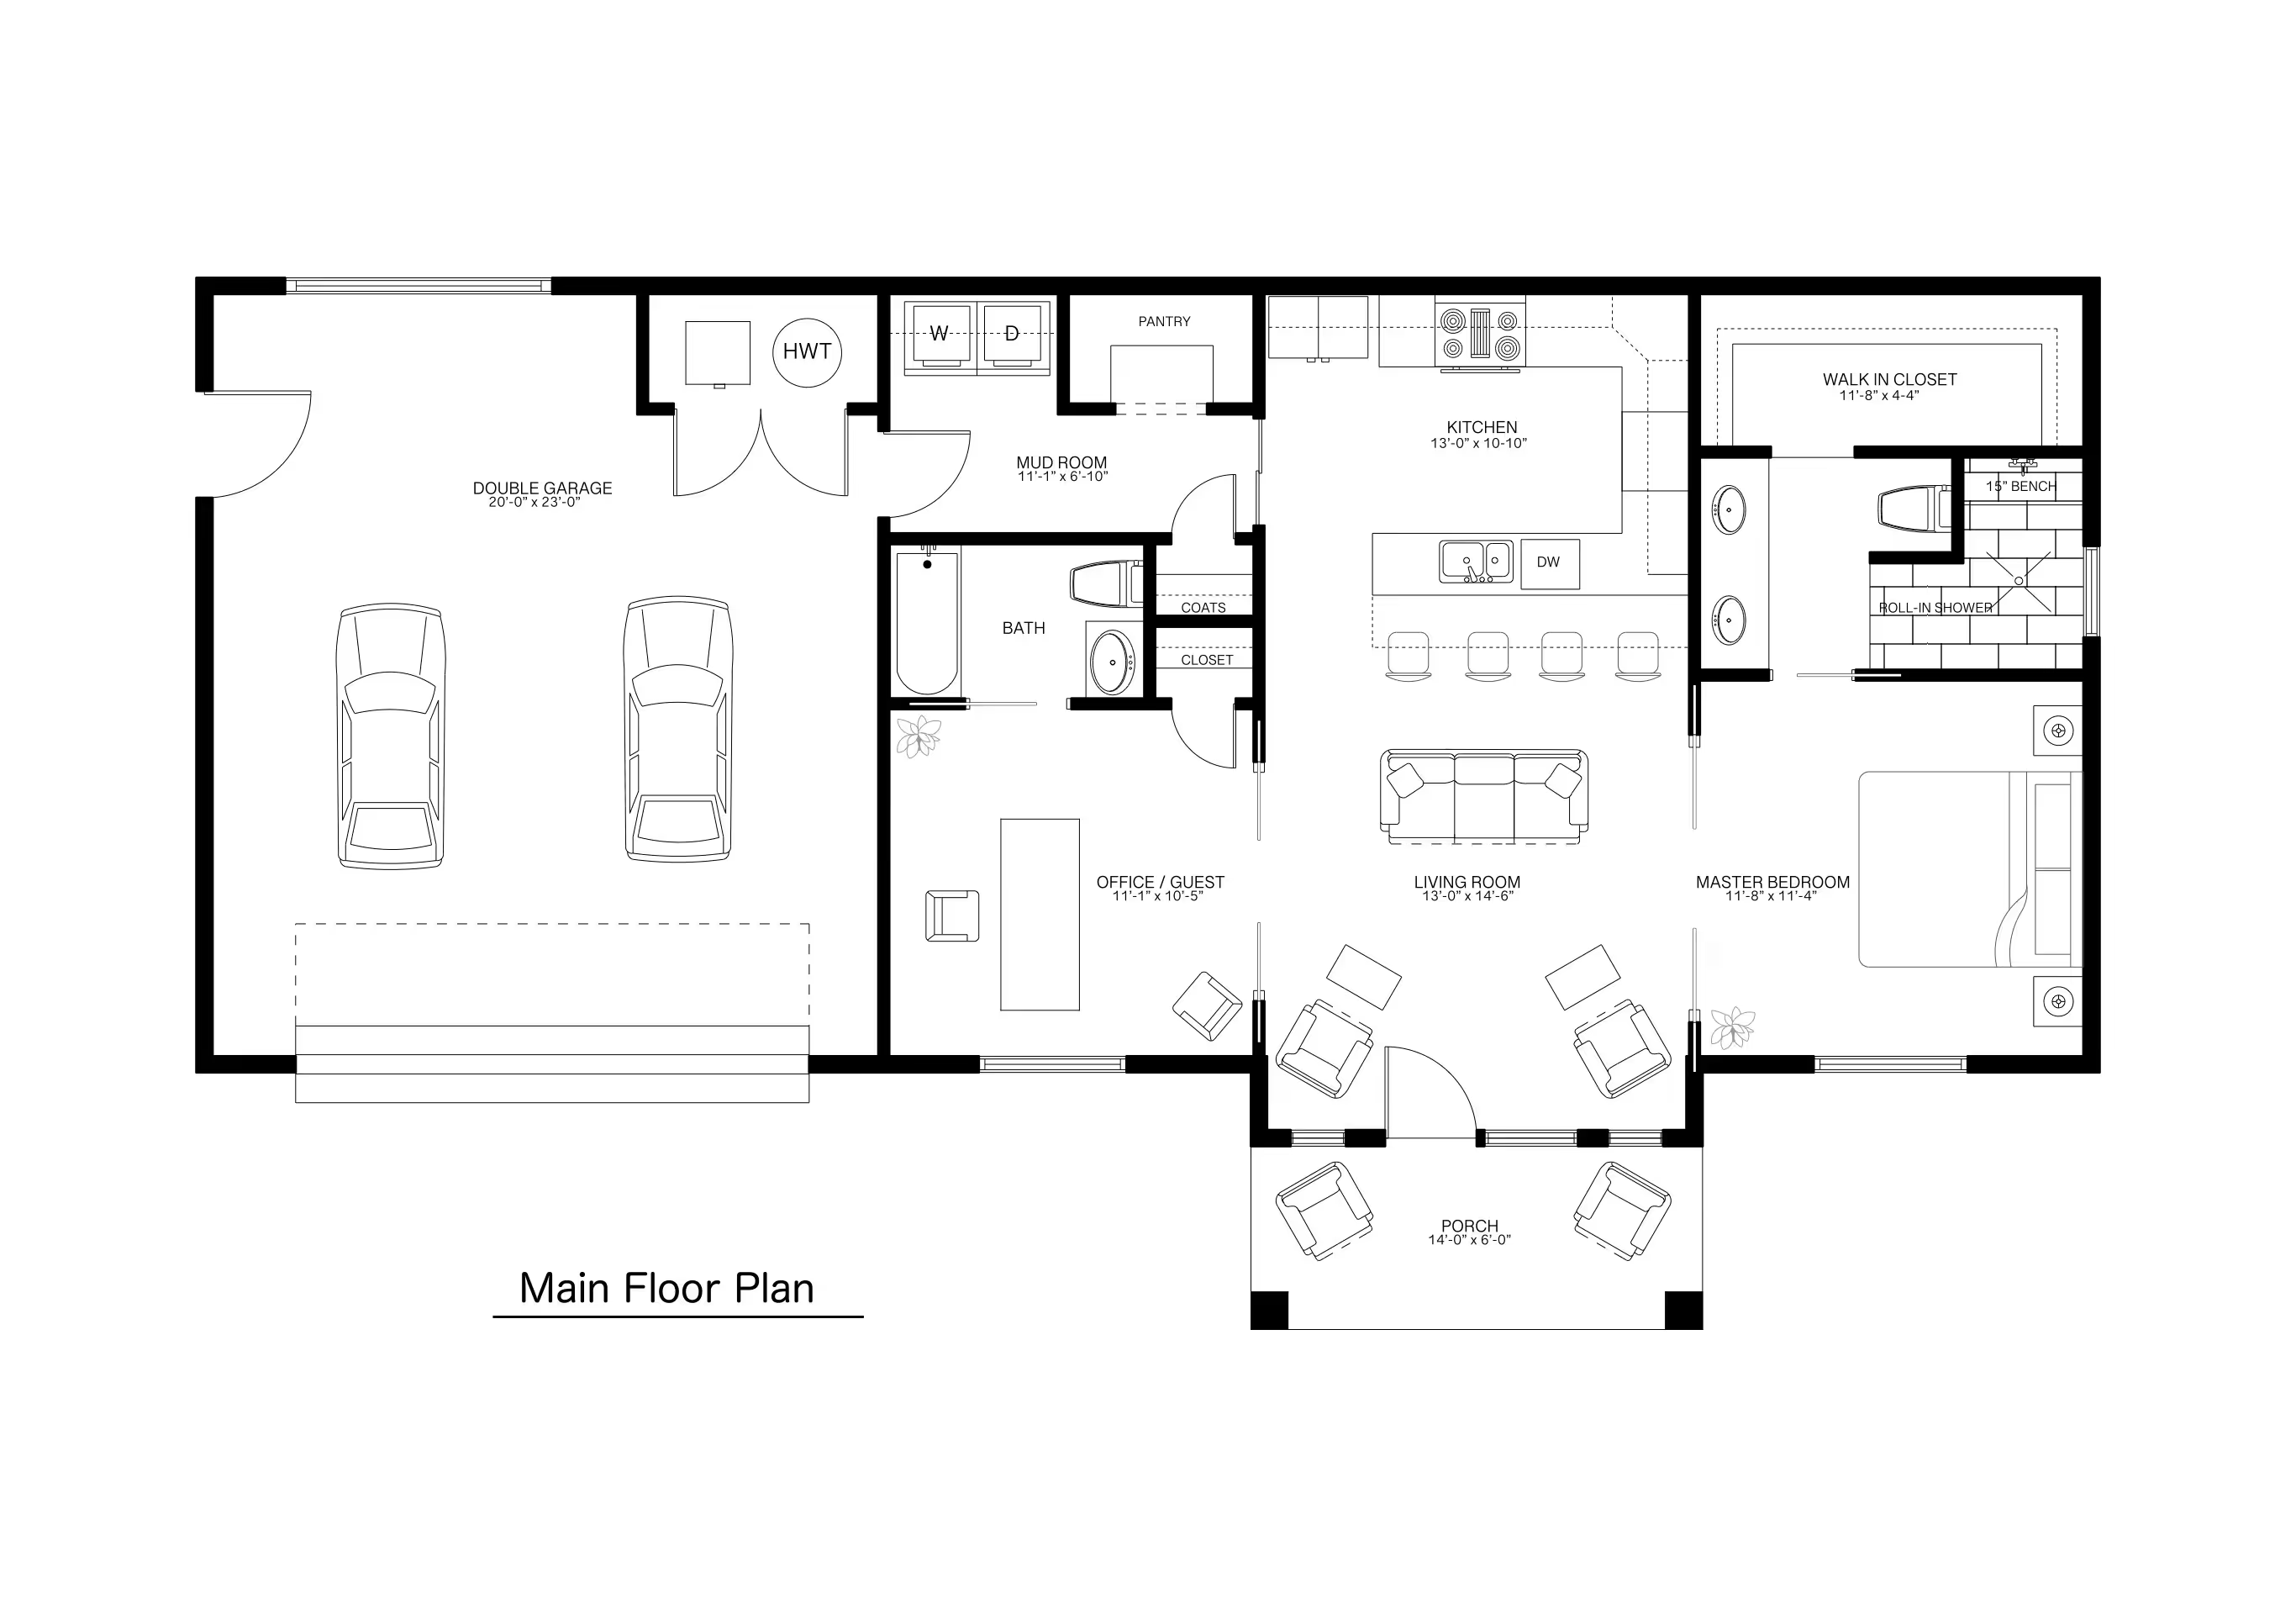
A 900-square-foot layout has to work harder for its square footage, with every room pulling double duty for storage or flexible use. ArcSite's 900 square foot floor plan template lays out that balance for you, from the open kitchen to a bedroom you can use as an office or guest room.




Free access to over 1,200 shapes and blocks included with the ArcSite CAD app
Key Features
This 900 square foot floor plan includes
- Open-concept living room and kitchen
- Primary bedroom with walk-in closet
- Flexible office or guest room
- Kitchen island with built-in appliances
- Mudroom and laundry area
- Double garage
- Covered front porch
The office/guest room sits next to the entry rather than off the primary suite, worth checking if you plan to use it for client visits or overnight guests specifically.
Trusted by the Pros. Honored for Innovation.





Key Considerations When Designing a 900 Square Foot Floor Plan
Every square foot counts at this size, so built-in shelving, compact appliances, and well-placed windows do a lot of the work that extra rooms would otherwise handle. In ArcSite, you can adjust this 900-square-foot layout room by room to see where you actually need the space and where you don't.

Architectural Symbols & Site Annotation
templates you might like
FAQ
These homes are often used for primary residences, ADUs, rental properties, and vacation homes.
Yes! A 900-square-foot home is versatile and adaptable to both city and countryside living.
ArcSite offers a free 14-day trial, allowing you to fully explore its features. After the trial, you can choose a subscription plan that best fits your needs.






